2,987

Georgetown, TX Homes for Sale

Section Image Section Image
  • /64

    $903,990

    New Construction
    • 4 Beds
    • 6 Baths
    • 3,346 Sq Ft

    Plan Verona at Parkside On The River - 70ft. lots, Georgetown, TX 78628

    Discover the perfect blend of luxury and functionality in the stunning Verona floor plan. With 4 generously sized bedrooms, each featuring its own private bath, this residence ensures comfort and privacy for all. The open concept living area, complete with a modern kitchen and vibrant entertaining space, serves as the heart of the home, ideal for hosting family and friends. The secondary bedrooms

    Highland Homes Builder
    200 Shady Spring Trail Unit 36555966, Georgetown, TX 78628
  • /3

    $799,990

    New Construction
    • 4 Beds
    • 4.5 Baths
    • 3,792 Sq Ft

    Huxley Plan at Wolf Ranch 71', Georgetown, TX 78628

    The Huxley floor plan is a perfect blend of functionality and sophistication. This impressive two-story home boasts four spacious bedrooms and four and a half well-appointed bathrooms, making it ideal for families of all sizes. The first floor offers a thoughtfully designed living space, including a gourmet kitchen with premium appliances, a large island, and ample cabinetry, seamlessly flowing

    Coventry Homes Builder
    100 Barefoot Park Ln Unit 36503478, Georgetown, TX 78628
  • /70

    $657,900

    New Construction
    • 4 Beds
    • 3 Baths
    • 2,545 Sq Ft

    2545W Plan at Parkside On The River - 50', Georgetown, TX 78628

    Extended entry with 13-foot ceiling leads to open kitchen, dining area and family room. Kitchen offers generous counter space, corner walk-in pantry and inviting island with built-in seating space. Dining area flows into family room with wall of windows. Game room with French doors just across from kitchen. Primary suite includes double-door entry to primary bath with dual vanities, garden tub,

    Perry Homes Builder
    200 Barton Oak Trail Unit 38228239, Georgetown, TX 78628
  • /24

    $382,240

    New Construction
    • 3 - 4 Beds
    • 2 Baths
    • 1,735 Sq Ft

    Cartwright Plan at Patterson Ranch, Georgetown, TX 78626

    The Cartwright is designed to celebrate personal space and comfort. The primary suite is a true retreat, featuring dual sinks and a spacious linen closet, providing convenience and ample storage. Positioned for privacy, the suite is separated from two additional bedrooms, ensuring peace and quiet. A flexible room offers endless possibilities, whether you need a fourth bedroom, office, gym, or any

    Ashton Woods Builder
    114 Kays Path Unit 36455928, Georgetown, TX 78626
  • /19

    $534,000

    New Construction
    • 3 Beds
    • 2 Baths
    • 2,114 Sq Ft

    Asherton Plan at Wolf Ranch West Bend 51', Georgetown, TX 78628

    The Asherton floor plan delivers a harmonious combination of modern design and functional living in a one-story layout. This home features 3 well-sized bedrooms and 2 bathrooms, making it an excellent choice for families or those seeking a manageable living space. The open-concept design creates a natural flow between the kitchen, dining, and living areas, providing a welcoming environment for

    Coventry Homes Builder
    108 Blackberry Cove Unit 38516716, Georgetown, TX 78628
  • /5

    $519,000

    New Construction
    • 4 Beds
    • 3 Baths
    • 2,173 Sq Ft

    The Snowshill Plan at Parmer Ranch - Cottages - Garden Homes, Georgetown, TX 78633

    Discover the Snowshill plan at Parmer Ranch Cottages. This plan offers a modern open concept great room, dining room, and kitchen with a covered patio. The second story features secondary bedrooms and a retreat area for added privacy. Enjoy the convenience of a 2 car garage with access to kitchen and living area. Experience the perfect blend of elegance and practicality in this charming

    Sitterle Homes Builder
    103 Timberwilde Dr Unit 36458688, Georgetown, TX 78633
  • /13

    $715,900

    New Construction
    • 4 Beds
    • 3 Baths
    • 2,722 Sq Ft

    2722H Plan at Wolf Ranch 51', Georgetown, TX 78628

    Home office with French doors set at two-story entry. Open kitchen offers deep walk-in pantry and generous island with built-in seating space. Dining area opens to two-story family room with wall of windows. Primary suite with 10-foot ceiling. Dual vanities, garden tub, separate glass-enclosed shower and large walk-in closet in primary bath. A second bedroom is downstairs. A game room and

    Perry Homes Builder
    109 Blackberry Cove Unit 38181864, Georgetown, TX 78628
  • /22

    $452,240

    New Construction
    • 4 Beds
    • 2.5 Baths
    • 2,627 Sq Ft

    Thornton Plan at Berry Creek Highlands, Georgetown, TX 78628

    Discover the Thornton, a meticulously crafted home plan that defines elegance and functionality. This design offers the convenience of a first-floor primary suite, ensuring privacy and comfort. The spectacular gourmet kitchen overlooks the spacious family room, making dining and entertaining a breeze. With every detail thoughtfully planned, the Thornton is a home where style and practicality

    Ashton Woods Builder
    2104 Little Snake Way Unit 36445976, Georgetown, TX 78628
  • /84

    $554,900

    New Construction
    • 3 Beds
    • 2 Baths
    • 1,984 Sq Ft

    1984W Plan at Parkside On The River - 45', Georgetown, TX 78628

    Home office with French doors set at entry with 11-foot ceiling. Open kitchen offers center island and corner walk-in pantry. Dining area opens to spacious family room with wall of windows and a wood mantel fireplace. Private primary suite includes bedroom with wall of windows. Dual vanity, corner garden tub, separate glass-enclosed shower and large walk-in closet in primary bath. Abundant closet

    Perry Homes Builder
    104 Barton Oak Trail Unit 38242965, Georgetown, TX 78628
  • /4

    $535,000

    New Construction
    • 3 Beds
    • 3 Baths
    • 2,050 Sq Ft

    The Vouvant Plan at Parmer Ranch - Cottages - Garden Homes, Georgetown, TX 78633

    Welcome to the Vouvant floor plan at Parmer Ranch Cottages. This home offers an open concept great room, dining area, and kitchen, creating an inviting and spacious living space. The courtyard beautifully connects the main house to the guest house, providing a private and serene setting. The guest house is perfect for hosting guests, offering them their own space and bathroom. With a 2-car

    Sitterle Homes Builder
    103 Timberwilde Dr Unit 36448488, Georgetown, TX 78633
  • /22

    $349,240

    New Construction
    • 3 Beds
    • 2 Baths
    • 1,735 Sq Ft

    Cartwright Plan at Berry Creek Highlands, Georgetown, TX 78628

    The Cartwright is designed to celebrate personal space and comfort. The primary suite is a true retreat, featuring dual sinks and a spacious linen closet, providing convenience and ample storage. Positioned for privacy, the suite is separated from two additional bedrooms, ensuring peace and quiet. A flexible room offers endless possibilities, whether you need a fourth bedroom, office, gym, or any

    Ashton Woods Builder
    2104 Little Snake Way Unit 36468808, Georgetown, TX 78628
  • /22

    $300,295

    New Construction
    • 3 Beds
    • 2 Baths
    • 1,415 Sq Ft

    544 Hector Loop, Georgetown, TX 78626

    Our Bellvue is one of our one-story floorplans feature in our Rancho San Gabriel community in Georgetown, Texas. This comfortable 3 bedroom and 2-bathroom home is the perfect fit for you. Inside this home, you’ll find approximately 1,415 square feet and has an open-concept layout designed to fit your needs. This home has beautiful features that create a welcoming ambiance, and the 2-car garage

    Eleonora Santana Nexthome Tropicana Realty

    544 Hector Loop, Georgetown, TX 78626
  • /39

    $679,000

    • 5 Beds
    • 3 Baths
    • 2,989 Sq Ft

    318 Caddo Lake Dr, Georgetown, TX 78628

    Welcome to a home where timeless design meets everyday comfort. From the moment you step inside, you'll appreciate the thoughtful layout, beautiful architectural details, and inviting spaces designed for both entertaining and everyday living. A private home office with rich wood flooring offers the perfect work-from-home retreat, while the elegant dining room features classic wainscoting and

    Diana Caro Pure Realty

    318 Caddo Lake Dr, Georgetown, TX 78628
  • /4

    $584,900

    New Construction
    • 4 Beds
    • 3 Baths
    • 2,444 Sq Ft

    2444W Plan at Parkside On The River - 45', Georgetown, TX 78628

    Entry with a 12-foot ceiling leads past a home office with French doors to the main living areas. Island kitchen features a walk-in pantry. The open dining area flows between the kitchen and family room, which features a wall of windows. Off the family room at the rear of the home, the primary bedroom highlights a 10-foot ceiling and a wall of windows offering a backyard view. Double doors lead

    Perry Homes Builder
    104 Barton Oak Trail Unit 38243000, Georgetown, TX 78628
  • /16

    $706,900

    New Construction
    • 4 Beds
    • 3.5 Baths
    • 3,112 Sq Ft

    3112W Plan at Nolina - 60', Georgetown, TX 78633

    Home office with French doors frame the welcoming entry. Large media room just off the extended entry. Open concept family room with a wall of windows extends to the kitchen and dining area. Island kitchen offers built-in seating space and a corner walk-in pantry. Morning area with wall of windows. Secluded primary suite with a wall of windows. Primary bath features a double door entry, dual

    Perry Homes Builder
    228 Star Rush Trail Unit 38251959, Georgetown, TX 78633
  • /18

    $620,900

    New Construction
    • 4 Beds
    • 3 Baths
    • 2,574 Sq Ft

    2574W Plan at Parmer Ranch - 50', Georgetown, TX 78633

    Home office with French doors set at entry with 12-foot ceiling. Coffered extended entry leads to open family room, kitchen and dining area. Family room features wall of windows. Kitchen features corner walk-in pantry and generous island with built-in seating space. Primary bedroom highlights 12-foot ceiling and wall of windows. Double doors lead to primary bath with dual vanities, a garden tub

    Perry Homes Builder
    1005 Glen Heahter Dr Unit 38157625, Georgetown, TX 78633
  • /23

    $750,000

    New Construction $8K PRICE DROP
    • 4 Beds
    • 4 Baths
    • 3,039 Sq Ft

    117 Wild Lily Trail, Georgetown, TX 78628

    New construction - Zoned for Leander ISD. Welcome to the Fordham plan built by Highland Homes, this NORTH FACING home is the same floorplan as the model home with an estimated September completion. The Fordham home boasts a two-story entry and family room with two bedrooms and two full baths on the first floor, plus a private study. Upstairs has two bedrooms with two full baths, plus space to

    Dina Verteramo HIGHLAND HOMES REALTY

    117 Wild Lily Trail, Georgetown, TX 78628
  • /11

    $998,900

    New Construction
    • 4 Beds
    • 4.5 Baths
    • 3,433 Sq Ft

    3433W Plan at Parkside On The River - West 70'/80', Georgetown, TX 78628

    Welcoming entry features 14-ceilings and a home office with French doors set at entry. Extended entry flows past the game room with French door entry and three large windows. Formal dining room just off the extended entry. Grand family room with 16-foot ceiling, a fireplace and a wall of windows. Kitchen hosts an island, large walk-in pantry, generous counter space and a butler's pantry. Morning

    Perry Homes Builder
    1012 Sunset Hill Way Unit 38250655, Georgetown, TX 78628
  • /4

    $623,900

    New Construction
    • 4 Beds
    • 3 Baths
    • 2,599 Sq Ft

    2599W Plan at Parmer Ranch - 50', Georgetown, TX 78633

    Step off the front porch into the two-story entryway. French doors open into the home office at the front of the house. Past the staircase you enter into the open living areas. The kitchen features an island with built-in seating, walk-in corner pantry, and an adjacent dining room with ample natural light. The family room boasts a wall of windows and 19-foot ceiling. The primary bedroom has

    Perry Homes Builder
    1005 Glen Heahter Dr Unit 38157653, Georgetown, TX 78633
  • /11

    $787,900

    New Construction $7K PRICE DROP
    • 4 Beds
    • 3.5 Baths
    • 3,094 Sq Ft

    3094W Plan at Parkside On The River - West 60', Georgetown, TX 78628

    Welcoming entry framed by home office with French doors. Extended entry flows past a media room with French door entry. Open family room with a wall of windows flows into the dining area. Island kitchen features a corner walk-in pantry and extends to the morning area. Secluded primary suite with wall of windows. Primary bathroom offers a French door entry with dual vanities, garden tub, separate

    Perry Homes Builder
    224 Shady Spring Trail Unit 39877789, Georgetown, TX 78628
  • /18

    $482,990

    New Construction
    • 3 Beds
    • 2 Baths
    • 2,114 Sq Ft

    Asherton Plan at Parmer Ranch - Parmer Ranch 50', Georgetown, TX 78633

    The Asherton floor plan delivers a harmonious combination of modern design and functional living in a one-story layout. This home features 3 well-sized bedrooms and 2 bathrooms, making it an excellent choice for families or those seeking a manageable living space. The open-concept design creates a natural flow between the kitchen, dining, and living areas, providing a welcoming environment for

    Coventry Homes Builder
    0 Parmer Ranch Unit 37769108, Georgetown, TX 78633
  • /4

    $445,000

    New Construction
    • 2 Beds
    • 2 Baths
    • 1,586 Sq Ft

    The Newcastle Plan at Parmer Ranch - Cottages - Garden Homes, Georgetown, TX 78633

    The Newcastle floor plan in Parmer Ranch Cottages is designed for seamless indoor-outdoor living and entertaining. Its open concept layout seamlessly connects the great room, dining area, and kitchen, creating a spacious and inviting atmosphere for gatherings. The covered patio extends the living space outdoors, providing a perfect spot for outdoor entertaining and relaxation. With a 2-car

    Sitterle Homes Builder
    103 Timberwilde Dr Unit 36452222, Georgetown, TX 78633
  • /40

    $783,999

    $15K PRICE DROP
    • 5 Beds
    • 3 Baths
    • 2,108 Sq Ft

    223 E Ridgewood Rd, Georgetown, TX 78633

    Welcome to your private sanctuary on a beautiful 1-acre corner lot where peaceful living meets everyday convenience. Surrounded by majestic oak trees in the front yard and lush bamboo-lined landscaping in the backyard.The main home features 4 bedrooms, 2 bathrooms, and updated countertops in the kitchen, as well as both the primary and the guest bathroom. Some of the upgrades to the home

    Mario Carlin Real Broker, LLC

    223 E Ridgewood Rd, Georgetown, TX 78633
  • /25

    $808,900

    New Construction
    • 4 Beds
    • 3 Baths
    • 3,257 Sq Ft

    3257W Plan at Parkside On The River - West 60', Georgetown, TX 78628

    Home office with French doors and formal dining room frames elongated entry. Open family room features wall of windows. Island kitchen features butler's pantry and large walk-in pantry. Game room with French doors off morning area. Primary suite includes primary bath with dual vanity, corner garden tub, separate glass-enclosed shower and two walk-in closets. Guest suite offers private bath. High

    Perry Homes Builder
    224 Shady Spring Trail Unit 38250601, Georgetown, TX 78628
  • /3

    $535,900

    New Construction
    • 4 Beds
    • 3 Baths
    • 2,410 Sq Ft

    2410W Plan at Woodside - 47', Georgetown, TX 78633

    Coffered extended entry leads past game room to open kitchen, dining area and family room. Kitchen features deep walk-in pantry and generous island with built-in seating space. Dining area features curved wall of windows. Family room features wall of windows. Primary suite includes bedroom with wall of windows. Double doors lead to primary bath with dual vanity, garden tub, separate

    Perry Homes Builder
    521 Billowing Cloud Cove Unit 38358730, Georgetown, TX 78633
  • /17

    $345,995

    New Construction
    • 4 Beds
    • 2 Baths
    • 1,702 Sq Ft

    Plan 1702 Modeled at Overlook Ranch, Georgetown, TX 78626

    * Ceramic tile flooring at kitchen, baths, entry and laundry * Granite kitchen countertops * Dedicated laundry room * Stainless steel kitchen appliances * Kitchen island * WaterSense labeled faucets * Spacious great room * Kitchen USB charging port * 9-ft. ceilings * Low-E windows * Smart thermostat * ENERGY STAR certified home * Community park * Pickleball court * Walking paths * Basketball

    KB Home Builder
    2508 Donna Olene Dr Unit 36515226, Georgetown, TX 78626
  • /23

    $456,990

    New Construction
    • 2 - 3 Beds
    • 2 Baths
    • 1,858 Sq Ft

    Palmary Plan at Sun City Texas - Distinctive, Georgetown, TX 78633

    Palmary offers an elegant foyer that leads you to the open living spaces of this home. A spacious center island provides ease for formal entertaining or casual dining and the large pantry offers storage solution. The covered patio extends along the back of house allowing for year-round outdoor enjoyment.

    Del Webb Builder
    701 Silver Spur Blvd Unit 36465871, Georgetown, TX 78633
  • /3

    $680,900

    New Construction
    • 4 Beds
    • 3 Baths
    • 2,797 Sq Ft

    2797W Plan at Parkside Peninsula - 50', Georgetown, TX 78628

    Home office with French doors and formal dining room set at two-story entry. Kitchen and morning area open to two-story family room with wall of windows. Kitchen features corner walk-in pantry and generous island with built-in seating space. First-floor primary suite. Dual vanity, garden tub, separate glass-enclosed shower and large walk-in closet in primary bath. A second bedroom is downstairs.

    Perry Homes Builder
    5615 Kyle Joseph Dr Unit 38173313, Georgetown, TX 78628
  • /25

    $622,990

    New Construction
    • 4 Beds
    • 4 Baths
    • 2,376 Sq Ft

    Plan Hampton at Parkside On The River - 50ft. lots, Georgetown, TX 78628

    The Hampton is a single-story design that offers a fresh take on open-concept living with generous gathering spaces and private retreats throughout. The kitchen anchors the heart of the home, opening to the dining area and living room for an easy, connected flow. A secluded primary suite sits at the rear of the home, while three secondary bedrooms and a dedicated study provide room for guests,

    Highland Homes Builder
    204 Shady Spring Trail Unit 38054972, Georgetown, TX 78628
  • /21

    $590,900

    New Construction
    • 4 Beds
    • 3 Baths
    • 2,373 Sq Ft

    2373H Plan at Parmer Ranch - 50', Georgetown, TX 78633

    Home office with French doors set at entry with 12-foot ceiling. Open kitchen offers generous counter space, corner walk-in pantry and island with built-in seating space. Dining area flows into open family room with wall of windows. Primary suite includes dual vanities, garden tub, separate glass-enclosed shower and two large walk-in closets in primary bath. A guest suite with private bath adds

    Perry Homes Builder
    1005 Glen Heahter Dr Unit 38154471, Georgetown, TX 78633
  • /3

    $644,900

    New Construction
    • 3 Beds
    • 2 Baths
    • 2,251 Sq Ft

    2251W Plan at Parkside On The River - 50', Georgetown, TX 78628

    Entry welcomes with 12-foot ceiling. Home office with French doors off extended entry. Open kitchen offers corner walk-in pantry and inviting island with built-in seating space. Dining area flows into open family room with wall of windows. Secluded primary suite includes primary bath with dual vanities, garden tub, separate glass-enclosed shower and two large walk-in closets. Abundant closet

    Perry Homes Builder
    200 Barton Oak Trail Unit 38227739, Georgetown, TX 78628
  • /3

    $664,900

    New Construction
    • 4 Beds
    • 3 Baths
    • 2,476 Sq Ft

    2476W Plan at Parkside On The River - 50', Georgetown, TX 78628

    Extended entry with 13-foot ceiling leads to open kitchen, dining area and family room. Kitchen offers generous counter space, corner walk-in pantry and island with built-in seating space. Dining area flows into family room with wall of windows. Game room with French doors. Primary suite includes double-door entry to primary bath with dual vanities, garden tub, separate glass-enclosed shower and

    Perry Homes Builder
    200 Barton Oak Trail Unit 38228180, Georgetown, TX 78628
  • /28

    $993,900

    New Construction
    • 4 Beds
    • 4.5 Baths
    • 3,525 Sq Ft

    3525W Plan at Parkside On The River - West 70'/80', Georgetown, TX 78628

    Home office with French doors set at entry. Formal dining room and game room with French doors frame extended entry. Family room with wall of windows and cast stone fireplace opens to morning area and kitchen. Kitchen hosts island with built-in seating space. Primary suite includes bedroom with wall of windows. Dual vanities, garden tub, separate glass-enclosed shower and large walk-in closet in

    Perry Homes Builder
    1012 Sunset Hill Way Unit 38250665, Georgetown, TX 78628
  • /7

    $524,900

    New Construction $33K PRICE DROP
    • 4 Beds
    • 3 Baths
    • 2,845 Sq Ft

    313 Ridgewell Loop, Georgetown, TX 78633

    The Delta floor plan is a versatile two-story design that offers a harmonious blend of comfort and functionality. With four bedrooms and three bathrooms, this layout caters to a variety of lifestyle needs, making it perfect for families or those who love to host guests. The open-concept first floor connects the main living spaces, including a welcoming family room, a thoughtfully designed kitchen

    Coventry Homes Builder
    313 Ridgewell Loop, Georgetown, TX 78633
  • /6

    $624,990

    New Construction
    • 4 Beds
    • 3 Baths
    • 2,833 Sq Ft

    Gallatin Plan at Parkside On The River - Parkside 50', Georgetown, TX 78628

    The Gallatin floor plan delivers two stories of thoughtful design and comfort, offering 4 bedrooms and 3 bathrooms perfectly tailored for your family’s needs. The ground floor is centered around an open-concept design that combines the kitchen, dining, and living spaces, making it ideal for both daily living and entertaining. A private guest suite on the main floor adds convenience for overnight

    Coventry Homes Builder
    1026 Texas Ash Ln Unit 40351986, Georgetown, TX 78628
  • /48

    $529,000

    • 4 Beds
    • 3 Baths
    • 2,638 Sq Ft

    1121 Silver Dollar Trail, Georgetown, TX 78628

    Barely lived in and absolutely pristine, this spotless home offers soaring high ceilings, abundant natural light, and a dramatic wall of windows that creates a bright, airy feel throughout. The open-concept layout features stainless steel appliances, a whole-house water softener and filtration system, and everything in the home is less than two years old. Refrigerator, washer, and dryer are all

    Sean Namli Dr. Sean Realty, LLC

    1121 Silver Dollar Trail, Georgetown, TX 78628
  • /3

    $513,900

    New Construction
    • 4 Beds
    • 2 Baths
    • 2,079 Sq Ft

    2079W Plan at Woodside - 47', Georgetown, TX 78633

    Entry framed by home office with French door entry. Kitchen with center island and walk-in pantry. Dining area flows into the family room with a wall of windows. Private primary bedroom with wall of windows. French doors lead to dual vanities, garden tub, separate glass enclosed shower, and walk-in closet in the primary bath. Secondary bedrooms all offer a walk-in closet. Covered backyard patio.

    Perry Homes Builder
    521 Billowing Cloud Cove Unit 38358697, Georgetown, TX 78633
  • /13

    $611,900

    New Construction
    • 4 Beds
    • 3 Baths
    • 2,594 Sq Ft

    2594W Plan at Parkside On The River - 45', Georgetown, TX 78628

    Home office with French doors set at two-story entry. Dining area opens to kitchen and adjacent two-story family room. Kitchen features walk-in pantry and generous island with built-in seating space. Family room features wall of windows. First-floor primary suite includes primary bath with dual vanity, garden tub, separate glass-enclosed shower and two walk-in closets. An additional bedroom is

    Perry Homes Builder
    104 Barton Oak Trail Unit 40683923, Georgetown, TX 78628
  • /33

    $565,161

    New Construction $11K PRICE DROP
    • 4 Beds
    • 3 Baths
    • 2,774 Sq Ft

    233 Dr, Georgetown, TX 78628

    New Construction | 4 Beds | 3 Baths | Game Room | Media Room | 2-Story | 2,774 Sq Ft | Covered Outdoor Living | Ready Spring 2026 |Meet the Grace — a bright, inviting two-story home designed for families who love natural light, open gathering spaces, and plenty of room to grow. The entrance foyer welcomes you with a front bedroom and nearby full bath—perfect for visiting parents, multi-gen

    Katie Craig Chesmar Homes

    233 Dr, Georgetown, TX 78628
  • /12

    $632,900

    New Construction
    • 3 Beds
    • 2 Baths
    • 2,127 Sq Ft

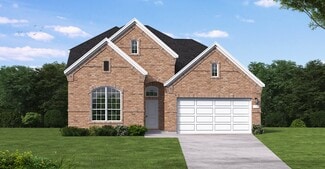
    2127W Plan at Wolf Ranch 51', Georgetown, TX 78628

    Entry with a 12-foot ceiling leads past a home office with French doors to an inviting game room. The family room with a wall of windows opens to the kitchen and dining area. The kitchen features a generous island with built-in seating space and a corner walk-in pantry. The secluded primary suite highlights a bedroom with a wall of windows. Double doors lead to the primary bath with dual

    Perry Homes Builder
    109 Blackberry Cove Unit 38181949, Georgetown, TX 78628

Showing Results 241 - 280, Page 7 of 18

How to Buy a Home How to Finance a Home How to Sell a Home


