2,987

Georgetown, TX Homes for Sale

Section Image Section Image
  • /13

    $696,900

    New Construction
    • 4 Beds
    • 3 Baths
    • 2,722 Sq Ft

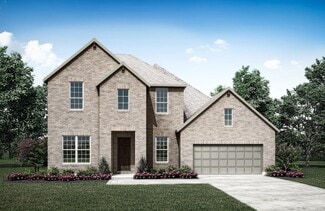
    2722H Plan at Parkside Peninsula - 50', Georgetown, TX 78628

    Home office with French doors set at two-story entry. Open kitchen offers deep walk-in pantry and generous island with built-in seating space. Dining area opens to two-story family room with wall of windows. Primary suite with 10-foot ceiling. Dual vanities, garden tub, separate glass-enclosed shower and large walk-in closet in primary bath. A second bedroom is downstairs. A game room and

    Perry Homes Builder
    5615 Kyle Joseph Dr Unit 38173300, Georgetown, TX 78628
  • /28

    $688,990

    New Construction $7K PRICE DROP
    • 4 - 5 Beds
    • 4.5 - 5.5 Baths
    • 3,080 Sq Ft

    Plan Grafton at Wolf Ranch: 51ft. lots, Georgetown, TX 78628

    The Grafton is an elegant two-story home that offers the perfect blend of space, style, and versatility. The first floor features an inviting open layout with a bright living room, dining area, and modern kitchen — ideal for entertaining or big gatherings. A private study and secondary bedroom provide added flexibility, while the primary suite offers a relaxing retreat with a luxurious bath.

    Highland Homes Builder
    1709 Morning Mist Dr Unit 38761476, Georgetown, TX 78628
  • /3

    $691,900

    New Construction
    • 4 Beds
    • 3 Baths
    • 2,663 Sq Ft

    2663W Plan at Parkside On The River - West 50', Georgetown, TX 78628

    Welcoming porch extends to entry with home office at entry. Open family room with 12-foot ceiling and a large wall of windows. Dining area offers generous natural lighting with wall of windows. Island kitchen with built-in seating space and a corner walk-in pantry. Private primary suite features bedroom, double door entry to primary bathroom, dual vanities, garden tub, separate glass enclosed

    Perry Homes Builder
    220 Shady Spring Trail Unit 38250332, Georgetown, TX 78628
  • /12

    $571,900

    New Construction
    • 3 Beds
    • 2 Baths
    • 2,127 Sq Ft

    2127W Plan at Parmer Ranch - 50', Georgetown, TX 78633

    Entry with a 12-foot ceiling leads past a home office with French doors to an inviting game room. The family room with a wall of windows opens to the kitchen and dining area. The kitchen features a generous island with built-in seating space and a corner walk-in pantry. The secluded primary suite highlights a bedroom with a wall of windows. Double doors lead to the primary bath with dual

    Perry Homes Builder
    1005 Glen Heahter Dr Unit 38153020, Georgetown, TX 78633
  • /51

    $587,990

    New Construction
    • 4 Beds
    • 2 Baths
    • 2,299 Sq Ft

    Plan Davenport at Wolf Ranch: 51ft. lots, Georgetown, TX 78628

    Don't miss out on the Davenport plan, a stunning single-story 4-bedroom, 2-bathroom house. With 2,279 square feet, this home offers plenty of space for comfortable living. The family room opens to the dining room and kitchen with a large island, perfect for entertaining guests. The primary bedroom is a luxury retreat with an attached bathroom and large walk-in closet. Enjoy privacy and natural

    Highland Homes Builder
    1709 Morning Mist Dr Unit 36555903, Georgetown, TX 78628
  • /3

    $562,900

    New Construction
    • 4 Beds
    • 3 Baths
    • 2,049 Sq Ft

    2049W Plan at Parkside On The River - 45', Georgetown, TX 78628

    Extended entry with 12-foot ceiling leads to open kitchen, dining area and family room with 10-foot ceilings throughout. Kitchen features center island and walk-in pantry. Dining area and family room feature walls of windows. Primary suite includes bedroom with 10-foot ceiling and wall of windows. Double doors lead to primary bath with dual vanities, garden tub, separate glass-enclosed shower and

    Perry Homes Builder
    104 Barton Oak Trail Unit 38242973, Georgetown, TX 78628
  • /68

    $792,990

    New Construction
    • 4 - 5 Beds
    • 3.5 - 6 Baths
    • 3,470 Sq Ft

    Plan Stanley at Parkside On The River - 60ft. lots, Georgetown, TX 78628

    This thoughtfully designed home welcomes you with a spacious foyer leading to a versatile study, perfect for work or relaxation. To the left, bedroom 2 offers privacy with a full bath. The open-concept main living area features a seamless flow between the kitchen, dining area, and family room, ideal for entertaining. The kitchen is equipped with a large island and modern amenities, while the

    Highland Homes Builder
    200 Shady Spring Trail Unit 36555954, Georgetown, TX 78628
  • /26

    $1,129,900

    New Construction
    • 5 Beds
    • 4.5 Baths
    • 4,931 Sq Ft

    4931S Plan at Parkside On The River - West 70'/80', Georgetown, TX 78628

    Home office with French doors and formal dining room, adjoin the two-story entry with a 20-foot ceiling and curved staircase. Two-story family room with a cast stone fireplace and a wall of windows. Kitchen features a large island with built-in seating space, a walk-in pantry and a Butler's pantry. Two separate staircases. Private primary bedroom with a curved wall of windows. Primary bath

    Perry Homes Builder
    1012 Sunset Hill Way Unit 38250764, Georgetown, TX 78628
  • /37

    $668,900

    New Construction
    • 4 Beds
    • 3 Baths
    • 2,513 Sq Ft

    2513W Plan at Parkside On The River - West 50', Georgetown, TX 78628

    Extended entryway with 12-foot ceilings. Game room with French doors frame the entry. Spacious family room with a wall of windows. Open kitchen offers an island with built-in seating space and a corner walk-in pantry. Primary suite with a wall of windows. Dual vanities, garden tub, separate glass enclosed shower and two walk-in closets in the primary bath. Guest suite just off the extended entry

    Perry Homes Builder
    220 Shady Spring Trail Unit 38250307, Georgetown, TX 78628
  • /15

    $729,990

    New Construction
    • 4 Beds
    • 3.5 Baths
    • 3,430+ Sq Ft

    Presidio Plan at Wolf Ranch, Georgetown, TX 78628

    Attention to detail and expert design are evident throughout The Presidio by David Weekley Homes floor plan in Wolf Ranch. Effortless style and elegant design pair perfectly with your culinary masterpieces in the tasteful kitchen, featuring an oversized pantry and out-of-the-way prep area. Natural light and boundless interior design possibilities create a picture-perfect setting for the cherished

    David Weekley Homes Builder
    1805 Morning Mist Dr Unit 36462251, Georgetown, TX 78628
  • /22

    $712,990

    New Construction
    • 4 Beds
    • 3.5 Baths
    • 3,048 Sq Ft

    Meadowlakes Plan at Wolf Ranch 71', Georgetown, TX 78628

    The Meadowlakes floor plan offers a spacious single-story design with four bedrooms and three and a half bathrooms, perfect for those seeking both comfort and convenience. The open-concept living area flows effortlessly into the kitchen and dining space, making it ideal for entertaining. A luxurious primary suite provides a private retreat, while the additional bedrooms offer flexibility for

    Coventry Homes Builder
    100 Barefoot Park Ln Unit 39970671, Georgetown, TX 78628
  • /22

    $550,900

    New Construction
    • 3 Beds
    • 2 Baths
    • 1,950 Sq Ft

    1950W Plan at Parkside On The River - 45', Georgetown, TX 78628

    Entry leads past a home office with French doors to the main living areas. Island kitchen features a corner walk-in pantry. The dining area flows between the kitchen and family room with a wall of windows. Primary bedroom with a wall of windows overlooks the backyard. Double doors lead to the primary bath with dual vanities, a corner garden tub, a separate glass-enclosed shower, and a large

    Perry Homes Builder
    104 Barton Oak Trail Unit 40683940, Georgetown, TX 78628
  • /33

    $452,990

    New Construction
    • 2 - 3 Beds
    • 2 - 3 Baths
    • 1,872 Sq Ft

    Mainstay Plan at Sun City Texas - Distinctive, Georgetown, TX 78633

    In the Mainstay you'll enjoy the convenience of a laundry room near the owner's suite as well as a spacious owner's bath with dual vanities, linen storage, and a large walk-in closet. The kitchen, at the heart of the home, overlooks the cafe area and has a walk-in pantry.

    Del Webb Builder
    701 Silver Spur Blvd Unit 36448780, Georgetown, TX 78633
  • /19

    $869,990

    New Construction
    • 4 Beds
    • 3.5 Baths
    • 3,465 Sq Ft

    Ames Plan at Parkside On The River - Parkside 70', Georgetown, TX 78628

    The Ames floor plan is an expansive two-story home offering four bedrooms, three and a half bathrooms, and a spacious three-car garage. This layout blends practicality with sophistication, providing ample space for both daily living and special occasions. On the main floor, the kitchen serves as the heart of the home, adjacent to inviting living and dining areas that make entertaining seamless.

    Coventry Homes Builder
    104 Barton Oak Trail Unit 40352245, Georgetown, TX 78628
  • /3

    $687,900

    New Construction
    • 4 Beds
    • 3 Baths
    • 2,797 Sq Ft

    2797W Plan at Parkside On The River - 50', Georgetown, TX 78628

    Home office with French doors and formal dining room set at two-story entry. Kitchen and morning area open to two-story family room with wall of windows. Kitchen features corner walk-in pantry and generous island with built-in seating space. First-floor primary suite. Dual vanity, garden tub, separate glass-enclosed shower and large walk-in closet in primary bath. A second bedroom is downstairs.

    Perry Homes Builder
    200 Barton Oak Trail Unit 38228542, Georgetown, TX 78628
  • /52

    $571,990

    New Construction
    • 3 Beds
    • 2.5 Baths
    • 2,360 Sq Ft

    Plan Everleigh at Wolf Ranch: 46ft. lots, Georgetown, TX 78628

    This stunning 3-bedroom, 2.5-bathroom, 2,360-square-foot home is now available. With ample space and thoughtful features, this property is perfect for anyone looking for extraordinary comfort. The home boasts an open concept kitchen, dining, and living space with large windows offering abundant natural light and a cozy atmosphere. The downstairs study is perfect for work, school, or a personal

    Highland Homes Builder
    101 Blackberry Cove Unit 36555889, Georgetown, TX 78628
  • /48

    $927,990

    New Construction
    • 4 Beds
    • 6 Baths
    • 3,646 Sq Ft

    Plan Treviso at Parkside On The River - 70ft. lots, Georgetown, TX 78628

    The Treviso is a stunning single-story home thoughtfully designed for both grand entertaining and intimate family gatherings. This spacious 4-bedroom, 3-bath, complete with 1 powder room and pool bath, opens into an expansive layout where the kitchen, living, and dining areas form the heart of the home. Perfect for those who love to entertain, the Treviso also features a game room and

    Highland Homes Builder
    200 Shady Spring Trail Unit 36555963, Georgetown, TX 78628
  • /4

    $827,900

    New Construction
    • 4 Beds
    • 3.5 Baths
    • 3,398 Sq Ft

    3398W Plan at Parkside On The River - 60', Georgetown, TX 78628

    Two-story rotunda entry. Family room with a wall of windows. Home office with French doors and formal dining room. Kitchen features island with built-in seating space, walk-in pantry and Butler's pantry. Kitchen also opens to morning area and family room. Secluded primary bedroom. Primary bath includes corner garden tub, separate glass-enclosed shower, dual vanities, two walk-in closets and a

    Perry Homes Builder
    1705 Plum Tree Way Unit 38235605, Georgetown, TX 78628
  • /15

    $639,990

    New Construction
    • 4 Beds
    • 3 Baths
    • 2,803 Sq Ft

    Flower Mound Plan at Wolf Ranch, Georgetown, TX 78628

    Design expertise and a dedication to craftsmanship inform every inch of The Flower Mound by David Weekley floor plan in Wolf Ranch. Growing decorative styles will have a superb place to call their own in the spacious Jack-and-Jill junior bedrooms and the guest room. The open kitchen features a center island and an expansive view of the gathering spaces to enhance your culinary experience.

    David Weekley Homes Builder
    1805 Morning Mist Dr Unit 36491338, Georgetown, TX 78628
  • /3

    $676,900

    New Construction
    • 4 Beds
    • 3 Baths
    • 3,241 Sq Ft

    3241W Plan at Parmer Ranch - 50', Georgetown, TX 78633

    Two-story entry with 19-foot ceilings. Home office with French doors just off the entry. Two-story family room with 19-foot ceilings features a grand wall of windows. Island kitchen with built-in seating space and a walk-in pantry and flows into the dining area. Secluded primary suite with a wall of windows. Primary bathroom features French doors, dual vanities, garden tub, separate glass

    Perry Homes Builder
    1005 Glen Heahter Dr Unit 40078388, Georgetown, TX 78633
  • /23

    $399,990

    New Construction $10K PRICE DROP
    • 3 Beds
    • 2 Baths
    • 1,970 Sq Ft

    Palm Plan at Oaks at San Gabriel, Georgetown, TX 78628

    The Palm is designed to bring ease and style into your everyday life. With a bright, open layout and smart use of space, this home is both welcoming and practical. The large island kitchen with generous pantry opens to a spacious family room and dining area, ideal for entertaining or cozy nights in. The split-bedroom design places the owner’s suite at the back of the home for added privacy,

    DRB Homes Builder
    1232 Terrace View Dr Unit 39414544, Georgetown, TX 78628
  • /36

    $879,900

    New Construction Open Mon 1PM - 4PM $20K PRICE INCREASE
    • 4 Beds
    • 4.5 Baths
    • 3,435 Sq Ft

    1105 Twisted Tarpley Ln, Georgetown, TX 78628

    New Coventry Home! 1105 Twisted Tarpley Drive | The Hallsburg Plan by Coventry Homes at Parkside on the River – Georgetown, TX Step into comfort, space, and versatility with the Hallsburg Plan, a thoughtfully designed single-story home located in the highly sought-after Parkside on the River community. This spacious layout offers 4 bedrooms, 4 full bathrooms, 1 half bath, a private study, and a

    Danny Wilson New Home Now

    1105 Twisted Tarpley Ln, Georgetown, TX 78628
  • /13

    $710,900

    New Construction
    • 4 Beds
    • 3 Baths
    • 2,722 Sq Ft

    2722H Plan at Parkside On The River - West 50', Georgetown, TX 78628

    Home office with French doors set at two-story entry. Open kitchen offers deep walk-in pantry and generous island with built-in seating space. Dining area opens to two-story family room with wall of windows. Primary suite with 10-foot ceiling. Dual vanities, garden tub, separate glass-enclosed shower and large walk-in closet in primary bath. A second bedroom is downstairs. A game room and

    Perry Homes Builder
    220 Shady Spring Trail Unit 38250336, Georgetown, TX 78628
  • /12

    $732,900

    New Construction
    • 4 Beds
    • 3.5 Baths
    • 2,999 Sq Ft

    2999W Plan at Wolf Ranch 51', Georgetown, TX 78628

    Home office with French doors set at two-story entry. Open kitchen hosts inviting island with built-in seating space. Two-story dining area opens to two-story family room with wall of windows. First-floor primary suite with wall of windows. Dual vanities, garden tub, separate glass-enclosed shower and two walk-in closets in primary bath. A guest suite with full bath is downstairs. Secondary

    Perry Homes Builder
    109 Blackberry Cove Unit 38181936, Georgetown, TX 78628
  • /18

    $433,240

    New Construction
    • 5 Beds
    • 4 Baths
    • 2,904 Sq Ft

    Knox Plan at Berry Creek Highlands, Georgetown, TX 78628

    Introducing the Knox, a thoughtfully crafted home plan that embodies modern living at its finest. This design prioritizes personal space and style, featuring a primary suite on the main floor complete with a walk-in closet, walk-in shower, and linen closet for added convenience. The home also offers flexible spaces, including a first-floor retreat and a second-floor loft, both of which can be

    Ashton Woods Builder
    2104 Little Snake Way Unit 36495937, Georgetown, TX 78628
  • /24

    $525,990

    New Construction
    • 3 Beds
    • 2 Baths
    • 1,864 Sq Ft

    Plan Glenhurst at Wolf Ranch: 51ft. lots, Georgetown, TX 78628

    The Glenhurst is a 3 bedroom, 2 bath open floor plan that maximizes space. Two bedrooms and a bath are off the arched entry, and the family and dining rooms are open to a huge kitchen with an island and peninsula. The master suite can be expanded with a bay or box window and master bath options include a spa shower or freestanding tub. Extend the patio or add a fireplace in the family room to

    Highland Homes Builder
    1709 Morning Mist Dr Unit 36555899, Georgetown, TX 78628
  • /28

    $777,990

    New Construction
    • 4 - 5 Beds
    • 3.5 - 6 Baths
    • 3,255 Sq Ft

    Plan Millbeck at Parkside On The River - 60ft. lots, Georgetown, TX 78628

    Welcome to the Millbeck. This expansive two-story home offers 3,251 square feet of versatile living space, featuring four bedrooms and three baths, along with one to two half baths, ideal for a growing family. The main floor includes a three-car tandem garage that leads into a welcoming foyer with a study and bedroom. The open-concept kitchen, complete with a large island, seamlessly connects to

    Highland Homes Builder
    200 Shady Spring Trail Unit 36555949, Georgetown, TX 78628
  • /39

    $1,399,000

    • 4 Beds
    • 2.5 Baths
    • 2,534 Sq Ft

    116 Fawn Glen, Georgetown, TX 78628

    Nestled among oak trees and bordered by the Middle Fork of the San Gabriel River, this rare 5.32-acre estate in the highly sought-after Middle Gabriel Estates offers the blend of privacy, beauty, and convenience. Located just four miles from historic Georgetown Square and within the acclaimed Liberty Hill ISD, this property provides a peaceful country setting with easy access to town amenities.

    Clayton Cole Keller Williams Realty Lone St

    116 Fawn Glen, Georgetown, TX 78628
  • /13

    $653,900

    New Construction
    • 4 Beds
    • 3 Baths
    • 2,722 Sq Ft

    2722H Plan at Parmer Ranch - 50', Georgetown, TX 78633

    Home office with French doors set at two-story entry. Open kitchen offers deep walk-in pantry and generous island with built-in seating space. Dining area opens to two-story family room with wall of windows. Primary suite with 10-foot ceiling. Dual vanities, garden tub, separate glass-enclosed shower and large walk-in closet in primary bath. A second bedroom is downstairs. A game room and

    Perry Homes Builder
    1005 Glen Heahter Dr Unit 38157680, Georgetown, TX 78633
  • /22

    $724,990

    New Construction
    • 4 Beds
    • 3.5 Baths
    • 3,225 Sq Ft

    Willis Plan at Parkside On The River - Parkside 60', Georgetown, TX 78628

    The Willis floor plan is designed for those who value spacious living and functionality. This two-story home boasts four bedrooms and three and a half bathrooms, making it ideal for larger households or those who love hosting. The layout emphasizes a seamless flow between its open-concept spaces, perfect for both relaxation and entertainment. A highlight of this home is its three-car garage,

    Coventry Homes Builder
    1026 Texas Ash Ln Unit 36480179, Georgetown, TX 78628
  • /22

    $715,900

    New Construction
    • 4 - 5 Beds
    • 3 - 4.5 Baths
    • 2,753 Sq Ft

    Audrey Plan at Wolf Ranch West Bend - 60', Georgetown, TX 78628

    The Audrey is a wonderful floor plan that presents a multitude of options for customization. As one of our spectacular Universal Designs, the spacious layout is designed with functionality top-of-mind. Enjoy a lovely living triangle with access to the covered outdoor living area and an expansive kitchen island perfect for entertaining. Enhance the main level with a media room or wine bar -

    Drees Homes Builder
    1800 Morning Mist Dr Unit 37253302, Georgetown, TX 78628
  • /11

    $701,900

    New Construction
    • 4 Beds
    • 3 Baths
    • 2,493 Sq Ft

    2493W Plan at Wolf Ranch 56', Georgetown, TX 78628

    Entry welcomes with 12-foot ceiling. Game room with French doors and 12-foot ceiling off extended entry. Kitchen and dining area open to spacious family room with wall of windows. Kitchen hosts inviting island with built-in seating space. Primary suite includes bedroom with 12-foot ceiling. Double doors lead to primary bath with dual vanities, a garden tub, separate glass-enclosed shower and two

    Perry Homes Builder
    113 Blackberry Cove Unit 38182518, Georgetown, TX 78628
  • /51

    $598,990

    New Construction
    • 4 Beds
    • 2 - 3.5 Baths
    • 2,299 Sq Ft

    Plan Davenport at Parkside On The River - 50ft. lots, Georgetown, TX 78628

    Don't miss out on the Davenport plan, a stunning single-story 4-bedroom, 2-bathroom house. With 2,279 square feet, this home offers plenty of space for comfortable living. The family room opens to the dining room and kitchen with a large island, perfect for entertaining guests. The primary bedroom is a luxury retreat with an attached bathroom and large walk-in closet. Enjoy privacy and natural

    Highland Homes Builder
    204 Shady Spring Trail Unit 36555923, Georgetown, TX 78628
  • /4

    $638,900

    New Construction
    • 3 Beds
    • 2 Baths
    • 2,206 Sq Ft

    2206H Plan at Wolf Ranch 51', Georgetown, TX 78628

    Home office with French doors set at entry with 12-foot ceiling. Open island kitchen offers generous counter space and corner walk-in pantry. Dining area flows into open family room with wall of windows. Spacious primary suite. Double doors lead to primary bath with dual vanities, corner garden tub, separate glass-enclosed shower and large walk-in closet. Abundant closet space and natural light

    Perry Homes Builder
    109 Blackberry Cove Unit 38181893, Georgetown, TX 78628
  • /32

    $629,990

    New Construction
    • 5 Beds
    • 5.5 Baths
    • 3,341 Sq Ft

    Plan 4063 at Bluff Haven - The Manors Collection, Georgetown, TX 78628

    Plan 4063 is a thoughtfully designed two-story home offering a highly flexible layout with dedicated spaces for both everyday living and multigenerational needs. The main floor features an open-concept kitchen, dining, and great room, complemented by a prep kitchen and direct access to a covered patio. A standout feature is the private multi-generational suite, complete with its own living and

    Risewell Homes Builder
    0 Leander Road &Amp; Southwest Bypass St Unit 40345741, Georgetown, TX 78628
  • /25

    $529,990

    New Construction
    • 4 Beds
    • 3 Baths
    • 2,399 Sq Ft

    Lasara Plan at Wolf Ranch West Bend 46', Georgetown, TX 78628

    The Lasara floor plan offers an exceptional combination of space, comfort, and style in a thoughtfully designed two-story layout. This home includes four spacious bedrooms and three full bathrooms, catering to both privacy and functionality. The open floor plan on the main level creates a seamless flow between the living room, dining area, and kitchen, making it ideal for entertaining or family

    Coventry Homes Builder
    108 Blackberry Cove Unit 36502408, Georgetown, TX 78628
  • /38

    $529,990

    New Construction
    • 3 Beds
    • 2 Baths
    • 1,953 Sq Ft

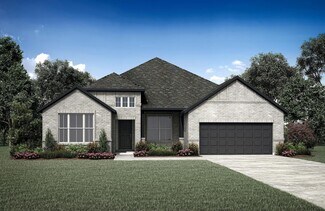
    Plan Rover at Wolf Ranch: 46ft. lots, Georgetown, TX 78628

    This thoughtfully designed one-story home features 3 bedrooms, 2 full baths, and a flexible layout perfect for both everyday living and entertaining. At the front of the home, a dedicated study offers the ideal work-from-home setup or a quiet reading retreat. The heart of the home is the expansive kitchen, complete with a large center island, walk-in pantry, and seamless flow into the dining area

    Highland Homes Builder
    101 Blackberry Cove Unit 36555884, Georgetown, TX 78628
  • /23

    $324,255

    New Construction
    • 4 Beds
    • 2 Baths
    • 1,665 Sq Ft

    579 Hector Loop, Georgetown, TX 78626

    Introducing the Fargo floorplan at Rancho San Gabriel in Georgetown, Texas, where every square foot is put-to-use with sophistication and comfort. You’ll be calling the approximately 1,665 square foot, single-story, 2-car garage, and covered patio your new home. The 4-bedroom, 2-bathroom floorplan is perfect for you with the open concept living area. The kitchen, dining area, and living area

    Eleonora Santana Nexthome Tropicana Realty

    579 Hector Loop, Georgetown, TX 78626
  • /40

    $665,000

    $30K PRICE DROP
    • 4 Beds
    • 4 Baths
    • 3,119 Sq Ft

    401 Skyflower Dr, Georgetown, TX 78628

    Refined living at it's best in this stunning former model home, featuring a rare detached casita—an exclusive floor plan you won’t find anywhere else in Georgetown’s coveted Gardens at Verde Vista. Tucked within a private, vibrant community, this beautifully maintained 4-bedroom, 4-bath, plus dedicated office and loft in the main residence, offers a seamless blend of style, comfort, and

    Rita Smith Redfin Corporation

    401 Skyflower Dr, Georgetown, TX 78628
  • /22

    $759,900

    New Construction
    • 4 Beds
    • 3.5 - 4.5 Baths
    • 3,462 Sq Ft

    Deerfield II Plan at Wolf Ranch West Bend - 60', Georgetown, TX 78628

    A formal dining room and study greet you upon entering the foyer of the Deerfield II. The family living area flows nicely together accented by a bountiful kitchen island, custom cabinetry, walk-in pantry, and a cozy corner fireplace in the two-story family room. An optional covered porch awaits off the breakfast room for trendy outdoor living. The luxurious primary suite will be your private

    Drees Homes Builder
    1800 Morning Mist Dr Unit 37253353, Georgetown, TX 78628

Showing Results 201 - 240, Page 6 of 18

How to Buy a Home How to Finance a Home How to Sell a Home