2,315

Georgetown, TX Homes for Sale with a Patio

Section Image Section Image
  • /14

    $819,900

    New Construction $65K PRICE DROP
    • 4 Beds
    • 4 Baths
    • 3,237 Sq Ft

    1421 Amanda Paige Dr, Georgetown, TX 78628

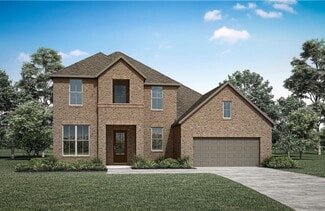
    New Coventry Home! Situated in the scenic Parkside on the River community, 1421 Amanda Paige presents a harmonious blend of modern elegance and everyday functionality with the thoughtfully designed Brookshire floor plan. This stunning two-story home boasts four spacious bedrooms and four full bathrooms, providing ample space for both privacy and connection. The open-concept living area is bright

    Danny Wilson New Home Now

    1421 Amanda Paige Dr, Georgetown, TX 78628
  • /22

    $502,900

    New Construction
    • 3 Beds
    • 2 Baths
    • 1,950 Sq Ft

    1950W Plan at Woodside - 47', Georgetown, TX 78633

    Entry leads past a home office with French doors to the main living areas. Island kitchen features a corner walk-in pantry. The dining area flows between the kitchen and family room with a wall of windows. Secluded primary bedroom highlights a wall of windows overlooking the backyard. Double doors lead to the primary bath with dual vanities, a corner garden tub, a separate glass-enclosed shower,

    Perry Homes Builder
    521 Billowing Cloud Cove Unit 38358610, Georgetown, TX 78633
  • /17

    $697,900

    New Construction
    • 4 Beds
    • 3 Baths
    • 2,895 Sq Ft

    2895W Plan at Nolina - 60', Georgetown, TX 78633

    The extended entry with 12-foot ceilings leads to the main living areas. Family room with a wall of windows opens to the corner morning area and kitchen, which hosts a generous island with built-in seating space and a walk-in pantry. The secluded primary bedroom highlights a wall of windows. Double doors open to the primary bath with dual vanities, a garden tub, a separate glass-enclosed shower,

    Perry Homes Builder
    228 Star Rush Trail Unit 38251694, Georgetown, TX 78633
  • /18

    $672,900

    New Construction
    • 4 Beds
    • 3 Baths
    • 2,574 Sq Ft

    2574W Plan at Parkside On The River - 50', Georgetown, TX 78628

    A home office with French doors is set at the entry with a 12-foot ceiling, which leads to the main living areas. The family room features a wall of windows. The kitchen features a corner walk-in pantry and a generous island with built-in seating space. The corner dining area provides access to the covered backyard patio. The secluded primary bedroom highlights a wall of windows. Double doors

    Perry Homes Builder
    200 Barton Oak Trail Unit 38228430, Georgetown, TX 78628
  • /54

    $678,990

    New Construction
    • 4 - 5 Beds
    • 3 - 4 Baths
    • 2,788 Sq Ft

    Plan Middleton at Parkside On The River - 50ft. lots, Georgetown, TX 78628

    This stunning two-story home features 4-bedrooms and 3-bathrooms, offering plenty of space for comfortable living. The backyard patio provides a great spot for relaxing in the fresh air. The family room opens into the kitchen and dining room, creating a welcoming atmosphere for daily life. The primary suite offers an ensuite bathroom and a generous walk-in closet for a private getaway. The home

    Highland Homes Builder
    204 Shady Spring Trail Unit 36555934, Georgetown, TX 78628
  • /4

    $546,900

    New Construction
    • 4 Beds
    • 2 Baths
    • 2,442 Sq Ft

    2442W Plan at Woodside - 47', Georgetown, TX 78633

    Two-story entry leads past a secondary bedroom, a full bath, and the staircase to the main living areas. Two-story family room with a wall of windows opens to the kitchen and corner morning area. The kitchen features a large walk-in pantry and a generous island with built-in seating space. A secluded primary bedroom highlights a wall of windows. Double doors lead to the primary bath with a dual

    Perry Homes Builder
    521 Billowing Cloud Cove Unit 38358736, Georgetown, TX 78633
  • /21

    $454,990

    New Construction
    • 4 Beds
    • 3 Baths
    • 2,110 Sq Ft

    The Lakeway Plan at Riverview, Georgetown, TX 78628

    The Lakeway is a single-story home offered at our Riverview community in Georgetown, TX. This home includes 2,110 square feet of living space, a two-car garage, 4 bedrooms, 3 bathrooms and a study. There are 2 exterior elevations to choose from.As you enter this home you will find yourself in a foyer that opens to a spare bedroom, bedroom 2, a bathroom and a large study with an extra

    D.R. Horton Builder
    2108 Ridge Runner Dr Unit 36199732, Georgetown, TX 78628
  • /3

    $633,000

    New Construction
    • 4 Beds
    • 3 Baths
    • 2,937 Sq Ft

    The Dublin Plan at Parmer Ranch - 60′ - Traditional Homes, Georgetown, TX 78633

    Welcome to Dublin in Parmer Ranch, where modern design meets exceptional living. Explore a thoughtfully designed floor plan that includes a versatile flex room and a game room, offering flexibility and entertainment options. Immerse yourself in the natural beauty of the Texas Hill Country, with scenic trails and serene parks just moments away. Engage in community events and forge lasting

    Sitterle Homes Builder
    202 Drawbridge Dr Unit 36488339, Georgetown, TX 78633
  • /21

    $289,475

    New Construction $10K PRICE DROP
    • 3 Beds
    • 2 Baths
    • 1,263 Sq Ft

    553 Hector Loop, Georgetown, TX 78626

    The Ashburn floorplan at Rancho San Gabriel in Georgetown, Texas is a 3-bedroom, 2-bathroom single-story home covering approximately 1,263 sq. ft. The 2-car garage ensures plenty of space for vehicles and storage.In this floorplan, you’ll find a home that makes the most of its space. The kitchen features beautiful flat panel birch cabinetry with granite countertops as it flows into the dining

    Eleonora Santana Nexthome Tropicana Realty

    553 Hector Loop, Georgetown, TX 78626
  • /17

    $624,900

    New Construction
    • 4 Beds
    • 2 Baths
    • 2,187 Sq Ft

    2187W Plan at Parkside On The River - 50', Georgetown, TX 78628

    Extended entry with 12-foot coffered ceiling leads past formal dining room to open family room, kitchen and morning area. Family room features wall of windows. Kitchen features generous island with built-in seating space. Primary suite includes double-entry to primary bath with dual vanities, garden tub, separate glass-enclosed shower and large walk-in closet. All secondary bedrooms feature

    Perry Homes Builder
    200 Barton Oak Trail Unit 38227595, Georgetown, TX 78628
  • /3

    $691,900

    New Construction
    • 4 Beds
    • 3 Baths
    • 2,663 Sq Ft

    2663W Plan at Wolf Ranch 51', Georgetown, TX 78628

    Welcoming porch extends to entry with home office at entry. Open family room with 12-foot ceiling and a large wall of windows. Dining area offers generous natural lighting with wall of windows. Island kitchen with built-in seating space and a corner walk-in pantry. Private primary suite features bedroom, double door entry to primary bathroom, dual vanities, garden tub, separate glass enclosed

    Perry Homes Builder
    109 Blackberry Cove Unit 38181862, Georgetown, TX 78628
  • /32

    $577,990

    New Construction
    • 2 - 4 Beds
    • 2.5 - 4.5 Baths
    • 2,240 Sq Ft

    Stellar Plan at Sun City Texas - Echelon, Georgetown, TX 78633

    Able to accommodate both entertaining and relaxed everyday living, the Stellar truly represents an achievement. The kitchen opens to the gathering room, dining area, and covered patio, to suit both formal and informal socializing. And private spaces like the flex room or Owner’s Suite (with huge walk-in closet) let family members still find “me time.” In the garage, an extra bay can hold a golf

    Del Webb Builder
    701 Silver Spur Blvd Unit 36462704, Georgetown, TX 78633
  • /56

    $689,900

    New Construction
    • 4 Beds
    • 3.5 Baths
    • 2,944 Sq Ft

    2944W Plan at Nolina - 60', Georgetown, TX 78633

    Home office with French doors set entry. Media room with French doors off extended entry. Formal dining room flows into open family room with wall of windows. Kitchen features corner walk-in pantry, a coffee bar, and generous island with built-in seating space. Adjoining morning area features wall of windows. Primary suite includes double-door entry to primary bath with dual vanities, a garden

    Perry Homes Builder
    228 Star Rush Trail Unit 38251796, Georgetown, TX 78633
  • /56

    $389,990

    New Construction $10K PRICE DROP
    • 3 Beds
    • 2 Baths
    • 1,850 Sq Ft

    Mahogany Plan at Oaks at San Gabriel, Georgetown, TX 78628

    Part of the Premier Series, the Mahogany offers a thoughtfully designed single-story layout with open living spaces, a private primary retreat, and timeless design throughout. Blending everyday functionality with inviting gathering areas, this home creates a comfortable setting for both quiet moments and time spent together. Home Features3 Bedrooms2 Full Bathrooms1,850 Sq. Ft. of

    DRB Homes Builder
    1232 Terrace View Dr Unit 39414521, Georgetown, TX 78628
  • /13

    $666,900

    New Construction
    • 4 Beds
    • 3 Baths
    • 2,619 Sq Ft

    2619W Plan at Wolf Ranch 51', Georgetown, TX 78628

    Welcoming front porch opens into an extended entryway adorned with 12-foot ceilings. French doors open into the private home office, located just off the entrance. Down the hallway, you will find the secondary bedrooms, each featuring walk-in closets and a shared full bathroom. Adjacent to the hallway, French doors open into the inviting game room, complete with three large windows. The open

    Perry Homes Builder
    109 Blackberry Cove Unit 38181897, Georgetown, TX 78628
  • /38

    $775,900

    New Construction
    • 4 - 6 Beds
    • 3.5 - 5.5 Baths
    • 3,558+ Sq Ft

    Dakota Plan at Wolf Ranch West Bend - 60', Georgetown, TX 78628

    Introducing the Dakota floor plan?a stunning home designed for modern living. The open living triangle effortlessly connects the kitchen, dining, and living spaces, creating a seamless flow perfect for entertaining and daily living. A versatile flex room offers endless possibilities, whether you need a playroom, study, or creative space. The spacious home office ensures you can work from home in

    Drees Homes Builder
    1800 Morning Mist Dr Unit 37253412, Georgetown, TX 78628
  • /13

    $659,900

    New Construction
    • 4 Beds
    • 3 Baths
    • 2,619 Sq Ft

    2619W Plan at Parkside On The River - 50', Georgetown, TX 78628

    Welcoming front porch opens into an extended entryway adorned with 12-foot ceilings. French doors open into the private home office, located just off the entrance. Down the hallway, you will find the secondary bedrooms, each featuring walk-in closets and a shared full bathroom. Adjacent to the hallway, French doors open into the inviting game room, complete with three large windows. The open

    Perry Homes Builder
    200 Barton Oak Trail Unit 38228498, Georgetown, TX 78628
  • /12

    $311,995

    New Construction
    • 3 Beds
    • 2 Baths
    • 1,271 Sq Ft

    Plan 1271 at Overlook Ranch, Georgetown, TX 78626

    * Ceramic tile flooring at kitchen, baths, entry and laundry * Flatwork patio * Dedicated laundry room * Stainless steel kitchen appliances * Kitchen breakfast bar * WaterSense labeled faucets * 9-ft. ceilings * Split-bedroom layout * Smart thermostat * Spacious family room * Low-E windows * ENERGY STAR certified home * Community park * Pickleball court * Walking paths * Basketball court *

    KB Home Builder
    2508 Donna Olene Dr Unit 36515223, Georgetown, TX 78626
  • /25

    $619,900

    New Construction
    • 4 Beds
    • 3 Baths
    • 2,561 Sq Ft

    2561H Plan at Parmer Ranch - 50', Georgetown, TX 78633

    Home office with French doors set at two-story entry. Two-story family room with wall of windows opens to kitchen and dining area. Kitchen hosts inviting island with built-in seating space. First-floor primary suite includes dual vanities, garden tub, separate glass-enclosed shower and large walk-in closet in primary bath. A second bedroom is downstairs. Two secondary bedrooms and a game room are

    Perry Homes Builder
    1005 Glen Heahter Dr Unit 38157622, Georgetown, TX 78633
  • /9

    $752,990

    New Construction
    • 5 Beds
    • 4.5 Baths
    • 3,687+ Sq Ft

    Rockwall Plan at Wolf Ranch, Georgetown, TX 78628

    The Rockwall by David Weekley Homes floor plan in Wolf Ranch presents impressive gathering spaces and the versatility to adapt to your lifestyle changes over the years. Begin and end each day in the spectacular Owner’s Retreat, which features a luxurious en suite bathroom and walk-in closet. Show off your style and savor the livability in the expertly crafted family and dining spaces at the heart

    David Weekley Homes Builder
    1805 Morning Mist Dr Unit 36484830, Georgetown, TX 78628
  • /21

    $643,900

    New Construction
    • 4 Beds
    • 3 Baths
    • 2,373 Sq Ft

    2373H Plan at Parkside On The River - 50', Georgetown, TX 78628

    Home office with French doors set at entry with 12-foot ceiling. Open kitchen offers generous counter space, corner walk-in pantry and island with built-in seating space. Dining area flows into open family room with wall of windows. Primary suite includes dual vanities, garden tub, separate glass-enclosed shower and two large walk-in closets in primary bath. A guest suite with private bath adds

    Perry Homes Builder
    200 Barton Oak Trail Unit 38228021, Georgetown, TX 78628
  • /23

    $631,990

    New Construction
    • 4 Beds
    • 3 Baths
    • 2,593 Sq Ft

    Plan Richmond at Wolf Ranch - 51ft. lots, Georgetown, TX 78628

    The Richmond is an elegant two-story floor plan that offers a perfect blend of comfort and style. The first floor features an open-concept kitchen with a breakfast area that flows into a spacious family room, leading to a cozy patio for outdoor relaxation. The primary suite provides a luxurious retreat with an ensuite bathroom, while bedroom two is conveniently located near a full bathroom. A

    Highland Homes Builder
    1709 Morning Mist Dr Unit 36555910, Georgetown, TX 78628
  • /34

    $485,995

    New Construction $33K PRICE DROP
    • 5 Beds
    • 3 Baths
    • 2,683 Sq Ft

    509 Tekoa Dr, Georgetown, TX 78628

    The Irving is a stunning single story home at our Riverview community in Georgetown, TX. With an impressive 2,683 square feet of living space across 5 bedrooms, 3 bathrooms, and a study, this is the perfect home for your family.As you enter the home, you'll find three secondary bedrooms and a full bathroom off the foyer. Continuing down the hall you'll discover a huge open concept space

    Dave Clinton D.R. Horton, AMERICA'S Builder

    509 Tekoa Dr, Georgetown, TX 78628
  • /25

    $821,900

    New Construction
    • 4 Beds
    • 3 Baths
    • 3,257 Sq Ft

    3257W Plan at Parkside On The River - 60', Georgetown, TX 78628

    Home office with French doors and formal dining room frames elongated entry. Open family room features wall of windows. Island kitchen features butler's pantry and large walk-in pantry. Game room with French doors off morning area. Primary suite includes primary bath with dual vanity, corner garden tub, separate glass-enclosed shower and two walk-in closets. Guest suite offers private bath. High

    Perry Homes Builder
    1705 Plum Tree Way Unit 38235595, Georgetown, TX 78628
  • /133

    $598,900

    New Construction
    • 4 Beds
    • 3 Baths
    • 2,504 Sq Ft

    2504W Plan at Parmer Ranch - 50', Georgetown, TX 78633

    A home office with French doors is set at the entry with a 12-foot ceiling, which leads past a guest suite with a private bath to the main living areas. The kitchen hosts a corner walk-in pantry, generous counter space, and a generous island with built-in seating space. The dining area flows between the kitchen and family room with a wall of windows. The secluded primary bedroom highlights a wall

    Perry Homes Builder
    1005 Glen Heahter Dr Unit 38157603, Georgetown, TX 78633
  • /5

    $841,900

    New Construction
    • 4 Beds
    • 3.5 Baths
    • 3,396 Sq Ft

    3396W Plan at Parkside On The River - West 60', Georgetown, TX 78628

    This spacious design features a two-story rotunda entry. Home office with French doors across from curved staircase. Open kitchen offers corner walk-in pantry, generous counter space and inviting island with built-in seating space. Two-story dining area opens to two-story family room with wall of windows. First-floor primary suite includes bedroom with 13-foot ceiling and wall of windows. Primary

    Perry Homes Builder
    224 Shady Spring Trail Unit 38250610, Georgetown, TX 78628
  • /33

    $705,900

    New Construction
    • 4 Beds
    • 3 Baths
    • 2,737 Sq Ft

    2737W Plan at Wolf Ranch 56', Georgetown, TX 78628

    Home office with French doors set at entry with 12-foot ceiling. Game room with French doors off extended entry. Family room with wall of windows opens to kitchen and dining area. Kitchen features walk-in pantry and generous island with built-in seating space. Primary suite includes bedroom with wall of windows. Double doors lead to primary bath with dual vanities, garden tub, separate

    Perry Homes Builder
    113 Blackberry Cove Unit 38182609, Georgetown, TX 78628
  • /9

    $609,900

    New Construction
    • 4 Beds
    • 3 Baths
    • 2,293 Sq Ft

    2293H Plan at Parmer Ranch - 50', Georgetown, TX 78633

    Home office with French doors off extended entry with 12-foot ceiling. Spacious family room with wall of windows opens to kitchen and dining area. Kitchen offers walk-in pantry and generous island with built-in seating space. Private primary suite includes bedroom with wall of windows. Double doors lead to primary bath with dual vanities, corner garden tub, separate glass-enclosed shower and

    Perry Homes Builder
    1005 Glen Heahter Dr Unit 38154466, Georgetown, TX 78633
  • /23

    $446,240

    New Construction
    • 3 Beds
    • 2.5 Baths
    • 2,323 Sq Ft

    Sawgrass Plan at Berry Creek Highlands, Georgetown, TX 78628

    The Sawgrass is ideal for hosting friends and family, featuring thoughtful design elements throughout. The open kitchen includes a convenient butler's pantry, making meal prep and entertaining seamless. A stunning wine room, located in the separate dining area, adds a touch of luxury and elegance. With its spacious layout and attention to detail, the Sawgrass offers the perfect blend of function,

    Ashton Woods Builder
    2104 Little Snake Way Unit 36498546, Georgetown, TX 78628
  • /16

    $799,990

    New Construction $16K PRICE DROP
    • 4 Beds
    • 6 Baths
    • 3,470 Sq Ft

    1736 Snowdrop Dr, Georgetown, TX 78628

    New Construction built by Highland Homes, estimated September completion. Zoned for Leander ISD with no direct rear neighbors. This spacious two-story home has four bedrooms, four full baths with additional powders rooms on both floors. The main floor features an open living and dining area with an elegantly curved staircase opening onto the second floor game room. The open kitchen has an island

    Dina Verteramo HIGHLAND HOMES REALTY

    1736 Snowdrop Dr, Georgetown, TX 78628
  • /16

    $807,900

    New Construction
    • 4 Beds
    • 3.5 Baths
    • 3,112 Sq Ft

    3112W Plan at Parkside On The River - West 60', Georgetown, TX 78628

    Home office with French doors frame the welcoming entry. Large media room just off the extended entry. Open concept family room with a wall of windows extends to the kitchen and dining area. Island kitchen offers built-in seating space and a corner walk-in pantry. Morning area with wall of windows. Secluded primary suite with a wall of windows. Primary bath features a double door entry, dual

    Perry Homes Builder
    224 Shady Spring Trail Unit 38250591, Georgetown, TX 78628
  • /26

    $572,990

    New Construction
    • 4 Beds
    • 3 Baths
    • 2,310 Sq Ft

    Plan Continental at Wolf Ranch - 46ft. lots, Georgetown, TX 78628

    Highland Homes Builder
    101 Blackberry Cove Unit 36555886, Georgetown, TX 78628
  • /31

    $319,000

    $6K PRICE DROP
    • 4 Beds
    • 2 Baths
    • 1,649 Sq Ft

    509 Gabriels Bluff Dr, Georgetown, TX 78626

    Discover comfort, style, and modern convenience in this charming Georgetown single-story home. A welcoming facade, manicured landscaping, concrete driveway, and inviting front porch with a striking red door create wonderful curb appeal. Offering 1,649 square feet, this thoughtfully designed home features four spacious bedrooms and two full baths. The open-concept living area showcases warm wood

    Gregory James Redfin Corporation

    509 Gabriels Bluff Dr, Georgetown, TX 78626
  • /28

    $776,990

    New Construction
    • 4 - 5 Beds
    • 4 - 4.5 Baths
    • 3,229 Sq Ft

    Plan Roxburgh at Parkside On The River - 60ft. lots, Georgetown, TX 78628

    The Roxburgh is an inviting home that features a well-designed layout that begins with a welcoming foyer leading to a spacious study, perfect for focused work or quiet reading. Adjacent to the study is the second bedroom, conveniently situated near a full bath. The heart of the home is an open-concept living space that includes a spacious kitchen with a central island, a breakfast area with

    Highland Homes Builder
    200 Shady Spring Trail Unit 36555947, Georgetown, TX 78628
  • /3

    $766,900

    New Construction
    • 4 Beds
    • 3.5 Baths
    • 3,299 Sq Ft

    3299W Plan at Wolf Ranch 56', Georgetown, TX 78628

    Grand two-story entry features circular staircase. Home office with French doors. Two-story family room opens to the island kitchen and morning area. Kitchen offers a large pantry and Butler's pantry. Downstairs primary suite has curved wall of windows. Primary bath with a double vanity, garden tub and separate glass-enclosed shower. Lots of shelf space in the primary closet. Upstairs hosts a

    Perry Homes Builder
    113 Blackberry Cove Unit 38182674, Georgetown, TX 78628
  • /16

    $320,995

    New Construction
    • 3 Beds
    • 2 Baths
    • 1,477 Sq Ft

    Plan 1477 Modeled at Overlook Ranch, Georgetown, TX 78626

    * Ceramic tile flooring at kitchen, baths, entry and laundry * Flatwork patio * Dedicated laundry room * Stainless steel kitchen appliances * Smart thermostat * WaterSense labeled faucets * 9-ft. ceilings * Spacious great room * Kitchen USB charging port * Split-bedroom layout * Granite kitchen countertops * ENERGY STAR certified home * Community park * Pickleball court * Walking paths *

    KB Home Builder
    2508 Donna Olene Dr Unit 36515224, Georgetown, TX 78626
  • /56

    $790,900

    New Construction
    • 4 Beds
    • 3.5 Baths
    • 2,944 Sq Ft

    2944W Plan at Parkside On The River - West 60', Georgetown, TX 78628

    Home office with French doors set entry. Media room with French doors off extended entry. Formal dining room flows into open family room with wall of windows. Kitchen features corner walk-in pantry, a coffee bar, and generous island with built-in seating space. Adjoining morning area features wall of windows. Primary suite includes double-door entry to primary bath with dual vanities, a garden

    Perry Homes Builder
    224 Shady Spring Trail Unit 38250583, Georgetown, TX 78628
  • /14

    $658,900

    New Construction
    • 4 Beds
    • 3 Baths
    • 2,357 Sq Ft

    2357W Plan at Wolf Ranch 51', Georgetown, TX 78628

    Entry with 12-foot ceiling leads past a home office with French doors and a guest suite with a private full bath to the main living areas. Dining area flows between the family room with a wall of windows and the kitchen, which offers extra counter space, a corner walk-in pantry, and a generous island with seating space. Off the family room is the primary bedroom, which highlights a wall of

    Perry Homes Builder
    109 Blackberry Cove Unit 38181850, Georgetown, TX 78628
  • /3

    $1,210,000

    New Construction
    • 4 Beds
    • 5.5 Baths
    • 4,288 Sq Ft

    The Palazzo Plan at Santa Rita Ranch - Estate Homes, Georgetown, TX 78628

    Welcome to Palazzo at Santa Rita Ranch - Calabria, where elegance and functionality blend seamlessly. Discover a thoughtfully designed floor plan that features a motor court, providing separate access to a 2-car garage and a 1-car garage that leads to a guest suite. Indulge in the additional space and versatility of a studio, adding 390 sqft, along with a 6th bathroom. Experience the captivating

    Sitterle Homes Builder
    107 Flora Springs Cove Unit 36484290, Georgetown, TX 78628
  • /34

    $670,000

    $125K PRICE DROP
    • 4 Beds
    • 3.5 Baths
    • 3,434 Sq Ft

    104 Catani Loop, Georgetown, TX 78628

    Library with French doors set at entry. Open family room features cast-stone fireplace and wall of windows. High ceilings throughout. Island kitchen offers generous counter space, 5-burner gas cooktop and walk-in pantry. Master suite includes bedroom with 11-foot ceiling and curved wall of windows. Dual vanities, garden tub, separate glass-enclosed shower and two large walk-in closets in master

    Sravanth Poreddy All City Real Estate Ltd. Co

    104 Catani Loop, Georgetown, TX 78628

Showing Results 521 - 560, Page 14 of 18

How to Buy a Home How to Finance a Home How to Sell a Home