1,222

Homes for Sale near S T E P - Detention

Section Image Section Image
  • /30

    $709,990

    New Construction
    • 4 Beds
    • 3.5 Baths
    • 2,910 Sq Ft

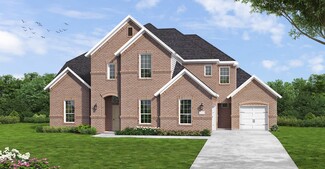
    Hamilton Plan at Wolf Ranch 71', Georgetown, TX 78628

    The Hamilton floorplan is a stunning one-story home designed to cater to both comfort and functionality. With four bedrooms and three-and-a-half bathrooms, this thoughtfully crafted layout provides plenty of space for families of all sizes. The open-concept design creates an inviting atmosphere, with the kitchen, dining area, and great room seamlessly connected, making it perfect for hosting

    Coventry Homes Builder
    100 Barefoot Park Ln Unit 36468924, Georgetown, TX 78628
  • /5

    $303,995

    New Construction
    • 3 Beds
    • 2 Baths
    • 1,548 Sq Ft

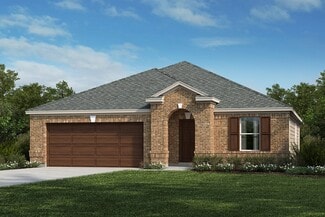
    Plan 1548 at Salerno - Heritage Collection, Round Rock, TX 78665

    * Ceramic tile flooring at kitchen, baths, entry and laundry * Granite kitchen countertops * Dedicated laundry room * Stainless steel kitchen appliances * Kitchen island * WaterSense labeled faucets * 9-ft. ceilings * Split-bedroom layout * Spacious great room * Gas range * Covered patio * ENERGY STAR certified home * Swimming pool * Community park * Playground * Walking paths * Commuter-friendly

    KB Home Builder
    3805 Tufino Ln Unit 36515119, Round Rock, TX 78665
  • /3

    $623,900

    New Construction
    • 4 Beds
    • 2 Baths
    • 2,079 Sq Ft

    2079W Plan at Wolf Ranch 51', Georgetown, TX 78628

    Entry framed by home office with French door entry. Kitchen with center island and walk-in pantry. Dining area flows into the family room with a wall of windows. Private primary bedroom with wall of windows. French doors lead to dual vanities, garden tub, separate glass enclosed shower, and walk-in closet in the primary bath. Secondary bedrooms all offer a walk-in closet. Covered backyard patio.

    Perry Homes Builder
    109 Blackberry Cove Unit 38181887, Georgetown, TX 78628
  • /3

    $711,900

    New Construction
    • 4 Beds
    • 3 Baths
    • 2,797 Sq Ft

    2797W Plan at Wolf Ranch 51', Georgetown, TX 78628

    Home office with French doors and formal dining room set at two-story entry. Kitchen and morning area open to two-story family room with wall of windows. Kitchen features corner walk-in pantry and generous island with built-in seating space. First-floor primary suite. Dual vanity, garden tub, separate glass-enclosed shower and large walk-in closet in primary bath. A second bedroom is downstairs.

    Perry Homes Builder
    109 Blackberry Cove Unit 39875516, Georgetown, TX 78628
  • /47

    $819,900

    New Construction
    • 4 - 5 Beds
    • 4.5 Baths
    • 3,716+ Sq Ft

    Wyatt Plan at Wolf Ranch West Bend - 60', Georgetown, TX 78628

    The Wyatt is a new an impressive plan added to the Drees Custom Homes lineup in Austin. Upon entry, the stunning two-story foyer greets guests warmly. An impressive two-story family room with optional fireplace is open to the kitchen and dining area. Enjoy a lovely wine bar, home office, private primary suire and outdoor living all located on/off the first floor. Venture up the gorgeous curved

    Drees Homes Builder
    1800 Morning Mist Dr Unit 37963295, Georgetown, TX 78628
  • /26

    $832,990

    New Construction
    • 5 Beds
    • 5.5 Baths
    • 4,438 Sq Ft

    Kaufman Plan at Wolf Ranch 71', Georgetown, TX 78628

    The Kaufman floor plan stands out as a two-story home designed for modern living, offering 5 spacious bedrooms and 5.5 bathrooms. This home provides a thoughtful layout that seamlessly integrates private and communal spaces. The expansive three-car garage ensures plenty of room for vehicles and storage. The main level welcomes you with an open-concept living area, where the family room flows

    Coventry Homes Builder
    100 Barefoot Park Ln Unit 36471273, Georgetown, TX 78628
  • /19

    $509,990

    New Construction
    • 4 Beds
    • 3 Baths
    • 2,186 Sq Ft

    Gaines Plan at Wolf Ranch West Bend 46', Georgetown, TX 78628

    The Gaines floor plan delivers an inviting single-story design that effortlessly blends comfort and style. Boasting four bedrooms and three full bathrooms, this home is thoughtfully designed to meet the needs of modern families. The layout includes an expansive living area that connects seamlessly to the dining space and kitchen, creating a central hub for daily living and entertaining. The

    Coventry Homes Builder
    108 Blackberry Cove Unit 36483725, Georgetown, TX 78628
  • /40

    $340,000

    $20K PRICE DROP
    • 4 Beds
    • 2 Baths
    • 1,731 Sq Ft

    121 Shiner Ln, Georgetown, TX 78626

    Better than New!!Beautifully updated single-story home in Georgetown offering 4 bedrooms, 2 bathrooms, and an open-concept layout designed for comfortable everyday living and effortless entertaining. Luxury vinyl plank flooring runs throughout the entire home with no carpet anywhere, while abundant natural light fills the living, dining, and kitchen spaces. The kitchen features granite

    Shannon Meuse Redfin Corporation

    121 Shiner Ln, Georgetown, TX 78626
  • /9

    $766,990

    New Construction
    • 4 Beds
    • 4.5 Baths
    • 3,613 Sq Ft

    Haskell Plan at Wolf Ranch 71', Georgetown, TX 78628

    The Haskell floor plan offers a beautifully designed two-story home featuring four spacious bedrooms and four and a half bathrooms. This layout emphasizes luxury and functionality, complete with a three-car garage that provides ample storage and parking space. The expansive first floor seamlessly connects the kitchen, dining, and living areas, creating an ideal setting for entertaining or family

    Coventry Homes Builder
    100 Barefoot Park Ln Unit 36486274, Georgetown, TX 78628
  • /18

    $427,240

    New Construction
    • 3 - 5 Beds
    • 2.5 - 3.5 Baths
    • 2,295 Sq Ft

    Colton Plan at Patterson Ranch, Georgetown, TX 78626

    Experience the ultimate in flexibility and luxury with the Colton floor plan. This thoughtfully designed home offers an abundance of versatile spaces, both upstairs and downstairs, allowing you to create the perfect environment for your lifestyle. Whether you envision a home gym, office, playroom, extra bedroom, or any other custom space, the Colton provides endless possibilities to fit your

    Ashton Woods Builder
    114 Kays Path Unit 36472229, Georgetown, TX 78626
  • /54

    $581,990

    New Construction
    • 3 Beds
    • 2.5 Baths
    • 2,313 Sq Ft

    Plan Everett at Wolf Ranch: 46ft. lots, Georgetown, TX 78628

    The Everett is a 2,302 sq. ft. two-story floor plan designed with an easy flow, flexible spaces, and everyday convenience in mind. The first floor features an open kitchen, dining area, and living room that create a bright central gathering space, while the private primary suite is tucked away at the rear of the home. A dedicated study adds work-from-home flexibility, and the upstairs game room

    Highland Homes Builder
    101 Blackberry Cove Unit 36555890, Georgetown, TX 78628
  • /20

    $464,240

    New Construction
    • 5 - 6 Beds
    • 4 Baths
    • 2,904 Sq Ft

    Knox Plan at Patterson Ranch, Georgetown, TX 78626

    Introducing the Knox, a thoughtfully crafted home plan that embodies modern living at its finest. This design prioritizes personal space and style, featuring a primary suite on the main floor complete with a walk-in closet, walk-in shower, and linen closet for added convenience. The home also offers flexible spaces, including a first-floor retreat and a second-floor loft, both of which can be

    Ashton Woods Builder
    114 Kays Path Unit 36497624, Georgetown, TX 78626
  • /33

    $414,900

    $15K PRICE DROP
    • 4 Beds
    • 2 Baths
    • 2,265 Sq Ft

    6633 Verona Place, Round Rock, TX 78665

    Welcome to this beautifully designed one-story home offering 4 bedrooms, 2 bathrooms, and a versatile flex room with elegant French doors, perfect for a home office, media room, or play space. Thoughtfully crafted for both comfort and functionality, the open-concept layout features soaring ceilings, 8-foot doors, and abundant natural light that create an airy and inviting atmosphere throughout.

    Gregory James Redfin Corporation

    6633 Verona Place, Round Rock, TX 78665
  • /34

    $479,000

    • 4 Beds
    • 3.5 Baths
    • 2,724 Sq Ft

    4630 Teverola Dr, Round Rock, TX 78665

    Welcome to this exceptional two-story home that perfectly blends modern comfort, energy efficiency, and thoughtful design. Featuring 4 spacious bedrooms, 3.5 baths, two living areas, and two dining spaces, this beautifully maintained residence offers an open-concept floor plan ideal for both everyday living and entertaining. The gourmet kitchen serves as the heart of the home, showcasing premium

    Gregory James Redfin Corporation

    4630 Teverola Dr, Round Rock, TX 78665
  • /15

    $415,995

    New Construction
    • 4 - 5 Beds
    • 2.5 - 3.5 Baths
    • 2,897 Sq Ft

    Plan 2897 at Overlook Ranch, Georgetown, TX 78626

    * Ceramic tile flooring at kitchen, baths, entry and laundry * Flatwork patio * Dedicated laundry room * Stainless steel kitchen appliances * Kitchen island * WaterSense labeled faucets * Loft * Spacious great room * Flex Space * Smart thermostat * Granite kitchen countertops * ENERGY STAR certified home * Community park * Pickleball court * Walking paths * Basketball court * Playground *

    KB Home Builder
    2508 Donna Olene Dr Unit 36515231, Georgetown, TX 78626
  • /60

    $618,990

    New Construction
    • 4 Beds
    • 3 Baths
    • 2,485 Sq Ft

    Plan Kingston at Wolf Ranch: 51ft. lots, Georgetown, TX 78628

    The Kingston is a beautifully designed floor plan, perfect for modern living. This home features four bedrooms and three bathrooms, offering ample space and privacy. The open-concept kitchen connects seamlessly to the dining area and spacious family room, which leads to a cozy patio, ideal for outdoor relaxation. The primary suite provides a luxurious retreat with an ensuite bathroom. Bedrooms

    Highland Homes Builder
    1709 Morning Mist Dr Unit 36555905, Georgetown, TX 78628
  • /4

    $715,990

    New Construction
    • 4 Beds
    • 3.5 Baths
    • 3,235 Sq Ft

    Newport Plan at Wolf Ranch 71', Georgetown, TX 78628

    The Newport floor plan offers the perfect blend of spaciousness and elegance in a thoughtfully crafted one-story design. Featuring four well-sized bedrooms and three and a half bathrooms, this layout is ideal for families or those who love to entertain. The open-concept design effortlessly connects the kitchen, dining, and living areas, creating a welcoming space for gatherings or relaxing

    Coventry Homes Builder
    100 Barefoot Park Ln Unit 36474189, Georgetown, TX 78628
  • /7

    $349,995

    New Construction
    • 3 - 4 Beds
    • 2 Baths
    • 2,088 Sq Ft

    Plan 2088 at Salerno - Classic Collection, Round Rock, TX 78665

    * Ceramic tile flooring at kitchen, baths, entry and laundry * Covered back patio * Dedicated laundry room * Stainless steel kitchen appliances * Kitchen breakfast bar * WaterSense labeled faucets * Den * Gas range * Granite kitchen countertops * 9-ft. ceilings * Flex Space * ENERGY STAR certified home * Swimming pool * Community park * Playground * Walking paths * Commuter-friendly location *

    KB Home Builder
    3711 Riardo Dr Unit 36515134, Round Rock, TX 78665
  • /3

    $671,900

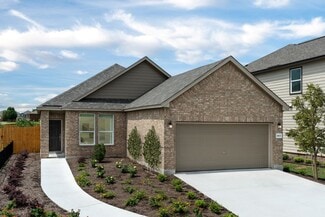
    New Construction
    • 4 Beds
    • 3 Baths
    • 2,474 Sq Ft

    2474W Plan at Wolf Ranch 51', Georgetown, TX 78628

    Entry with 13-foot ceilings framed by game room with French doors. Extended entry flows to the kitchen and dining area. Island kitchen with built-in seating space and a corner walk-in pantry. Family room with a wall of windows. Secluded primary suite. Primary bath offers dual vanities, garden tub, separate glass enclosed shower and two walk-in closets. Guest suite with a full bathroom and a

    Perry Homes Builder
    109 Blackberry Cove Unit 38181821, Georgetown, TX 78628
  • /38

    $869,900

    New Construction
    • 4 - 6 Beds
    • 3.5 - 5.5 Baths
    • 3,558+ Sq Ft

    Dakota Plan at Wolf Ranch West Bend - 70', Georgetown, TX 78628

    Introducing the Dakota floor plan?a stunning home designed for modern living. The open living triangle effortlessly connects the kitchen, dining, and living spaces, creating a seamless flow perfect for entertaining and daily living. A versatile flex room offers endless possibilities, whether you need a playroom, study, or creative space. The spacious home office ensures you can work from home in

    Drees Homes Builder
    1800 Morning Mist Dr Unit 37252638, Georgetown, TX 78628
  • /21

    $454,990

    New Construction
    • 4 Beds
    • 3 Baths
    • 2,110 Sq Ft

    The Lakeway Plan at Riverview, Georgetown, TX 78628

    The Lakeway is a single-story home offered at our Riverview community in Georgetown, TX. This home includes 2,110 square feet of living space, a two-car garage, 4 bedrooms, 3 bathrooms and a study. There are 2 exterior elevations to choose from. As you enter this home you will find yourself in a foyer that opens to a spare bedroom, bedroom 2, a bathroom and a large study with an extra closet for

    D.R. Horton Builder
    2108 Ridge Runner Dr Unit 36199732, Georgetown, TX 78628
  • /3

    $691,900

    New Construction
    • 4 Beds
    • 3 Baths
    • 2,663 Sq Ft

    2663W Plan at Wolf Ranch 51', Georgetown, TX 78628

    Welcoming porch extends to entry with home office at entry. Open family room with 12-foot ceiling and a large wall of windows. Dining area offers generous natural lighting with wall of windows. Island kitchen with built-in seating space and a corner walk-in pantry. Private primary suite features bedroom, double door entry to primary bathroom, dual vanities, garden tub, separate glass enclosed

    Perry Homes Builder
    109 Blackberry Cove Unit 38181862, Georgetown, TX 78628
  • /13

    $666,900

    New Construction
    • 4 Beds
    • 3 Baths
    • 2,619 Sq Ft

    2619W Plan at Wolf Ranch 51', Georgetown, TX 78628

    Welcoming front porch opens into an extended entryway adorned with 12-foot ceilings. French doors open into the private home office, located just off the entrance. Down the hallway, you will find the secondary bedrooms, each featuring walk-in closets and a shared full bathroom. Adjacent to the hallway, French doors open into the inviting game room, complete with three large windows. The open

    Perry Homes Builder
    109 Blackberry Cove Unit 38181897, Georgetown, TX 78628
  • /38

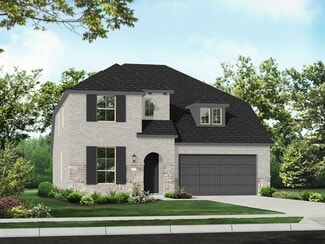
    $775,900

    New Construction
    • 4 - 6 Beds
    • 3.5 - 5.5 Baths
    • 3,558+ Sq Ft

    Dakota Plan at Wolf Ranch West Bend - 60', Georgetown, TX 78628

    Introducing the Dakota floor plan?a stunning home designed for modern living. The open living triangle effortlessly connects the kitchen, dining, and living spaces, creating a seamless flow perfect for entertaining and daily living. A versatile flex room offers endless possibilities, whether you need a playroom, study, or creative space. The spacious home office ensures you can work from home in

    Drees Homes Builder
    1800 Morning Mist Dr Unit 37253412, Georgetown, TX 78628
  • /8

    $314,995

    New Construction
    • 3 Beds
    • 2 Baths
    • 1,271 Sq Ft

    Plan 1271 at Overlook Ranch, Georgetown, TX 78626

    * Ceramic tile flooring at kitchen, baths, entry and laundry * Flatwork patio * Dedicated laundry room * Stainless steel kitchen appliances * Kitchen breakfast bar * WaterSense labeled faucets * 9-ft. ceilings * Split-bedroom layout * Smart thermostat * Spacious family room * Low-E windows * ENERGY STAR certified home * Community park * Pickleball court * Walking paths * Basketball court *

    KB Home Builder
    2508 Donna Olene Dr Unit 36515223, Georgetown, TX 78626
  • /9

    $752,990

    New Construction
    • 5 Beds
    • 4.5 Baths
    • 3,687+ Sq Ft

    Rockwall Plan at Wolf Ranch, Georgetown, TX 78628

    The Rockwall by David Weekley Homes floor plan in Wolf Ranch presents impressive gathering spaces and the versatility to adapt to your lifestyle changes over the years. Begin and end each day in the spectacular Owner’s Retreat, which features a luxurious en suite bathroom and walk-in closet. Show off your style and savor the livability in the expertly crafted family and dining spaces at the heart

    David Weekley Homes Builder
    1805 Morning Mist Dr Unit 36484830, Georgetown, TX 78628
  • /23

    $628,990

    New Construction
    • 4 Beds
    • 3 Baths
    • 2,593 Sq Ft

    Plan Richmond at Wolf Ranch: 51ft. lots, Georgetown, TX 78628

    The Richmond is an elegant two-story floor plan that offers a perfect blend of comfort and style. The first floor features an open-concept kitchen with a breakfast area that flows into a spacious family room, leading to a cozy patio for outdoor relaxation. The primary suite provides a luxurious retreat with an ensuite bathroom, while bedroom two is conveniently located near a full bathroom. A

    Highland Homes Builder
    1709 Morning Mist Dr Unit 36555910, Georgetown, TX 78628
  • /14

    $381,995

    New Construction
    • 4 - 5 Beds
    • 2.5 - 3.5 Baths
    • 2,500 Sq Ft

    Plan 2500 Modeled at Salerno - Classic Collection, Round Rock, TX 78665

    * Ceramic tile flooring at kitchen, baths, entry and laundry * Covered back patio * Dedicated laundry room * Stainless steel kitchen appliances * Kitchen island * WaterSense labeled faucets * Downstairs primary suite * Gas range * Granite kitchen countertops * Flex Space * Game room * ENERGY STAR certified home * Swimming pool * Community park * Playground * Walking paths * Commuter-friendly

    KB Home Builder
    3711 Riardo Dr Unit 36515137, Round Rock, TX 78665
  • /33

    $705,900

    New Construction
    • 4 Beds
    • 3 Baths
    • 2,737 Sq Ft

    2737W Plan at Wolf Ranch 56', Georgetown, TX 78628

    Home office with French doors set at entry with 12-foot ceiling. Game room with French doors off extended entry. Family room with wall of windows opens to kitchen and dining area. Kitchen features walk-in pantry and generous island with built-in seating space. Primary suite includes bedroom with wall of windows. Double doors lead to primary bath with dual vanities, garden tub, separate

    Perry Homes Builder
    113 Blackberry Cove Unit 38182609, Georgetown, TX 78628
  • /39

    $649,900

    $47K PRICE DROP
    • 4 Beds
    • 3.5 Baths
    • 3,360 Sq Ft

    2515 Portici Pass, Round Rock, TX 78665

    New pricing makes this stunning home a fantastic opportunity! A 4-bedroom, 3.5-bathroom house located on a quiet street, with wonderful neighbors and a peaceful setting. This spacious home is nestled into Vizcaya, a highly sought-after subdivision with wonderful schools and great amenities, including walking paths, pickleball courts, and a sparkling pool. Showcasing an updated master suite,

    Joseph Williams Keller Williams Realty Lone St

    2515 Portici Pass, Round Rock, TX 78665
  • /26

    $569,990

    New Construction
    • 4 Beds
    • 3 Baths
    • 2,310 Sq Ft

    Plan Continental at Wolf Ranch: 46ft. lots, Georgetown, TX 78628

    Highland Homes Builder
    101 Blackberry Cove Unit 36555886, Georgetown, TX 78628
  • /31

    $324,900

    Open Sat 11AM - 1PM
    • 4 Beds
    • 2 Baths
    • 1,649 Sq Ft

    509 Gabriels Bluff Dr, Georgetown, TX 78626

    Discover comfort, style, and modern convenience in this charming Georgetown single-story home. A welcoming facade, manicured landscaping, concrete driveway, and inviting front porch with a striking red door create wonderful curb appeal. Offering 1,649 square feet, this thoughtfully designed home features four spacious bedrooms and two full baths. The open-concept living area showcases warm wood

    Gregory James Redfin Corporation

    509 Gabriels Bluff Dr, Georgetown, TX 78626
  • /3

    $766,900

    New Construction
    • 4 Beds
    • 3.5 Baths
    • 3,299 Sq Ft

    3299W Plan at Wolf Ranch 56', Georgetown, TX 78628

    Grand two-story entry features circular staircase. Home office with French doors. Two-story family room opens to the island kitchen and morning area. Kitchen offers a large pantry and Butler's pantry. Downstairs primary suite has curved wall of windows. Primary bath with a double vanity, garden tub and separate glass-enclosed shower. Lots of shelf space in the primary closet. Upstairs hosts a

    Perry Homes Builder
    113 Blackberry Cove Unit 38182674, Georgetown, TX 78628
  • /21

    $849,900

    New Construction
    • 4 - 6 Beds
    • 3.5 - 5.5 Baths
    • 3,580 Sq Ft

    Eastland II Plan at Wolf Ranch West Bend - 60', Georgetown, TX 78628

    The Eastland II, one of our most popular floorplans, is a spacious, modern one-story home offering four bedrooms. The luxurious primary suite is a private retreat set back down a hallway which adjoins a spa-like bathroom retreat with large walk-in closet. This plan offers a large second independent living suite as an option.? The main living space opens up with a vaulted family room that

    Drees Homes Builder
    1800 Morning Mist Dr Unit 39840587, Georgetown, TX 78628
  • /16

    $323,995

    New Construction
    • 3 Beds
    • 2 Baths
    • 1,477 Sq Ft

    Plan 1477 Modeled at Overlook Ranch, Georgetown, TX 78626

    * Ceramic tile flooring at kitchen, baths, entry and laundry * Flatwork patio * Dedicated laundry room * Stainless steel kitchen appliances * Smart thermostat * WaterSense labeled faucets * 9-ft. ceilings * Spacious great room * Kitchen USB charging port * Split-bedroom layout * Granite kitchen countertops * ENERGY STAR certified home * Community park * Pickleball court * Walking paths *

    KB Home Builder
    2508 Donna Olene Dr Unit 36515224, Georgetown, TX 78626
  • /14

    $658,900

    New Construction
    • 4 Beds
    • 3 Baths
    • 2,357 Sq Ft

    2357W Plan at Wolf Ranch 51', Georgetown, TX 78628

    Entry with 12-foot ceiling leads past a home office with French doors and a guest suite with a private full bath to the main living areas. Dining area flows between the family room with a wall of windows and the kitchen, which offers extra counter space, a corner walk-in pantry, and a generous island with seating space. Off the family room is the primary bedroom, which highlights a wall of

    Perry Homes Builder
    109 Blackberry Cove Unit 38181850, Georgetown, TX 78628
  • /56

    $643,990

    New Construction
    • 4 Beds
    • 4 Baths
    • 2,573 Sq Ft

    Plan Surrey at Wolf Ranch: 51ft. lots, Georgetown, TX 78628

    The Surrey offers a bright, open layout designed for the way you live today. The modern kitchen flows effortlessly into the dining area and spacious living room, creating a warm and welcoming atmosphere perfect for entertaining or relaxing. With 4 bedrooms, 3 baths, entertainment and a private study, there’s space for everyone to live, work, and unwind. The elegant primary suite features a

    Highland Homes Builder
    1709 Morning Mist Dr Unit 36555912, Georgetown, TX 78628
  • /34

    $829,900

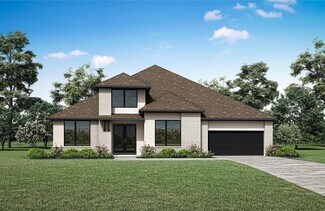
    New Construction
    • 4 - 5 Beds
    • 3.5 - 5.5 Baths
    • 3,115+ Sq Ft

    Elliot Plan at Wolf Ranch West Bend - 70', Georgetown, TX 78628

    The Elliot plan is a thoughtfully designed floor plan. The main level includes a secluded home office, perfect for productivity and an elegant foyer leading to the open family, kitchen and dining areas. The primary suite can be found tucked quietly in the rear corner of the home alongside the outdoor living area. With four spacious bedrooms, large family room and flex room, there is room to

    Drees Homes Builder
    1800 Morning Mist Dr Unit 37252632, Georgetown, TX 78628
  • /9

    $347,995

    New Construction
    • 4 Beds
    • 2 Baths
    • 1,964 Sq Ft

    Plan 1964 Modeled at Salerno - Classic Collection, Round Rock, TX 78665

    * Ceramic tile flooring at kitchen, baths, entry and laundry * Granite kitchen countertops * 9-ft. ceilings * Stainless steel kitchen appliances * Kitchen island * WaterSense labeled faucets * Den * Covered patio * Gas range * Spacious great room * Kitchen USB charging port * ENERGY STAR certified home * Swimming pool * Community park * Playground * Walking paths * Commuter-friendly location *

    KB Home Builder
    3711 Riardo Dr Unit 36515133, Round Rock, TX 78665
  • /41

    $585,000

    $25K PRICE DROP
    • 5 Beds
    • 3 Baths
    • 3,746 Sq Ft

    4644 Padula Dr, Round Rock, TX 78665

    Welcome to 4644 Padula Drive, a stunning 2022-built masterpiece in the highly sought-after Salerno community. This expansive two-story residence spans 3,746 square feet, offering a perfect blend of modern sophistication & versatile living space. With five spacious bedrooms, three full baths, & a two-car garage with built-in EV charging capability, this home is designed for those who value both

    Lilo Carroll ERA Brokers Consolidated

    4644 Padula Dr, Round Rock, TX 78665

Showing Results 81 - 120, Page 3 of 18

How to Buy a Home How to Finance a Home How to Sell a Home