1,218

Homes for Sale near Step-Core

Section Image Section Image
  • /5

    $799,900

    New Construction
    • 4 Beds
    • 3.5 Baths
    • 3,396 Sq Ft

    3396W Plan at Wolf Ranch 56', Georgetown, TX 78628

    This spacious design features a two-story rotunda entry. Home office with French doors across from curved staircase. Open kitchen offers corner walk-in pantry, generous counter space and inviting island with built-in seating space. Two-story dining area opens to two-story family room with wall of windows. First-floor primary suite includes bedroom with 13-foot ceiling and wall of windows. Primary

    Perry Homes Builder
    113 Blackberry Cove Unit 38182708, Georgetown, TX 78628
  • /29

    $716,900

    New Construction
    • 4 Beds
    • 3 Baths
    • 2,935 Sq Ft

    2935W Plan at Wolf Ranch 56', Georgetown, TX 78628

    Home office with French doors set at entry with 12-foot ceiling. Formal dining room and game room with French doors off coffered extended entry. Spacious family room with wall of windows opens to kitchen and morning area. Kitchen hosts generous island with built-in seating space. Primary suite includes bedroom with wall of windows. Dual vanity, garden tub, separate glass-enclosed shower and large

    Perry Homes Builder
    113 Blackberry Cove Unit 38182619, Georgetown, TX 78628
  • /60

    $600,990

    New Construction
    • 4 Beds
    • 3 Baths
    • 2,486 Sq Ft

    Plan McLaren at Wolf Ranch: 46ft. lots, Georgetown, TX 78628

    The McLaren is a well-appointed two-story home offering approximately 2,486 square feet of comfortable and functional living space. Just off the main foyer to the right, you’ll find a private study and a conveniently located laundry room near the garage entry. To the left of the foyer is a secondary bedroom with a full bathroom nearby, making it also accessible for guests or extended family. The

    Highland Homes Builder
    101 Blackberry Cove Unit 36555892, Georgetown, TX 78628
  • /11

    $363,995

    New Construction
    • 4 - 5 Beds
    • 2.5 - 3.5 Baths
    • 2,410 Sq Ft

    Plan 2410 Modeled at Salerno - Heritage Collection, Round Rock, TX 78665

    * Ceramic tile flooring at kitchen, baths, entry and laundry * Dedicated laundry room * Stainless steel kitchen appliances * Kitchen island * WaterSense labeled faucets * 9-ft. first-floor ceilings * Downstairs primary suite * Game room * Gas range * Loft * Covered patio * ENERGY STAR certified home * Swimming pool * Community park * Playground * Walking paths * Commuter-friendly location * Great

    KB Home Builder
    3805 Tufino Ln Unit 36515125, Round Rock, TX 78665
  • /22

    $365,240

    New Construction
    • 3 Beds
    • 2 Baths
    • 1,589 Sq Ft

    Brodie Plan at Patterson Ranch, Georgetown, TX 78626

    The one-story Brodie floor plan is designed for light, openness, and convenience. With seamless access from the garage to the kitchen, laundry to the primary suite, and covered patio to the family room, the layout creates an effortless flow. The spacious family room offers the perfect space for relaxation and entertainment, while the versatile flex room provides endless possibilities to fit your

    Ashton Woods Builder
    114 Kays Path Unit 36496077, Georgetown, TX 78626
  • /55

    $656,990

    New Construction
    • 4 Beds
    • 3 Baths
    • 2,788 Sq Ft

    Plan Middleton at Wolf Ranch: 51ft. lots, Georgetown, TX 78628

    This stunning two-story home features 4-bedrooms and 3-bathrooms, offering plenty of space for comfortable living. The backyard patio provides a great spot for relaxing in the fresh air. The family room opens into the kitchen and dining room, creating a welcoming atmosphere for daily life. The primary suite offers an ensuite bathroom and a generous walk-in closet for a private getaway. The home

    Highland Homes Builder
    1709 Morning Mist Dr Unit 36555915, Georgetown, TX 78628
  • /8

    $413,995

    New Construction
    • 3 Beds
    • 2 Baths
    • 2,382 Sq Ft

    Plan 2382 Modeled at Salerno - Classic Collection, Round Rock, TX 78665

    * Ceramic tile flooring at kitchen, baths, entry and laundry * Granite kitchen countertops * 9-ft. ceilings * Stainless steel kitchen appliances * Kitchen breakfast bar * WaterSense labeled faucets * Kitchen tile backsplash * Gas range * Den * Flex Space * Covered patio * ENERGY STAR certified home * Swimming pool * Community park * Playground * Walking paths * Commuter-friendly location * Great

    KB Home Builder
    3711 Riardo Dr Unit 36515142, Round Rock, TX 78665
  • /16

    $499,990

    New Construction
    • 4 Beds
    • 2.5 Baths
    • 1,992 Sq Ft

    Troy Plan at Wolf Ranch West Bend 46', Georgetown, TX 78628

    The Troy floor plan is a beautifully crafted one-story home offering four bedrooms and two and a half bathrooms, perfect for families who value both space and functionality. The two-car garage provides ample room for parking and storage, while the thoughtfully designed layout ensures every square foot is used efficiently. The first floor features an inviting open-concept design, where the kitchen

    Coventry Homes Builder
    108 Blackberry Cove Unit 36501782, Georgetown, TX 78628
  • /3

    $679,900

    New Construction
    • 5 Beds
    • 3 Baths
    • 3,137 Sq Ft

    Bristol Plan at Wolf Ranch - South Fork at Wolf Ranch, Georgetown, TX 78628

    We LOVE what the Bristol plan has to offer. With the majority of the main rooms located on the first-level, this thoguhtfully designed floor plan ensures easy living for all. With an optional study, additional bedroom and wine bar, you can make this plan uniquely yours. The second level presents a media and game room, accompanied by another bedroom and full bath.

    Drees Homes Builder
    100 Blackberry Cove Unit 37254432, Georgetown, TX 78628
  • /17

    $699,990

    New Construction
    • 4 - 5 Beds
    • 4 Baths
    • 3,345+ Sq Ft

    Nacogdoches Plan at Wolf Ranch, Georgetown, TX 78628

    Classic, contemporary and innovative design come together in The Nacogdoches by David Weekley Homes floor plan for Wolf Ranch. Open-concept family and dining spaces showcase our LifeDesignSM refinements that grant this floor plan exceptional style and livability. Gather around the kitchen island to enjoy delectable treats and celebrate special achievements. The Owner’s Retreat is privately

    David Weekley Homes Builder
    1805 Morning Mist Dr Unit 36470619, Georgetown, TX 78628
  • /33

    $389,000

    • 2 Beds
    • 2 Baths
    • 1,968 Sq Ft

    300 Brazos Dr, Georgetown, TX 78628

    Classic Texas limestone custom home blending easy single-story living with standout curb appeal, mature fruit trees, and peaceful outdoor surroundings within one of Georgetown’s most loved 55+ communities. Spacious yet inviting living room is anchored by brick fireplace while the kitchen flows naturally into both dining and living spaces creating an easy everyday layout. Kitchen includes granite

    Vanessa Nunez Iron Creek Realty

    300 Brazos Dr, Georgetown, TX 78628
  • /27

    $969,900

    New Construction
    • 5 Beds
    • 4.5 - 5.5 Baths
    • 4,583+ Sq Ft

    Briargate Plan at Wolf Ranch West Bend - 70', Georgetown, TX 78628

    The Briargate is a stylish home designed for your lifestyle. The open living triangle features a cozy fireplace, large kitchen island and dining room with access to the covered porch. The kitchen connects to the garage through the convenient family ready room, the ideal space to keep a busy family organized. The main level also includes a media room for family movie night or the big game. The

    Drees Homes Builder
    1800 Morning Mist Dr Unit 37252806, Georgetown, TX 78628
  • /23

    $651,990

    New Construction
    • 4 Beds
    • 3 Baths
    • 2,965 Sq Ft

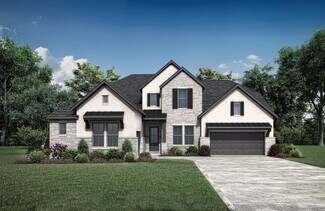
    Plan Waverley at Wolf Ranch: 51ft. lots, Georgetown, TX 78628

    Highland Homes Builder
    1709 Morning Mist Dr Unit 36555914, Georgetown, TX 78628
  • /13

    $439,995

    New Construction
    • 4 - 5 Beds
    • 2.5 - 3.5 Baths
    • 3,474 Sq Ft

    Plan 3474 Modeled at Salerno - Classic Collection, Round Rock, TX 78665

    * Ceramic tile flooring at kitchen, baths, entry and laundry * Covered back patio * Granite kitchen countertops * Stainless steel kitchen appliances * Kitchen island * WaterSense labeled faucets * Retreat at primary bedroom * Gas range * Den * Loft * Flex Space * ENERGY STAR certified home * Swimming pool * Community park * Playground * Walking paths * Commuter-friendly location * Great shopping

    KB Home Builder
    3711 Riardo Dr Unit 36515141, Round Rock, TX 78665
  • /19

    $425,240

    New Construction
    • 4 Beds
    • 2.5 Baths
    • 2,180 Sq Ft

    Cassidy Plan at Patterson Ranch, Georgetown, TX 78626

    Discover the captivating allure of this thoughtfully designed home plan, boasting a total of 4 bedrooms and 2.5 bathrooms across two impeccably crafted stories. With a spacious living area and a charming dining space, the Cassidy home plan exudes a warm and inviting ambiance for memorable gatherings. The open-concept layout offers seamless flow, while generous storage and large windows flood the

    Ashton Woods Builder
    114 Kays Path Unit 36480271, Georgetown, TX 78626
  • /31

    $713,900

    New Construction
    • 4 Beds
    • 3 Baths
    • 2,776 Sq Ft

    2776W Plan at Wolf Ranch 56', Georgetown, TX 78628

    Welcoming entry framed by home office with French doors. Generous family room extends to kitchen and dining area. Island kitchen with built-in seating space and corner walk-in pantry. Primary suite offers a large wall of windows. Primary bathroom hosts a double door entry, dual vanities, a garden tub, separate enclosed shower, two walk-in closets and a private entry to the utility room. Guest

    Perry Homes Builder
    113 Blackberry Cove Unit 38182616, Georgetown, TX 78628
  • /40

    $367,000

    $22K PRICE DROP
    • 3 Beds
    • 2 Baths
    • 1,966 Sq Ft

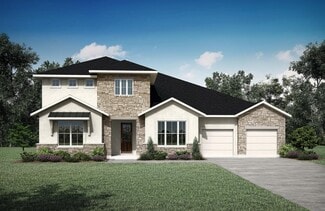
    124 Flint Mountain Rd, Georgetown, TX 78628

    ****SELLER OFFERING UP TO $5,000 IN CLOSING COSTS****Also listed for lease MLS# 5127398 . Located in the highly sought-after Wolf Ranch community of Georgetown, this thoughtfully designed single-story home seamlessly blends comfort, style, and functionality. An inviting open-concept layout creates a natural flow between the kitchen, living, and dining areas—making it ideal for both everyday

    Michael Condrey Redfin Corporation

    124 Flint Mountain Rd, Georgetown, TX 78628
  • /13

    $682,900

    New Construction
    • 4 Beds
    • 3 Baths
    • 2,594 Sq Ft

    2594W Plan at Wolf Ranch 51', Georgetown, TX 78628

    Home office with French doors set at two-story entry. Dining area opens to kitchen and adjacent two-story family room. Kitchen features walk-in pantry and generous island with built-in seating space. Family room features wall of windows. First-floor primary suite includes primary bath with dual vanity, garden tub, separate glass-enclosed shower and two walk-in closets. An additional bedroom is

    Perry Homes Builder
    109 Blackberry Cove Unit 38181907, Georgetown, TX 78628
  • /23

    $879,900

    New Construction
    • 4 - 6 Beds
    • 3.5 - 4.5 Baths
    • 3,554 Sq Ft

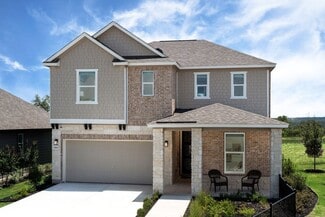
    Eastland II Plan at Wolf Ranch West Bend - 70', Georgetown, TX 78628

    The Eastland is a fabulous one-story plan. The home has four bedrooms including the luxury primary suite, a private guest suite and two secondary bedrooms joined by a Jack and Jill bath. The spacious family room overlooks the covered porch and offers an optional fireplace. Enjoy extra spaces that are both fun and functional with the media room and family ready room.

    Drees Homes Builder
    1800 Morning Mist Dr Unit 37252691, Georgetown, TX 78628
  • /11

    $360,995

    New Construction
    • 3 - 4 Beds
    • 2.5 - 3.5 Baths
    • 2,458 Sq Ft

    Plan 2458 at Salerno - Heritage Collection, Round Rock, TX 78665

    * Ceramic tile flooring at kitchen, baths, entry and laundry * Granite kitchen countertops * Walk-in closet at all bedrooms * Stainless steel kitchen appliances * 9-ft. first-floor ceilings * WaterSense labeled faucets * Spacious great room * Gas range * Den * Loft * Covered patio * ENERGY STAR certified home * Swimming pool * Community park * Playground * Walking paths * Commuter-friendly

    KB Home Builder
    3805 Tufino Ln Unit 36515126, Round Rock, TX 78665
  • /26

    $569,990

    New Construction
    • 4 Beds
    • 3 Baths
    • 2,908 Sq Ft

    Devers Plan at Wolf Ranch West Bend 46', Georgetown, TX 78628

    The Devers floorplan seamlessly blends functionality and charm in a thoughtfully designed two-story layout. With four spacious bedrooms and three well-appointed bathrooms, this home is ideal for accommodating families or hosting guests. The first floor opens into an inviting living area that seamlessly transitions into the kitchen and dining spaces, fostering an environment perfect for social

    Coventry Homes Builder
    108 Blackberry Cove Unit 36483963, Georgetown, TX 78628
  • /15

    $390,995

    New Construction
    • 4 - 5 Beds
    • 2.5 - 3.5 Baths
    • 2,410 Sq Ft

    Plan 2410 Modeled at Overlook Ranch, Georgetown, TX 78626

    * Ceramic tile flooring at kitchen, baths, entry and laundry * Flatwork patio * Dedicated laundry room * Stainless steel kitchen appliances * Kitchen island * WaterSense labeled faucets * Downstairs primary suite * Spacious great room * Game room * Granite kitchen countertops * Smart thermostat * ENERGY STAR certified home * Community park * Pickleball court * Walking paths * Basketball court *

    KB Home Builder
    2508 Donna Olene Dr Unit 36515229, Georgetown, TX 78626
  • /3

    $652,900

    New Construction
    • 3 Beds
    • 2 Baths
    • 2,228 Sq Ft

    2228H Plan at Wolf Ranch 51', Georgetown, TX 78628

    Entry welcomes with 12-foot ceiling. Home office with French doors off extended entry. Open kitchen offers corner walk-in pantry and generous island with built-in seating space. Dining area flows into open family room with wall of windows. Spacious primary suite includes bedroom with wall of windows. Dual vanities, garden tub, separate glass-enclosed shower and two walk-in closets in primary

    Perry Homes Builder
    109 Blackberry Cove Unit 38181901, Georgetown, TX 78628
  • /12

    $559,000

    New Construction
    • 4 Beds
    • 3 Baths
    • 2,381 Sq Ft

    Denison Plan at Wolf Ranch West Bend 51', Georgetown, TX 78628

    The Denison floorplan is a thoughtfully crafted one-story home that perfectly balances comfort and functionality. With four bedrooms and three bathrooms, this design is ideal for families seeking spacious living areas while enjoying the convenience of single-level living. The open-concept layout seamlessly connects the kitchen, dining, and family room, creating a warm and inviting space for both

    Coventry Homes Builder
    108 Blackberry Cove Unit 38516668, Georgetown, TX 78628
  • /42

    $511,990

    New Construction
    • 4 Beds
    • 2 Baths
    • 1,944 Sq Ft

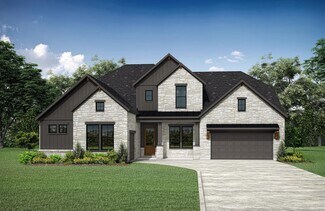
    Plan Bentley at Wolf Ranch: 46ft. lots, Georgetown, TX 78628
    Welcome to this thoughtfully designed floor plan, perfect for comfortable living. This layout features four bedrooms and two full bathrooms, providing ample space for everyone. The open-concept kitchen is at the heart of the home, seamlessly connecting to the dining area and family room, making it ideal for entertaining and everyday activities. The primary suite offers a private retreat with its

    Highland Homes Builder
    101 Blackberry Cove Unit 36555880, Georgetown, TX 78628
  • /10

    $318,995

    New Construction
    • 3 Beds
    • 2 Baths
    • 1,655 Sq Ft

    Plan 1655 Modeled at Salerno - Heritage Collection, Round Rock, TX 78665

    * Ceramic tile flooring at kitchen, baths, entry and laundry * Granite kitchen countertops * Walk-in kitchen pantry * Stainless steel kitchen appliances * Garden tub at primary bath * WaterSense labeled faucets * 9-ft. ceilings * Gas range * Spacious great room * Granite kitchen countertops * Kitchen USB charging port * ENERGY STAR certified home * Swimming pool * Community park * Playground *

    KB Home Builder
    3805 Tufino Ln Unit 36515120, Round Rock, TX 78665
  • /36

    $339,000

    Open Sun 2PM - 4PM
    • 3 Beds
    • 2 Baths
    • 1,595 Sq Ft

    449 Conchillos Dr, Georgetown, TX 78626

    This beautifully upgraded home is ideally positioned on a premium lot that sides to open space and backs directly to a community dog park. The spacious backyard is a true retreat, featuring mature peach and fig trees that provide both charm and seasonal harvests. Inside, thoughtful upgrades and modern finishes create a stylish and functional living environment. The gourmet kitchen showcases

    Rita Smith Redfin Corporation

    449 Conchillos Dr, Georgetown, TX 78626
  • /3

    $819,900

    New Construction
    • 4 Beds
    • 3.5 Baths
    • 3,395 Sq Ft

    3395M Plan at Wolf Ranch 56', Georgetown, TX 78628

    Home office with French doors set at entry with 20-foot ceiling. Formal dining room opens to curved staircase. Kitchen and morning area open to family room with 18-foot ceiling and wall of windows. Kitchen hosts generous island with built-in seating space. First-floor primary suite includes bedroom with curved wall of windows. Primary bath includes dual vanity, corner garden tub, separate glass

    Perry Homes Builder
    113 Blackberry Cove Unit 38182698, Georgetown, TX 78628
  • /4

    $659,900

    New Construction
    • 4 Beds
    • 2.5 Baths
    • 2,442 Sq Ft

    2442W Plan at Wolf Ranch 51', Georgetown, TX 78628

    Home office with French doors set at two-story entry. Two-story family room opens to kitchen and morning area. Kitchen features large walk-in pantry and generous island with built-in seating space. Family room features wall of windows. First-floor primary suite includes bedroom with wall of windows. Dual sinks, garden tub, separate glass-enclosed shower and large walk-in closet in primary bath.

    Perry Homes Builder
    109 Blackberry Cove Unit 38181851, Georgetown, TX 78628
  • /62

    $668,990

    New Construction
    • 4 Beds
    • 4 Baths
    • 2,982 Sq Ft

    Plan Cambridge at Wolf Ranch: 51ft. lots, Georgetown, TX 78628

    Step inside the Cambridge. This stunning two-story 4-bedroom, 4-bathroom home with 2,960 square feet, provides ample room for comfortable luxury living. Inside, you find an inviting open-concept design that seamlessly connects the family, kitchen and dining areas, making it an entertainer's delight. Soaring ceilings in the family room connect with a game room loft that overlooks the space below.

    Highland Homes Builder
    1709 Morning Mist Dr Unit 36555916, Georgetown, TX 78628
  • /15

    $729,900

    New Construction
    • 5 Beds
    • 4.5 Baths
    • 3,516+ Sq Ft

    Tristan Plan at Wolf Ranch - South Fork at Wolf Ranch, Georgetown, TX 78628

    The Tristan is a large, two-story plan that is perfect for any resident! With many luxurious spaces throughout, the main level includes a secluded, yet expansive primary suite, home office, and extendable outdoor living space. The large kitchen has a walk-in pantry and direct access to the two car garage. A guest bedroom is also conveniently found at the front of the home, off the foyer. From the

    Drees Homes Builder
    100 Blackberry Cove Unit 37254533, Georgetown, TX 78628
  • /27

    $529,000

    New Construction
    • 3 Beds
    • 2 Baths
    • 2,092 Sq Ft

    Burkburnett Plan at Wolf Ranch West Bend 51', Georgetown, TX 78628

    None

    Coventry Homes Builder
    108 Blackberry Cove Unit 38516670, Georgetown, TX 78628
  • /3

    $1,013,900

    New Construction
    • 5 Beds
    • 4.5 Baths
    • 4,239 Sq Ft

    4239W Plan at Parkside On The River - West 70'/80', Georgetown, TX 78628

    Step onto the front porch and be welcomed into the grandeur of the 2-story entryway, framed by French doors that lead to the secluded home office. Adjacent to the office is the dining room. Beyond the rotunda extended entry and the curved staircase, you'll discover the expansive family room with a fireplace and wall of windows. The kitchen features a large island with built-in seating, ample

    Perry Homes Builder
    1012 Sunset Hill Way Unit 38250712, Georgetown, TX 78628
  • /28

    $693,990

    New Construction $2K PRICE DROP
    • 4 - 5 Beds
    • 4.5 - 5.5 Baths
    • 3,080 Sq Ft

    Plan Grafton at Wolf Ranch: 51ft. lots, Georgetown, TX 78628

    The Grafton is an elegant two-story home that offers the perfect blend of space, style, and versatility. The first floor features an inviting open layout with a bright living room, dining area, and modern kitchen — ideal for entertaining or big gatherings. A private study and secondary bedroom provide added flexibility, while the primary suite offers a relaxing retreat with a luxurious bath.

    Highland Homes Builder
    1709 Morning Mist Dr Unit 38761476, Georgetown, TX 78628
  • /51

    $592,990

    New Construction
    • 4 Beds
    • 2 Baths
    • 2,299 Sq Ft

    Plan Davenport at Wolf Ranch: 51ft. lots, Georgetown, TX 78628

    Don't miss out on the Davenport plan, a stunning single-story 4-bedroom, 2-bathroom house. With 2,279 square feet, this home offers plenty of space for comfortable living. The family room opens to the dining room and kitchen with a large island, perfect for entertaining guests. The primary bedroom is a luxury retreat with an attached bathroom and large walk-in closet. Enjoy privacy and natural

    Highland Homes Builder
    1709 Morning Mist Dr Unit 36555903, Georgetown, TX 78628
  • /8

    $375,995

    New Construction
    • 4 Beds
    • 2.5 Baths
    • 2,509 Sq Ft

    Plan 2509 at Salerno - Heritage Collection, Round Rock, TX 78665

    * Ceramic tile flooring at kitchen, baths, entry and laundry * Granite kitchen countertops * Dedicated laundry room * Stainless steel kitchen appliances * Garden tub at primary bath * WaterSense labeled faucets * Gas range * Spacious family room * Game room * Downstairs primary suite * Covered patio * ENERGY STAR certified home * Swimming pool * Community park * Playground * Walking paths *

    KB Home Builder
    3805 Tufino Ln Unit 36515127, Round Rock, TX 78665
  • /15

    $729,990

    New Construction
    • 4 Beds
    • 3.5 Baths
    • 3,430+ Sq Ft

    Presidio Plan at Wolf Ranch, Georgetown, TX 78628

    Attention to detail and expert design are evident throughout The Presidio by David Weekley Homes floor plan in Wolf Ranch. Effortless style and elegant design pair perfectly with your culinary masterpieces in the tasteful kitchen, featuring an oversized pantry and out-of-the-way prep area. Natural light and boundless interior design possibilities create a picture-perfect setting for the cherished

    David Weekley Homes Builder
    1805 Morning Mist Dr Unit 36462251, Georgetown, TX 78628
  • /22

    $712,990

    New Construction
    • 4 Beds
    • 3.5 Baths
    • 3,048 Sq Ft

    Meadowlakes Plan at Wolf Ranch 71', Georgetown, TX 78628

    The Meadowlakes floor plan offers a spacious single-story design with four bedrooms and three and a half bathrooms, perfect for those seeking both comfort and convenience. The open-concept living area flows effortlessly into the kitchen and dining space, making it ideal for entertaining. A luxurious primary suite provides a private retreat, while the additional bedrooms offer flexibility for

    Coventry Homes Builder
    100 Barefoot Park Ln Unit 39970671, Georgetown, TX 78628
  • /52

    $576,990

    New Construction
    • 3 Beds
    • 2.5 Baths
    • 2,360 Sq Ft

    Plan Everleigh at Wolf Ranch: 46ft. lots, Georgetown, TX 78628

    This stunning 3-bedroom, 2.5-bathroom, 2,360-square-foot home is now available. With ample space and thoughtful features, this property is perfect for anyone looking for extraordinary comfort. The home boasts an open concept kitchen, dining, and living space with large windows offering abundant natural light and a cozy atmosphere. The downstairs study is perfect for work, school, or a personal

    Highland Homes Builder
    101 Blackberry Cove Unit 36555889, Georgetown, TX 78628
  • /15

    $639,990

    New Construction
    • 4 Beds
    • 3 Baths
    • 2,803 Sq Ft

    Flower Mound Plan at Wolf Ranch, Georgetown, TX 78628

    Design expertise and a dedication to craftsmanship inform every inch of The Flower Mound by David Weekley floor plan in Wolf Ranch. Growing decorative styles will have a superb place to call their own in the spacious Jack-and-Jill junior bedrooms and the guest room. The open kitchen features a center island and an expansive view of the gathering spaces to enhance your culinary experience.

    David Weekley Homes Builder
    1805 Morning Mist Dr Unit 36491338, Georgetown, TX 78628

Showing Results 201 - 240, Page 6 of 18

How to Buy a Home How to Finance a Home How to Sell a Home


