1,218

Homes for Sale near Step-Core

Section Image Section Image
  • /12

    $732,900

    New Construction
    • 4 Beds
    • 3.5 Baths
    • 2,999 Sq Ft

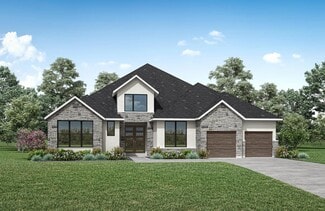
    2999W Plan at Wolf Ranch 51', Georgetown, TX 78628

    Home office with French doors set at two-story entry. Open kitchen hosts inviting island with built-in seating space. Two-story dining area opens to two-story family room with wall of windows. First-floor primary suite with wall of windows. Dual vanities, garden tub, separate glass-enclosed shower and two walk-in closets in primary bath. A guest suite with full bath is downstairs. Secondary

    Perry Homes Builder
    109 Blackberry Cove Unit 38181936, Georgetown, TX 78628
  • /24

    $530,990

    New Construction
    • 3 Beds
    • 2 Baths
    • 1,864 Sq Ft

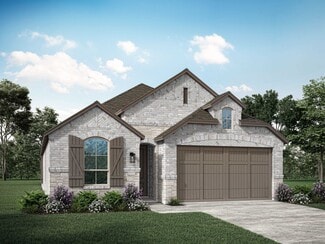
    Plan Glenhurst at Wolf Ranch: 51ft. lots, Georgetown, TX 78628

    The Glenhurst is a 3 bedroom, 2 bath open floor plan that maximizes space. Two bedrooms and a bath are off the arched entry, and the family and dining rooms are open to a huge kitchen with an island and peninsula. The master suite can be expanded with a bay or box window and master bath options include a spa shower or freestanding tub. Extend the patio or add a fireplace in the family room to

    Highland Homes Builder
    1709 Morning Mist Dr Unit 36555899, Georgetown, TX 78628
  • /22

    $715,900

    New Construction
    • 4 - 5 Beds
    • 3 - 4.5 Baths
    • 2,753 Sq Ft

    Audrey Plan at Wolf Ranch West Bend - 60', Georgetown, TX 78628

    The Audrey is a wonderful floor plan that presents a multitude of options for customization. As one of our spectacular Universal Designs, the spacious layout is designed with functionality top-of-mind. Enjoy a lovely living triangle with access to the covered outdoor living area and an expansive kitchen island perfect for entertaining. Enhance the main level with a media room or wine bar -

    Drees Homes Builder
    1800 Morning Mist Dr Unit 37253302, Georgetown, TX 78628
  • /11

    $701,900

    New Construction
    • 4 Beds
    • 3 Baths
    • 2,493 Sq Ft

    2493W Plan at Wolf Ranch 56', Georgetown, TX 78628

    Spacious entry leads past a secondary bedroom and a full bath to the extended entry, which is framed by a guest suite with a private full bath and an inviting game room. The open family room features an expansive wall of windows overlooking the covered backyard patio. The kitchen offers a corner walk-in pantry. and a generous island with seating space. The corner dining area is embraced by

    Perry Homes Builder
    113 Blackberry Cove Unit 38182518, Georgetown, TX 78628
  • /32

    $629,990

    New Construction
    • 5 Beds
    • 5.5 Baths
    • 3,301 Sq Ft

    Plan 4063 at Bluff Haven - The Manors Collection, Georgetown, TX 78628

    Plan 4063 is a thoughtfully designed two-story home offering a highly flexible layout with dedicated spaces for both everyday living and multigenerational needs. The main floor features an open-concept kitchen, dining, and great room, complemented by a prep kitchen and direct access to a covered patio. A standout feature is the private multi-generational suite, complete with its own living and

    Risewell Homes Builder
    0 Leander Road &Amp; Southwest Bypass St Unit 40345741, Georgetown, TX 78628
  • /4

    $638,900

    New Construction
    • 3 Beds
    • 2 Baths
    • 2,206 Sq Ft

    2206H Plan at Wolf Ranch 51', Georgetown, TX 78628

    Home office with French doors set at entry with 12-foot ceiling. Open island kitchen offers generous counter space and corner walk-in pantry. Dining area flows into open family room with wall of windows. Spacious primary suite. Double doors lead to primary bath with dual vanities, corner garden tub, separate glass-enclosed shower and large walk-in closet. Abundant closet space and natural light

    Perry Homes Builder
    109 Blackberry Cove Unit 38181893, Georgetown, TX 78628
  • /25

    $529,990

    New Construction
    • 4 Beds
    • 3 Baths
    • 2,399 Sq Ft

    Lasara Plan at Wolf Ranch West Bend 46', Georgetown, TX 78628

    The Lasara floor plan offers an exceptional combination of space, comfort, and style in a thoughtfully designed two-story layout. This home includes four spacious bedrooms and three full bathrooms, catering to both privacy and functionality. The open floor plan on the main level creates a seamless flow between the living room, dining area, and kitchen, making it ideal for entertaining or family

    Coventry Homes Builder
    108 Blackberry Cove Unit 36502408, Georgetown, TX 78628
  • /38

    $534,990

    New Construction
    • 3 Beds
    • 2 Baths
    • 1,953 Sq Ft

    Plan Rover at Wolf Ranch: 46ft. lots, Georgetown, TX 78628

    This thoughtfully designed one-story home features 3 bedrooms, 2 full baths, and a flexible layout perfect for both everyday living and entertaining. At the front of the home, a dedicated study offers the ideal work-from-home setup or a quiet reading retreat. The heart of the home is the expansive kitchen, complete with a large center island, walk-in pantry, and seamless flow into the dining area

    Highland Homes Builder
    101 Blackberry Cove Unit 36555884, Georgetown, TX 78628
  • /22

    $759,900

    New Construction
    • 4 Beds
    • 3.5 - 4.5 Baths
    • 3,462 Sq Ft

    Deerfield II Plan at Wolf Ranch West Bend - 60', Georgetown, TX 78628

    A formal dining room and study greet you upon entering the foyer of the Deerfield II. The family living area flows nicely together accented by a bountiful kitchen island, custom cabinetry, walk-in pantry, and a cozy corner fireplace in the two-story family room. An optional covered porch awaits off the breakfast room for trendy outdoor living. The luxurious primary suite will be your private

    Drees Homes Builder
    1800 Morning Mist Dr Unit 37253353, Georgetown, TX 78628
  • /3

    $799,990

    New Construction
    • 4 Beds
    • 4.5 Baths
    • 3,792 Sq Ft

    Huxley Plan at Wolf Ranch 71', Georgetown, TX 78628

    The Huxley floor plan is a perfect blend of functionality and sophistication. This impressive two-story home boasts four spacious bedrooms and four and a half well-appointed bathrooms, making it ideal for families of all sizes. The first floor offers a thoughtfully designed living space, including a gourmet kitchen with premium appliances, a large island, and ample cabinetry, seamlessly flowing

    Coventry Homes Builder
    100 Barefoot Park Ln Unit 36503478, Georgetown, TX 78628
  • /24

    $383,240

    New Construction
    • 3 - 4 Beds
    • 2 Baths
    • 1,735 Sq Ft

    Cartwright Plan at Patterson Ranch, Georgetown, TX 78626

    The Cartwright is designed to celebrate personal space and comfort. The primary suite is a true retreat, featuring dual sinks and a spacious linen closet, providing convenience and ample storage. Positioned for privacy, the suite is separated from two additional bedrooms, ensuring peace and quiet. A flexible room offers endless possibilities, whether you need a fourth bedroom, office, gym, or any

    Ashton Woods Builder
    114 Kays Path Unit 36455928, Georgetown, TX 78626
  • /19

    $534,000

    New Construction
    • 3 Beds
    • 2 Baths
    • 2,114 Sq Ft

    Asherton Plan at Wolf Ranch West Bend 51', Georgetown, TX 78628

    The Asherton floor plan delivers a harmonious combination of modern design and functional living in a one-story layout. This home features 3 well-sized bedrooms and 2 bathrooms, making it an excellent choice for families or those seeking a manageable living space. The open-concept design creates a natural flow between the kitchen, dining, and living areas, providing a welcoming environment for

    Coventry Homes Builder
    108 Blackberry Cove Unit 38516716, Georgetown, TX 78628
  • /13

    $715,900

    New Construction
    • 4 Beds
    • 3 Baths
    • 2,722 Sq Ft

    2722H Plan at Wolf Ranch 51', Georgetown, TX 78628

    Home office with French doors set at two-story entry. Open kitchen offers deep walk-in pantry and generous island with built-in seating space. Dining area opens to two-story family room with wall of windows. Primary suite with 10-foot ceiling. Dual vanities, garden tub, separate glass-enclosed shower and large walk-in closet in primary bath. A second bedroom is downstairs. A game room and

    Perry Homes Builder
    109 Blackberry Cove Unit 38181864, Georgetown, TX 78628
  • /36

    $599,000

    • 5 Beds
    • 4 Baths
    • 3,524 Sq Ft

    2941 Magellan Way, Round Rock, TX 78665

    **Seller is offering $10,000 toward buyer’s closing costs, prepaids, or an interest rate buy-down!** 4.875% YR 1 rate option available. New Class 4 Impact-Resistant Roof will be installed in July. Turnkey 5-bedroom, 4-bathroom, 3,524 sq ft home featuring a highly functional 1.5-story layout. The main level holds 4 Bedrooms - Primary suite + 3 additional bedrooms + Private office with built-in

    Kashif Ghazali Central Metro Realty

    2941 Magellan Way, Round Rock, TX 78665
  • /11

    $998,900

    New Construction
    • 4 Beds
    • 4.5 Baths
    • 3,433 Sq Ft

    3433W Plan at Parkside On The River - West 70'/80', Georgetown, TX 78628

    Welcoming entry features 14-ceilings and a home office with French doors set at entry. Extended entry flows past the game room with French door entry and three large windows. Formal dining room just off the extended entry. Grand family room with 16-foot ceiling, a fireplace and a wall of windows. Kitchen hosts an island, large walk-in pantry, generous counter space and a butler's pantry. Morning

    Perry Homes Builder
    1012 Sunset Hill Way Unit 38250655, Georgetown, TX 78628
  • /17

    $346,995

    New Construction
    • 4 Beds
    • 2 Baths
    • 1,702 Sq Ft

    Plan 1702 Modeled at Overlook Ranch, Georgetown, TX 78626

    * Ceramic tile flooring at kitchen, baths, entry and laundry * Granite kitchen countertops * Dedicated laundry room * Stainless steel kitchen appliances * Kitchen island * WaterSense labeled faucets * Spacious great room * Kitchen USB charging port * 9-ft. ceilings * Low-E windows * Smart thermostat * ENERGY STAR certified home * Community park * Pickleball court * Walking paths * Basketball

    KB Home Builder
    2508 Donna Olene Dr Unit 36515226, Georgetown, TX 78626
  • /28

    $993,900

    New Construction
    • 4 Beds
    • 4.5 Baths
    • 3,525 Sq Ft

    3525W Plan at Parkside On The River - West 70'/80', Georgetown, TX 78628

    Home office with French doors set at entry. Formal dining room and game room with French doors frame extended entry. Family room with wall of windows and cast stone fireplace opens to morning area and kitchen. Kitchen hosts island with built-in seating space. Primary suite includes bedroom with wall of windows. Dual vanities, garden tub, separate glass-enclosed shower and large walk-in closet in

    Perry Homes Builder
    1012 Sunset Hill Way Unit 38250665, Georgetown, TX 78628
  • /20

    $474,990

    New Construction
    • 4 Beds
    • 2.5 Baths
    • 2,557 Sq Ft

    Primrose Plan at Avery Centre - The Highlands, Round Rock, TX 78665

    The versatile Primrose plan offers ample living space to suit any lifestyle. The main floor boasts a private study at the front of the home. Additional main-floor highlights include an expansive great room, a charming dining area, a mudroom off the garage, a spacious kitchen with a walk-in pantry and center island, and a lavish primary suite with a roomy walk-in closet and dual-vanity bath.

    Century Communities Builder
    2427 Ekvall Dr Unit 36581561, Round Rock, TX 78665
  • /48

    $529,000

    Open Sat 10AM - 3PM
    • 4 Beds
    • 3 Baths
    • 2,638 Sq Ft

    1121 Silver Dollar Trail, Georgetown, TX 78628

    Barely lived in and absolutely pristine, this spotless home offers soaring high ceilings, abundant natural light, and a dramatic wall of windows that creates a bright, airy feel throughout. The open-concept layout features stainless steel appliances, a whole-house water softener and filtration system, and everything in the home is less than two years old. Refrigerator, washer, and dryer are all

    Sean Namli Dr. Sean Realty, LLC

    1121 Silver Dollar Trail, Georgetown, TX 78628
  • /12

    $632,900

    New Construction
    • 3 Beds
    • 2 Baths
    • 2,127 Sq Ft

    2127W Plan at Wolf Ranch 51', Georgetown, TX 78628

    Entry with a 12-foot ceiling leads past a home office with French doors to an inviting game room. The family room with a wall of windows opens to the kitchen and dining area. The kitchen features a generous island with built-in seating space and a corner walk-in pantry. The secluded primary suite highlights a bedroom with a wall of windows. Double doors lead to the primary bath with dual

    Perry Homes Builder
    109 Blackberry Cove Unit 38181949, Georgetown, TX 78628
  • /12

    $825,900

    New Construction
    • 4 Beds
    • 3.5 Baths
    • 2,942 Sq Ft

    2942H Plan at Wolf Ranch 56', Georgetown, TX 78628

    Home office with French doors set along one side of two-story entry. Kitchen and dining area open to two-story family room. Kitchen features corner walk-in pantry and generous island with built-in seating space. Two-story family room features wall of windows. First-floor primary suite includes bedroom with 10-foot ceiling. Double doors lead to primary bath with dual vanities, garden tub, separate

    Perry Homes Builder
    113 Blackberry Cove Unit 41076774, Georgetown, TX 78628
  • /23

    $639,000

    New Construction $50K PRICE DROP
    • 4 Beds
    • 4 Baths
    • 2,593 Sq Ft

    1700 Crimson Sunset Dr, Georgetown, TX 78628

    QUICK CLOSE! NO BACKING NEIGHBOR! Brand-new move-in ready Highland Home loaded with designer upgrades and ready to enjoy before the new school year begins! This popular, award-winning model floor plan offers exceptional single-story living with soaring ceilings, an open-concept design, and stunning greenbelt views with no rear neighbors. Featuring 4 spacious bedrooms, 4 full bathrooms, a private

    Highland Homes Builder
    1700 Crimson Sunset Dr, Georgetown, TX 78628
  • /16

    $623,900

    New Construction
    • 3 Beds
    • 2 Baths
    • 2,026 Sq Ft

    2026W Plan at Wolf Ranch 51', Georgetown, TX 78628

    Entry leads to open family room with wall of windows. Kitchen features corner walk-in pantry and generous island with built-in seating space. Dining area set just across from kitchen. Primary suite includes bedroom with wall of windows. Double doors lead to primary bath with dual vanities, corner garden tub, separate glass-enclosed shower and walk-in closet. Home office with French doors set at

    Perry Homes Builder
    109 Blackberry Cove Unit 38181944, Georgetown, TX 78628
  • /22

    $613,900

    New Construction
    • 3 Beds
    • 2 Baths
    • 1,950 Sq Ft

    1950W Plan at Wolf Ranch 51', Georgetown, TX 78628

    Entry leads past a home office with French doors to the main living areas. Island kitchen features a corner walk-in pantry. The dining area flows between the kitchen and family room with a wall of windows. Primary bedroom with a wall of windows overlooks the backyard. Double doors lead to the primary bath with dual vanities, a corner garden tub, a separate glass-enclosed shower, and a large

    Perry Homes Builder
    109 Blackberry Cove Unit 38181811, Georgetown, TX 78628
  • /4

    $662,900

    New Construction
    • 4 Beds
    • 3 Baths
    • 2,443 Sq Ft

    2443H Plan at Wolf Ranch 51', Georgetown, TX 78628

    Welcoming entry features 12-foot ceiling. Open kitchen offers generous counter space, corner walk-in pantry and inviting island with built-in seating space. Dining area flows into open family room with wall of windows. Game room with French doors just across from kitchen. Primary suite includes bedroom with wall of windows. Dual vanities, garden tub, separate glass-enclosed shower and two-walk in

    Perry Homes Builder
    109 Blackberry Cove Unit 38181817, Georgetown, TX 78628
  • /17

    $419,990

    New Construction
    • 3 - 4 Beds
    • 2 - 3.5 Baths
    • 2,085 Sq Ft

    Sandalwood Plan at Patterson Ranch, Georgetown, TX 78626

    The two-story Sandalwood features an open and inviting family gathering area, including a connected classic dining room and gourmet kitchen area with optional island, plus generous storage in the closet and large pantry. An upstairs game room offers space for family time or an entertaining retreat when guests visit. With up to five bedrooms, this home is built to accommodate families.

    Pulte Homes Builder
    100 Maries Garden St Unit 36455409, Georgetown, TX 78626
  • /3

    $672,900

    New Construction
    • 4 Beds
    • 3 Baths
    • 2,476 Sq Ft

    2476W Plan at Wolf Ranch 51', Georgetown, TX 78628

    Extended entry with 13-foot ceiling leads to open kitchen, dining area and family room. Kitchen offers generous counter space, corner walk-in pantry and island with built-in seating space. Dining area flows into family room with wall of windows. Game room with French doors. Primary suite includes double-door entry to primary bath with dual vanities, garden tub, separate glass-enclosed shower and

    Perry Homes Builder
    109 Blackberry Cove Unit 38181836, Georgetown, TX 78628
  • /11

    $1,066,900

    New Construction
    • 5 Beds
    • 4.5 Baths
    • 4,199 Sq Ft

    4199W Plan at Parkside On The River - West 70'/80', Georgetown, TX 78628

    The grand entryway unfolds to reveal a sweeping curved staircase. French doors open into a home office, while across the hall, the formal dining room awaits. Step into the two-story family room, which offers a warming fireplace and a wall of windows. The morning area seamlessly connects the living space to the kitchen, which boasts an island with built-in seating, ample counterspace, a walk-in

    Perry Homes Builder
    1012 Sunset Hill Way Unit 38250709, Georgetown, TX 78628
  • /28

    $635,000

    New Construction
    • 4 Beds
    • 3 Baths
    • 2,926 Sq Ft

    Dumont Plan at Wolf Ranch West Bend 51', Georgetown, TX 78628

    The Dumont floor plan offers a distinctive two-story layout designed to suit a variety of lifestyles. With 4 spacious bedrooms and 3 well-appointed bathrooms, this home combines functionality and modern design. The main floor creates an inviting atmosphere with an open-concept layout that seamlessly integrates the kitchen, dining, and living areas, making it perfect for entertaining or daily

    Coventry Homes Builder
    108 Blackberry Cove Unit 38516662, Georgetown, TX 78628
  • /51

    $1,100,000

    • Land
    • 5.25 Acres
    • $209,524 per Acre

    535 Greenridge Rd, Georgetown, TX 78628

    Lightly restricted, custom home on 5.25+/- acres near Lake Georgetown off of DB Woods. Tucked away in the back of the Greenridge sub-division, on a cul-de-sac, this property has great privacy, but minutes to downtown Georgetown and the square. The property offers a seasonal creek, a natural grotto, a spring fed pool/pond, and numerous species of trees including Live Oaks, Elms, and Cedars. The

    Don ALC Longhorn Realty

    535 Greenridge Rd, Georgetown, TX 78628
  • /31

    $2,250,000

    • 5 Beds
    • 4.5 Baths
    • 5,440 Sq Ft

    2051 County Road 105, Hutto, TX 78634

    A unique approximately 10.68-acre property combining a spacious private residence, established event venue, micro-vineyard, resort-style outdoor amenities and exceptional business potential.At the heart of the property is an approximately 5,500-square-foot barndominium style residence offering generous living and entertaining space. The home includes five bedrooms, multiple sleeping

    Dan Mishler Brinegar Properties

    2051 County Road 105, Hutto, TX 78634
  • /61

    $750,000

    • 4 Beds
    • 2.5 Baths
    • 1,750 Sq Ft

    610 Eastview Dr, Georgetown, TX 78626

    This barn-style residence sits on 5 fenced acres with multiple pastures and picturesque views to the east. Featuring 4 bedrooms and 3 full baths, this home offers functional ranch living with comfortable, updated interiors. Recent improvements include fresh paint and durable vinyl plank flooring throughout. Outside, you will find spacious fenced pastures, a tack room, and built-in pens, making

    Kristofer Kasper Compass Ranch and Land

    610 Eastview Dr, Georgetown, TX 78626
  • /62

    Call for Price

    • Land
    • 343 Acres

    500 Rusk Ln, Georgetown, TX 78626

    Just six miles from historic downtown Georgetown and only thirty miles from downtown Austin, this extraordinary 342± acre legacy ranch represents one of Central Texas’ most complete and versatile turnkey ranch properties. Combining luxury living, first-class infrastructure, productive agricultural operations, exceptional water resources, aviation access, and outstanding recreational

    Bernard Uechtritz Icon Global

    500 Rusk Ln, Georgetown, TX 78626
  • /32

    $424,990

    $20K PRICE DROP
    • 4 Beds
    • 2 Baths
    • 2,082 Sq Ft

    2743 Enza Ct, Round Rock, TX 78665

    4 Bed | 2 Bath | 2,082 SqFt | Single Story | Huge Elevated Patio w/ recent railing | Vizcaya | Round Rock, TX UP TO $5K TOWARD CLOSING COSTS OR RATE BUYDOWN with full-price offer and 25-day close. Welcome to 2743 Enza Ct, a well-maintained single-story home in Round Rock's master-planned Vizcaya community. The 4-bedroom, 2-bath layout is genuinely flexible — live in it as four bedrooms, or as

    Sean Gajjar OM HOMES REALTY, LLC

    2743 Enza Ct, Round Rock, TX 78665
  • /40

    $340,000

    $40K PRICE DROP
    • 4 Beds
    • 2 Baths
    • 2,186 Sq Ft

    1811 Terry Ln, Georgetown, TX 78628

    Conveniently located near shopping, schools, churches, and recreational amenities, this spacious 4-bedroom, 2-bath home offers endless potential. Situated on nearly a quarter-acre lot, the property features mature trees, a covered patio, and a storage shed, providing plenty of outdoor space to enjoy. With generous living space and solid bones, this home is ready for its next owner to add their

    Freddy Nunnery Coldwell Banker Realty

    1811 Terry Ln, Georgetown, TX 78628
  • /9

    $611,990

    New Construction
    • 4 Beds
    • 2.5 Baths
    • 2,983 Sq Ft

    Riverside Plan at University Heights, Round Rock, TX 78665

    --- Act now! With only 1 Riverside home left, this is your final opportunity to own this exceptional design. --- The Riverside is an open concept design featuring a study near the gallery entry, well-appointed kitchen opening to the dining and family room, dramatic master suite with large walk-in closet, and additional storage in the garage. A game room and three bedrooms, with walk-in closets,

    Scott Felder Homes Builder
    4637 College Square Dr Unit 37276313, Round Rock, TX 78665
  • /2

    $516,990

    New Construction
    • 4 Beds
    • 3 Baths
    • 2,454 Sq Ft

    4738 Regents Place, Round Rock, TX 78665

    Introducing our brand new soon to be a favorite one-story Nacogdoches. This home has over $25,000 in upgrades, 2455 Sqft with 4 bedrooms, 3 bathrooms, a home office and separate flex room. The modern kitchen features a neutral gray and white color palette, expansive island, 36 cooktop and venthood, SS built in appliances. The owner's suite offers a stunning vaulted ceiling, window seat, walk in

    Scott Felder Homes Builder
    4738 Regents Place, Round Rock, TX 78665
  • /27

    $655,000

    $20K PRICE DROP
    • 8 Beds
    • 4 Baths
    • 800 Sq Ft

    302 Hedgewood Dr, Georgetown, TX 78628

    302 Hedgewood Drive | Georgetown, Texas | Fourplex For Sale – $675,000 Great investment opportunity in the growing Georgetown market! This fully leased fourplex offers strong rental income potential and is located just off Williams Drive, with convenient access to shopping, dining, and I-35. Each of the four units features 2 bedrooms and 1 bathroom with functional layouts and thoughtful updates

    Doreen Sidney Teifke Real Estate

    302 Hedgewood Dr, Georgetown, TX 78628
  • /28

    $254,000

    $16K PRICE DROP
    • 4 Beds
    • 2.5 Baths
    • 1,604 Sq Ft

    532 White Steppe Way Unit 252, Georgetown, TX 78626

    Welcome to this beautifully maintained 4 bedroom, 2.5 bathroom condo-style home in Georgetown, TX, located in the desirable Saddle Creek neighborhood. Offering 1,604 square feet of bright, open living space, this two-story home for sale in Georgetown, Texas combines functionality, style, and low-maintenance living. The main level features an open-concept floor plan filled with natural light, with

    Krista Thompson Horizon Realty

    532 White Steppe Way Unit 252, Georgetown, TX 78626
  • /39

    $460,000

    • 3 Beds
    • 2 Baths
    • 2,295 Sq Ft

    3241 Aurelia Ln, Round Rock, TX 78665

    Welcome home to 3241 Aurelia Lane—where everyday comfort meets upscale living in the heart of Heritage at Vizcaya, one of Round Rock’s premier 55+ active adult communities. This beautifully refreshed Taylor Morrison home blends thoughtful design, stylish finishes, and resort-style amenities for a lifestyle that feels like a permanent vacation. Step inside and discover a bright, open-concept

    Arion Crenshaw Serhant Texas, LLC

    3241 Aurelia Ln, Round Rock, TX 78665

Showing Results 241 - 280, Page 7 of 18

How to Buy a Home How to Finance a Home How to Sell a Home