1,062

Homes for Sale near Step - Core

Section Image Section Image
  • /28

    $315,000

    • 3 Beds
    • 2.5 Baths
    • 1,502 Sq Ft

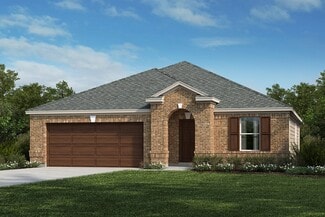
    2456 Jack Nora Way, Round Rock, TX 78665

    Discover modern comfort and thoughtful design in the beautifully crafted San Jacinto floor plan located in the desirable community of The Hollows at Avery Centre. This stylish two-story home offers an inviting open-concept layout filled with natural light and designed for both everyday living and effortless entertaining. From the moment you step inside, the welcoming entryway leads you into a

    Theodore Arshawsky Redfin Corporation

    2456 Jack Nora Way, Round Rock, TX 78665
  • /20

    $624,000

    New Construction
    • 4 Beds
    • 3 Baths
    • 2,921 Sq Ft

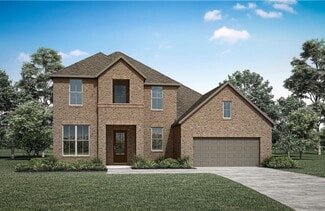
    Schertz Plan at Wolf Ranch West Bend 51', Georgetown, TX 78628

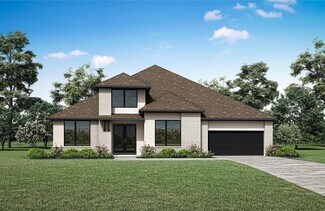
    The Schertz floor plan offers an impressive layout designed to accommodate both comfort and functionality. This two-story home features four spacious bedrooms and three well-appointed bathrooms, making it ideal for families or those who enjoy hosting guests. The main living areas are thoughtfully designed to promote seamless movement between spaces, with an open-concept kitchen, dining, and

    Coventry Homes Builder
    108 Blackberry Cove Unit 38516665, Georgetown, TX 78628
  • /3

    $997,900

    New Construction
    • 4 Beds
    • 3.5 Baths
    • 3,634 Sq Ft

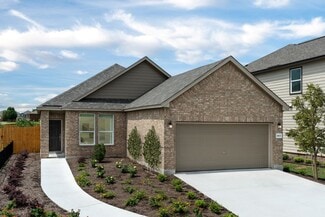
    3634W Plan at Parkside On The River - West 70'/80', Georgetown, TX 78628

    Inviting entry framed by home office with French doors and a storage closet. Formal dining room just off the extended entry and adjacent game room with a French door entry. Spacious family room features a 16-foot ceiling, fireplace and two large windows. Island kitchen features a built-in seating space and a generous walk-in pantry. Open morning area. Secluded primary suite with a wall of

    Perry Homes Builder
    1012 Sunset Hill Way Unit 38250680, Georgetown, TX 78628
  • /62

    $919,900

    New Construction
    • 4 - 5 Beds
    • 4.5 - 7 Baths
    • 4,078 Sq Ft

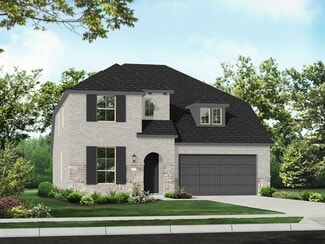
    Grantley Plan at Wolf Ranch West Bend - 60', Georgetown, TX 78628

    The Grantley is a spacious home perfect for a growing family or multiple generations under one roof. The standard layout includes a luxurious primary suite and private guest suite on the main level along with two-car and carriage garages. The plan can be modified for multi-generational living by changing the carriage garage to a living space with kitchenette adjacent to the guest suite. Other

    Drees Homes Builder
    1800 Morning Mist Dr Unit 37253485, Georgetown, TX 78628
  • /8

    $330,995

    New Construction
    • 3 Beds
    • 2 Baths
    • 1,655 Sq Ft

    Plan 1655 at Overlook Ranch, Georgetown, TX 78626
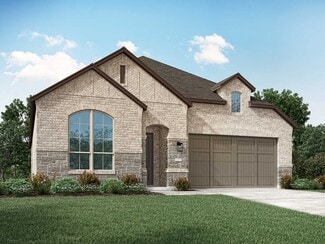
    * Ceramic tile flooring at kitchen, baths, entry and laundry * Flatwork patio * Walk-in kitchen pantry * Stainless steel kitchen appliances * Dedicated laundry room * WaterSense labeled faucets * Spacious great room * Kitchen USB charging port * Granite kitchen countertops * 9-ft. ceilings * Split-bedroom layout * ENERGY STAR certified home * Community park * Pickleball court * Walking paths *

    KB Home Builder
    2508 Donna Olene Dr Unit 36515225, Georgetown, TX 78626
  • /4

    $968,900

    New Construction
    • 5 Beds
    • 4.5 Baths
    • 3,917 Sq Ft

    3917W Plan at Parkside On The River - West 70'/80', Georgetown, TX 78628

    Two-story entry framed by home office with French door entry, formal dining room and a grand circular staircase. Formal dining room leads past the butler's pantry to the kitchen area. Spacious two-story family room with 19-foot ceiling, fireplace and a wall of windows. Island kitchen with built-in seating space and walk-in pantry opens to morning area. Generous primary bedroom with a wall of

    Perry Homes Builder
    1012 Sunset Hill Way Unit 38250687, Georgetown, TX 78628
  • /66

    $560,990

    New Construction
    • 3 Beds
    • 2.5 Baths
    • 2,480 Sq Ft

    Plan Ellington at Wolf Ranch: 46ft. lots, Georgetown, TX 78628

    Live where comfort meets style. This stunning 3-bedroom, 2.5-bathroom home offers 2,445 square feet of functional and beautiful living. Step inside where a spacious dining room and family room greet you, opening to a kitchen with a large island and additional seating. Numerous windows flood the space with natural light, and extensive cabinetry provides plenty of storage. The primary suite is

    Highland Homes Builder
    101 Blackberry Cove Unit 36555887, Georgetown, TX 78628
  • /11

    $795,900

    New Construction
    • 4 - 5 Beds
    • 4 - 4.5 Baths
    • 3,713+ Sq Ft

    Sumlin II Plan at Wolf Ranch West Bend - 60', Georgetown, TX 78628

    One of our most popular floor plans is the Sumlin II. This home offers not one, but TWO large bedroom suites on the main floor and two more on the second floor with an option for a 5th bedroom. Remote workers will love the private home office complete with DreeSmart features to support for your home's technology needs now and into the future.?The Sumlin II has a stylish open living area that

    Drees Homes Builder
    1800 Morning Mist Dr Unit 39822191, Georgetown, TX 78628
  • /33

    $457,240

    New Construction
    • 4 - 5 Beds
    • 2.5 - 4.5 Baths
    • 2,858 Sq Ft

    Wyatt Plan at Patterson Ranch, Georgetown, TX 78626

    Immerse yourself in the harmonious design of this captivating Wyatt home plan. Natural light shines brightly throughout, with an open-concept kitchen that flows beautifully into the family room where doors lead out onto the covered patio for year-round enjoyment. The family room and dining space are perfect for relaxation. And a first-floor flex room offers options to create a home that fits your

    Ashton Woods Builder
    114 Kays Path Unit 36494260, Georgetown, TX 78626
  • /40

    $446,240

    New Construction
    • 4 Beds
    • 2.5 Baths
    • 2,552 Sq Ft

    Georgia Plan at Patterson Ranch, Georgetown, TX 78626

    Designed with comfort and connection in mind, the Georgia makes entertaining effortless with an open kitchen and dining area that flow seamlessly into the spacious family room. The first-floor primary suite offers a private retreat, while the versatile second-floor loft provides additional space for relaxation or creativity. With a perfect blend of functionality and style, the Georgia is ideal

    Ashton Woods Builder
    114 Kays Path Unit 36462186, Georgetown, TX 78626
  • /36

    $554,990

    New Construction
    • 4 Beds
    • 3 Baths
    • 2,728 Sq Ft

    Milano Plan at Wolf Ranch West Bend 46', Georgetown, TX 78628

    The Milano floorplan is a two-story design that beautifully accommodates the needs of a growing family. It offers four spacious bedrooms and three well-appointed bathrooms, ensuring comfort and privacy for everyone. The two-car garage provides ample storage and parking space, seamlessly integrated into the home’s design.On the first floor, the open layout creates a welcoming atmosphere, ideal for

    Coventry Homes Builder
    108 Blackberry Cove Unit 36479662, Georgetown, TX 78628
  • /27

    $869,900

    New Construction
    • 5 Beds
    • 4.5 Baths
    • 3,631 Sq Ft

    3213 Lookout Mountain Rd, Georgetown, TX 78628

    Check out this new single family home in Georgetown, TX! This home is a striking example of modern elegance and functional design. Featuring a spacious open-concept layout that effortlessly blends the family room, kitchen, and dining room creating an inviting space for both relaxation and entertaining. The primary suite is a private sanctuary, complete with a generous walk-in closet and a

    Drees Homes Builder
    3213 Lookout Mountain Rd, Georgetown, TX 78628
  • /3

    $753,900

    New Construction
    • 4 Beds
    • 3 Baths
    • 3,095 Sq Ft

    3095W Plan at Wolf Ranch 56', Georgetown, TX 78628

    Home office with French doors set at two-story entry. Formal dining room across from staircase. Two-story family room opens to kitchen and morning area. Family room features wall of windows. Kitchen features deep walk-in pantry, butler's pantry and large island with built-in seating space. First-floor primary suite includes bedroom with wall of windows. Double doors lead to primary bath with dual

    Perry Homes Builder
    113 Blackberry Cove Unit 38182665, Georgetown, TX 78628
  • /8

    $353,995

    New Construction
    • 4 Beds
    • 2.5 Baths
    • 2,245 Sq Ft

    Plan 2245 at Salerno - Heritage Collection, Round Rock, TX 78665

    * Ceramic tile flooring at kitchen, baths, entry and laundry * Granite kitchen countertops * Walk-in kitchen pantry * Stainless steel kitchen appliances * 9-ft. first-floor ceilings * WaterSense labeled faucets * Spacious great room * Gas range * Den * Loft * Covered patio * ENERGY STAR certified home * Swimming pool * Community park * Playground * Walking paths * Commuter-friendly location *

    KB Home Builder
    3805 Tufino Ln Unit 36515124, Round Rock, TX 78665
  • /15

    $409,990

    New Construction
    • 4 Beds
    • 2 Baths
    • 1,853 Sq Ft

    Pinion Plan at Heights at San Gabriel, Georgetown, TX 78628

    The popular single-story Pinion at Heights at San Gabriel blends open-concept living with private relaxation. Toward the front of the home, two secondary bedrooms share access to a full hall bathroom. A third bedroom can also function as a versatile flex room, providing the perfect space for a personal library, craft room or quiet study. Designed for everyday convenience, a spacious kitchen

    Century Communities Builder
    3113 Canyon River Ln Unit 36581580, Georgetown, TX 78628
  • /46

    $578,990

    New Construction
    • 3 Beds
    • 2.5 Baths
    • 2,349 Sq Ft

    Plan Easton at Wolf Ranch: 46ft. lots, Georgetown, TX 78628

    The Easton is a thoughtfully designed two-story home offering three bedrooms, two-and-a-half bathrooms, and an airy, open layout perfect for modern living. A cozy family room and dining room greet you, opening to a kitchen with a large island and additional seating. Numerous windows flood the space with natural light, and extensive cabinetry provides plenty of storage. Just off the living room, a

    Highland Homes Builder
    101 Blackberry Cove Unit 36555891, Georgetown, TX 78628
  • /30

    $709,990

    New Construction
    • 4 Beds
    • 3.5 Baths
    • 2,910 Sq Ft

    Hamilton Plan at Wolf Ranch 71', Georgetown, TX 78628

    The Hamilton floorplan is a stunning one-story home designed to cater to both comfort and functionality. With four bedrooms and three-and-a-half bathrooms, this thoughtfully crafted layout provides plenty of space for families of all sizes. The open-concept design creates an inviting atmosphere, with the kitchen, dining area, and great room seamlessly connected, making it perfect for hosting

    Coventry Homes Builder
    100 Barefoot Park Ln Unit 36468924, Georgetown, TX 78628
  • /5

    $305,995

    New Construction
    • 3 Beds
    • 2 Baths
    • 1,548 Sq Ft

    Plan 1548 at Salerno - Heritage Collection, Round Rock, TX 78665

    * Ceramic tile flooring at kitchen, baths, entry and laundry * Granite kitchen countertops * Dedicated laundry room * Stainless steel kitchen appliances * Kitchen island * WaterSense labeled faucets * 9-ft. ceilings * Split-bedroom layout * Spacious great room * Gas range * Covered patio * ENERGY STAR certified home * Swimming pool * Community park * Playground * Walking paths * Commuter-friendly

    KB Home Builder
    3805 Tufino Ln Unit 36515119, Round Rock, TX 78665
  • /3

    $612,900

    New Construction
    • 4 Beds
    • 2 Baths
    • 2,079 Sq Ft

    2079W Plan at Wolf Ranch 51', Georgetown, TX 78628

    Entry framed by home office with French door entry. Kitchen with center island and walk-in pantry. Dining area flows into the family room with a wall of windows. Private primary bedroom with wall of windows. French doors lead to dual vanities, garden tub, separate glass enclosed shower, and walk-in closet in the primary bath. Secondary bedrooms all offer a walk-in closet. Covered backyard patio.

    Perry Homes Builder
    109 Blackberry Cove Unit 38181887, Georgetown, TX 78628
  • /3

    $698,900

    New Construction
    • 4 Beds
    • 3 Baths
    • 2,797 Sq Ft

    2797W Plan at Wolf Ranch 51', Georgetown, TX 78628

    Home office with French doors and formal dining room set at two-story entry. Kitchen and morning area open to two-story family room with wall of windows. Kitchen features corner walk-in pantry and generous island with built-in seating space. First-floor primary suite. Dual vanity, garden tub, separate glass-enclosed shower and large walk-in closet in primary bath. A second bedroom is downstairs.

    Perry Homes Builder
    109 Blackberry Cove Unit 39875516, Georgetown, TX 78628
  • /51

    $1,100,000

    • Land
    • 5.25 Acres
    • $209,524 per Acre

    535 Greenridge Rd, Georgetown, TX 78628

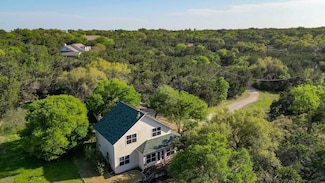
    Lightly restricted, custom home on 5.25+/- acres near Lake Georgetown off of DB Woods. Tucked away in the back of the Greenridge sub-division, on a cul-de-sac, this property has great privacy, but minutes to downtown Georgetown and the square. The property offers a seasonal creek, a natural grotto, a spring fed pool/pond, and numerous species of trees including Live Oaks, Elms, and Cedars. The

    Don ALC Longhorn Realty

    535 Greenridge Rd, Georgetown, TX 78628
  • /39

    $725,000

    $25K PRICE DROP
    • 4 Beds
    • 2.5 Baths
    • 1,750 Sq Ft

    610 Eastview Dr, Georgetown, TX 78626

    This barn-style residence sits on 5 fenced acres with multiple pastures and picturesque views to the east. Featuring 4 bedrooms and 3 full baths, this home offers functional ranch living with comfortable, updated interiors. Recent improvements include fresh paint and durable vinyl plank flooring throughout. Outside, you will find spacious fenced pastures, a tack room, and built-in pens, making

    Kristofer Kasper Compass RE Texas, LLC

    610 Eastview Dr, Georgetown, TX 78626
  • /28

    $262,800

    $7K PRICE DROP
    • 4 Beds
    • 2.5 Baths
    • 1,604 Sq Ft

    532 White Steppe Way Unit 252, Georgetown, TX 78626

    Welcome to this beautifully maintained 4 bedroom, 2.5 bathroom condo-style home in Georgetown, TX, located in the desirable Saddle Creek neighborhood. Offering 1,604 square feet of bright, open living space, this two-story home for sale in Georgetown, Texas combines functionality, style, and low-maintenance living. The main level features an open-concept floor plan filled with natural light, with

    Krista Thompson Horizon Realty

    532 White Steppe Way Unit 252, Georgetown, TX 78626
  • /21

    $729,900

    New Construction
    • 4 Beds
    • 3 Baths
    • 2,492 Sq Ft

    3209 Lookout Mountain Rd, Georgetown, TX 78628

    Check out this beautiful single-story home in Georgetown, TX! The Adley is a well-designed home full of natural light and open spaces! When entering the home, you are greeted by the open and airy foyer, flowing seamlessly into the family room and kitchen. Enjoy casual dining at the expansive kitchen island or on the rear covered porch! The primary suite is a private retreat and features a

    Drees Homes Builder
    3209 Lookout Mountain Rd, Georgetown, TX 78628
  • /24

    $509,905

    New Construction $30K PRICE DROP
    • 4 Beds
    • 3 Baths
    • 2,617 Sq Ft

    4304 College Square Dr, Round Rock, TX 78665

    The Madison a?? Versatile Two-Story Living with Modern Elegance Welcome home to The Maddy, a beautifully designed two-story home offering 2,617 sq. ft., with 4 bedrooms, 3 bathrooms, a flex room, and a 2-car garage. This plan perfectly combines open-concept living, thoughtful functionality, and timeless style. Bright, Open Spaces Enter through the two-story foyer and discover a front bedroom with

    Chesmar Homes Builder
    4304 College Square Dr, Round Rock, TX 78665
  • /18

    $499,990

    New Construction $5K PRICE DROP
    • 4 Beds
    • 3 Baths
    • 2,538 Sq Ft

    Lauren Plan at University Heights, Roundrock, TX 78665

    The Lauren – Spacious One-Story Living with Smart Flexibility The Lauren is a thoughtfully designed home offering 4 bedrooms, 3 bathrooms, a flex room, and covered outdoor living. With its open layout and adaptable spaces, this home is designed to support your everyday living. Welcoming Entry & Front Bedrooms The entrance foyer leads to two front bedrooms with walk-in closets, separated by a

    Chesmar Homes Builder
    4629 College Square Dr Unit 40532340, Roundrock, TX 78665
  • /4

    $501,990

    New Construction
    • 3 Beds
    • 2 Baths
    • 1,639+ Sq Ft

    Sawyer Plan at University Heights, Round Rock, TX 78665

    This home features three bedrooms, two bathrooms, a central family room, dining area and a two car garage. Options for personalizing this home include bay windows, master bathroom configuration, covered patios, garage storage, and a three car garage.

    Scott Felder Homes Builder
    4637 College Square Dr Unit 36453403, Round Rock, TX 78665
  • /3

    $570,990

    New Construction
    • 4 Beds
    • 3 Baths
    • 2,747 Sq Ft

    Johnson Plan at Heights at San Gabriel - Presidential, Georgetown, TX 78628

    GFO Home Builder
    1300 Shelby Ln Unit 36466474, Georgetown, TX 78628
  • /33

    $525,000

    $25K PRICE DROP
    • 4 Beds
    • 3 Baths
    • 2,649 Sq Ft

    100 Indian Paintbrush Trail, Georgetown, TX 78628

    Step into a life of luxury the moment you arrive at 100 Indian Paintbrush Trail—a stunning Perry Home nestled in the highly sought-after Wolf Ranch community. This exquisite 4-bedroom, 3-bathroom residence features a thoughtfully designed floor plan that includes two en suite bedrooms, a dedicated home office, a versatile flex space or optional fifth bedroom, and a gourmet chef’s kitchen tailored

    Terrance Jones All City Real Estate Ltd. Co

    100 Indian Paintbrush Trail, Georgetown, TX 78628
  • /40

    $548,990

    New Construction
    • 3 Beds
    • 2 Baths
    • 2,380+ Sq Ft

    Rockwood Plan at University Heights, Round Rock, TX 78665

    The Rockwood is a single story plan design featuring three bedrooms, two bathrooms, a family room open to the kitchen, a study and two dining areas. The master suite features a large walk-in closet. Options available to personalize this home design include a retreat, powder bath, bay window at the master suite, deluxe master bath, extended covered patio, outdoor living, five foot storage area at

    Scott Felder Homes Builder
    4637 College Square Dr Unit 36478966, Round Rock, TX 78665
  • /4

    $562,990

    New Construction
    • 5 Beds
    • 3.5 Baths
    • 2,881+ Sq Ft

    Redland Plan at University Heights, Round Rock, TX 78665

    Scott Felder Homes Builder
    4637 College Square Dr Unit 36491645, Round Rock, TX 78665
  • /56

    $614,990

    New Construction
    • 4 Beds
    • 3 Baths
    • 2,530 Sq Ft

    1708 Crimson Sunset Dr, Georgetown, TX 78628

    Well laid out one story! Featuring extensive use of wood flooring, built in appliance package, freestanding tub at primary, Study and Primary bedroom overlooking treed greenbelt! No rear neighbors!

    Highland Homes Builder
    1708 Crimson Sunset Dr, Georgetown, TX 78628
  • /31

    $510,000

    New Construction $15K PRICE DROP
    • 5 Beds
    • 3 Baths
    • 3,025 Sq Ft

    325 Kays Path, Georgetown, TX 78626

    This stunning Georgetown, Texas masterpiece redefines modern living. Soaring through five generously proportioned bedrooms, this home was built for those who refuse to compromise where sleek, contemporary design meets effortless everyday comfort.The showstopping kitchen is an entertainer's fantasy, imagining gatherings that flow seamlessly from chef-crafted meals to laughter filled evenings,

    Cindy Garcia MODUS Real Estate

    325 Kays Path, Georgetown, TX 78626
  • /35

    $514,790

    New Construction $33K PRICE DROP
    • 5 Beds
    • 3 Baths
    • 2,513 Sq Ft

    273 Rivers Edge Dr, Georgetown, TX 78628

    Explore 273 Rivers Edge Drive, a stunning single story home at Riverview community in Georgetown, TX. With an impressive 2,513 square feet of living space across 5 bedrooms and 3 bathrooms, this is the perfect home for your family. As you enter the home, you'll find the four secondary bedrooms and two full bathrooms off the foyer. Continuing down the hall you'll discover a huge open concept space

    D.R. Horton Builder
    273 Rivers Edge Dr, Georgetown, TX 78628
  • /35

    $499,995

    $25K PRICE DROP
    • 4 Beds
    • 2.5 Baths
    • 2,804 Sq Ft

    6711 Calabria Dr, Round Rock, TX 78665

    Most single-story homes in Round Rock force a trade-off. Either you get the square footage or you get a layout that actually functions for a family. Rarely both. That gap between square footage and livability is exactly what most buyers run into when they start seriously searching for a one-story home in Central Texas.6711 Calabria Drive in Round Rock's Siena neighborhood is one of the

    Jeffrey Miller CB&A, Realtors

    6711 Calabria Dr, Round Rock, TX 78665
  • /25

    $553,990

    New Construction
    • 4 Beds
    • 3.5 Baths
    • 2,684 Sq Ft

    Quinley Plan at University Heights, Round Rock, TX 78665

    Scott Felder Homes Builder
    4637 College Square Dr Unit 36484569, Round Rock, TX 78665
  • /25

    $499,990

    • 4 Beds
    • 3 Baths
    • 2,394 Sq Ft

    204 Belford St, Georgetown, TX 78628

    Welcome to 204 Belford Street! This home is located in the award-winning development designed by Hillwood Residential, Wolf Ranch. Find this master-planned community in a prime location in the heart of Georgetown. Wolf Ranch features resort-style amenities including an on-site elementary school, multiple, jaw-dropping community centers, multiple pools, event space with hill country views, onsite

    Brittney Heffernan Brodsky Properties

    204 Belford St, Georgetown, TX 78628
  • /3

    $499,990

    New Construction $24K PRICE DROP
    • 5 Beds
    • 4 Baths
    • 2,840 Sq Ft

    113 Carlsbad Ct, Georgetown, TX 78626

    The Travis plan is a beautifully designed two-story home offering approximately 2,840 square feet of living space. This thoughtfully laid-out floor plan features five bedrooms, four full bathrooms,(two beds, two bath down stairs) game room, and a luxurious primary suite with a spa-inspired bathroom. Additional highlights include an open to below family room, covered patio and a two-bay garage.

    Robert Smith RGS Realty LLC

    113 Carlsbad Ct, Georgetown, TX 78626
  • /25

    $509,990

    New Construction
    • 4 Beds
    • 3 Baths
    • 2,405 Sq Ft

    1816 Spring Mountain Cove, Georgetown, TX 78628

    NEW CONSTRUCTION BY PULTE HOMES! Complete and ready! 1816 Spring Mountain Cove is a masterpiece of modern home design. Built with ultimate space efficiency, Rybrook owners love the grand staircase, open gathering room and gourmet kitchen, not to mention the hide-away guest suite on the main floor, spacious upstairs loft, amazing owner's suite, and equal sized secondary bedrooms! With every inch

    Matt Menard ERA Experts

    1816 Spring Mountain Cove, Georgetown, TX 78628
  • /36

    $499,990

    New Construction
    • 5 Beds
    • 3 Baths
    • 2,513 Sq Ft

    The Grayson Plan at Riverview, Georgetown, TX 78628

    The Grayson is a stunning single story home at our Riverview community in Georgetown, TX. With an impressive 2,513 square feet of living space across 5 bedrooms and 3 bathrooms, this is the perfect home for your family. As you enter the home, you'll find the four secondary bedrooms and two full bathrooms off the foyer. Continuing down the hall you'll discover a huge open concept space including

    D.R. Horton Builder
    2108 Ridge Runner Dr Unit 36199736, Georgetown, TX 78628

Showing Results 241 - 280, Page 7 of 18

How to Buy a Home How to Finance a Home How to Sell a Home