413

Georgetown, TX Homes for Sale under $1,000,000

Section Image Section Image
  • /29

    $716,900

    New Construction
    • 4 Beds
    • 3 Baths
    • 2,935 Sq Ft

    2935W Plan at Wolf Ranch 56', Georgetown, TX 78628

    Home office with French doors set at entry with 12-foot ceiling. Formal dining room and game room with French doors off coffered extended entry. Spacious family room with wall of windows opens to kitchen and morning area. Kitchen hosts generous island with built-in seating space. Primary suite includes bedroom with wall of windows. Dual vanity, garden tub, separate glass-enclosed shower and large

    Perry Homes Builder
    113 Blackberry Cove Unit 38182619, Georgetown, TX 78628
  • /11

    $709,900

    New Construction
    • 4 Beds
    • 3 Baths
    • 3,118 Sq Ft

    3118W Plan at Nolina - 60', Georgetown, TX 78633

    Home office with French doors frames the entry. Guest suite with a walk-in closet and a full bath. Media room with French doors. Kitchen features a large pantry and a large island with built-in seating space. Family room with a wall of windows. Primary suite with 12-foot coffered ceilings. Double doors lead to primary bath with separate vanities, a garden tub, separate glass-enclosed shower, and

    Perry Homes Builder
    228 Star Rush Trail Unit 38251982, Georgetown, TX 78633
  • /4

    $865,900

    New Construction
    • 4 Beds
    • 3.5 Baths
    • 3,203 Sq Ft

    3203W Plan at Parkside On The River - 60', Georgetown, TX 78628

    Welcoming front porch. Home office with French doors at entry. Spacious family room with a wall of windows. Open kitchen offers a corner pantry and an island with built-in seating space. Dining area with gorgeous view of the backyard. Secluded primary suite with a wall of windows. Primary bath offers dual vanities, garden tub, separate glass enclosed shower and two walk-in closets. Guest suite on

    Perry Homes Builder
    1705 Plum Tree Way Unit 38235590, Georgetown, TX 78628
  • /56

    $725,900

    New Construction
    • 4 Beds
    • 3.5 Baths
    • 2,944 Sq Ft

    2944W Plan at Parkside On The River - West 50', Georgetown, TX 78628

    Home office with French doors set entry. Media room with French doors off extended entry. Formal dining room flows into open family room with wall of windows. Kitchen features corner walk-in pantry, a coffee bar, and generous island with built-in seating space. Adjoining morning area features wall of windows. Primary suite includes double-door entry to primary bath with dual vanities, a garden

    Perry Homes Builder
    220 Shady Spring Trail Unit 38250350, Georgetown, TX 78628
  • /79

    $982,990

    New Construction
    • 4 - 5 Beds
    • 7 - 8 Baths
    • 4,324 Sq Ft

    Plan Palermo at Parkside On The River - 70ft. lots, Georgetown, TX 78628

    Introducing the stunning Palermo plan, where livable luxury meets thoughtful design. As you step into the elegant foyer, you'll find a private guest suite on one side and a spacious study on the other, offering ideal spaces for relaxation and productivity. The grand curved staircase, a true centerpiece, leads to a dynamic entertainment space that promises to impress. At the heart of the home, the

    Highland Homes Builder
    200 Shady Spring Trail Unit 36555970, Georgetown, TX 78628
  • /31

    $713,900

    New Construction
    • 4 Beds
    • 3 Baths
    • 2,776 Sq Ft

    2776W Plan at Wolf Ranch 56', Georgetown, TX 78628

    Welcoming entry framed by home office with French doors. Generous family room extends to kitchen and dining area. Island kitchen with built-in seating space and corner walk-in pantry. Primary suite offers a large wall of windows. Primary bathroom hosts a double door entry, dual vanities, a garden tub, separate enclosed shower, two walk-in closets and a private entry to the utility room. Guest

    Perry Homes Builder
    113 Blackberry Cove Unit 38182616, Georgetown, TX 78628
  • /51

    $791,990

    New Construction $4K PRICE DROP
    • 4 Beds
    • 3 Baths
    • 3,610 Sq Ft

    Plan 222 at Parkside On The River - 60ft. lots, Georgetown, TX 78628

    Welcome to this spacious two-story home, the 222 Plan. This home features 4 bedrooms and 3 full baths. As you enter through the foyer, you are guided into the formal dining room, which seamlessly connects to both the family room and the modern kitchen. The first floor also includes a bedroom, a versatile entertainment room, a dedicated study, and the primary suite which is tucked in the back of

    Highland Homes Builder
    200 Shady Spring Trail Unit 39298490, Georgetown, TX 78628
  • /2

    $735,900

    New Construction
    • 4 Beds
    • 3.5 Baths
    • 3,573 Sq Ft

    3573W Plan at Nolina - 60', Georgetown, TX 78633

    Welcoming entry with 19-foot ceiling extends past home office with French doors and circular staircase. Game room with French doors. Open family room with 19-foot ceiling and a wall of windows that extend to the dining area. Island kitchen with built-in seating space and a corner walk-in pantry. Secluded primary suite with three large windows. Primary bathroom features a double door entry, dual

    Perry Homes Builder
    228 Star Rush Trail Unit 39877892, Georgetown, TX 78633
  • /23

    $879,900

    New Construction
    • 4 - 6 Beds
    • 3.5 - 4.5 Baths
    • 3,554 Sq Ft

    Eastland II Plan at Wolf Ranch West Bend - 70', Georgetown, TX 78628

    The Eastland is a fabulous one-story plan. The home has four bedrooms including the luxury primary suite, a private guest suite and two secondary bedrooms joined by a Jack and Jill bath. The spacious family room overlooks the covered porch and offers an optional fireplace. Enjoy extra spaces that are both fun and functional with the media room and family ready room.

    Drees Homes Builder
    1800 Morning Mist Dr Unit 37252691, Georgetown, TX 78628
  • /66

    $787,990

    New Construction
    • 4 - 5 Beds
    • 3.5 - 6 Baths
    • 3,492 Sq Ft

    Plan Foxleigh at Parkside On The River - 60ft. lots, Georgetown, TX 78628

    The Foxleigh is an impressive two-story home that offers 3,492 square feet of beautifully designed living space. Entering through the foyer, you'll find a study and secondary bedroom with a private bath. The open-concept kitchen, complete with a central island, flows into the dining and family rooms, providing seamless access to a spacious patio for outdoor enjoyment. The main floor also features

    Highland Homes Builder
    200 Shady Spring Trail Unit 36555952, Georgetown, TX 78628
  • /16

    $804,900

    New Construction
    • 4 Beds
    • 3.5 Baths
    • 2,885 Sq Ft

    2885W Plan at Parkside On The River - West 60', Georgetown, TX 78628

    Entry and extended entry with 12-foot ceiling. Large game room with French door entry. Island kitchen with a walk-in pantry flows into the dining area. Spacious family room with a wall of windows. Secluded primary suite with a wall of windows. Dual vanities, center garden tub, separate glass enclosed shower, a linen closet and two large walk-in closets in the primary bath. Guest suite and

    Perry Homes Builder
    224 Shady Spring Trail Unit 38250577, Georgetown, TX 78628
  • /9

    $737,900

    New Construction
    • 4 Beds
    • 4 Baths
    • 3,650 Sq Ft

    3650W Plan at Nolina - 60', Georgetown, TX 78633

    Two-story rotunda entry features curved staircase. Formal dining room and home office with French doors frame entry. Two-story family room with wall of windows opens to kitchen and morning area. Kitchen features large walk-in pantry, Butler's pantry and island with built-in seating space. First-floor primary suite includes bedroom with wall of windows. Dual vanities, garden tub, separate

    Perry Homes Builder
    228 Star Rush Trail Unit 38252187, Georgetown, TX 78633
  • /15

    $749,000

    New Construction $50K PRICE DROP
    • 4 Beds
    • 3 Baths
    • 2,801 Sq Ft

    212 Shady Spring Trail, Georgetown, TX 78628

    The Goodrich floor plan provides a thoughtful layout that combines functionality and modern living. This two-story home includes four spacious bedrooms and three bathrooms, making it ideal for families or those who enjoy entertaining. The main level welcomes you with an open-concept design that seamlessly integrates the living, dining, and kitchen areas, creating a warm and inviting atmosphere.

    Coventry Homes Builder
    212 Shady Spring Trail, Georgetown, TX 78628
  • /59

    $731,900

    New Construction
    • 4 Beds
    • 3 Baths
    • 3,399 Sq Ft

    3399W Plan at Nolina - 60', Georgetown, TX 78633

    Home office with French doors set at two-story entry. Formal dining room opens to curved staircase. Kitchen and morning area open to two-story family room. Kitchen features generous island with built-in seating space. Family room features wall of windows. Primary bedroom features 12-foot ceiling. Primary bath includes dual vanity, garden tub, separate glass-enclosed shower and oversized walk-in

    Perry Homes Builder
    228 Star Rush Trail Unit 38252119, Georgetown, TX 78633
  • /3

    $819,900

    New Construction
    • 4 Beds
    • 3.5 Baths
    • 3,395 Sq Ft

    3395M Plan at Wolf Ranch 56', Georgetown, TX 78628

    Home office with French doors set at entry with 20-foot ceiling. Formal dining room opens to curved staircase. Kitchen and morning area open to family room with 18-foot ceiling and wall of windows. Kitchen hosts generous island with built-in seating space. First-floor primary suite includes bedroom with curved wall of windows. Primary bath includes dual vanity, corner garden tub, separate glass

    Perry Homes Builder
    113 Blackberry Cove Unit 38182698, Georgetown, TX 78628
  • /9

    $782,990

    New Construction
    • 4 Beds
    • 4.5 Baths
    • 3,496 Sq Ft

    Winters Plan at Parkside On The River - Parkside 70', Georgetown, TX 78628

    The Winters floor plan embodies sophistication and spacious living, perfectly suited for modern families. This stunning two-story home features four bedrooms and four and a half bathrooms, offering an ideal balance of comfort and functionality. The heart of the home lies in the expansive main level, where the open-concept design seamlessly connects the gourmet kitchen, family room, and casual

    Coventry Homes Builder
    104 Barton Oak Trail Unit 40352232, Georgetown, TX 78628
  • /13

    $701,900

    New Construction
    • 4 Beds
    • 3 Baths
    • 2,722 Sq Ft

    2722H Plan at Parkside On The River - 50', Georgetown, TX 78628

    Home office with French doors set at two-story entry. Open kitchen offers deep walk-in pantry and generous island with built-in seating space. Dining area opens to two-story family room with wall of windows. Primary suite with 10-foot ceiling. Dual vanities, garden tub, separate glass-enclosed shower and large walk-in closet in primary bath. A second bedroom is downstairs. A game room and

    Perry Homes Builder
    200 Barton Oak Trail Unit 38228530, Georgetown, TX 78628
  • /68

    $792,990

    New Construction
    • 4 - 5 Beds
    • 3.5 - 6 Baths
    • 3,470 Sq Ft

    Plan Stanley at Parkside On The River - 60ft. lots, Georgetown, TX 78628

    This thoughtfully designed home welcomes you with a spacious foyer leading to a versatile study, perfect for work or relaxation. To the left, bedroom 2 offers privacy with a full bath. The open-concept main living area features a seamless flow between the kitchen, dining area, and family room, ideal for entertaining. The kitchen is equipped with a large island and modern amenities, while the

    Highland Homes Builder
    200 Shady Spring Trail Unit 36555954, Georgetown, TX 78628
  • /15

    $729,990

    New Construction
    • 4 Beds
    • 3.5 Baths
    • 3,430+ Sq Ft

    Presidio Plan at Wolf Ranch, Georgetown, TX 78628

    Attention to detail and expert design are evident throughout The Presidio by David Weekley Homes floor plan in Wolf Ranch. Effortless style and elegant design pair perfectly with your culinary masterpieces in the tasteful kitchen, featuring an oversized pantry and out-of-the-way prep area. Natural light and boundless interior design possibilities create a picture-perfect setting for the cherished

    David Weekley Homes Builder
    1805 Morning Mist Dr Unit 36462251, Georgetown, TX 78628
  • /22

    $712,990

    New Construction
    • 4 Beds
    • 3.5 Baths
    • 3,048 Sq Ft

    Meadowlakes Plan at Wolf Ranch 71', Georgetown, TX 78628

    The Meadowlakes floor plan offers a spacious single-story design with four bedrooms and three and a half bathrooms, perfect for those seeking both comfort and convenience. The open-concept living area flows effortlessly into the kitchen and dining space, making it ideal for entertaining. A luxurious primary suite provides a private retreat, while the additional bedrooms offer flexibility for

    Coventry Homes Builder
    100 Barefoot Park Ln Unit 39970671, Georgetown, TX 78628
  • /19

    $869,990

    New Construction
    • 4 Beds
    • 3.5 Baths
    • 3,465 Sq Ft

    Ames Plan at Parkside On The River - Parkside 70', Georgetown, TX 78628

    The Ames floor plan is an expansive two-story home offering four bedrooms, three and a half bathrooms, and a spacious three-car garage. This layout blends practicality with sophistication, providing ample space for both daily living and special occasions. On the main floor, the kitchen serves as the heart of the home, adjacent to inviting living and dining areas that make entertaining seamless.

    Coventry Homes Builder
    104 Barton Oak Trail Unit 40352245, Georgetown, TX 78628
  • /48

    $927,990

    New Construction
    • 4 Beds
    • 6 Baths
    • 3,646 Sq Ft

    Plan Treviso at Parkside On The River - 70ft. lots, Georgetown, TX 78628

    The Treviso is a stunning single-story home thoughtfully designed for both grand entertaining and intimate family gatherings. This spacious 4-bedroom, 3-bath, complete with 1 powder room and pool bath, opens into an expansive layout where the kitchen, living, and dining areas form the heart of the home. Perfect for those who love to entertain, the Treviso also features a game room and

    Highland Homes Builder
    200 Shady Spring Trail Unit 36555963, Georgetown, TX 78628
  • /4

    $827,900

    New Construction
    • 4 Beds
    • 3.5 Baths
    • 3,398 Sq Ft

    3398W Plan at Parkside On The River - 60', Georgetown, TX 78628

    Two-story rotunda entry. Family room with a wall of windows. Home office with French doors and formal dining room. Kitchen features island with built-in seating space, walk-in pantry and Butler's pantry. Kitchen also opens to morning area and family room. Secluded primary bedroom. Primary bath includes corner garden tub, separate glass-enclosed shower, dual vanities, two walk-in closets and a

    Perry Homes Builder
    1705 Plum Tree Way Unit 38235605, Georgetown, TX 78628
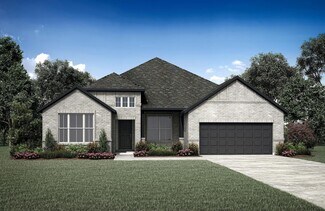
  • /13

    $710,900

    New Construction
    • 4 Beds
    • 3 Baths
    • 2,722 Sq Ft

    2722H Plan at Parkside On The River - West 50', Georgetown, TX 78628

    Home office with French doors set at two-story entry. Open kitchen offers deep walk-in pantry and generous island with built-in seating space. Dining area opens to two-story family room with wall of windows. Primary suite with 10-foot ceiling. Dual vanities, garden tub, separate glass-enclosed shower and large walk-in closet in primary bath. A second bedroom is downstairs. A game room and

    Perry Homes Builder
    220 Shady Spring Trail Unit 38250336, Georgetown, TX 78628
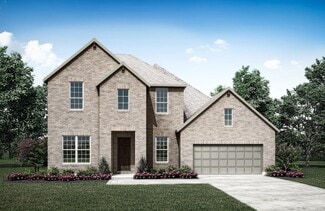
  • /12

    $732,900

    New Construction
    • 4 Beds
    • 3.5 Baths
    • 2,999 Sq Ft

    2999W Plan at Wolf Ranch 51', Georgetown, TX 78628

    Home office with French doors set at two-story entry. Open kitchen hosts inviting island with built-in seating space. Two-story dining area opens to two-story family room with wall of windows. First-floor primary suite with wall of windows. Dual vanities, garden tub, separate glass-enclosed shower and two walk-in closets in primary bath. A guest suite with full bath is downstairs. Secondary

    Perry Homes Builder
    109 Blackberry Cove Unit 38181936, Georgetown, TX 78628
  • /28

    $777,990

    New Construction
    • 4 - 5 Beds
    • 3.5 - 6 Baths
    • 3,255 Sq Ft

    Plan Millbeck at Parkside On The River - 60ft. lots, Georgetown, TX 78628

    Welcome to the Millbeck. This expansive two-story home offers 3,251 square feet of versatile living space, featuring four bedrooms and three baths, along with one to two half baths, ideal for a growing family. The main floor includes a three-car tandem garage that leads into a welcoming foyer with a study and bedroom. The open-concept kitchen, complete with a large island, seamlessly connects to

    Highland Homes Builder
    200 Shady Spring Trail Unit 36555949, Georgetown, TX 78628
  • /22

    $724,990

    New Construction
    • 4 Beds
    • 3.5 Baths
    • 3,225 Sq Ft

    Willis Plan at Parkside On The River - Parkside 60', Georgetown, TX 78628

    The Willis floor plan is designed for those who value spacious living and functionality. This two-story home boasts four bedrooms and three and a half bathrooms, making it ideal for larger households or those who love hosting. The layout emphasizes a seamless flow between its open-concept spaces, perfect for both relaxation and entertainment. A highlight of this home is its three-car garage,

    Coventry Homes Builder
    1026 Texas Ash Ln Unit 36480179, Georgetown, TX 78628
  • /22

    $715,900

    New Construction
    • 4 - 5 Beds
    • 3 - 4.5 Baths
    • 2,753 Sq Ft

    Audrey Plan at Wolf Ranch West Bend - 60', Georgetown, TX 78628

    The Audrey is a wonderful floor plan that presents a multitude of options for customization. As one of our spectacular Universal Designs, the spacious layout is designed with functionality top-of-mind. Enjoy a lovely living triangle with access to the covered outdoor living area and an expansive kitchen island perfect for entertaining. Enhance the main level with a media room or wine bar -

    Drees Homes Builder
    1800 Morning Mist Dr Unit 37253302, Georgetown, TX 78628
  • /11

    $701,900

    New Construction
    • 4 Beds
    • 3 Baths
    • 2,493 Sq Ft

    2493W Plan at Wolf Ranch 56', Georgetown, TX 78628

    Entry welcomes with 12-foot ceiling. Game room with French doors and 12-foot ceiling off extended entry. Kitchen and dining area open to spacious family room with wall of windows. Kitchen hosts inviting island with built-in seating space. Primary suite includes bedroom with 12-foot ceiling. Double doors lead to primary bath with dual vanities, a garden tub, separate glass-enclosed shower and two

    Perry Homes Builder
    113 Blackberry Cove Unit 38182518, Georgetown, TX 78628
  • /22

    $759,900

    New Construction
    • 4 Beds
    • 3.5 - 4.5 Baths
    • 3,462 Sq Ft

    Deerfield II Plan at Wolf Ranch West Bend - 60', Georgetown, TX 78628

    A formal dining room and study greet you upon entering the foyer of the Deerfield II. The family living area flows nicely together accented by a bountiful kitchen island, custom cabinetry, walk-in pantry, and a cozy corner fireplace in the two-story family room. An optional covered porch awaits off the breakfast room for trendy outdoor living. The luxurious primary suite will be your private

    Drees Homes Builder
    1800 Morning Mist Dr Unit 37253353, Georgetown, TX 78628
  • /64

    $903,990

    New Construction
    • 4 Beds
    • 6 Baths
    • 3,346 Sq Ft

    Plan Verona at Parkside On The River - 70ft. lots, Georgetown, TX 78628

    Discover the perfect blend of luxury and functionality in the stunning Verona floor plan. With 4 generously sized bedrooms, each featuring its own private bath, this residence ensures comfort and privacy for all. The open concept living area, complete with a modern kitchen and vibrant entertaining space, serves as the heart of the home, ideal for hosting family and friends. The secondary bedrooms

    Highland Homes Builder
    200 Shady Spring Trail Unit 36555966, Georgetown, TX 78628
  • /3

    $799,990

    New Construction
    • 4 Beds
    • 4.5 Baths
    • 3,792 Sq Ft

    Huxley Plan at Wolf Ranch 71', Georgetown, TX 78628

    The Huxley floor plan is a perfect blend of functionality and sophistication. This impressive two-story home boasts four spacious bedrooms and four and a half well-appointed bathrooms, making it ideal for families of all sizes. The first floor offers a thoughtfully designed living space, including a gourmet kitchen with premium appliances, a large island, and ample cabinetry, seamlessly flowing

    Coventry Homes Builder
    100 Barefoot Park Ln Unit 36503478, Georgetown, TX 78628
  • /13

    $715,900

    New Construction
    • 4 Beds
    • 3 Baths
    • 2,722 Sq Ft

    2722H Plan at Wolf Ranch 51', Georgetown, TX 78628

    Home office with French doors set at two-story entry. Open kitchen offers deep walk-in pantry and generous island with built-in seating space. Dining area opens to two-story family room with wall of windows. Primary suite with 10-foot ceiling. Dual vanities, garden tub, separate glass-enclosed shower and large walk-in closet in primary bath. A second bedroom is downstairs. A game room and

    Perry Homes Builder
    109 Blackberry Cove Unit 38181864, Georgetown, TX 78628
  • /16

    $706,900

    New Construction
    • 4 Beds
    • 3.5 Baths
    • 3,112 Sq Ft

    3112W Plan at Nolina - 60', Georgetown, TX 78633

    Home office with French doors frame the welcoming entry. Large media room just off the extended entry. Open concept family room with a wall of windows extends to the kitchen and dining area. Island kitchen offers built-in seating space and a corner walk-in pantry. Morning area with wall of windows. Secluded primary suite with a wall of windows. Primary bath features a double door entry, dual

    Perry Homes Builder
    228 Star Rush Trail Unit 38251959, Georgetown, TX 78633
  • /11

    $998,900

    New Construction
    • 4 Beds
    • 4.5 Baths
    • 3,433 Sq Ft

    3433W Plan at Parkside On The River - West 70'/80', Georgetown, TX 78628

    Welcoming entry features 14-ceilings and a home office with French doors set at entry. Extended entry flows past the game room with French door entry and three large windows. Formal dining room just off the extended entry. Grand family room with 16-foot ceiling, a fireplace and a wall of windows. Kitchen hosts an island, large walk-in pantry, generous counter space and a butler's pantry. Morning

    Perry Homes Builder
    1012 Sunset Hill Way Unit 38250655, Georgetown, TX 78628
  • /11

    $787,900

    New Construction $7K PRICE DROP
    • 4 Beds
    • 3.5 Baths
    • 3,094 Sq Ft

    3094W Plan at Parkside On The River - West 60', Georgetown, TX 78628

    Welcoming entry framed by home office with French doors. Extended entry flows past a media room with French door entry. Open family room with a wall of windows flows into the dining area. Island kitchen features a corner walk-in pantry and extends to the morning area. Secluded primary suite with wall of windows. Primary bathroom offers a French door entry with dual vanities, garden tub, separate

    Perry Homes Builder
    224 Shady Spring Trail Unit 39877789, Georgetown, TX 78628
  • /40

    $783,999

    $15K PRICE DROP
    • 5 Beds
    • 3 Baths
    • 2,108 Sq Ft

    223 E Ridgewood Rd, Georgetown, TX 78633

    Welcome to your private sanctuary on a beautiful 1-acre corner lot where peaceful living meets everyday convenience. Surrounded by majestic oak trees in the front yard and lush bamboo-lined landscaping in the backyard.The main home features 4 bedrooms, 2 bathrooms, and updated countertops in the kitchen, as well as both the primary and the guest bathroom. Some of the upgrades to the home

    Mario Carlin Real Broker, LLC

    223 E Ridgewood Rd, Georgetown, TX 78633
  • /25

    $808,900

    New Construction
    • 4 Beds
    • 3 Baths
    • 3,257 Sq Ft

    3257W Plan at Parkside On The River - West 60', Georgetown, TX 78628

    Home office with French doors and formal dining room frames elongated entry. Open family room features wall of windows. Island kitchen features butler's pantry and large walk-in pantry. Game room with French doors off morning area. Primary suite includes primary bath with dual vanity, corner garden tub, separate glass-enclosed shower and two walk-in closets. Guest suite offers private bath. High

    Perry Homes Builder
    224 Shady Spring Trail Unit 38250601, Georgetown, TX 78628
  • /28

    $993,900

    New Construction
    • 4 Beds
    • 4.5 Baths
    • 3,525 Sq Ft

    3525W Plan at Parkside On The River - West 70'/80', Georgetown, TX 78628

    Home office with French doors set at entry. Formal dining room and game room with French doors frame extended entry. Family room with wall of windows and cast stone fireplace opens to morning area and kitchen. Kitchen hosts island with built-in seating space. Primary suite includes bedroom with wall of windows. Dual vanities, garden tub, separate glass-enclosed shower and large walk-in closet in

    Perry Homes Builder
    1012 Sunset Hill Way Unit 38250665, Georgetown, TX 78628
  • /4

    $824,900

    New Construction
    • 4 Beds
    • 4.5 Baths
    • 3,080 Sq Ft

    3080W Plan at Parkside On The River - 60', Georgetown, TX 78628

    Step off the front porch into the extended entryway with a 12-foot rotunda ceiling. Off of the main hallway are two secondary bedrooms which offer full bathrooms and walk-in closets. Adjacent is a private guest suite featuring a full bathroom, walk-in closet and linen closet. As you enter into the vast family room you are greeted by a fireplace and wall of windows. French doors open into the game

    Perry Homes Builder
    1705 Plum Tree Way Unit 38235579, Georgetown, TX 78628

Showing Results 41 - 80, Page 2 of 11

How to Buy a Home How to Finance a Home How to Sell a Home


