413

Georgetown, TX Homes for Sale under $1,000,000

Section Image Section Image
  • /63

    $969,900

    New Construction
    • 4 Beds
    • 4.5 Baths
    • 4,323+ Sq Ft

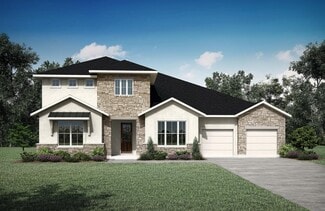
    Grantley Plan at Wolf Ranch West Bend - 70', Georgetown, TX 78628

    The Grantley is a spacious home perfect for a growing family or multiple generations under one roof. The standard layout includes a luxurious primary suite and private guest suite on the main level along with two-car and carriage garages. The plan can be modified for multi-generational living by changing the carriage garage to a living space with kitchenette adjacent to the guest suite. Other

    Drees Homes Builder
    1800 Morning Mist Dr Unit 37252788, Georgetown, TX 78628
  • /23

    $942,990

    New Construction
    • 5 Beds
    • 5.5 Baths
    • 4,432 Sq Ft

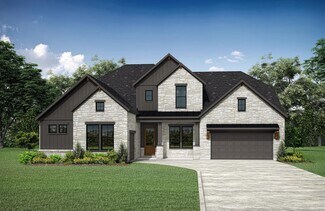
    Kaufman Plan at Parkside On The River - Parkside 70', Georgetown, TX 78628

    The Kaufman floor plan stands out as a two-story home designed for modern living, offering 4 spacious bedrooms and 4.5 bathrooms. This home provides a thoughtful layout that seamlessly integrates private and communal spaces. The expansive three-car garage ensures plenty of room for vehicles and storage. The main level welcomes you with an open-concept living area, where the family room flows

    Coventry Homes Builder
    104 Barton Oak Trail Unit 40352254, Georgetown, TX 78628
  • /3

    $808,900

    New Construction
    • 4 Beds
    • 3.5 Baths
    • 3,299 Sq Ft

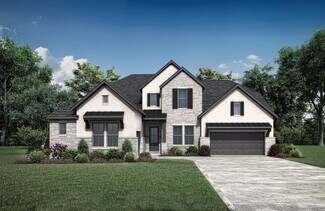
    3299W Plan at Parkside On The River - West 60', Georgetown, TX 78628

    Grand two-story entry features circular staircase. Home office with French doors. Two-story family room opens to the island kitchen and morning area. Kitchen offers a large pantry and Butler's pantry. Downstairs primary suite has curved wall of windows. Primary bath with a double vanity, garden tub and separate glass-enclosed shower. Lots of shelf space in the primary closet. Upstairs hosts a

    Perry Homes Builder
    224 Shady Spring Trail Unit 38250603, Georgetown, TX 78628
  • /27

    $962,990

    New Construction
    • 4 - 5 Beds
    • 6 - 7 Baths
    • 3,957 Sq Ft

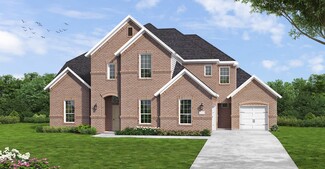
    Plan Livorno at Parkside On The River - 70ft. lots, Georgetown, TX 78628

    Introducing a the Livorno floor plan, a perfect blend of comfort and style, designed for both entertaining and everyday living. At the heart of the home is an generous gathering space with an open-concept living, dining, kitchen, and breakfast nook, offering flexibility and functionality for any occasion. The luxurious primary retreat is located at the rear of the home, providing a private

    Highland Homes Builder
    200 Shady Spring Trail Unit 36555968, Georgetown, TX 78628
  • /32

    $919,900

    New Construction
    • 4 - 5 Beds
    • 4.5 - 5.5 Baths
    • 4,035 Sq Ft

    Somerville Plan at Wolf Ranch West Bend - 70', Georgetown, TX 78628

    Whether your dream home is classic or contemporary this floor plan will meet your needs. From the stylish two-story foyer to the open family room, dining, and kitchen areas this home shines with attention to detail and functional design. Enjoy serving guests on the large oversized island and keeping preparations neat with the working pantry. The primary suite luxurious details include a tray

    Drees Homes Builder
    1800 Morning Mist Dr Unit 37252761, Georgetown, TX 78628
  • /25

    $707,900

    New Construction
    • 4 Beds
    • 3 Baths
    • 3,257 Sq Ft

    3257W Plan at Nolina - 60', Georgetown, TX 78633

    Home office with French doors and formal dining room frames elongated entry. Open family room features wall of windows. Island kitchen features butler's pantry and large walk-in pantry. Game room with French doors off morning area. Primary suite includes primary bath with dual vanity, corner garden tub, separate glass-enclosed shower and two walk-in closets. Guest suite offers private bath. High

    Perry Homes Builder
    228 Star Rush Trail Unit 38252072, Georgetown, TX 78633
  • /32

    $899,900

    New Construction
    • 4 - 6 Beds
    • 4 - 5.5 Baths
    • 3,811+ Sq Ft

    Brookdale II Plan at Wolf Ranch West Bend - 70', Georgetown, TX 78628

    Building on the features of the Brookdale, the Brookdale II's expanded primary suite is a relaxing oasis. The bath includes a deluxe walk-in shower, garden tub and dual vanities. The walk-in closet can only be described as massive. Other fabulous features of the home include a private study, relaxing outdoor living area with optional fireplace and a beautiful open living area, plus three

    Drees Homes Builder
    1800 Morning Mist Dr Unit 37252681, Georgetown, TX 78628
  • /22

    $879,900

    New Construction
    • 4 - 6 Beds
    • 4 - 5 Baths
    • 3,724+ Sq Ft

    Brookdale Plan at Wolf Ranch West Bend - 70', Georgetown, TX 78628

    The Brookdale's open layout is in a word - stunning. The family room, kitchen and dining room combine clean modern lines and walls of windows for a bright and welcoming space. The family room's sloped ceiling and two-story opening create a voluminous feel. The kitchen island, walk-in pantry and ample cabinets are a chef's dream. With four bedrooms, study and gameroom, plus an outdoor living area,

    Drees Homes Builder
    1800 Morning Mist Dr Unit 37252664, Georgetown, TX 78628
  • /67

    $919,900

    New Construction
    • 4 - 5 Beds
    • 4.5 - 7 Baths
    • 4,078 Sq Ft

    Grantley Plan at Wolf Ranch West Bend - 60', Georgetown, TX 78628

    The Grantley is a spacious home perfect for a growing family or multiple generations under one roof. The standard layout includes a luxurious primary suite and private guest suite on the main level along with two-car and carriage garages. The plan can be modified for multi-generational living by changing the carriage garage to a living space with kitchenette adjacent to the guest suite. Other

    Drees Homes Builder
    1800 Morning Mist Dr Unit 37253485, Georgetown, TX 78628
  • /16

    $817,900

    New Construction
    • 4 Beds
    • 3.5 Baths
    • 2,885 Sq Ft

    2885W Plan at Parkside On The River - 60', Georgetown, TX 78628

    Entry and extended entry with 12-foot ceiling. Large game room with French door entry. Island kitchen with a walk-in pantry flows into the dining area. Spacious family room with a wall of windows. Secluded primary suite with a wall of windows. Dual vanities, center garden tub, separate glass enclosed shower, a linen closet and two large walk-in closets in the primary bath. Guest suite and

    Perry Homes Builder
    1705 Plum Tree Way Unit 38235567, Georgetown, TX 78628
  • /61

    $754,990

    New Construction
    • 4 Beds
    • 4.5 Baths
    • 2,962 Sq Ft

    Plan 218 at Parkside On The River - 60ft. lots, Georgetown, TX 78628

    Welcome to the inviting 218 floor plan, designed for modern living and entertaining. This layout features four bedrooms and four bathrooms, providing ample space for family and guests. The open-concept kitchen flows seamlessly into the dining area and spacious family room, which opens to outdoor living, perfect for gatherings and relaxation. The primary suite offers a luxurious retreat with a

    Highland Homes Builder
    200 Shady Spring Trail Unit 36555957, Georgetown, TX 78628
  • /4

    $988,900

    New Construction
    • 5 Beds
    • 4.5 Baths
    • 3,917 Sq Ft

    3917W Plan at Parkside On The River - West 70'/80', Georgetown, TX 78628

    Two-story entry framed by home office with French door entry, formal dining room and a grand circular staircase. Formal dining room leads past the butler's pantry to the kitchen area. Spacious two-story family room with 19-foot ceiling, fireplace and a wall of windows. Island kitchen with built-in seating space and walk-in pantry opens to morning area. Generous primary bedroom with a wall of

    Perry Homes Builder
    1012 Sunset Hill Way Unit 38250687, Georgetown, TX 78628
  • /10

    $795,900

    New Construction
    • 4 - 5 Beds
    • 4 - 4.5 Baths
    • 3,713+ Sq Ft

    Sumlin II Plan at Wolf Ranch West Bend - 60', Georgetown, TX 78628

    One of our most popular floor plans is the Sumlin II. This home offers not one, but TWO large bedroom suites on the main floor and two more on the second floor with an option for a 5th bedroom. Remote workers will love the private home office complete with DreeSmart features to support for your home's technology needs now and into the future.?The Sumlin II has a stylish open living area that

    Drees Homes Builder
    1800 Morning Mist Dr Unit 39822191, Georgetown, TX 78628
  • /27

    $849,900

    New Construction
    • 5 Beds
    • 4.5 Baths
    • 3,631 Sq Ft

    3213 Lookout Mountain Rd, Georgetown, TX 78628

    5 BR/4.5 BA, 3,600+ SF Estate in Georgetown, TX. Check out this new single-family home in Georgetown, TX! This home is a striking example of modern elegance and functional design. Featuring a spacious open-concept layout that effortlessly blends the family room, kitchen, and dining room, creating an inviting space for both relaxation and entertaining. The primary suite is a private sanctuary,

    Drees Homes Builder
    3213 Lookout Mountain Rd, Georgetown, TX 78628
  • /3

    $753,900

    New Construction
    • 4 Beds
    • 3 Baths
    • 3,095 Sq Ft

    3095W Plan at Wolf Ranch 56', Georgetown, TX 78628

    Home office with French doors set at two-story entry. Formal dining room across from staircase. Two-story family room opens to kitchen and morning area. Family room features wall of windows. Kitchen features deep walk-in pantry, butler's pantry and large island with built-in seating space. First-floor primary suite includes bedroom with wall of windows. Double doors lead to primary bath with dual

    Perry Homes Builder
    113 Blackberry Cove Unit 38182665, Georgetown, TX 78628
  • /26

    $972,990

    New Construction
    • 4 - 5 Beds
    • 7 - 8 Baths
    • 4,214 Sq Ft

    Plan Altamura at Parkside On The River - 70ft. lots, Georgetown, TX 78628

    Welcome to a home designed for comfort and style, featuring a unique layout that caters to modern living. As you step inside, a wide-open foyer and grand staircase welcomes you. You'll find a private guest suite and a spacious study in the front of the home. The foyer leads you into the dining, living, kitchen, and outdoor living area–giving you a perfect flow for hosting family and friends. A

    Highland Homes Builder
    200 Shady Spring Trail Unit 36555969, Georgetown, TX 78628
  • /3

    $784,900

    New Construction
    • 4 Beds
    • 3.5 Baths
    • 3,088 Sq Ft

    3088W Plan at Parkside On The River - West 60', Georgetown, TX 78628

    Front porch opens into the entryway. A private guest suite off the main hallway features a full bathroom and walk-in closet. The kitchen hosts an island with built-in seating and corner walk-in pantry. The dining area connects the living spaces. The two-story family room boasts a wall of windows and the entrance to the covered backyard patio. French doors open into the home office off of the

    Perry Homes Builder
    224 Shady Spring Trail Unit 38250588, Georgetown, TX 78628
  • /30

    $709,990

    New Construction
    • 4 Beds
    • 3.5 Baths
    • 2,910 Sq Ft

    Hamilton Plan at Wolf Ranch 71', Georgetown, TX 78628

    The Hamilton floorplan is a stunning one-story home designed to cater to both comfort and functionality. With four bedrooms and three-and-a-half bathrooms, this thoughtfully crafted layout provides plenty of space for families of all sizes. The open-concept design creates an inviting atmosphere, with the kitchen, dining area, and great room seamlessly connected, making it perfect for hosting

    Coventry Homes Builder
    100 Barefoot Park Ln Unit 36468924, Georgetown, TX 78628
  • /3

    $711,900

    New Construction
    • 4 Beds
    • 3 Baths
    • 2,797 Sq Ft

    2797W Plan at Wolf Ranch 51', Georgetown, TX 78628

    Home office with French doors and formal dining room set at two-story entry. Kitchen and morning area open to two-story family room with wall of windows. Kitchen features corner walk-in pantry and generous island with built-in seating space. First-floor primary suite. Dual vanity, garden tub, separate glass-enclosed shower and large walk-in closet in primary bath. A second bedroom is downstairs.

    Perry Homes Builder
    109 Blackberry Cove Unit 39875516, Georgetown, TX 78628
  • /47

    $819,900

    New Construction
    • 4 - 5 Beds
    • 4.5 Baths
    • 3,716+ Sq Ft

    Wyatt Plan at Wolf Ranch West Bend - 60', Georgetown, TX 78628

    The Wyatt is a new an impressive plan added to the Drees Custom Homes lineup in Austin. Upon entry, the stunning two-story foyer greets guests warmly. An impressive two-story family room with optional fireplace is open to the kitchen and dining area. Enjoy a lovely wine bar, home office, private primary suire and outdoor living all located on/off the first floor. Venture up the gorgeous curved

    Drees Homes Builder
    1800 Morning Mist Dr Unit 37963295, Georgetown, TX 78628
  • /31

    $754,900

    New Construction
    • 4 Beds
    • 3 Baths
    • 2,776 Sq Ft

    2776W Plan at Parkside On The River - West 60', Georgetown, TX 78628

    Welcoming entry framed by home office with French doors. Generous family room extends to kitchen and dining area. Island kitchen with built-in seating space and corner walk-in pantry. Primary suite offers a large wall of windows. Primary bathroom hosts a double door entry, dual vanities, a garden tub, separate enclosed shower, two walk-in closets and a private entry to the utility room. Guest

    Perry Homes Builder
    224 Shady Spring Trail Unit 38250576, Georgetown, TX 78628
  • /26

    $832,990

    New Construction
    • 5 Beds
    • 5.5 Baths
    • 4,438 Sq Ft

    Kaufman Plan at Wolf Ranch 71', Georgetown, TX 78628

    The Kaufman floor plan stands out as a two-story home designed for modern living, offering 5 spacious bedrooms and 5.5 bathrooms. This home provides a thoughtful layout that seamlessly integrates private and communal spaces. The expansive three-car garage ensures plenty of room for vehicles and storage. The main level welcomes you with an open-concept living area, where the family room flows

    Coventry Homes Builder
    100 Barefoot Park Ln Unit 36471273, Georgetown, TX 78628
  • /3

    $796,900

    New Construction
    • 4 Beds
    • 3 Baths
    • 3,095 Sq Ft

    3095W Plan at Parkside On The River - West 60', Georgetown, TX 78628

    Home office with French doors set at two-story entry. Formal dining room across from staircase. Two-story family room opens to kitchen and morning area. Family room features wall of windows. Kitchen features deep walk-in pantry, butler's pantry and large island with built-in seating space. First-floor primary suite includes bedroom with wall of windows. Double doors lead to primary bath with dual

    Perry Homes Builder
    224 Shady Spring Trail Unit 38250589, Georgetown, TX 78628
  • /9

    $766,990

    New Construction
    • 4 Beds
    • 4.5 Baths
    • 3,613 Sq Ft

    Haskell Plan at Wolf Ranch 71', Georgetown, TX 78628

    The Haskell floor plan offers a beautifully designed two-story home featuring four spacious bedrooms and four and a half bathrooms. This layout emphasizes luxury and functionality, complete with a three-car garage that provides ample storage and parking space. The expansive first floor seamlessly connects the kitchen, dining, and living areas, creating an ideal setting for entertaining or family

    Coventry Homes Builder
    100 Barefoot Park Ln Unit 36486274, Georgetown, TX 78628
  • /54

    $749,990

    New Construction
    • 4 Beds
    • 3.5 - 4.5 Baths
    • 2,796 Sq Ft

    Plan Birchwood at Parkside On The River - 60ft. lots, Georgetown, TX 78628

    Welcome to the Birchwood a stunning 2,796 sq. ft. single-story home, designed for comfort and functionality! As you enter, you're greeted by a private study and bedrooms at the front, offering a quiet retreat. Continuing down the entryway, you'll find a spacious entertainment room, perfect for movie nights or gatherings. The heart of the home showcases an open-concept kitchen, dining area, and

    Highland Homes Builder
    200 Shady Spring Trail Unit 36555944, Georgetown, TX 78628
  • /19

    $724,900

    New Construction
    • 4 Beds
    • 3 Baths
    • 3,568 Sq Ft

    3568W Plan at Nolina - 60', Georgetown, TX 78633

    Home office with French doors framing the entry with 19-foot ceiling. Formal dining room flows into the family room and kitchen. Family room hosts a wall of windows and a 19-foot ceiling. Island kitchen with built-in seating space and a corner walk-in pantry flows into the morning area. Primary bedroom with a wall of windows. Primary bathroom hosts a French door entry, dual vanities, garden tub,

    Perry Homes Builder
    228 Star Rush Trail Unit 38252166, Georgetown, TX 78633
  • /26

    $829,990

    New Construction $4K PRICE DROP
    • 4 Beds
    • 3.5 Baths
    • 3,560 Sq Ft

    Plan Telford at Parkside On The River - 60ft. lots, Georgetown, TX 78628

    Welcome to the Telford. Upon entering the home, you're welcomed by a spacious foyer leading to a versatile study, ideal for a home office. Adjacent is a secondary bedroom, complete with its own bath. As you move through the home, you'll encounter a grand curved staircase, elegantly positioned to connect the main living area with the second floor, adding a touch of sophistication to the

    Highland Homes Builder
    200 Shady Spring Trail Unit 39480346, Georgetown, TX 78628
  • /40

    $999,999

    $100K PRICE DROP
    • 4 Beds
    • 3 Baths
    • 3,596 Sq Ft

    212 Marbella Way, Georgetown, TX 78633

    Nestled on just over an acre beneath a canopy of mature oak trees, backs up to private horse farm. this exceptional Georgetown property offers the perfect blend of privacy, comfort, and timeless Hill Country charm. With nearly 3,600 square feet, 4 spacious bedrooms, and 3 full baths, the home features an open and inviting layout designed for both everyday living and effortless entertaining.

    Cynthia Britton Redfin Corporation

    212 Marbella Way, Georgetown, TX 78633
  • /61

    $750,000

    • 4 Beds
    • 2.5 Baths
    • 1,750 Sq Ft

    610 Eastview Dr, Georgetown, TX 78626

    This barn-style residence sits on 5 fenced acres with multiple pastures and picturesque views to the east. Featuring 4 bedrooms and 3 full baths, this home offers functional ranch living with comfortable, updated interiors. Recent improvements include fresh paint and durable vinyl plank flooring throughout. Outside, you will find spacious fenced pastures, a tack room, and built-in pens, making

    Kristofer Kasper Compass Ranch and Land

    610 Eastview Dr, Georgetown, TX 78626
  • /2

    $873,950

    New Construction $25K PRICE DROP
    • 5 Beds
    • 4.5 Baths
    • 4,079 Sq Ft

    2016 Morning Mist Dr, Georgetown, TX 78628

    2016 Morning Mist Drive, Georgetown, TX 78628: Located in the final section of award-winning Wolf Ranch in Georgetown, this stunning 4,079 sq. ft., two-story east-facing home offers the perfect blend of luxury, space, and thoughtful design. Featuring 5 bedrooms and 4.5 baths, this home is ideal for multi-generational living or those who love to entertain. The main level includes 2bedrooms and 2.5

    David Weekley Homes Builder
    2016 Morning Mist Dr, Georgetown, TX 78628
  • /19

    $734,990

    New Construction
    • 4 - 5 Beds
    • 3 Baths
    • 2,847 Sq Ft

    Jester Plan at Riverstone, Georgetown, TX 78628

    The Jester is a large one story home offering 4 bedrooms, an office and a game room. Main suite includes two closets , double vanity, a separate shower and soaking corner tub. Ceiling detail options can be chosen for the gallery entry or family room. Two car garage offers spacious storage.

    Scott Felder Homes Builder
    3305 Emerald Lake Path Unit 36485820, Georgetown, TX 78628
  • /2

    $799,900

    New Construction $54K PRICE DROP
    • 5 Beds
    • 4.5 Baths
    • 3,343 Sq Ft

    816 High Summit Dr, Georgetown, TX 78628

    Front porch leads to the entryway. A private guest suite off the main hallway features a full bathroom and a walk-in closet. The kitchen hosts a 5-burner gas cooktop, an island with built-in seating space, and a corner walk-in pantry. The dining area connects the living spaces. The two-story family room boasts a wall of windows and provides access to the extended covered backyard patio. French

    Perry Homes Builder
    816 High Summit Dr, Georgetown, TX 78628
  • /34

    $814,900

    New Construction $55K PRICE DROP
    • 4 Beds
    • 3.5 Baths
    • 3,612 Sq Ft

    1113 Twisted Tarpley Ln, Georgetown, TX 78628

    Welcome to 1113 Twisted Tarpley Drive, an elegant two-story home where thoughtful design meets timeless comfort in the popular Weston plan. Nestled in the heart of Parkside on the River, this 4-bed, 3.5-bath layout offers a 3-car garage, private study, and formal dining room flowing into an open kitchen and great room. Enjoy soaring ceilings, abundant natural light, and high-end finishes

    Coventry Homes Builder
    1113 Twisted Tarpley Ln, Georgetown, TX 78628
  • /2

    $940,895

    New Construction
    • 4 Beds
    • 3.5 Baths
    • 3,465 Sq Ft

    1012 Twisted Tarpley Ln, Georgetown, TX 78628

    The Ames floor plan is an expansive two-story home offering four bedrooms, three and a half bathrooms, and a spacious three-car garage. This layout blends practicality with sophistication, providing ample space for both daily living and special occasions. On the main floor, the kitchen serves as the heart of the home, adjacent to inviting living and dining areas that make entertaining seamless.

    Coventry Homes Builder
    1012 Twisted Tarpley Ln, Georgetown, TX 78628
  • /40

    $849,900

    • 4 Beds
    • 3.5 Baths
    • 3,996 Sq Ft

    809 Prairie Dunes Dr, Georgetown, TX 78628

    Welcome to this exceptional home in The Reserve at Berry Creek, one of Georgetown's most sought-after golf course communities. Built in 2016 and impeccably maintained, this move-in ready home offers 4 bedrooms, 3.5 bathrooms, a dedicated study, game room, media room, and an oversized 3-car garage. The thoughtfully designed floor plan features two bedrooms downstairs, including an oversized

    Lisa Hassel Coldwell Banker Realty

    809 Prairie Dunes Dr, Georgetown, TX 78628
  • /6

    $782,990

    New Construction
    • 4 - 5 Beds
    • 3.5 - 4.5 Baths
    • 3,295+ Sq Ft

    Elissa Plan at Riverstone, Georgetown, TX 78628

    This plan has everything! The Elissa plan is designed to exceed the expectations of today's discerninghomebuyers. This beautiful floor plan combines elegance with functionality, offering an array of features tailored to enhance everyday living. We are confident that these features will appeal to a wide range of buyers looking for a home that blends comfort with sophistication.This plan boasts a

    Scott Felder Homes Builder
    3305 Emerald Lake Path Unit 36463512, Georgetown, TX 78628
  • /40

    $813,990

    New Construction
    • 4 - 5 Beds
    • 5 - 6 Baths
    • 3,800+ Sq Ft

    Jarrell Plan at Riverstone, Georgetown, TX 78628

    We are very excited to introduce the new Jarrell plan. This plan has many of our most popular optionsincluded in the base home, while still offering multiple upgrade options to make this house a dream home!Enter the Jarrell and experience modern elegance with a large, open entry, high ceilings and a curvedstaircase. The family area, which is open to the second story, includes numerous windows,

    Scott Felder Homes Builder
    3305 Emerald Lake Path Unit 36464371, Georgetown, TX 78628
  • /40

    $935,000

    $40K PRICE DROP
    • 3 Beds
    • 2.5 Baths
    • 3,062 Sq Ft

    107 W Majestic Oak Ln, Georgetown, TX 78633

    Stunning Designer Single-Story Custom Home on a Corner 1-Acre Lot in Woodland Park, this exquisite Jimmy Jacobs custom-built home offers the perfect blend of Texas Hill Country charm & modern elegance. Nestled on a premium corner, heavily wooded ,1-acre lot in the beautiful neighborhood. A striking Texas limestone & brick exteriors on all sides, paired with elegant brick & stone interior details

    Betty Epperson Epperson Realty Group LLC

    107 W Majestic Oak Ln, Georgetown, TX 78633
  • /37

    $869,000

    $30K PRICE DROP
    • 4 Beds
    • 3 Baths
    • 2,916 Sq Ft

    201 Miranda Way, Georgetown, TX 78633

    **Motivated Seller** - Welcome to this stunning custom built home in the highly sought-after Highland Village Subdivision where timeless elegance meets everyday comfort. From the moment you step inside, you’re greeted by soaring ceilings, rich architectural beams, and walls of windows that flood the home with natural light including the four panel glass wall to extend an indoor and outdoor living

    Carol Polito Zwirn Coldwell Banker Realty

    201 Miranda Way, Georgetown, TX 78633
  • /39

    $888,000

    • 4 Beds
    • 3.5 Baths
    • 2,824 Sq Ft

    251 County Road 262, Georgetown, TX 78633

    This beautiful property offers the space, privacy, and outdoor lifestyle buyers are looking for. Inside, you’ll find a warm and inviting layout with generous living areas, abundant natural light, and plenty of room to gather, work, or relax. The fabulous chef’s kitchen is truly the heart of the home, complete with a gas range, expansive prep space, rich cabinetry, two breakfast bars with seating,

    Rina Peiffer Bella Casa Realty

    251 County Road 262, Georgetown, TX 78633

Showing Results 121 - 160, Page 4 of 11

How to Buy a Home How to Finance a Home How to Sell a Home