1,508

Homes for Sale near Wolf Ranch Elementary School

Section Image Section Image
  • /17

    $594,821

    New Construction
    • 4 Beds
    • 3.5 Baths
    • 2,575 Sq Ft


    Terracotta Plan at Parkside on the River 50s, Andice, TX 78628

    With gorgeous, open concept living and a full variety of options, the two-story Terracotta is sure to fit your lifestyle. Both affordable and accommodating, this home flaunts a generous floor plan where you can create the life you’ve always dreamt of. Upon entering this home you are greeted with a magnificent glimpse of a grand staircase. From the formal foyer, the home offers a full presentation

    Taylor Morrison Builder
    204 Barton Oak Trail Unit 36665220, Andice, TX 78628
  • /59

    $829,900

    New Construction
    • 4 Beds
    • 3 Baths
    • 3,399 Sq Ft

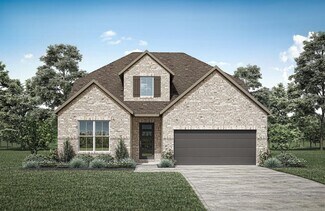
    3399W Plan at Parkside On The River - 60', Georgetown, TX 78628

    Home office with French doors set at two-story entry. Formal dining room opens to curved staircase. Kitchen and morning area open to two-story family room. Kitchen features generous island with built-in seating space. Family room features wall of windows. Primary bedroom features 12-foot ceiling. Primary bath includes dual vanity, garden tub, separate glass-enclosed shower and oversized walk-in

    Perry Homes Builder
    1705 Plum Tree Way Unit 38235608, Georgetown, TX 78628
  • /4

    $494,990

    New Construction
    • 3 - 4 Beds
    • 2.5 - 3.5 Baths
    • 2,610 Sq Ft

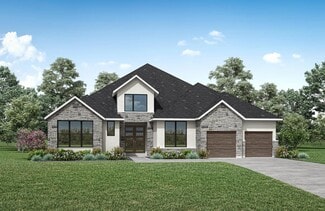
    Yale Plan at Retreat at San Gabriel, Georgetown, TX 78628

    Airy and effortlessly functional, the Yale floor plan is designed to simplify your days while elevating your lifestyle. From the moment you step inside, you’re greeted by open living areas filled with natural light, creating a warm, welcoming space that adapts easily to both quiet moments and lively gatherings.The kitchen is the true heart of the home, offering abundant cabinetry and seamless

    DRB Homes Builder
    1101 Cole Estates Dr Unit 37786098, Georgetown, TX 78628
  • /59

    $825,900

    New Construction
    • 4 Beds
    • 3 Baths
    • 3,399 Sq Ft

    3399W Plan at Parkside On The River - West 60', Georgetown, TX 78628

    Home office with French doors set at two-story entry. Formal dining room opens to curved staircase. Kitchen and morning area open to two-story family room. Kitchen features generous island with built-in seating space. Family room features wall of windows. Primary bedroom features 12-foot ceiling. Primary bath includes dual vanity, garden tub, separate glass-enclosed shower and oversized walk-in

    Perry Homes Builder
    224 Shady Spring Trail Unit 38250616, Georgetown, TX 78628
  • /41

    $956,900

    New Construction
    • 4 Beds
    • 3.5 Baths
    • 3,578 Sq Ft

    3578W Plan at Parkside On The River - West 70'/80', Georgetown, TX 78628

    Home office with French doors set at entry. Extended entry leads past formal dining room to open family room with corner fireplace. Open kitchen features center island and walk-in pantry. Guest suite with private bath off morning area. Primary suite includes bedroom with wall of windows. Dual vanities, a garden tub, separate glass-enclosed shower and two walk-in closets in primary bath. High

    Perry Homes Builder
    1012 Sunset Hill Way Unit 38250674, Georgetown, TX 78628
  • /65

    $562,990

    New Construction
    • 4 Beds
    • 2 - 3.5 Baths
    • 2,184 Sq Ft

    Plan Monet at Parkside Peninsula, Georgetown, TX 78628

    The Monet is a 2,160-square-foot home that masterfully combines style and functionality, featuring 4-bedrooms, 2-bathrooms, and a study. The stunning double arched entry leads you into a grand living and dining area with a vaulted ceiling and an elegant kitchen, creating an idea setting for both entertaining and everyday living. The split bedroom layout ensures optimal privacy, while the

    Highland Homes Builder
    5611 Kyle Joseph Dr Unit 36555975, Georgetown, TX 78628
  • /18

    $720,900

    New Construction
    • 4 Beds
    • 3 Baths
    • 2,695 Sq Ft

    2695W Plan at Wolf Ranch 56', Georgetown, TX 78628

    Home office with French doors set at entry with 12-foot ceiling. Extended entry highlights coffered ceiling. Open kitchen features generous counter space, corner walk-in pantry and island with built-in seating space. Dining area flows into open family room with wall of windows. Primary suite includes bedroom with wall of windows. Dual vanities, garden tub, separate glass-enclosed shower and two

    Perry Homes Builder
    113 Blackberry Cove Unit 38182540, Georgetown, TX 78628
  • /17

    $686,990

    New Construction
    • 4 Beds
    • 4 Baths
    • 2,879 Sq Ft

    Hideaway Plan at Parkside On The River - Parkside 60', Georgetown, TX 78628

    The Hideaway floor plan offers an exceptional one-story design that combines style, comfort, and functionality. Featuring 4 spacious bedrooms and 4 bathrooms, this home is perfect for families or those who enjoy entertaining. The open-concept layout creates a welcoming atmosphere, with a spacious living area that seamlessly connects to the gourmet kitchen and dining space. Each bedroom offers

    Coventry Homes Builder
    1026 Texas Ash Ln Unit 36469683, Georgetown, TX 78628
  • /3

    $1,126,900

    New Construction
    • 5 Beds
    • 4.5 Baths
    • 4,967 Sq Ft

    4967S Plan at Parkside On The River - West 70'/80', Georgetown, TX 78628

    Two-story rotunda entry with a curved staircase. Home office with French doors and formal dining room frame entry. Two-story family room with a wall of windows and a cast stone fireplace. Kitchen features island with built-in seating space, a walk-in pantry, Butler's pantry and opens to the morning area. Private primary suite with a curved wall of windows. Primary bath includes garden tub,

    Perry Homes Builder
    1012 Sunset Hill Way Unit 38250767, Georgetown, TX 78628
  • /3

    $614,990

    New Construction
    • 4 Beds
    • 3 Baths
    • 2,833 Sq Ft

    Gallatin Plan at Wolf Ranch West Bend 51', Georgetown, TX 78628

    The Gallatin floor plan delivers two stories of thoughtful design and comfort, offering 4 bedrooms and 3 bathrooms perfectly tailored for your family’s needs. The ground floor is centered around an open-concept design that combines the kitchen, dining, and living spaces, making it ideal for both daily living and entertaining. A private guest suite on the main floor adds convenience for overnight

    Coventry Homes Builder
    108 Blackberry Cove Unit 39093706, Georgetown, TX 78628
  • /25

    $602,990

    New Construction
    • 4 Beds
    • 3.5 Baths
    • 2,680 Sq Ft

    Plan Martin at Wolf Ranch: 46ft. lots, Georgetown, TX 78628

    Highland Homes Builder
    101 Blackberry Cove Unit 36555895, Georgetown, TX 78628
  • /18

    $640,900

    New Construction
    • 4 Beds
    • 3 Baths
    • 2,574 Sq Ft

    2574W Plan at Parkside Peninsula - 50', Georgetown, TX 78628

    Home office with French doors set at entry with 12-foot ceiling. Coffered extended entry leads to open family room, kitchen and dining area. Family room features wall of windows. Kitchen features corner walk-in pantry and generous island with built-in seating space. Primary bedroom highlights 12-foot ceiling and wall of windows. Double doors lead to primary bath with dual vanities, a garden tub

    Perry Homes Builder
    5615 Kyle Joseph Dr Unit 38173266, Georgetown, TX 78628
  • /24

    $830,990

    New Construction
    • 4 Beds
    • 6 Baths
    • 3,184 Sq Ft

    Plan Barletta at Parkside On The River - 70ft. lots, Georgetown, TX 78628

    Introducing the Barletta plan—a breathtaking home designed to captivate and inspire. At its heart is a stunning kitchen, seamlessly flowing into an expansive dining and family room featuring tall, vaulted ceilings that are sure to leave a lasting impression. Ideal for hosting gatherings, an entertainment room is thoughtfully connected to the main living areas, providing even more space for

    Highland Homes Builder
    200 Shady Spring Trail Unit 36555965, Georgetown, TX 78628
  • /28

    $522,506

    New Construction Open Fri 3PM - 6PM $46K PRICE DROP
    • 3 Beds
    • 2.5 Baths
    • 2,358 Sq Ft

    1125 Pansy Trail, Andice, TX 78628

    New Construction | 3 Beds | 2.5 Baths | Flex Room | 1-Story | 2,358 Sq Ft | Ready April |The McKenna is that one-story layout that feels open, bright, and thoughtfully designed for real life. A long entrance foyer leads to two front bedrooms, each with walk-in closets and their own storage closet just outside the room. A full bath sits perfectly between them—ideal for kids or

    Katie Craig Chesmar Homes

    1125 Pansy Trail, Andice, TX 78628
  • /4

    $658,900

    New Construction
    • 4 Beds
    • 3.5 Baths
    • 2,599 Sq Ft

    2599W Plan at Parkside On The River - 50', Georgetown, TX 78628

    Step off the front porch into the two-story entryway. French doors open into the home office at the front of the house. Past the staircase you enter into the open living areas. The kitchen features an island with built-in seating, walk-in corner pantry, and an adjacent dining room with ample natural light. The family room boasts a wall of windows and 19-foot ceiling. The primary bedroom has

    Perry Homes Builder
    200 Barton Oak Trail Unit 38228465, Georgetown, TX 78628
  • /31

    $611,990

    New Construction
    • 4 Beds
    • 3 Baths
    • 2,547 Sq Ft

    Plan Grantham at Wolf Ranch: 51ft. lots, Georgetown, TX 78628

    Highland Homes Builder
    1709 Morning Mist Dr Unit 36555906, Georgetown, TX 78628
  • /13

    $315,499

    New Construction
    • 3 Beds
    • 2 Baths
    • 1,491 Sq Ft

    Marion Plan at Woodfield Preserve - Ridgepointe Collection, Georgetown, TX 78628

    This single-story home is great for growing families. There are two bedrooms that share a full bathroom in between them at the front of the home, while an open concept layout includes a modern kitchen, family room and dining area with a back patio. The owner’s suite is in the back of the home for maximum privacy.

    Lennar Builder
    624 Grand View Rd Unit 36229361, Georgetown, TX 78628
  • /36

    $644,900

    New Construction
    • 4 Beds
    • 3 Baths
    • 2,529 Sq Ft

    2529W Plan at Parkside On The River - 50', Georgetown, TX 78628

    Home office with French doors set at entry with 12-foot coffered ceiling. Open kitchen features generous counter space, walk-in pantry, and island with built-in seating space. Dining area flows into open family room with wall of windows and a cast stone fireplace. Primary suite includes bedroom with wall of windows. Dual vanities, corner garden tub, separate glass-enclosed shower and two walk-in

    Perry Homes Builder
    200 Barton Oak Trail Unit 38228208, Georgetown, TX 78628
  • /6

    $662,900

    New Construction
    • 4 Beds
    • 3 Baths
    • 2,595 Sq Ft

    2595W Plan at Parkside On The River - 50', Georgetown, TX 78628

    Welcoming front porch opens into the two-story entryway featuring French doors leading into the home office. Past the staircase you enter the kitchen which hosts the island with built-in seating and a corner walk-in pantry. The dining area connects the open two-story family room featuring a wall of windows and access to the covered backyard patio. The primary bedroom hosts a wall of windows.

    Perry Homes Builder
    200 Barton Oak Trail Unit 38228459, Georgetown, TX 78628
  • /16

    $579,000

    New Construction
    • 4 Beds
    • 3 Baths
    • 2,649 Sq Ft

    Goodrich Plan at Wolf Ranch West Bend 51', Georgetown, TX 78628

    The Goodrich floor plan provides a thoughtful layout that combines functionality and modern living. This two-story home includes four spacious bedrooms and three bathrooms, making it ideal for families or those who enjoy entertaining. The main level welcomes you with an open-concept design that seamlessly integrates the living, dining, and kitchen areas, creating a warm and inviting atmosphere.

    Coventry Homes Builder
    108 Blackberry Cove Unit 38516661, Georgetown, TX 78628
  • /133

    $616,900

    New Construction
    • 4 Beds
    • 3 Baths
    • 2,504 Sq Ft

    2504W Plan at Parkside Peninsula - 50', Georgetown, TX 78628

    Home office with French doors set at entry with 12-foot ceiling. Extended entry leads to open kitchen, dining area and family room. Kitchen features corner walk-in pantry, a 5-burner gas cooktop, generous counter space and island with built-in seating space. Dining area flows into family room with wall of windows and a wood mantel fireplace. Primary suite includes double-door entry to primary

    Perry Homes Builder
    5615 Kyle Joseph Dr Unit 38172954, Georgetown, TX 78628
  • /133

    $646,900

    New Construction
    • 4 Beds
    • 3 Baths
    • 2,504 Sq Ft

    2504W Plan at Wolf Ranch 51', Georgetown, TX 78628

    Home office with French doors set at entry with 12-foot ceiling. Extended entry leads to open kitchen, dining area and family room. Kitchen features corner walk-in pantry, a 5-burner gas cooktop, generous counter space and island with built-in seating space. Dining area flows into family room with wall of windows and a wood mantel fireplace. Primary suite includes double-door entry to primary

    Perry Homes Builder
    109 Blackberry Cove Unit 38181824, Georgetown, TX 78628
  • /9

    $628,900

    New Construction
    • 4 Beds
    • 3 Baths
    • 2,293 Sq Ft

    2293H Plan at Parkside Peninsula - 50', Georgetown, TX 78628

    Home office with French doors off extended entry with 12-foot ceiling. Spacious family room with wall of windows opens to kitchen and dining area. Kitchen offers walk-in pantry and generous island with built-in seating space. Private primary suite includes bedroom with wall of windows. Double doors lead to primary bath with dual vanities, corner garden tub, separate glass-enclosed shower and

    Perry Homes Builder
    5615 Kyle Joseph Dr Unit 38172916, Georgetown, TX 78628
  • /4

    $631,900

    New Construction
    • 3 Beds
    • 2 Baths
    • 2,206 Sq Ft

    2206H Plan at Parkside On The River - West 50', Georgetown, TX 78628

    Home office with French doors set at entry with 12-foot ceiling. Open island kitchen offers generous counter space and corner walk-in pantry. Dining area flows into open family room with wall of windows. Spacious primary suite. Double doors lead to primary bath with dual vanities, corner garden tub, separate glass-enclosed shower and large walk-in closet. Abundant closet space and natural light

    Perry Homes Builder
    220 Shady Spring Trail Unit 38250293, Georgetown, TX 78628
  • /17

    $1,022,900

    New Construction
    • 5 Beds
    • 4.5 Baths
    • 4,891 Sq Ft

    4891W Plan at Parkside On The River - West 70'/80', Georgetown, TX 78628

    Home office with French doors and dining room frame the two-story entry. Two-story family room with wall of windows opens to kitchen and morning area. Kitchen features island with built-in seating space and Butler's pantry. Upstairs media room, game room, secondary bedrooms with a Hollywood bath. Downstairs guest suite with full bath and walk-in closet. Garden tub, separate shower and two walk-in

    Perry Homes Builder
    1012 Sunset Hill Way Unit 38250758, Georgetown, TX 78628
  • /22

    $632,522

    New Construction $26K PRICE INCREASE
    • 4 Beds
    • 3 Baths
    • 2,319 Sq Ft

    1417 Purple Petunia Ln, Georgetown, TX 78628

    Welcome to the Davenport, built by Highland Homes. This one story home features high ceilings with four bedrooms, three bathrooms plus a study. The primary bedroom includes a box window and the luxurious primary bath features a freestanding tub and separate shower. The gourmet kitchen with built-in appliances and large island is open to the family room and dining room, complete with a box window.

    Dina Verteramo HIGHLAND HOMES REALTY

    1417 Purple Petunia Ln, Georgetown, TX 78628
  • /3

    $739,900

    New Construction
    • 4 Beds
    • 3.5 Baths
    • 3,088 Sq Ft

    3088W Plan at Wolf Ranch 56', Georgetown, TX 78628

    Front porch opens into the entryway. A private guest suite off the main hallway features a full bathroom and walk-in closet. The kitchen hosts an island with built-in seating and corner walk-in pantry. The dining area connects the living spaces. The two-story family room boasts a wall of windows and the entrance to the covered backyard patio. French doors open into the home office off of the

    Perry Homes Builder
    113 Blackberry Cove Unit 38182643, Georgetown, TX 78628
  • /57

    $561,990

    New Construction
    • 4 Beds
    • 3 Baths
    • 2,309 Sq Ft

    Plan Escalade at Wolf Ranch: 46ft. lots, Georgetown, TX 78628

    The Escalade plan offers exceptional livability, all on a single level. With four bedrooms, three bathrooms, an open-concept kitchen, dining, and living area, plus a dedicated study and an entertainment room, this home has space for every need. At the front of the home, a private study sits just off the foyer, adjacent to the secondary bedrooms. Bedroom 2 features an en-suite bath—ideal for

    Highland Homes Builder
    101 Blackberry Cove Unit 36555888, Georgetown, TX 78628
  • /6

    $454,990

    New Construction
    • 3 Beds
    • 2.5 Baths
    • 2,500 Sq Ft

    Willow Plan at Oaks at San Gabriel, Georgetown, TX 78628

    With its spacious layout and thoughtful design, the 1-story Willow plan makes everyday living feel effortless and refined. At the heart of the home is a wide-open living area that blends a designer kitchen, bright dining space, and large family room, perfect for everything from casual evenings to festive gatherings. The private owner’s suite is a true retreat, featuring dual sinks, a large

    DRB Homes Builder
    1232 Terrace View Dr Unit 39414525, Georgetown, TX 78628
  • /30

    $525,321

    New Construction Open Fri 3PM - 6PM $125K PRICE DROP
    • 4 Beds
    • 3.5 Baths
    • 2,358 Sq Ft

    1300 Snowdrop Dr, Georgetown, TX 78628

    New Construction | 4 Beds | 3.5 Baths | 1-Story | 2,358 Sq Ft | 2-Car Garage | No Rear Neighbors | Ready March |The McKenna is the kind of single-story layout that makes life feel instantly more organized. The entrance foyer leads to two front bedrooms, each with walk-in closets and their own linen closet just outside the room, with a shared full bath conveniently located between them. Across

    Katie Craig Chesmar Homes

    1300 Snowdrop Dr, Georgetown, TX 78628
  • /3

    $771,900

    New Construction
    • 5 Beds
    • 4 Baths
    • 3,397 Sq Ft

    3397W Plan at Wolf Ranch 56', Georgetown, TX 78628

    Home office and media room both with French doors frame the two-story entryway. A private guest suite is off of the main hallway and features a full bathroom. The family room and dining area connect for an open concept living space. The kitchen features an island with built-in seating and a walk-in pantry. The primary bedroom boasts three large windows. The primary bathroom has dual vanities, a

    Perry Homes Builder
    113 Blackberry Cove Unit 38182714, Georgetown, TX 78628
  • /3

    $690,900

    New Construction
    • 4 Beds
    • 3 Baths
    • 2,797 Sq Ft

    2797W Plan at Parkside On The River - West 50', Georgetown, TX 78628

    Home office with French doors and formal dining room set at two-story entry. Kitchen and morning area open to two-story family room with wall of windows. Kitchen features corner walk-in pantry and generous island with built-in seating space. First-floor primary suite. Dual vanity, garden tub, separate glass-enclosed shower and large walk-in closet in primary bath. A second bedroom is downstairs.

    Perry Homes Builder
    220 Shady Spring Trail Unit 38250348, Georgetown, TX 78628
  • /31

    $607,990

    New Construction
    • 4 Beds
    • 3 - 4.5 Baths
    • 2,498 Sq Ft

    Plan Newport at Parkside On The River - 50ft. lots, Georgetown, TX 78628

    This beautifully designed one-story home offers 4 bedrooms, 3 full bathrooms, and a flexible layout ideal for modern living. At the heart of the home, an expansive kitchen with a large island anchors the open-concept living and dining areas—perfect for gathering and entertaining. The adjacent family room opens directly to a covered outdoor living space, creating seamless indoor-outdoor flow. A

    Highland Homes Builder
    204 Shady Spring Trail Unit 36555926, Georgetown, TX 78628
  • /22

    $789,900

    New Construction
    • 4 Beds
    • 3 Baths
    • 2,916 Sq Ft

    2916W Plan at Parkside On The River - 60', Georgetown, TX 78628

    Extended entry with 12-foot ceiling leads to open family room, kitchen and dining room. Family room features a 12-foot ceiling and wall of windows. Kitchen features generous counter space, walk-in pantry and island with built-in seating space. Game room with French doors just off family room. Primary suite includes bedroom with 13-foot ceiling and wall of windows. Dual vanities, a garden tub,

    Perry Homes Builder
    1705 Plum Tree Way Unit 38235573, Georgetown, TX 78628
  • /21

    $638,900

    New Construction
    • 4 Beds
    • 3 Baths
    • 2,373 Sq Ft

    2373H Plan at Wolf Ranch 51', Georgetown, TX 78628

    Home office with French doors set at entry with 12-foot ceiling. Open kitchen offers generous counter space, corner walk-in pantry and island with built-in seating space. Dining area flows into open family room with wall of windows. Primary suite includes dual vanities, garden tub, separate glass-enclosed shower and two large walk-in closets in primary bath. A guest suite with private bath adds

    Perry Homes Builder
    109 Blackberry Cove Unit 38181815, Georgetown, TX 78628
  • /45

    $543,990

    New Construction
    • 4 Beds
    • 2 - 3.5 Baths
    • 2,176 Sq Ft

    Plan Matisse at Parkside Peninsula, Georgetown, TX 78628

    Boasting 2143 sq. ft., this remarkable home seamlessly combines elegance and practicality, featuring 4 bedrooms, 2 bathrooms, and a dedicated study. The inviting entry leads to a spacious living and dining area with a vaulted ceiling and a stunning kitchen, perfect for hosting and everyday living. The split-bedroom layout ensures privacy, while the front-positioned study offers a quiet, secluded

    Highland Homes Builder
    5611 Kyle Joseph Dr Unit 36555976, Georgetown, TX 78628
  • /25

    $666,900

    New Construction
    • 4 Beds
    • 3 Baths
    • 2,561 Sq Ft

    2561H Plan at Parkside On The River - West 50', Georgetown, TX 78628

    Home office with French doors set at two-story entry. Two-story family room with wall of windows opens to kitchen and dining area. Kitchen hosts inviting island with built-in seating space. First-floor primary suite includes dual vanities, garden tub, separate glass-enclosed shower and large walk-in closet in primary bath. A second bedroom is downstairs. Two secondary bedrooms and a game room are

    Perry Homes Builder
    220 Shady Spring Trail Unit 38250314, Georgetown, TX 78628
  • /3

    $644,900

    New Construction
    • 3 Beds
    • 2 Baths
    • 2,251 Sq Ft

    2251W Plan at Parkside On The River - West 50', Georgetown, TX 78628

    Entry welcomes with 12-foot ceiling. Home office with French doors off extended entry. Open kitchen offers corner walk-in pantry and inviting island with built-in seating space. Dining area flows into open family room with wall of windows. Secluded primary suite includes primary bath with dual vanities, garden tub, separate glass-enclosed shower and two large walk-in closets. Abundant closet

    Perry Homes Builder
    220 Shady Spring Trail Unit 38250297, Georgetown, TX 78628
  • /66

    $725,990

    New Construction
    • 4 Beds
    • 3 Baths
    • 2,978 Sq Ft

    Plan 216 at Parkside On The River - 60ft. lots, Georgetown, TX 78628

    The 216 Plan, one of our top-selling designs, that perfectly blends comfort and functionality. This spacious residence features 4 generously-sized bedrooms and 3 bathrooms, providng ample space for family and guests. Upon entry, you'll find a study and a bedroom, followed by an entertainment room. The heart of the plan is the open-concept living, keeping, dining, and kitchen areas, perfect for

    Highland Homes Builder
    200 Shady Spring Trail Unit 36555956, Georgetown, TX 78628
  • /33

    $685,990

    New Construction $19K PRICE DROP
    • 4 Beds
    • 2 Baths
    • 2,635 Sq Ft

    Plan Oxford at Parkside On The River - 60ft. lots, Georgetown, TX 78628

    Highland Homes Builder
    200 Shady Spring Trail Unit 39298488, Georgetown, TX 78628

Showing Results 361 - 400, Page 10 of 18

How to Buy a Home How to Finance a Home How to Sell a Home