1,520

Homes for Sale near Wolf Ranch Elementary School

Section Image Section Image
  • /40

    $625,000

    $95K PRICE DROP
    • 4 Beds
    • 3 Baths
    • 3,160 Sq Ft

    205 Clubhouse Dr Unit G, Georgetown, TX 78628

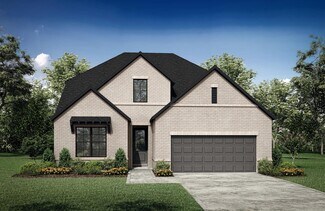
    Welcome to refined, low-maintenance living in the heart of Georgetown at the sought-after Gardens at Verde Vista. Built in 2021, this beautifully designed 3,160 sq ft home offers 4 spacious bedrooms and 3 full baths, including two true primary suites—one conveniently located on the main floor—ideal for multigenerational living or hosting long-term guests in comfort and privacy. Step inside and

    Kurt Duffeck Redfin Corporation

    205 Clubhouse Dr Unit G, Georgetown, TX 78628
  • /26

    $832,990

    New Construction
    • 5 Beds
    • 5.5 Baths
    • 4,438 Sq Ft

    Kaufman Plan at Wolf Ranch 71', Georgetown, TX 78628

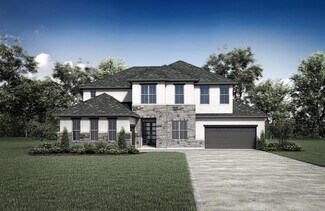
    The Kaufman floor plan stands out as a two-story home designed for modern living, offering 5 spacious bedrooms and 5.5 bathrooms. This home provides a thoughtful layout that seamlessly integrates private and communal spaces. The expansive three-car garage ensures plenty of room for vehicles and storage. The main level welcomes you with an open-concept living area, where the family room flows

    Coventry Homes Builder
    100 Barefoot Park Ln Unit 36471273, Georgetown, TX 78628
  • /58

    $583,990

    New Construction
    • 4 Beds
    • 2 - 3.5 Baths
    • 2,263 Sq Ft

    Plan Denton at Parkside On The River - 50ft. lots, Georgetown, TX 78628

    This charming 4-bed, 2-bath home offers an inviting and spacious layout. An open concept family room, dining and kitchen area is ideal for entertaining guests. The primary suite, tucked away at the rear of the home, provides the perfect retreat for unwinding after a long day. Enjoy privacy and natural light while you work in an elegant study at the front of the home. A 2-car garage makes coming

    Highland Homes Builder
    204 Shady Spring Trail Unit 36555924, Georgetown, TX 78628
  • /39

    $460,000

    $30K PRICE DROP
    • 4 Beds
    • 3 Baths
    • 2,122 Sq Ft

    225 Diamondback Dr, Georgetown, TX 78628

    3 Bed | Flex Room| 3 full Bath Rare multi-generational floor plan in highly desirable Wolf Ranch!This thoughtfully designed home features a private-entry suite with its own exterior access, full bath, and kitchenette with sink and dishwasher—ideal for in-laws, extended guests, or flexible living arrangements. The bright open-concept layout features soaring vaulted ceilings and a spacious

    Veronica Galvan Pure Realty

    225 Diamondback Dr, Georgetown, TX 78628
  • /18

    $479,999

    New Construction
    • 4 Beds
    • 3 Baths
    • 2,393 Sq Ft

    Rosso Plan at Lively Ranch - Woodbridge Collection, Andice, TX 78628

    This single-story home makes great use of the space available. It has four bedrooms and three bathrooms, including the owner’s suite, and an open concept living area with a versatile retreat across the hall.

    Lennar Builder
    1605 Four Waters Loop Unit 36032962, Andice, TX 78628
  • /3

    $792,900

    New Construction
    • 4 Beds
    • 3 Baths
    • 3,095 Sq Ft

    3095W Plan at Parkside On The River - West 60', Georgetown, TX 78628

    Home office with French doors set at two-story entry. Formal dining room across from staircase. Two-story family room opens to kitchen and morning area. Family room features wall of windows. Kitchen features deep walk-in pantry, butler's pantry and large island with built-in seating space. First-floor primary suite includes bedroom with wall of windows. Double doors lead to primary bath with dual

    Perry Homes Builder
    224 Shady Spring Trail Unit 38250589, Georgetown, TX 78628
  • /19

    $509,990

    New Construction
    • 4 Beds
    • 3 Baths
    • 2,186 Sq Ft

    Gaines Plan at Wolf Ranch West Bend 46', Georgetown, TX 78628

    The Gaines floor plan delivers an inviting single-story design that effortlessly blends comfort and style. Boasting four bedrooms and three full bathrooms, this home is thoughtfully designed to meet the needs of modern families. The layout includes an expansive living area that connects seamlessly to the dining space and kitchen, creating a central hub for daily living and entertaining. The

    Coventry Homes Builder
    108 Blackberry Cove Unit 36483725, Georgetown, TX 78628
  • /40

    $350,000

    $10K PRICE DROP
    • 4 Beds
    • 2 Baths
    • 1,731 Sq Ft

    121 Shiner Ln, Georgetown, TX 78626

    Better than New!!Beautifully updated single-story home in Georgetown offering 4 bedrooms, 2 bathrooms, and an open-concept layout designed for comfortable everyday living and effortless entertaining. Luxury vinyl plank flooring runs throughout the entire home with no carpet anywhere, while abundant natural light fills the living, dining, and kitchen spaces. The kitchen features granite

    Shannon Meuse Redfin Corporation

    121 Shiner Ln, Georgetown, TX 78626
  • /62

    $648,990

    New Construction
    • 4 - 5 Beds
    • 4 - 7 Baths
    • 2,982 Sq Ft

    Plan Cambridge at Parkside On The River - 50ft. lots, Georgetown, TX 78628

    Step inside the Cambridge. This stunning two-story 4-bedroom, 4-bathroom home with 2,960 square feet, provides ample room for comfortable luxury living. Inside, you find an inviting open-concept design that seamlessly connects the family, kitchen and dining areas, making it an entertainer's delight. Soaring ceilings in the family room connect with a game room loft that overlooks the space below.

    Highland Homes Builder
    204 Shady Spring Trail Unit 36555935, Georgetown, TX 78628
  • /3

    $654,900

    New Construction
    • 4 Beds
    • 3 Baths
    • 2,474 Sq Ft

    2474W Plan at Parkside On The River - 50', Georgetown, TX 78628

    Entry with 13-foot ceilings framed by game room with French doors. Extended entry flows to the kitchen and dining area. Island kitchen with built-in seating space and a corner walk-in pantry. Family room with a wall of windows. Secluded primary suite. Primary bath offers dual vanities, garden tub, separate glass enclosed shower and two walk-in closets. Guest suite with a full bathroom and a

    Perry Homes Builder
    200 Barton Oak Trail Unit 38228170, Georgetown, TX 78628
  • /9

    $766,990

    New Construction
    • 4 Beds
    • 4.5 Baths
    • 3,613 Sq Ft

    Haskell Plan at Wolf Ranch 71', Georgetown, TX 78628

    The Haskell floor plan offers a beautifully designed two-story home featuring four spacious bedrooms and four and a half bathrooms. This layout emphasizes luxury and functionality, complete with a three-car garage that provides ample storage and parking space. The expansive first floor seamlessly connects the kitchen, dining, and living areas, creating an ideal setting for entertaining or family

    Coventry Homes Builder
    100 Barefoot Park Ln Unit 36486274, Georgetown, TX 78628
  • /3

    $514,990

    New Construction
    • 3 - 4 Beds
    • 2.5 - 3.5 Baths
    • 2,900 Sq Ft

    Villanova Plan at Retreat at San Gabriel, Georgetown, TX 78628

    The Villanova floor plan is full of possibilities, offering a flexible layout that adapts beautifully to your lifestyle. From everyday routines to special occasions, this home is designed to make life easier, more comfortable, and effortlessly stylish. With three bedrooms on the main floor, everyone has their own space to relax, and with the option to add a fourth bedroom, the layout easily grows

    DRB Homes Builder
    1101 Cole Estates Dr Unit 37786535, Georgetown, TX 78628
  • /25

    $633,900

    New Construction
    • 4 Beds
    • 3 Baths
    • 2,561 Sq Ft

    2561H Plan at Parkside Peninsula - 50', Georgetown, TX 78628

    Home office with French doors set at two-story entry. Two-story family room with wall of windows opens to kitchen and dining area. Kitchen hosts inviting island with built-in seating space. First-floor primary suite includes dual vanities, garden tub, separate glass-enclosed shower and large walk-in closet in primary bath. A second bedroom is downstairs. Two secondary bedrooms and a game room are

    Perry Homes Builder
    5615 Kyle Joseph Dr Unit 38173252, Georgetown, TX 78628
  • /54

    $568,990

    New Construction
    • 3 Beds
    • 2.5 Baths
    • 2,313 Sq Ft

    Plan Everett at Wolf Ranch: 46ft. lots, Georgetown, TX 78628

    Highland Homes Builder
    101 Blackberry Cove Unit 36555890, Georgetown, TX 78628
  • /16

    $542,900

    New Construction
    • 3 Beds
    • 2 Baths
    • 2,026 Sq Ft

    2026W Plan at Parkside On The River - 45', Georgetown, TX 78628

    Entry leads to open family room with wall of windows. Kitchen features corner walk-in pantry and generous island with built-in seating space. Dining area set just across from kitchen. Primary suite includes bedroom with wall of windows. Double doors lead to primary bath with dual vanities, corner garden tub, separate glass-enclosed shower and walk-in closet. Home office with French doors set at

    Perry Homes Builder
    104 Barton Oak Trail Unit 38242970, Georgetown, TX 78628
  • /54

    $734,990

    New Construction
    • 4 Beds
    • 3.5 - 4.5 Baths
    • 2,796 Sq Ft

    Plan Birchwood at Parkside On The River - 60ft. lots, Georgetown, TX 78628

    Welcome to the Birchwood a stunning 2,796 sq. ft. single-story home, designed for comfort and functionality! As you enter, you're greeted by a private study and bedrooms at the front, offering a quiet retreat. Continuing down the entryway, you'll find a spacious entertainment room, perfect for movie nights or gatherings. The heart of the home showcases an open-concept kitchen, dining area, and

    Highland Homes Builder
    200 Shady Spring Trail Unit 36555944, Georgetown, TX 78628
  • /26

    $814,990

    New Construction $19K PRICE DROP
    • 4 Beds
    • 3.5 Baths
    • 3,560 Sq Ft

    Plan Telford at Parkside On The River - 60ft. lots, Georgetown, TX 78628

    Welcome to the Telford. Upon entering the home, you're welcomed by a spacious foyer leading to a versatile study, ideal for a home office. Adjacent is a secondary bedroom, complete with its own bath. As you move through the home, you'll encounter a grand curved staircase, elegantly positioned to connect the main living area with the second floor, adding a touch of sophistication to the

    Highland Homes Builder
    200 Shady Spring Trail Unit 39480346, Georgetown, TX 78628
  • /31

    $374,900

    $10K PRICE DROP
    • 3 Beds
    • 2 Baths
    • 1,961 Sq Ft

    9216 Daisy Cutter Crossing, Georgetown, TX 78626

    This upgraded SaddleCreek home delivers rare greenbelt + pond views, a dedicated office, and a fully move-in-ready interior with no carpet anywhere. Built in 2020 and enhanced far beyond builder standards, this 3-bedroom + office layout features luxury vinyl plank flooring throughout, a new 2025 roof, smart-home technology, and a massive 23' x 9' extended patio overlooking a peaceful natural

    Denise Soles Texas Premier Realty

    9216 Daisy Cutter Crossing, Georgetown, TX 78626
  • /9

    $408,995

    New Construction
    • 4 - 5 Beds
    • 2.5 - 3.5 Baths
    • 2,897 Sq Ft

    Plan 2897 at Overlook Ranch, Georgetown, TX 78626

    * Ceramic tile flooring at kitchen, baths, entry and laundry * Flatwork patio * Dedicated laundry room * Stainless steel kitchen appliances * Kitchen island * WaterSense labeled faucets * Loft * Spacious great room * Flex Space * Smart thermostat * Granite kitchen countertops * ENERGY STAR certified home * Community park * Pickleball court * Walking paths * Basketball court * Playground *

    KB Home Builder
    2508 Donna Olene Dr Unit 36515231, Georgetown, TX 78626
  • /60

    $605,990

    New Construction
    • 4 Beds
    • 3 Baths
    • 2,485 Sq Ft

    Plan Kingston at Wolf Ranch: 51ft. lots, Georgetown, TX 78628

    The Kingston is a beautifully designed floor plan, perfect for modern living. This home features four bedrooms and three bathrooms, offering ample space and privacy. The open-concept kitchen connects seamlessly to the dining area and spacious family room, which leads to a cozy patio, ideal for outdoor relaxation. The primary suite provides a luxurious retreat with an ensuite bathroom. Bedrooms

    Highland Homes Builder
    1709 Morning Mist Dr Unit 36555905, Georgetown, TX 78628
  • /3

    $659,900

    New Construction
    • 4 Beds
    • 3 Baths
    • 2,474 Sq Ft

    2474W Plan at Wolf Ranch 51', Georgetown, TX 78628

    Entry with 13-foot ceilings framed by game room with French doors. Extended entry flows to the kitchen and dining area. Island kitchen with built-in seating space and a corner walk-in pantry. Family room with a wall of windows. Secluded primary suite. Primary bath offers dual vanities, garden tub, separate glass enclosed shower and two walk-in closets. Guest suite with a full bathroom and a

    Perry Homes Builder
    109 Blackberry Cove Unit 38181821, Georgetown, TX 78628
  • /18

    $662,900

    New Construction
    • 4 Beds
    • 3 Baths
    • 2,574 Sq Ft

    2574W Plan at Parkside On The River - 50', Georgetown, TX 78628

    Home office with French doors set at entry with 12-foot ceiling. Coffered extended entry leads to open family room, kitchen and dining area. Family room features wall of windows. Kitchen features corner walk-in pantry and generous island with built-in seating space. Primary bedroom highlights 12-foot ceiling and wall of windows. Double doors lead to primary bath with dual vanities, a garden tub

    Perry Homes Builder
    200 Barton Oak Trail Unit 38228430, Georgetown, TX 78628
  • /54

    $639,990

    New Construction
    • 4 - 5 Beds
    • 3 - 4 Baths
    • 2,788 Sq Ft

    Plan Middleton at Parkside On The River - 50ft. lots, Georgetown, TX 78628

    This stunning two-story home features 4-bedrooms and 3-bathrooms, offering plenty of space for comfortable living. The backyard patio provides a great spot for relaxing in the fresh air. The family room opens into the kitchen and dining room, creating a welcoming atmosphere for daily life. The primary suite offers an ensuite bathroom and a generous walk-in closet for a private getaway. The home

    Highland Homes Builder
    204 Shady Spring Trail Unit 36555934, Georgetown, TX 78628
  • /38

    $839,900

    New Construction
    • 4 - 6 Beds
    • 3.5 - 5.5 Baths
    • 3,558+ Sq Ft

    Dakota Plan at Wolf Ranch West Bend - 70', Georgetown, TX 78628

    Introducing the Dakota floor plan?a stunning home designed for modern living. The open living triangle effortlessly connects the kitchen, dining, and living spaces, creating a seamless flow perfect for entertaining and daily living. A versatile flex room offers endless possibilities, whether you need a playroom, study, or creative space. The spacious home office ensures you can work from home in

    Drees Homes Builder
    1800 Morning Mist Dr Unit 37252638, Georgetown, TX 78628
  • /21

    $457,990

    New Construction
    • 4 Beds
    • 3 Baths
    • 2,110 Sq Ft

    The Lakeway Plan at Riverview, Georgetown, TX 78628

    The Lakeway is a single-story home offered at our Riverview community in Georgetown, TX. This home includes 2,110 square feet of living space, a two-car garage, 4 bedrooms, 3 bathrooms and a study. There are 2 exterior elevations to choose from. As you enter this home you will find yourself in a foyer that opens to a spare bedroom, bedroom 2, a bathroom and a large study with an extra closet for

    D.R. Horton Builder
    2108 Ridge Runner Dr Unit 36199732, Georgetown, TX 78628
  • 1800 Morning Mist Dr Unit 37253291, Georgetown, TX 78628

    $689,900

    New Construction
    • 4 Beds
    • 2 Baths
    • 2,445 Sq Ft

    Adley Plan at Wolf Ranch West Bend - 60', Georgetown, TX 78628

    The Adley is a stunning floor plan that is strategically designed in a sensible and unifying way. 3 of the 4 bedrooms occupy one corner of the house, while the primary suite is tucked away in the rear of the home, providing a secluded retreat. Off the foyer, you'll find the perfect flex room to be utilized as a private study or media room - whichever you see fit. Enjoy an open and airy living

    Drees Homes Builder
    1800 Morning Mist Dr Unit 37253291, Georgetown, TX 78628
  • /17

    $614,900

    New Construction
    • 4 Beds
    • 2 Baths
    • 2,187 Sq Ft

    2187W Plan at Parkside On The River - 50', Georgetown, TX 78628

    Extended entry with 12-foot coffered ceiling leads past formal dining room to open family room, kitchen and morning area. Family room features wall of windows. Kitchen features generous island with built-in seating space. Primary suite includes double-entry to primary bath with dual vanities, garden tub, separate glass-enclosed shower and large walk-in closet. All secondary bedrooms feature

    Perry Homes Builder
    200 Barton Oak Trail Unit 38227595, Georgetown, TX 78628
  • /3

    $678,900

    New Construction
    • 4 Beds
    • 3 Baths
    • 2,663 Sq Ft

    2663W Plan at Wolf Ranch 51', Georgetown, TX 78628

    Welcoming porch extends to entry with home office at entry. Open family room with 12-foot ceiling and a large wall of windows. Dining area offers generous natural lighting with wall of windows. Island kitchen with built-in seating space and a corner walk-in pantry. Private primary suite features bedroom, double door entry to primary bathroom, dual vanities, garden tub, separate glass enclosed

    Perry Homes Builder
    109 Blackberry Cove Unit 38181862, Georgetown, TX 78628
  • /40

    $600,000

    Open Sat 2PM - 4PM
    • 4 Beds
    • 3 Baths
    • 2,386 Sq Ft

    225 Blue Waterleaf Ln, Georgetown, TX 78626

    Exceptional single-story living in the heart of Georgetown, this beautifully upgraded 4-bedroom, 3-bath home blends luxury, comfort, and energy efficiency in a thoughtfully designed open floorplan filled with natural light. High ceilings and expansive windows create an airy atmosphere throughout, while the ideal layout offers privacy with the spacious primary suite tucked away at the back of the

    Tara Lopez Redfin Corporation

    225 Blue Waterleaf Ln, Georgetown, TX 78626
  • /40

    $390,000

    $40K PRICE DROP
    • 4 Beds
    • 2 Baths
    • 2,100 Sq Ft

    4498 Heritage Well Ln, Round Rock, TX 78665

    Major updates: New roof, interior paint, and flooring (2025) + water heater (2018). Truly move-in ready! Beautiful single-story home features 4 spacious bedrooms, 2 baths, and an open-concept layout with high ceilings and abundant natural light. The chef’s kitchen offers gas cooking with stainless appliances, center island, and breakfast bar that flows seamlessly into the living and dining

    Barb Cooper Redfin Corporation

    4498 Heritage Well Ln, Round Rock, TX 78665
  • /25

    $574,990

    New Construction
    • 4 Beds
    • 3 Baths
    • 2,197 Sq Ft

    6016 Sean Paul Ln, Georgetown, TX 78628

    PRICE IMPROVEMENT ** CUL-DE-SAC LOT WITH NO REAR NEIGHBORS! With a beautiful entry, grand living and dining space with a cathedral ceiling and gorgeous kitchen, the Matisse floorplan is perfect for entertaining. The split bedroom layout offers optimal privacy, while the study located at the front of the home allows for a quiet, secluded workspace. After a long day, the spa-inspired primary bath

    Highland Homes Builder
    6016 Sean Paul Ln, Georgetown, TX 78628
  • /6

    $399,990

    New Construction
    • 3 Beds
    • 2 Baths
    • 1,850 Sq Ft

    Mahogany Plan at Oaks at San Gabriel, Georgetown, TX 78628

    The Mahogany delivers the warmth of home with design that adapts to your lifestyle. The wide-open living area anchors the home with an inviting family room, casual dining space, and island kitchen that are ideal for entertaining or quiet evenings at home. The owner’s suite is privately situated at the back of the home, featuring dual sinks and generous closet space. Two additional bedrooms and a

    DRB Homes Builder
    1232 Terrace View Dr Unit 39414521, Georgetown, TX 78628
  • /13

    $656,900

    New Construction
    • 4 Beds
    • 3 Baths
    • 2,619 Sq Ft

    2619W Plan at Wolf Ranch 51', Georgetown, TX 78628

    Welcoming front porch opens into an extended entryway adorned with 12-foot ceilings. French doors open into the private home office, located just off the entrance. Down the hallway, you will find the secondary bedrooms, each featuring walk-in closets and a shared full bathroom. Adjacent to the hallway, French doors open into the inviting game room, complete with three large windows. The open

    Perry Homes Builder
    109 Blackberry Cove Unit 38181897, Georgetown, TX 78628
  • /38

    $775,900

    New Construction
    • 4 - 6 Beds
    • 3.5 - 5.5 Baths
    • 3,558+ Sq Ft

    Dakota Plan at Wolf Ranch West Bend - 60', Georgetown, TX 78628

    Introducing the Dakota floor plan?a stunning home designed for modern living. The open living triangle effortlessly connects the kitchen, dining, and living spaces, creating a seamless flow perfect for entertaining and daily living. A versatile flex room offers endless possibilities, whether you need a playroom, study, or creative space. The spacious home office ensures you can work from home in

    Drees Homes Builder
    1800 Morning Mist Dr Unit 37253412, Georgetown, TX 78628
  • /13

    $651,900

    New Construction
    • 4 Beds
    • 3 Baths
    • 2,619 Sq Ft

    2619W Plan at Parkside On The River - 50', Georgetown, TX 78628

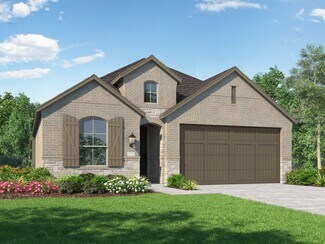
    Welcoming front porch opens into an extended entryway adorned with 12-foot ceilings. French doors open into the private home office, located just off the entrance. Down the hallway, you will find the secondary bedrooms, each featuring walk-in closets and a shared full bathroom. Adjacent to the hallway, French doors open into the inviting game room, complete with three large windows. The open

    Perry Homes Builder
    200 Barton Oak Trail Unit 38228498, Georgetown, TX 78628
  • /8

    $307,995

    New Construction
    • 3 Beds
    • 2 Baths
    • 1,271 Sq Ft

    Plan 1271 at Overlook Ranch, Georgetown, TX 78626

    * Ceramic tile flooring at kitchen, baths, entry and laundry * Flatwork patio * Dedicated laundry room * Stainless steel kitchen appliances * Kitchen breakfast bar * WaterSense labeled faucets * 9-ft. ceilings * Split-bedroom layout * Smart thermostat * Spacious family room * Low-E windows * ENERGY STAR certified home * Community park * Pickleball court * Walking paths * Basketball court *

    KB Home Builder
    2508 Donna Olene Dr Unit 36515223, Georgetown, TX 78626
  • /40

    $489,000

    $36K PRICE DROP
    • 4 Beds
    • 3 Baths
    • 2,347 Sq Ft

    509 Blue Agave Ln, Georgetown, TX 78626

    Welcome to 509 Blue Agave Lane, where warmth, comfort, and effortless living come together in this beautifully designed 4-bedroom, 3-bathroom home in the highly desirable Teravista.Perfectly positioned between Georgetown and Round Rock, this home offers the best of both worlds—convenience and community. Enjoy being just minutes from the neighborhood school, HEB and outlet shopping, making daily

    Holly Hogue White Label Realty

    509 Blue Agave Ln, Georgetown, TX 78626
  • /9

    $752,990

    New Construction
    • 5 Beds
    • 4.5 Baths
    • 3,687+ Sq Ft

    Rockwall Plan at Wolf Ranch, Georgetown, TX 78628

    The Rockwall by David Weekley Homes floor plan in Wolf Ranch presents impressive gathering spaces and the versatility to adapt to your lifestyle changes over the years. Begin and end each day in the spectacular Owner’s Retreat, which features a luxurious en suite bathroom and walk-in closet. Show off your style and savor the livability in the expertly crafted family and dining spaces at the heart

    David Weekley Homes Builder
    1805 Morning Mist Dr Unit 36484830, Georgetown, TX 78628
  • /21

    $634,900

    New Construction
    • 4 Beds
    • 3 Baths
    • 2,373 Sq Ft

    2373H Plan at Parkside On The River - 50', Georgetown, TX 78628

    Home office with French doors set at entry with 12-foot ceiling. Open kitchen offers generous counter space, corner walk-in pantry and island with built-in seating space. Dining area flows into open family room with wall of windows. Primary suite includes dual vanities, garden tub, separate glass-enclosed shower and two large walk-in closets in primary bath. A guest suite with private bath adds

    Perry Homes Builder
    200 Barton Oak Trail Unit 38228021, Georgetown, TX 78628
  • /23

    $615,990

    New Construction
    • 4 Beds
    • 3 Baths
    • 2,593 Sq Ft

    Plan Richmond at Wolf Ranch: 51ft. lots, Georgetown, TX 78628

    The Richmond is an elegant two-story floor plan that offers a perfect blend of comfort and style. The first floor features an open-concept kitchen with a breakfast area that flows into a spacious family room, leading to a cozy patio for outdoor relaxation. The primary suite provides a luxurious retreat with an ensuite bathroom, while bedroom two is conveniently located near a full bathroom. A

    Highland Homes Builder
    1709 Morning Mist Dr Unit 36555910, Georgetown, TX 78628

Showing Results 121 - 160, Page 4 of 18

How to Buy a Home How to Finance a Home How to Sell a Home