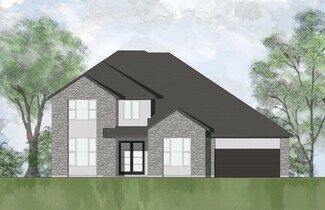
1,502

Homes for Sale near Wolf Ranch Elementary School

Section Image Section Image
  • /24

    $1,149,900

    New Construction
    • 5 Beds
    • 4.5 Baths
    • 4,183 Sq Ft

    2004 Crimson Sunset Dr, Georgetown, TX 78628

    Discover this beautifully crafted home in the heart of?Wolf Ranch West Bend,?one of Georgetown?s premier communities. This thoughtfully designed floor plan is filled with natural light, open living spaces, and the flexibility today's families need.?Step inside to find a spacious study, perfect for a home office or quiet retreat. Beyond the entry, a soaring two-story foyer opens to a formal dining

    Drees Homes Builder
    2004 Crimson Sunset Dr, Georgetown, TX 78628
  • /40

    $445,000

    • 4 Beds
    • 2.5 Baths
    • 3,224 Sq Ft

    219 Wildwood Dr, Georgetown, TX 78633

    Welcome home to 219 Wildwood Drive in Georgetown, Texas! Tucked away on a quiet street with no neighbors behind, this move-in ready home offers 4 bedrooms, 2.5 bathrooms, and a versatile layout with plenty of space to spread out. All bedrooms are conveniently located upstairs, along with a large flex space perfect for a media room, game room, playroom, or home office.Downstairs, you’ll find

    Stephanie Reinke White Label Realty

    219 Wildwood Dr, Georgetown, TX 78633
  • /16

    $499,990

    New Construction
    • 4 Beds
    • 2.5 Baths
    • 1,992 Sq Ft

    Troy Plan at Wolf Ranch West Bend 46', Georgetown, TX 78628

    The Troy floor plan is a beautifully crafted one-story home offering four bedrooms and two and a half bathrooms, perfect for families who value both space and functionality. The two-car garage provides ample room for parking and storage, while the thoughtfully designed layout ensures every square foot is used efficiently. The first floor features an inviting open-concept design, where the kitchen

    Coventry Homes Builder
    108 Blackberry Cove Unit 36501782, Georgetown, TX 78628
  • /3

    $679,900

    New Construction
    • 5 Beds
    • 3 Baths
    • 3,137 Sq Ft

    Bristol Plan at South Fork at Wolf Ranch, Georgetown, TX 78628

    We LOVE what the Bristol plan has to offer. With the majority of the main rooms located on the first-level, this thoguhtfully designed floor plan ensures easy living for all. With an optional study, additional bedroom and wine bar, you can make this plan uniquely yours. The second level presents a media and game room, accompanied by another bedroom and full bath.

    Drees Homes Builder
    100 Blackberry Cove Unit 37254432, Georgetown, TX 78628
  • /17

    $699,990

    New Construction
    • 4 - 5 Beds
    • 4 Baths
    • 3,345+ Sq Ft

    Nacogdoches Plan at Wolf Ranch, Georgetown, TX 78628

    Classic, contemporary and innovative design come together in The Nacogdoches by David Weekley Homes floor plan for Wolf Ranch. Open-concept family and dining spaces showcase our LifeDesignSM refinements that grant this floor plan exceptional style and livability. Gather around the kitchen island to enjoy delectable treats and celebrate special achievements. The Owner’s Retreat is privately

    David Weekley Homes Builder
    1805 Morning Mist Dr Unit 36470619, Georgetown, TX 78628
  • /9

    $661,900

    New Construction
    • 4 Beds
    • 3 Baths
    • 2,293 Sq Ft

    2293H Plan at Parkside On The River - West 50', Georgetown, TX 78628

    Home office with French doors off extended entry with 12-foot ceiling. Spacious family room with wall of windows opens to kitchen and dining area. Kitchen offers walk-in pantry and generous island with built-in seating space. Private primary suite includes bedroom with wall of windows. Double doors lead to primary bath with dual vanities, corner garden tub, separate glass-enclosed shower and

    Perry Homes Builder
    220 Shady Spring Trail Unit 38250298, Georgetown, TX 78628
  • /33

    $389,000

    • 2 Beds
    • 2 Baths
    • 1,968 Sq Ft

    300 Brazos Dr, Georgetown, TX 78628

    Classic Texas limestone custom home blending easy single-story living with standout curb appeal, mature fruit trees, and peaceful outdoor surroundings within one of Georgetown’s most loved 55+ communities. Spacious yet inviting living room is anchored by brick fireplace while the kitchen flows naturally into both dining and living spaces creating an easy everyday layout. Kitchen includes granite

    Vanessa Nunez Iron Creek Realty

    300 Brazos Dr, Georgetown, TX 78628
  • /20

    $629,990

    New Construction
    • 4 Beds
    • 3 Baths
    • 2,921 Sq Ft

    Schertz Plan at Parkside On The River - Parkside 50', Georgetown, TX 78628
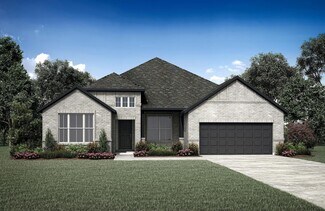
    The Schertz floor plan offers an impressive layout designed to accommodate both comfort and functionality. This two-story home features four spacious bedrooms and three well-appointed bathrooms, making it ideal for families or those who enjoy hosting guests. The main living areas are thoughtfully designed to promote seamless movement between spaces, with an open-concept kitchen, dining, and

    Coventry Homes Builder
    1026 Texas Ash Ln Unit 40351990, Georgetown, TX 78628
  • /79

    $926,990

    New Construction
    • 4 - 5 Beds
    • 7 - 8 Baths
    • 4,136 Sq Ft

    Plan Palermo at Parkside On The River - 70ft. lots, Georgetown, TX 78628

    Introducing the stunning Palermo plan, where livable luxury meets thoughtful design. As you step into the elegant foyer, you'll find a private guest suite on one side and a spacious study on the other, offering ideal spaces for relaxation and productivity. The grand curved staircase, a true centerpiece, leads to a dynamic entertainment space that promises to impress. At the heart of the home, the

    Highland Homes Builder
    200 Shady Spring Trail Unit 36555970, Georgetown, TX 78628
  • /26

    $624,990

    New Construction
    • 4 Beds
    • 3 Baths
    • 2,825 Sq Ft

    Delta Plan at Parkside On The River - Parkside 50', Georgetown, TX 78628

    The Delta floor plan is a versatile two-story design that offers a harmonious blend of comfort and functionality. With four bedrooms and three bathrooms, this layout caters to a variety of lifestyle needs, making it perfect for families or those who love to host guests. The open-concept first floor connects the main living spaces, including a welcoming family room, a thoughtfully designed kitchen

    Coventry Homes Builder
    1026 Texas Ash Ln Unit 40351985, Georgetown, TX 78628
  • /23

    $638,990

    New Construction
    • 4 Beds
    • 3 Baths
    • 2,965 Sq Ft

    Plan Waverley at Wolf Ranch: 51ft. lots, Georgetown, TX 78628

    Highland Homes Builder
    1709 Morning Mist Dr Unit 36555914, Georgetown, TX 78628
  • /18

    $624,990

    New Construction
    • 4 Beds
    • 3.5 Baths
    • 2,657 Sq Ft

    6000 Kelly Kyle Ave, Georgetown, TX 78628

    PRICE IMPROVEMENT!! Welcome to the Weston by Highland Homes! The Weston is a new floorplan that offers high ceilings and a gourmet kitchen that opens to the family and dining room. The split bedroom layout provides optimal privacy, while the study located at the front of the home allows for a quiet, secluded workspace. This home offers so much extra storage with cabinets in the dining room and

    Highland Homes Builder
    6000 Kelly Kyle Ave, Georgetown, TX 78628
  • /31

    $713,900

    New Construction
    • 4 Beds
    • 3 Baths
    • 2,776 Sq Ft

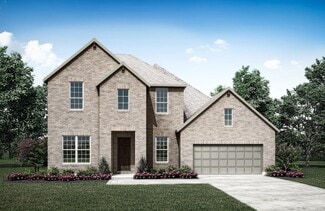
    2776W Plan at Wolf Ranch 56', Georgetown, TX 78628

    Welcoming entry framed by home office with French doors. Generous family room extends to kitchen and dining area. Island kitchen with built-in seating space and corner walk-in pantry. Primary suite offers a large wall of windows. Primary bathroom hosts a double door entry, dual vanities, a garden tub, separate enclosed shower, two walk-in closets and a private entry to the utility room. Guest

    Perry Homes Builder
    113 Blackberry Cove Unit 38182616, Georgetown, TX 78628
  • /40

    $1,440,000

    • 3 Beds
    • 3.5 Baths
    • 4,260 Sq Ft

    401 River Chase Blvd, Georgetown, TX 78628

    Welcome to River Chase—a tucked-away neighborhood with estate-sized lots, nestled along the Middle Gabriel River. Set on a beautifully treed 1.22-acre corner lot, this exceptional single-story estate offers 4,260 sq ft of thoughtfully designed living with a grand courtyard entrance, fountain feature, and covered front patio that leaves a lasting first impression. Inside, you’re greeted by a foyer

    Jena Dubon Real Broker, LLC

    401 River Chase Blvd, Georgetown, TX 78628
  • /40

    $379,900

    $9K PRICE DROP
    • 3 Beds
    • 2 Baths
    • 1,966 Sq Ft

    124 Flint Mountain Rd, Georgetown, TX 78628

    Located in the highly sought-after Wolf Ranch community of Georgetown, this thoughtfully designed single-story home seamlessly blends comfort, style, and functionality. An inviting open-concept layout creates a natural flow between the kitchen, living, and dining areas—making it ideal for both everyday living and hosting gatherings. Expansive windows fill the home with abundant natural light,

    Michael Condrey Redfin Corporation

    124 Flint Mountain Rd, Georgetown, TX 78628
  • /51

    $776,990

    New Construction $19K PRICE DROP
    • 4 Beds
    • 3 Baths
    • 3,610 Sq Ft

    Plan 222 at Parkside On The River - 60ft. lots, Georgetown, TX 78628

    Welcome to this spacious two-story home, the 222 Plan. This home features 4 bedrooms and 3 full baths. As you enter through the foyer, you are guided into the formal dining room, which seamlessly connects to both the family room and the modern kitchen. The first floor also includes a bedroom, a versatile entertainment room, a dedicated study, and the primary suite which is tucked in the back of

    Highland Homes Builder
    200 Shady Spring Trail Unit 39298490, Georgetown, TX 78628
  • /4

    $655,900

    New Construction
    • 4 Beds
    • 3 Baths
    • 2,443 Sq Ft

    2443H Plan at Parkside On The River - West 50', Georgetown, TX 78628

    Welcoming entry features 12-foot ceiling. Open kitchen offers generous counter space, corner walk-in pantry and inviting island with built-in seating space. Dining area flows into open family room with wall of windows. Game room with French doors just across from kitchen. Primary suite includes bedroom with wall of windows. Dual vanities, garden tub, separate glass-enclosed shower and two-walk in

    Perry Homes Builder
    220 Shady Spring Trail Unit 38250301, Georgetown, TX 78628
  • /13

    $667,900

    New Construction
    • 4 Beds
    • 3 Baths
    • 2,594 Sq Ft

    2594W Plan at Wolf Ranch 51', Georgetown, TX 78628

    Home office with French doors set at two-story entry. Dining area opens to kitchen and adjacent two-story family room. Kitchen features walk-in pantry and generous island with built-in seating space. Family room features wall of windows. First-floor primary suite includes primary bath with dual vanity, garden tub, separate glass-enclosed shower and two walk-in closets. An additional bedroom is

    Perry Homes Builder
    109 Blackberry Cove Unit 38181907, Georgetown, TX 78628
  • /23

    $849,900

    New Construction
    • 4 - 6 Beds
    • 3.5 - 4.5 Baths
    • 3,554 Sq Ft

    Eastland II Plan at Wolf Ranch West Bend - 70', Georgetown, TX 78628

    The Eastland is a fabulous one-story plan. The home has four bedrooms including the luxury primary suite, a private guest suite and two secondary bedrooms joined by a Jack and Jill bath. The spacious family room overlooks the covered porch and offers an optional fireplace. Enjoy extra spaces that are both fun and functional with the media room and family ready room.

    Drees Homes Builder
    1800 Morning Mist Dr Unit 37252691, Georgetown, TX 78628
  • /13

    $670,900

    New Construction
    • 4 Beds
    • 3 Baths
    • 2,594 Sq Ft

    2594W Plan at Parkside On The River - West 50', Georgetown, TX 78628

    Home office with French doors set at two-story entry. Dining area opens to kitchen and adjacent two-story family room. Kitchen features walk-in pantry and generous island with built-in seating space. Family room features wall of windows. First-floor primary suite includes primary bath with dual vanity, garden tub, separate glass-enclosed shower and two walk-in closets. An additional bedroom is

    Perry Homes Builder
    220 Shady Spring Trail Unit 38250329, Georgetown, TX 78628
  • /13

    $660,900

    New Construction
    • 4 Beds
    • 3 Baths
    • 2,594 Sq Ft

    2594W Plan at Parkside On The River - 50', Georgetown, TX 78628

    Home office with French doors set at two-story entry. Dining area opens to kitchen and adjacent two-story family room. Kitchen features walk-in pantry and generous island with built-in seating space. Family room features wall of windows. First-floor primary suite includes primary bath with dual vanity, garden tub, separate glass-enclosed shower and two walk-in closets. An additional bedroom is

    Perry Homes Builder
    200 Barton Oak Trail Unit 38228454, Georgetown, TX 78628
  • /66

    $772,990

    New Construction
    • 4 - 5 Beds
    • 3.5 - 6 Baths
    • 3,492 Sq Ft

    Plan Foxleigh at Parkside On The River - 60ft. lots, Georgetown, TX 78628

    The Foxleigh is an impressive two-story home that offers 3,492 square feet of beautifully designed living space. Entering through the foyer, you'll find a study and secondary bedroom with a private bath. The open-concept kitchen, complete with a central island, flows into the dining and family rooms, providing seamless access to a spacious patio for outdoor enjoyment. The main floor also features

    Highland Homes Builder
    200 Shady Spring Trail Unit 36555952, Georgetown, TX 78628
  • /16

    $803,900

    New Construction
    • 4 Beds
    • 3.5 Baths
    • 2,885 Sq Ft

    2885W Plan at Parkside On The River - West 60', Georgetown, TX 78628

    Entry and extended entry with 12-foot ceiling. Large game room with French door entry. Island kitchen with a walk-in pantry flows into the dining area. Spacious family room with a wall of windows. Secluded primary suite with a wall of windows. Dual vanities, center garden tub, separate glass enclosed shower, a linen closet and two large walk-in closets in the primary bath. Guest suite and

    Perry Homes Builder
    224 Shady Spring Trail Unit 38250577, Georgetown, TX 78628
  • /24

    $585,230

    New Construction Open Fri 3PM - 6PM $80K PRICE DROP
    • 4 Beds
    • 3 Baths
    • 2,823 Sq Ft

    109 Angels Joy Cove, Georgetown, TX 78628

    New Construction | 2-Story | 2,823 Sq Ft | 4 Beds | 3 Baths | Game Room | Tech Center | Available May 2026 | The Hattie offers a flexible two-story layout designed for everyday comfort and connection. The foyer leads to a private front bedroom with a walk-in closet, a nearby full bathroom, and a conveniently located utility room. On the opposite side, you’ll find access to the garage, keeping

    Katie Craig Chesmar Homes

    109 Angels Joy Cove, Georgetown, TX 78628
  • /9

    $383,995

    New Construction
    • 4 - 5 Beds
    • 2.5 - 3.5 Baths
    • 2,410 Sq Ft

    Plan 2410 Modeled at Overlook Ranch, Georgetown, TX 78626

    * Ceramic tile flooring at kitchen, baths, entry and laundry * Flatwork patio * Dedicated laundry room * Stainless steel kitchen appliances * Kitchen island * WaterSense labeled faucets * Downstairs primary suite * Spacious great room * Game room * Granite kitchen countertops * Smart thermostat * ENERGY STAR certified home * Community park * Pickleball court * Walking paths * Basketball court *

    KB Home Builder
    2508 Donna Olene Dr Unit 36515229, Georgetown, TX 78626
  • /3

    $667,900

    New Construction
    • 4 Beds
    • 3 Baths
    • 2,476 Sq Ft

    2476W Plan at Parkside On The River - West 50', Georgetown, TX 78628

    Extended entry with 13-foot ceiling leads to open kitchen, dining area and family room. Kitchen offers generous counter space, corner walk-in pantry and island with built-in seating space. Dining area flows into family room with wall of windows. Game room with French doors. Primary suite includes double-door entry to primary bath with dual vanities, garden tub, separate glass-enclosed shower and

    Perry Homes Builder
    220 Shady Spring Trail Unit 38250305, Georgetown, TX 78628
  • /23

    $962,900

    New Construction
    • 5 Beds
    • 4.5 Baths
    • 3,791 Sq Ft

    3791W Plan at Parkside On The River - West 70'/80', Georgetown, TX 78628

    Curved staircase highlights two-story entry. Home office with French doors and formal dining room set at entry. Two-story family room with wall of windows and corner fireplace opens to kitchen and morning area. Kitchen features walk-in pantry and island with built-in seating space. First-floor primary suite with wall of windows. Dual vanities, garden tub, separate glass-enclosed shower and two

    Perry Homes Builder
    1012 Sunset Hill Way Unit 38250685, Georgetown, TX 78628
  • /3

    $639,900

    New Construction
    • 3 Beds
    • 2 Baths
    • 2,228 Sq Ft

    2228H Plan at Wolf Ranch 51', Georgetown, TX 78628

    Entry welcomes with 12-foot ceiling. Home office with French doors off extended entry. Open kitchen offers corner walk-in pantry and generous island with built-in seating space. Dining area flows into open family room with wall of windows. Spacious primary suite includes bedroom with wall of windows. Dual vanities, garden tub, separate glass-enclosed shower and two walk-in closets in primary

    Perry Homes Builder
    109 Blackberry Cove Unit 38181901, Georgetown, TX 78628
  • /15

    $799,000

    New Construction
    • 4 Beds
    • 3 Baths
    • 2,801 Sq Ft

    212 Shady Spring Trail, Georgetown, TX 78628

    The Goodrich floor plan provides a thoughtful layout that combines functionality and modern living. This two-story home includes four spacious bedrooms and three bathrooms, making it ideal for families or those who enjoy entertaining. The main level welcomes you with an open-concept design that seamlessly integrates the living, dining, and kitchen areas, creating a warm and inviting atmosphere.

    Coventry Homes Builder
    212 Shady Spring Trail, Georgetown, TX 78628
  • /12

    $559,000

    New Construction
    • 4 Beds
    • 3 Baths
    • 2,381 Sq Ft

    Denison Plan at Wolf Ranch West Bend 51', Georgetown, TX 78628

    The Denison floorplan is a thoughtfully crafted one-story home that perfectly balances comfort and functionality. With four bedrooms and three bathrooms, this design is ideal for families seeking spacious living areas while enjoying the convenience of single-level living. The open-concept layout seamlessly connects the kitchen, dining, and family room, creating a warm and inviting space for both

    Coventry Homes Builder
    108 Blackberry Cove Unit 38516668, Georgetown, TX 78628
  • /42

    $501,990

    New Construction
    • 4 Beds
    • 2 Baths
    • 1,944 Sq Ft

    Plan Bentley at Wolf Ranch: 46ft. lots, Georgetown, TX 78628

    Welcome to this thoughtfully designed floor plan, perfect for comfortable living. This layout features four bedrooms and two full bathrooms, providing ample space for everyone. The open-concept kitchen is at the heart of the home, seamlessly connecting to the dining area and family room, making it ideal for entertaining and everyday activities. The primary suite offers a private retreat with its

    Highland Homes Builder
    101 Blackberry Cove Unit 36555880, Georgetown, TX 78628
  • /28

    $319,900

    $10K PRICE DROP
    • 3 Beds
    • 2 Baths
    • 1,624 Sq Ft

    124 Village Dr, Georgetown, TX 78628

    Nestled in a premier 55+ community, 24 Village Drive offers a sophisticated blend of modern updates and effortless living in the heart of Georgetown. This stunning all-stone residence has been meticulously transformed, featuring a fully remodeled kitchen with brand-new appliances and beautifully renovated living spaces designed for both comfort and style. The thoughtful layout includes three

    Barb Cooper Redfin Corporation

    124 Village Dr, Georgetown, TX 78628
  • /3

    $474,990

    New Construction
    • 3 - 4 Beds
    • 2 - 3 Baths
    • 2,430 Sq Ft

    Tulane Plan at Retreat at San Gabriel, Georgetown, TX 78628

    The Tulane blends beauty, flexibility, and charm into a layout that’s designed to fit your lifestyle. From the moment you step through the front door, this home feels welcoming, open, and ready to adapt to your needs, both now and in the future.At the center of the home is a showstopping kitchen, thoughtfully designed to inspire connection and creativity. The oversized island option offers

    DRB Homes Builder
    1101 Cole Estates Dr Unit 37786058, Georgetown, TX 78628
  • /64

    $679,990

    New Construction
    • 3 - 4 Beds
    • 3 - 3.5 Baths
    • 2,775 Sq Ft

    Canterbury Plan at Parkside On The River - 60ft. lots, Georgetown, TX 78628

    The Canterbury is a spacious one-story home that offers 2,747 square feet of well-designed living space, perfect for modern family life. The entrance opens into a welcoming foyer, leading to a study and secondary bedroom, which features a private bath. The heart of the home features an open-concept kitchen with a large island, seamlessly connecting to the dining area and family room, which opens

    Highland Homes Builder
    200 Shady Spring Trail Unit 36555940, Georgetown, TX 78628
  • /3

    $812,900

    New Construction
    • 4 Beds
    • 3.5 Baths
    • 3,395 Sq Ft

    3395M Plan at Wolf Ranch 56', Georgetown, TX 78628

    Home office with French doors set at entry with 20-foot ceiling. Formal dining room opens to curved staircase. Kitchen and morning area open to family room with 18-foot ceiling and wall of windows. Kitchen hosts generous island with built-in seating space. First-floor primary suite includes bedroom with curved wall of windows. Primary bath includes dual vanity, corner garden tub, separate glass

    Perry Homes Builder
    113 Blackberry Cove Unit 38182698, Georgetown, TX 78628
  • /6

    $673,900

    New Construction
    • 4 Beds
    • 3 Baths
    • 2,595 Sq Ft

    2595W Plan at Parkside On The River - West 50', Georgetown, TX 78628

    Welcoming front porch opens into the two-story entryway featuring French doors leading into the home office. Past the staircase you enter the kitchen which hosts the island with built-in seating and a corner walk-in pantry. The dining area connects the open two-story family room featuring a wall of windows and access to the covered backyard patio. The primary bedroom hosts a wall of windows.

    Perry Homes Builder
    220 Shady Spring Trail Unit 38250330, Georgetown, TX 78628
  • /31

    $544,990

    New Construction
    • 2 - 4 Beds
    • 2 - 3.5 Baths
    • 2,133 Sq Ft

    Ashwood Plan at Parkside On The River - 50ft. lots, Georgetown, TX 78628

    The functional Ashwood plan has 3 of the 4 bedrooms off a long arched entry leading to a formal dining and open concept family room with lots of natural light. The kitchen features a breakfast space, a huge island, plenty of cabinets, and a large pantry. The private master suite can be expanded and master bath options include a luxurious spa shower or freestanding tub. Customize your home further

    Highland Homes Builder
    204 Shady Spring Trail Unit 36555919, Georgetown, TX 78628
  • /26

    $694,736

    New Construction
    • 4 - 5 Beds
    • 3.5 - 4.5 Baths
    • 2,980+ Sq Ft

    Ametrine Plan at Parkside on the River 60s, Andice, TX 78628

    The Ametrine floor plan is a grand space perfect for planting roots. Enter through the charming front porch to find a classic foyer, grand staircase, flex room, entry, laundry room, and 2-car garage with storage. Head deeper into the heart of the home to discover an open-concept gathering room, casual dining area, kitchen with a butler’s pantry, dining room, and lovely covered outdoor living

    Taylor Morrison Builder
    204 Barton Oak Trail Unit 36665223, Andice, TX 78628
  • /3

    $555,900

    New Construction
    • 4 Beds
    • 3 Baths
    • 2,180 Sq Ft

    2180W Plan at Parkside On The River - 45', Georgetown, TX 78628

    Extended entry with 12-foot ceiling leads to open kitchen, dining area and family room with 10-foot ceilings throughout. Kitchen features walk-in pantry, generous counter space and inviting island with built-in seating space. Dining area features wall of windows. Family room features wall of windows. Primary suite with 10-foot ceiling and wall of windows. Double doors lead to primary bath with

    Perry Homes Builder
    104 Barton Oak Trail Unit 38242984, Georgetown, TX 78628
  • /13

    $566,990

    New Construction
    • 4 Beds
    • 3 Baths
    • 2,381 Sq Ft

    Denison Plan at Parkside On The River - Parkside 50', Georgetown, TX 78628

    The Denison floorplan is a thoughtfully crafted one-story home that perfectly balances comfort and functionality. With four bedrooms and three bathrooms, this design is ideal for families seeking spacious living areas while enjoying the convenience of single-level living. The open-concept layout seamlessly connects the kitchen, dining, and family room, creating a warm and inviting space for both

    Coventry Homes Builder
    1026 Texas Ash Ln Unit 40351980, Georgetown, TX 78628

Showing Results 161 - 200, Page 5 of 18

How to Buy a Home How to Finance a Home How to Sell a Home