173

Gettysburg, PA Homes for Sale with Garage

Section Image Section Image
  • /20

    $496,990

    New Construction
    • 2 - 3 Beds
    • 2 - 3 Baths
    • 1,805+ Sq Ft

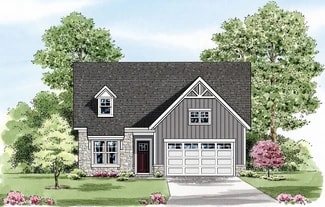
    The Virtuoso Plan at Amblebrook at Gettysburg, Gettysburg, PA 17325

    Creativity is a key element in the use of space for a home, and this design allows you to use just that. It has amazing flow throughout. Relax and hide away in the flex room turned retreat or use it as additional gathering space - the choice is yours. Your personal finishes turn the Virtuoso into a one-of-a-kind composition that will be your masterpiece.

    DRB Homes Builder
    21 Reedgrass Way Unit 36470064, Gettysburg, PA 17325
  • /29

    $509,990

    New Construction
    • 2 Beds
    • 2 Baths
    • 1,793 Sq Ft

    Ives Plan at Amblebrook at Gettysburg, Gettysburg, PA 17325

    The Ives offers cottage-style charm tailored for Active Adults seeking the ease of single-level living. Its thoughtfully designed open floor plan creates a seamless connection between the family room, dining room, and kitchen—an ideal setting for gatherings and everyday comfort. The main level includes a spacious primary suite, a guest room with full bath, and a versatile den/3rd bedroom. For

    Caruso Homes Builder
    9 Reedgrass Way Unit 38830314, Gettysburg, PA 17325
  • /17

    $357,990

    New Construction
    • 2 Beds
    • 2 Baths
    • 1,483 Sq Ft

    Lincoln Plan at Amblebrook at Gettysburg, Gettysburg, PA 17325

    This new single-story attached home design is ideal for busy active adult lifestyles. It features a tray ceiling in the foyer for added elegance and a nearby secondary bedroom ready to be transformed into a home office or hobby room. The open-concept layout among the kitchen, dining room and family room extends to a covered patio for outdoor relaxing, while the owner’s suite is tucked nearby

    Lennar Builder
    26 Bayberry Ln Unit 36036582, Gettysburg, PA 17325
  • /19

    $499,990

    New Construction $10K PRICE DROP
    • 3 Beds
    • 3 Baths
    • 2,626 Sq Ft

    Palladio 2 Story Plan at Kortney Meadow - Signature Series, Gettysburg, PA 17325

    The Palladio 2-story single-family home will delight and inspire. A large foyer welcomes you, with a spacious bedroom and bath to one side. Convert the versatile flex space to another bedroom. The gourmet kitchen features an island and walk-in pantry, while the dinette is ideal for casual dining. The family room has enough space to entertain to your heart's delight. Tucked off to the side, the

    Ryan Homes Builder
    17 Eagle Dr Unit 42083348, Gettysburg, PA 17325
  • /40

    $539,990

    New Construction
    • 2 Beds
    • 2.5 Baths
    • 2,036 Sq Ft

    Hayes Plan at Amblebrook at Gettysburg, Gettysburg, PA 17325

    The Hayes is a cottage-style home that is part of our First Floor Owners Suite series. This particular floorplan comes with an included 4' Owner's Suite Extension & Optional 2' Guest Bedroom Extension. The layout features one-level living with an open floorplan, a large owner suite, a guest room and den. Add additional living space with the option to add a second floor with a loft and 2 bedrooms

    Caruso Homes Builder
    9 Reedgrass Way Unit 36841622, Gettysburg, PA 17325
  • /18

    $314,990

    New Construction
    • 3 Beds
    • 1.5 Baths
    • 1,515 Sq Ft

    Lynnhaven Plan at Table Rock Terrace - Table Rock Terrace Townhomes, Gettysburg, PA

    Now Available as a To-Be-Built Home! The Lynnhaven is a beautifully designed townhome that delivers the comfort and feel of a larger home in a smart, efficient layout. A welcoming covered entry and fully sodded yard creates inviting curb appeal from the start. Inside, the main level features 9 ft ceilings and a spacious, single‐family‐home–sized kitchen that opens directly to the dining and

    DRB Homes Builder
    0 Table Rock Terrace - Table Rock Terrace Townhomes St Unit 40180503, Gettysburg, PA
  • /19

    $399,990

    New Construction
    • 3 Beds
    • 2 Baths
    • 1,533 Sq Ft

    Tupelo Plan at Kortney Meadow - Village Series, Gettysburg, PA

    The Tupelo is a 2-car garage ranch home that offers style and space. The entry foyer directs your eye toward the light-filled great room, while providing access to two bedrooms and a hall bath. Convert the 3rd bedroom into a flex space or home office. The great room flows into the gourmet kitchen and dining area, ideal for entertaining. The laundry sits just off the owner's suite. Inside the

    Ryan Homes Builder
    0 Kortney Meadow St Unit 38337048, Gettysburg, PA
  • /26

    $519,990

    New Construction
    • 2 Beds
    • 2 - 2.5 Baths
    • 1,966 Sq Ft

    Hayes - Cottage Plan at Amblebrook at Gettysburg, Gettysburg, PA 17325

    The cottage version of our popular Hayes plan offers the same charming design as the original in a more streamlined and affordable layout. As part of our first-floor owner series, the plan delivers true one-level living with an easy flow. The main level includes a spacious living area with a large kitchen, dining area and great room, along with a comfortable owner's suite, guest room and a den.

    Caruso Homes Builder
    9 Reedgrass Way Unit 38857358, Gettysburg, PA 17325
  • /29

    $504,990

    New Construction
    • 2 - 3 Beds
    • 2 - 3 Baths
    • 2,000+ Sq Ft

    The Adventurer Plan at Amblebrook at Gettysburg, Gettysburg, PA 17325

    If you are a bold thinker who lives life to its fullest, then explore the Adventurer. Spacious walls of glass beckon you to expand your horizon, whether entertaining 2 or 20. All the main living areas are sized for hosting or hibernating, whichever you prefer. Whether your journeys take you near or far, you'll enjoy coming home to The Adventurer.

    DRB Homes Builder
    21 Reedgrass Way Unit 36483030, Gettysburg, PA 17325
  • /31

    $289,990

    New Construction
    • 3 Beds
    • 2.5 Baths
    • 1,638 Sq Ft

    York II Garage Plan at Table Rock Terrace - Table Rock Terrace Townhomes, Gettysburg, PA

    The York II makes everyday living simple, comfortable, and convenient. The open main level gives you plenty of space to cook, relax, and spend time with the people who matter most, while the upper level features roomy bedrooms and well‐designed baths. The attached 1‐car garage on the lower level adds easy parking and direct access to the home. With smart home features and energy‐efficient

    DRB Homes Builder
    0 Table Rock Terrace - Table Rock Terrace Townhomes St Unit 38492791, Gettysburg, PA
  • /87

    $545,000

    • 3 Beds
    • 2.5 Baths
    • 1,979 Sq Ft

    827 Hancock Dr Unit 827, Gettysburg, PA 17325

    So much to offer in this 3 bedroom, 2.5 bath colonial home in Lake Heritage, on .36 acre lot backing up to protected farmland, with 20' x 40 ' , 9' deep, vinyl-lined pool, with diving board, by Crystal Pools, complete with winter and solar covers, robot vacuum, LED lights, etc. Hammock and Gazebo also convey. Home also boasts 2 sheds, rear patio, composite deck and vinyl fencing. Amazing for

    Holly Purdy RE/MAX of Gettysburg

    827 Hancock Dr Unit 827, Gettysburg, PA 17325
  • /29

    $519,990

    New Construction
    • 2 Beds
    • 2 Baths
    • 2,457 Sq Ft

    Andrews - Basement Plan at Wade Run at The Links at Gettysburg, Gettysburg, PA 17325

    Ward Communities Builder
    120 Bridge Valley Rd Unit 36497863, Gettysburg, PA 17325
  • /16

    $394,990

    New Construction
    • 3 Beds
    • 2.5 Baths
    • 2,349 Sq Ft

    Jennings Plan at Amblebrook at Gettysburg, Gettysburg, PA 17325

    This two-story home is the largest plan in this collection. There is an open concept layout in the kitchen and family room with tall ceilings, along with a nearby flex room ready to be transformed for dining. Tucked away is the first-floor owner’s suite, while upstairs is a loft, two more bedrooms and an unfinished storage area for versatile needs.

    Lennar Builder
    26 Bayberry Ln Unit 36036584, Gettysburg, PA 17325
  • /16

    $359,990

    New Construction
    • 2 Beds
    • 2 Baths
    • 1,518 Sq Ft

    Bancroft Plan at Amblebrook at Gettysburg, Gettysburg, PA 17325

    This home is laid out on a single floor for comfort and convenience. It features an open-plan design that connects a kitchen for adventurous cooks, a dining room for memorable meals and a family room for shared moments. A covered porch enhances outdoor enjoyment. A secondary bedroom and a luxe owner’s suite with a private bathroom and a large walk-in closet provide restful nights.

    Lennar Builder
    26 Bayberry Ln Unit 36036585, Gettysburg, PA 17325
  • /40

    $379,900

    $20K PRICE DROP
    • 3 Beds
    • 2.5 Baths
    • 2,100 Sq Ft

    251 Friendship Ln Unit 11, Gettysburg, PA 17325

    3 Bedroom, 2.5 Bath Cape Cod style home in Twin Lakes West - nice private backyard, 1st floor primary suite, spacious living areas and a den/home office with its own entrance.Wood floors throughout, main floor laundry and walk out to back deck in a desirable neighborhood just west of Gettysburg Borough and close to Reynolds Ave or Confederate Ave for battelfield walks.Ready for you to

    Jeff Shaffer Jeff A. Shaffer Real Estate, Inc.

    251 Friendship Ln Unit 11, Gettysburg, PA 17325
  • /13

    $406,990

    New Construction
    • 3 Beds
    • 2 Baths
    • 1,736 Sq Ft

    121 Elderberry Way, Gettysburg, PA 17325

    The Dawson by D.R. Horton is a stunning new construction, ranch home plan featuring 1,736 square feet of living space, 3 bedrooms, 2 bathrooms and a 2-car garage. Look no further than the Dawson for the convenience of first floor living! The kitchen with a large island perfect for prep work, entertaining and casual dining flows effortlessly into the living room and dining area. The owner’s suite

    D.R. Horton Builder
    121 Elderberry Way, Gettysburg, PA 17325
  • /36

    $429,000

    $10K PRICE DROP
    • 3 Beds
    • 2 Baths
    • 1,871 Sq Ft

    53 Nuthatch Dr, Gettysburg, PA 17325

    Welcome to this beautifully crafted 2024 home in the highly desired New Cumberland Village, nestled within Historic Gettysburg. Offering 3 bedrooms, 2 full baths, and 1,871 square feet of thoughtfully designed living space, this home combines modern comfort with an inviting community atmosphere. The full basement provides excellent potential for future living space and is already plumbed for an

    Susie Reed Sites Realty, Inc.

    53 Nuthatch Dr, Gettysburg, PA 17325
  • /38

    $339,990

    New Construction
    • 3 Beds
    • 3.5 Baths
    • 1,950 Sq Ft

    7 Nighthawk Ct, Gettysburg, PA 17325

    Move-In-Ready 3 Bedroom 3.5 Bathroom Townhome!Welcome home to this thoughtfully designed 3-level townhome offering stylish finishes, flexible living spaces, and modern convenience throughout.Open the front door to a welcoming finished lower level featuring a versatile space that's wonderful for a home office, guest suite, gym, or additional living area, complete with a full bathroom

    DRB Homes Builder
    7 Nighthawk Ct, Gettysburg, PA 17325
  • /24

    $299,998

    • 3 Beds
    • 1.5 Baths
    • 1,028 Sq Ft

    38 Bonniefield Cir Unit 20, Gettysburg, PA 17325

    No Issues, Just a Little Confusion with the Previous Buyer—This Gem is Available Again! PRICE IMPROVEMENT!Welcome to 38 Bonniefield Cir, where comfort meets convenience in this immaculate 3-bedroom, 1.5-bath home. Nestled on a charming corner lot in the desirable Bonneauville community, this property boasts a fenced-in yard, perfect for family gatherings or enjoying outdoor

    Michael Vanderpool EXP Realty, LLC

    38 Bonniefield Cir Unit 20, Gettysburg, PA 17325
  • /13

    $409,990

    New Construction
    • 3 Beds
    • 2 Baths
    • 1,736 Sq Ft

    117 Elderberry Way, Gettysburg, PA 17325

    The Dawson by D.R. Horton is a stunning new construction, ranch home plan featuring 1,736 square feet of living space, 3 bedrooms, 2 bathrooms and a 2-car garage. Look no further than the Dawson for the convenience of first floor living! The kitchen with a large island perfect for prep work, entertaining and casual dining flows effortlessly into the living room and dining area. The owner’s suite

    D.R. Horton Builder
    117 Elderberry Way, Gettysburg, PA 17325
  • /25

    $275,000

    • 3 Beds
    • 1 Bath
    • 1,152 Sq Ft

    1360 Biglerville Rd, Gettysburg, PA 17325

    One floor living with a detached 2-car garage! Located just a few miles from downtown Gettysburg, this 3 bedroom, 1 bath rancher sits back from the road on 0.33 acre. Inside you will find a spacious kitchen with an island and plenty of room for a dining table. All kitchen appliances, washer and dryer are included. The full bath has a walk-in shower and updated vanity. The detached 2-car garage

    Todd Grim RE/MAX Quality Service, Inc.

    1360 Biglerville Rd, Gettysburg, PA 17325
  • /14

    $424,250

    New Construction
    • 3 Beds
    • 2 Baths
    • 2,377 Sq Ft

    25 Woolgrass Ln, Gettysburg, PA 17325

    This two-story home is the largest plan in this collection. There is an open concept layout in the kitchen and family room with tall ceilings, along with a nearby flex room ready to be transformed for dining. Tucked away is the first-floor owner’s suite, while upstairs is a loft, two more bedrooms and an unfinished storage area for versatile needs.

    Lennar Builder
    25 Woolgrass Ln, Gettysburg, PA 17325
  • /47

    $565,000

    • 3 Beds
    • 2 Baths
    • 2,276 Sq Ft

    171 Hunters Trail, Gettysburg, PA 17325

    Perched atop a hill on a private cul-de-sac, 171 Hunters Trail offers an appealing combination of privacy, space, and comfortable one-level living. From the moment you enter, you are welcomed by a spacious living room featuring a cozy fireplace that provides an inviting central gathering space. To the right is an office and the generously sized primary suite which includes a large bathroom with a

    Linda Williams RE/MAX of Gettysburg

    171 Hunters Trail, Gettysburg, PA 17325
  • /16

    $698,990

    New Construction
    • 2 Beds
    • 2.5 Baths
    • 2,539 Sq Ft

    HOMESITE C216 Iris Ln, Gettysburg, PA 17325

    Single Level Home with Gas Fireplace and Extended Outdoor Living! Experience luxury single-level living in this stunning Inspire spec home at Amblebrook Gettysburg, featuring 10ft ceilings, oversized 6ft windows, 8ft doors, and an abundance of natural light throughout. The gourmet kitchen opens to a dramatic great room with fireplace, while the oversized primary suite offers a spa-like bath and

    DRB Homes Builder
    HOMESITE C216 Iris Ln, Gettysburg, PA 17325
  • /119

    $432,500

    • 3 Beds
    • 2.5 Baths
    • 2,514 Sq Ft

    64 Boneset Dr, Gettysburg, PA 17325

    Welcome to 64 Boneset Drive in Amblebrook! This Lennar Jennings model offers 3 bedrooms plus a flex room that can be used as a home office, craft room, den, or additional sleeping space. One of the great features of the Jennings floor plan is the separate dining area, giving you a dedicated space for meals and entertaining. The kitchen features a huge extended island and added backsplash, while

    Klare Lowman Iron Valley Real Estate Gettysburg

    64 Boneset Dr, Gettysburg, PA 17325
  • /24

    $314,990

    New Construction
    • 3 Beds
    • 2.5 Baths
    • 1,515 Sq Ft

    TBB Knoll View Dr Unit LYNNHAVEN, Gettysburg, PA 17325

    *OFFERING UP TO $7,500 CLOSING COST ASSISTANCE FOR PRIMARY RESIDENCE WITH USE OF APPROVED LENDER AND TITLE.**Now Available as To-Be-Built!* The Lynnhaven offers the comfort and feel of a single-family home in a thoughtfully designed townhome that maximizes every square foot. From the welcoming covered front entry to the fully sodded front, side, and rear yard, every detail has been designed

    Brittany Newman DRB Group Realty, LLC

    TBB Knoll View Dr Unit LYNNHAVEN, Gettysburg, PA 17325
  • /39

    $300,000

    $15K PRICE DROP
    • 3 Beds
    • 2.5 Baths
    • 1,670 Sq Ft

    81 Hunters Trail Unit 4, Gettysburg, PA 17325

    Welcome to easy, low-maintenance living in the highly desirable Fox Ridge community West of Gettysburg! This beautifully maintained single-family home offers the perfect blend of comfort, convenience, and flexibility with a sought-after main-level living design plus a private second-floor featuring loft, third bedroom and full bath—ideal for guests, a home office, or hobby space.Step inside

    Cathy Relac Berkshire Hathaway HomeServices Homesale Realty

    81 Hunters Trail Unit 4, Gettysburg, PA 17325
  • /64

    $695,000

    • 5 Beds
    • 7 Baths
    • 4,980 Sq Ft

    956 Fairfield Rd, Gettysburg, PA 17325

    Spacious and beautiful home on over an acre just minutes from historic downtown Gettysburg, the National Military Park, shopping, restaurants, schools, and major commuter routes. Offering near 5000 square feet of finished living space, this unique property provides exceptional flexibility for a variety of lifestyles.The main level features generous living and entertaining spaces, beautiful

    Jay Schmitt Keller Williams Keystone Realty

    956 Fairfield Rd, Gettysburg, PA 17325
  • /20

    $523,747

    New Construction Open Sun 11AM - 6PM
    • 3 Beds
    • 2 Baths
    • 1,973 Sq Ft

    11 Nuthatch Dr Unit 186, Gettysburg, PA 17325

    THIS IS THE BUILDER'S MODEL HOME. THIS SAME PLAN CAN BE BUILT TO ORDER ON AVAILABLE HOMESITES IN THE COMMUNITY. This Floorplan Includes 2 Car Garage – 9ft Ceilings on First Floor – – Upgraded Painted Kitchen Cabinetry – Kitchen Island – (2) Pendant Light Rough-ins Above Kitchen Island – Granite Countertops – Stainless Steel Appliances – Upgraded Ceramic Tile in Primary Bath - LVP Flooring in

    Mitch Kemp Joseph A Myers Real Estate, Inc.

    11 Nuthatch Dr Unit 186, Gettysburg, PA 17325
  • /25

    $426,000

    • 3 Beds
    • 2.5 Baths
    • 2,198 Sq Ft

    10 Kingsgate Ct Unit 1, Gettysburg, PA 17325

    Located in historic Gettysburg, you'll love this charming 3-Bedroom Colonial located in this highly desirable upscale Camelot Square Private Community of 28 homes! As you step inside this beautifully maintained 3-bedroom, 2.5-bath residence you're welcomed by an abundance of natural light streaming into a spacious, open-flow living area magnified by an elegant vaulted ceiling and a cozy gas

    Jonathan Minerick Homecoin.com

    10 Kingsgate Ct Unit 1, Gettysburg, PA 17325
  • /20

    $479,990

    New Construction
    • 2 Beds
    • 2 Baths
    • 2,057 Sq Ft

    Andrews II Plan at Amblebrook at Gettysburg, Gettysburg, PA 17325

    Ward Communities Builder
    25 Lively Stream Way Unit 36494501, Gettysburg, PA 17325
  • /15

    $451,720

    New Construction Open Sun 11AM - 6PM
    • 3 Beds
    • 2 Baths
    • 1,920 Sq Ft

    10 Chickadee Ct Unit C3, Gettysburg, PA 17325

    Immediate Delivery! The Very popular Nicole Model is Move in Ready!. Photos may show additional options (SIMILAR PHOTOS) This Nicole rancher features 3 bedrooms, 2 full baths, 2 car garage with a full basement. . Step inside and you will find 9ft ceilings that is open from kitchen to the great room. LVP flooring throughout foyer, kitchen, hallways, and great room making cleaning a breeze! Kitchen

    Mitch Kemp Joseph A Myers Real Estate, Inc.

    10 Chickadee Ct Unit C3, Gettysburg, PA 17325
  • /5

    $479,990

    New Construction
    • 4 Beds
    • 2.5 Baths
    • 2,082 Sq Ft

    Augusta - Basement Plan at Wade Run at The Links at Gettysburg, Gettysburg, PA 17325

    Ward Communities Builder
    120 Bridge Valley Rd Unit 36463996, Gettysburg, PA 17325
  • /29

    $319,900

    • 3 Beds
    • 2 Baths
    • 1,848 Sq Ft

    160 Clapsaddle Rd, Gettysburg, PA 17325

    A Rare Blend of Historic Charm & Modern Comfort! This 3-bedroom, 2-full-bath Civil War-era home sits on 2 acres along a quiet, non-through street. Much larger than it appears from the front, this home offers an incredible amount of living space. Remodeled in 2018, the home combines the character of a historic property with the space and updates today's buyers are looking for. The original portion

    Brittanie Woodward Samson Properties

    160 Clapsaddle Rd, Gettysburg, PA 17325
  • /31

    $339,990

    New Construction
    • 3 Beds
    • 3.5 Baths
    • 2,100 Sq Ft

    17 Homestead Dr Unit 97, Gettysburg, PA 17325

    3 Level Townhome with Sunroom! Designed with today’s homebuyer in mind, this beautifully appointed new-construction townhome offers three levels of flexible living space, modern finishes, and a thoughtfully designed open-concept floor plan. Step inside to a welcoming entry level featuring a versatile space ideal for a home office, gym, guest suite, or additional living area. Upstairs, the main

    DRB Homes Builder
    17 Homestead Dr Unit 97, Gettysburg, PA 17325
  • /40

    $450,000

    $15K PRICE DROP
    • 3 Beds
    • 2 Baths
    • 2,094 Sq Ft

    227 Heritage Dr Unit 227, Gettysburg, PA 17325

    Living in the gated community of Lake Heritage means more than just owning a home, it's enjoying access to a beautiful 150-acre lake for boating and fishing, an Olympic-sized pool, and courts for tennis, basketball, and pickleball. With 24/7 security and just minutes from historic Gettysburg, you’ll have the perfect balance of peace, recreation, and convenience.

    Jay Schmitt Keller Williams Keystone Realty

    227 Heritage Dr Unit 227, Gettysburg, PA 17325
  • /62

    $529,000

    • 3 Beds
    • 2.5 Baths
    • 2,372 Sq Ft

    690 Grant Dr Unit 690, Gettysburg, PA 17325

    Welcome to this beautifully maintained two-story home offering 3 bedrooms, 2 full bathrooms, and 1 half bath, perfectly situated on an oversized lot with breathtaking, expansive rear views. Designed for both comfort and functionality, this home features spacious living areas, a partially finished basement that provides additional living or recreation space, and an oversized three-car garage

    Bradley Shafer Sites Realty, Inc.

    690 Grant Dr Unit 690, Gettysburg, PA 17325
  • /16

    $396,990

    New Construction
    • 3 Beds
    • 2 Baths
    • 1,736 Sq Ft

    Dawson Plan at Amblebrook at Gettysburg, Gettysburg, PA 17325

    The Dawson by D.R. Horton is a stunning new construction, ranch home plan featuring 1,736 square feet of living space, 3 bedrooms, 2 bathrooms and a 2-car garage. Look no further than the Dawson for the convenience of first floor living! The kitchen with a large island perfect for prep work, entertaining and casual dining flows effortlessly into the living room and dining area. The owner’s suite

    D.R. Horton Builder
    26 Bayberry Ln Unit 36210168, Gettysburg, PA 17325
  • /58

    $650,000

    • 4 Beds
    • 5 Baths
    • 4,886 Sq Ft

    1 Fox Trail Unit 65, Gettysburg, PA 17325

    Come see 1 Fox Trail, a beautifully renovated home offering an impressive combination of space, flexibility and modern finishes in desirable Hunters Crossing. Extensively updated in 2025, this home has been refreshed throughout with new luxury vinyl plank flooring, paint, lighting, appliances, mini split AC units in the upper and lower levels and much more.At the heart of the home is the

    Jay Schmitt Keller Williams Keystone Realty

    1 Fox Trail Unit 65, Gettysburg, PA 17325
  • /20

    $374,990

    New Construction
    • 3 Beds
    • 2.5 Baths
    • 1,915 Sq Ft

    Abigail Plan at Amblebrook at Gettysburg, Gettysburg, PA 17325

    This brand-new two-story home enjoys a modern layout with an open-concept floorplan on the first floor consisting of the kitchen, living and dining areas, and the owner’s suite is nestled into a private corner at the back of the home. Two additional bedrooms can be found upstairs near a convenient loft, a shared living area ideal as a recreation room or additional living space.

    Lennar Builder
    26 Bayberry Ln Unit 36036586, Gettysburg, PA 17325

Showing Results 41 - 80, Page 2 of 5

How to Buy a Home How to Finance a Home How to Sell a Home