108

Gettysburg, PA Homes for Sale with Pool

Section Image Section Image
  • /16

    $396,990

    New Construction
    • 3 Beds
    • 2 Baths
    • 1,736 Sq Ft

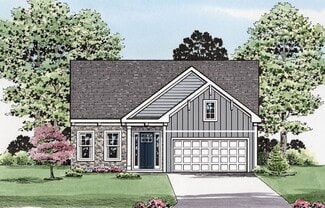
    Dawson Plan at Amblebrook at Gettysburg, Gettysburg, PA 17325

    The Dawson by D.R. Horton is a stunning new construction, ranch home plan featuring 1,736 square feet of living space, 3 bedrooms, 2 bathrooms and a 2-car garage. Look no further than the Dawson for the convenience of first floor living! The kitchen with a large island perfect for prep work, entertaining and casual dining flows effortlessly into the living room and dining area. The owner’s suite

    D.R. Horton Builder
    26 Bayberry Ln Unit 36210168, Gettysburg, PA 17325
  • /20

    $374,990

    New Construction
    • 3 Beds
    • 2.5 Baths
    • 1,915 Sq Ft

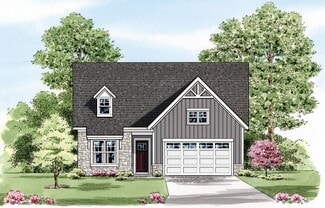
    Abigail Plan at Amblebrook at Gettysburg, Gettysburg, PA 17325

    This brand-new two-story home enjoys a modern layout with an open-concept floorplan on the first floor consisting of the kitchen, living and dining areas, and the owner’s suite is nestled into a private corner at the back of the home. Two additional bedrooms can be found upstairs near a convenient loft, a shared living area ideal as a recreation room or additional living space.

    Lennar Builder
    26 Bayberry Ln Unit 36036586, Gettysburg, PA 17325
  • /46

    $606,990

    New Construction $5K PRICE INCREASE
    • 2 Beds
    • 2.5 Baths
    • 2,487 Sq Ft

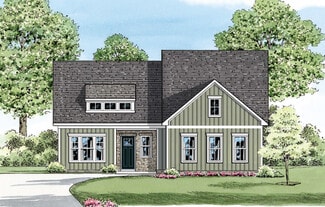
    TBB Highland Way Unit INSPIRE, Gettysburg, PA 17325

    This home is a stunner with 2487 finished square feet in this ranch floor plan. As you enter into this home, you are greeted by 10' ceilings, 8in Craftsman Style baseboard, and 6' windows, a wide foyer with a beautiful tray ceiling, a flex room that allows you the ability to create your own space, and a friend suite, with a walk-in closet and an en-suite bathroom. As you walk further into the

    Brittany Newman DRB Group Realty, LLC

    TBB Highland Way Unit INSPIRE, Gettysburg, PA 17325
  • /46

    $479,990

    New Construction $5K PRICE INCREASE
    • 2 Beds
    • 2 Baths
    • 1,645 Sq Ft

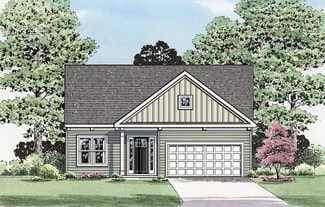
    TBB Highland Way Unit ENTHUSIAST, Gettysburg, PA 17325

    **OFFERING UP TO 10K IN CLOSING COST ASSISTANCE OR UPGRADES WITH USE OF APPROVED LENDER AND TITLE FOR PRIMARY RESIDENCE.**see builder representative for additional details** It is easy to be enthusiastic about this stylish and sensible home. Light, bright and airy with an entertaining island, walk-in pantry, primary entry, garage workshop area and a great outdoor living space. You don't have to

    Brittany Newman DRB Group Realty, LLC

    TBB Highland Way Unit ENTHUSIAST, Gettysburg, PA 17325
  • /16

    $394,990

    New Construction
    • 3 Beds
    • 2.5 Baths
    • 2,349 Sq Ft

    Jennings Plan at Amblebrook at Gettysburg, Gettysburg, PA 17325

    This two-story home is the largest plan in this collection. There is an open concept layout in the kitchen and family room with tall ceilings, along with a nearby flex room ready to be transformed for dining. Tucked away is the first-floor owner’s suite, while upstairs is a loft, two more bedrooms and an unfinished storage area for versatile needs.

    Lennar Builder
    26 Bayberry Ln Unit 36036584, Gettysburg, PA 17325
  • /59

    $399,900

    $25K PRICE DROP
    • 3 Beds
    • 2.5 Baths
    • 1,599 Sq Ft

    95 White Church Rd Unit 4, Gettysburg, PA 17325

    Welcome home to this exceptionally maintained 3-bedroom, 2.5-bath detached residence, where pride of ownership is evident throughout. Beautiful cherry hardwood floors flow throughout the home, creating warmth and timeless appeal, while the updated kitchen and renovated bathrooms provide modern style and everyday convenience.Thoughtfully cared for and improved over the years, this move-in

    Bradley Shafer Sites Realty, Inc.

    95 White Church Rd Unit 4, Gettysburg, PA 17325
  • /3

    $464,990

    New Construction
    • 2 Beds
    • 3 Baths
    • 1,981 Sq Ft

    Hancock - Slab Only Plan at Wade Run at The Links at Gettysburg, Gettysburg, PA 17325

    Ward Communities Builder
    120 Bridge Valley Rd Unit 36446334, Gettysburg, PA 17325
  • /16

    $359,990

    New Construction
    • 2 Beds
    • 2 Baths
    • 1,518 Sq Ft

    Bancroft Plan at Amblebrook at Gettysburg, Gettysburg, PA 17325

    This home is laid out on a single floor for comfort and convenience. It features an open-plan design that connects a kitchen for adventurous cooks, a dining room for memorable meals and a family room for shared moments. A covered porch enhances outdoor enjoyment. A secondary bedroom and a luxe owner’s suite with a private bathroom and a large walk-in closet provide restful nights.

    Lennar Builder
    26 Bayberry Ln Unit 36036585, Gettysburg, PA 17325
  • /64

    $450,000

    • 3 Beds
    • 2 Baths
    • 2,019 Sq Ft

    64 Cooper Ln, Gettysburg, PA 17325

    Love a country atmosphere but want to be close to civilization? Look no farther. Come check out this contemporary rancher in Cumberland Crossing at The Links at Gettysburg. That’s right, Gettysburg! Living here you can enjoy the best of both worlds. Close to the Mason Dixon line, nestled among Amish farmlands and yet close to all historic Gettysburg has to offer. Need single floor living? Here it

    Sandra Leiby Berkshire Hathaway HomeServices Homesale Realty

    64 Cooper Ln, Gettysburg, PA 17325
  • /17

    $370,990

    New Construction
    • 3 Beds
    • 2 Baths
    • 1,402 Sq Ft

    Bowen Plan at Amblebrook at Gettysburg, Gettysburg, PA 17325

    The Bowen by D.R. Horton is a stunning new construction, ranch home plan featuring 1,402 square feet of living space, 3 bedrooms, 2 bathrooms and a 2-car garage. Look no further than the Bowen for the convenience of first floor living! The kitchen with a large island perfect for prep work, entertaining and casual dining flows effortlessly into the living room and dining area. The owner’s suite is

    D.R. Horton Builder
    26 Bayberry Ln Unit 36210170, Gettysburg, PA 17325
  • /20

    $606,990

    New Construction
    • 2 - 4 Beds
    • 2.5 - 4.5 Baths
    • 2,487+ Sq Ft

    The Inspire Plan at Amblebrook at Gettysburg, Gettysburg, PA 17325

    Aspire to live more happily in the Inspire. The kitchen is the show stopping focal point of this gorgeous open plan. Stir up your creativity while hiding the mess in the messy kitchen and bulk storage area. Entertain, host and celebrate, there is plenty of space for all with a friend suite for those who stay over. Enjoy parking your golf cart, motorcycle or tool bench in the extra garage space.

    DRB Elevate Builder
    21 Reedgrass Way Unit 36455077, Gettysburg, PA 17325
  • /3

    $399,990

    New Construction
    • 2 Beds
    • 2 Baths
    • 1,370 Sq Ft

    Monet I Plan at Amblebrook at Gettysburg, Gettysburg, PA 17325

    Ward Communities Builder
    25 Lively Stream Way Unit 36468470, Gettysburg, PA 17325
  • /36

    $579,990

    New Construction
    • 2 - 3 Beds
    • 2 - 3 Baths
    • 2,200+ Sq Ft

    The Eden Plan at Amblebrook at Gettysburg, Gettysburg, PA 17325

    Paradise Found, you'll find peace in its spacious design and comfort in your ability to tailor the to you. The abundance of natural flowing light highlights this home's beauty. With bulk storage and a messy kitchen included, there is plenty of space for all your belongings. The outdoor living area is spacious and welcoming, as is the rest of the home. Entertain often? Easily add a powder room for

    DRB Elevate Builder
    21 Reedgrass Way Unit 36484153, Gettysburg, PA 17325
  • /13

    $389,990

    New Construction $24K PRICE DROP
    • 3 Beds
    • 2 Baths
    • 1,736 Sq Ft

    101 Elderberry Way, Gettysburg, PA 17325

    The Dawson by D.R. Horton is a stunning new construction, ranch home plan featuring 1,736 square feet of living space, 3 bedrooms, 2 bathrooms and a 2-car garage. Look no further than the Dawson for the convenience of first floor living! The kitchen with a large island perfect for prep work, entertaining and casual dining flows effortlessly into the living room and dining area. The owner’s suite

    D.R. Horton Builder
    101 Elderberry Way, Gettysburg, PA 17325
  • /22

    $514,990

    New Construction
    • 4 Beds
    • 2.5 Baths
    • 2,443 Sq Ft

    Hampton II - Basement Plan at Wade Run at The Links at Gettysburg, Gettysburg, PA 17325

    Ward Communities Builder
    120 Bridge Valley Rd Unit 36463372, Gettysburg, PA 17325
  • /22

    $596,990

    New Construction $5K PRICE INCREASE
    • 2 Beds
    • 2.5 Baths
    • 2,334 Sq Ft

    TBB Highland Way Unit Y, Gettysburg, PA 17325

    Waiting for a 55 and better community that has all the amenity offerings one person could want? The wait is over! Amblebrook Gettysburg has the perfect combination of location and home. This 2 bedroom 2.5 bathroom, 2 car garage, 10' ceilings, is complete with elegant included features such as granite, maple cabinets and stainless steel appliances. This home offers multiple outdoor living spaces

    Brittany Newman DRB Group Realty, LLC

    TBB Highland Way Unit Y, Gettysburg, PA 17325
  • /38

    $400,000

    Open Sat 11AM - 1PM
    • 4 Beds
    • 3 Baths
    • 1,832 Sq Ft

    681 Grant Dr Unit 681, Gettysburg, PA 17325

    Nestled in the serene Lake Heritage subdivision, this charming split-level home offers a perfect blend of comfort and modern living. With four spacious bedrooms and three full bathrooms, this residence is designed to accommodate your lifestyle needs. The fully finished basement provides additional possible fifth bedroom or home office. The primary bath offers a tranquil retreat, ensuring

    Erica Corbin Kelly and Co Realty, LLC

    681 Grant Dr Unit 681, Gettysburg, PA 17325
  • /13

    $379,750

    New Construction
    • 2 Beds
    • 2 Baths
    • 1,518 Sq Ft

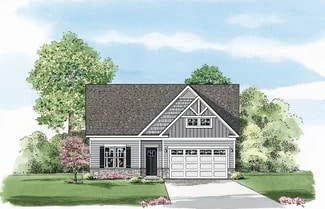
    39 Elderberry Way, Gettysburg, PA 17325

    This home is laid out on a single floor for comfort and convenience. It features an open-plan design that connects a kitchen for adventurous cooks, a dining room for memorable meals and a family room for shared moments. A covered porch enhances outdoor enjoyment. A secondary bedroom and a luxe owner’s suite with a private bathroom and a large walk-in closet provide restful nights.
    Lennar Builder
    39 Elderberry Way, Gettysburg, PA 17325
  • /3

    Price To Be Determined

    New Construction
    • 2 Beds
    • 2 Baths
    • 1,877 Sq Ft

    Andrews Plan at Amblebrook at Gettysburg, Gettysburg, PA 17325

    Ward Communities Builder
    25 Lively Stream Way Unit 36447213, Gettysburg, PA 17325
  • /95

    $699,900

    $39K PRICE DROP
    • 3 Beds
    • 2 Baths
    • 2,390 Sq Ft

    371 Quiet Creek Dr, Gettysburg, PA 17325

    Why wait months to build (or spend thousands more on upgrades) when you can move right into one of Amblebrook’s most thoughtfully enhanced homes?Now offered at a newly reduced price, The Quiet Creek House delivers exceptional value on a premium homesite backing to peaceful trees. You’ll enjoy the benefits of new construction plus thousands of dollars in upgrades that have already been

    BRI MACLAIN Joy Daniels Real Estate Group, Ltd

    371 Quiet Creek Dr, Gettysburg, PA 17325
  • /38

    $599,990

    New Construction
    • 3 Beds
    • 3 Baths
    • 2,030 Sq Ft

    Grant Plan at Amblebrook at Gettysburg, Gettysburg, PA 17325

    Ward Communities Builder
    25 Lively Stream Way Unit 36478276, Gettysburg, PA 17325
  • /17

    $403,990

    New Construction
    • 4 Beds
    • 2 Baths
    • 1,813 Sq Ft

    Merrit Plan at Amblebrook at Gettysburg, Gettysburg, PA 17325

    The Merrit by D.R. Horton is a stunning new construction, ranch home plan featuring 1,813 square feet of living space, 3 bedrooms, 1 study/flex room, 2 bathrooms and a 2-car garage. Look no further than the Merrit for the convenience of first floor living. The foyer welcomes you in past a large bedroom and flex room, you decide how this space functions! The kitchen with a large island perfect for

    D.R. Horton Builder
    26 Bayberry Ln Unit 36210169, Gettysburg, PA 17325
  • /86

    $384,900

    $10K PRICE DROP
    • 3 Beds
    • 2 Baths
    • 1,736 Sq Ft

    6 Grand Overlook Dr, Gettysburg, PA 17325

    Welcome to 6 Grand Overlook Drive in the award-winning 55+ community of Amblebrook. This beautifully maintained DR Horton Dawson model offers the perfect blend of comfort, simplicity, and resort-style living. Positioned on a premium homesite, the property enjoys open green space both beside the home and across the street, creating a sense of privacy and spaciousness rarely found in community

    Klare Lowman Iron Valley Real Estate Gettysburg

    6 Grand Overlook Dr, Gettysburg, PA 17325
  • /3

    $534,990

    New Construction
    • 4 Beds
    • 2.5 Baths
    • 2,789 Sq Ft

    Somerset II - Basement Plan at Wade Run at The Links at Gettysburg, Gettysburg, PA 17325

    Ward Communities Builder
    120 Bridge Valley Rd Unit 36474972, Gettysburg, PA 17325
  • /52

    $496,990

    New Construction $5K PRICE INCREASE
    • 2 Beds
    • 2 Baths
    • 1,805 Sq Ft

    TBB W Aster Way Unit VIRTUOSO, Gettysburg, PA 17325

    **OFFERING UP TO 10K IN CLOSING ASSISTANCE OR UPGRADES WITH USE OF APPROVED LENDER AND TITLE FOR PRIMARY RESIDENCE.**see builder representative for additional details**Welcome home to the Virtuoso Floor plan! With over 1800 SQ FT, there are plenty of ways to make this house your home. Customize the Elevate Room to create a pet room for your beloved pets, a pocket office for your business

    Brittany Newman DRB Group Realty, LLC

    TBB W Aster Way Unit VIRTUOSO, Gettysburg, PA 17325
  • /42

    $569,990

    New Construction
    • 3 - 4 Beds
    • 2.5 - 4.5 Baths
    • 2,130 Sq Ft

    Ashland Plan at Amblebrook at Gettysburg, Gettysburg, PA 17325

    The Ashland offers the ease of single‐level living with an open, inviting layout that brings the kitchen, dining area, and great room together for effortless gathering. Three bedrooms, including a comfortable primary suite, provide main‐level living convenience, with the option to add a second‐floor loft or fourth bedroom for even more flexibility. Enhance your living space with personalized

    Caruso Homes Builder
    9 Reedgrass Way Unit 37727223, Gettysburg, PA 17325
  • /15

    $349,390

    New Construction $3K PRICE DROP
    • 2 Beds
    • 2 Baths
    • 1,483 Sq Ft

    56 Woolgrass Ln, Gettysburg, PA 17325

    This new single-story attached home design is ideal for busy active adult lifestyles. It features a tray ceiling in the foyer for added elegance and a nearby secondary bedroom ready to be transformed into a home office or hobby room. The open-concept layout among the kitchen, dining room and family room extends to a covered patio for outdoor relaxing, while the owner’s suite is tucked nearby

    Lennar Builder
    56 Woolgrass Ln, Gettysburg, PA 17325
  • /13

    $579,990

    New Construction $7K PRICE DROP
    • 2 Beds
    • 2 Baths
    • 2,200 Sq Ft

    TBB Woolgrass Ln Unit EDEN, Gettysburg, PA 17325

    Elegant home with 2200 finished square feet. This open floorplan is an entertainers dream. With an included Messy Kitchen that provides additional storage space and a beautiful outdoor living space, you're able to cook and entertain at the same time in this space. This home has 2 bedroom, 2 full bathrooms, 10' ceilings, tiled bathrooms, an over sized primary suite and a flex room that allows you

    Brittany Newman DRB Group Realty, LLC

    TBB Woolgrass Ln Unit EDEN, Gettysburg, PA 17325
  • /39

    $529,000

    Open Sun 1PM - 3PM
    • 4 Beds
    • 2.5 Baths
    • 2,113 Sq Ft

    59 Birdseye Ln, Gettysburg, PA 17325

    Immaculate home in Amblebrook's 55+ Community! This home has been upgraded since it's build/purchase with a delightful screen room, paver patio, several interior upgrades including a custom pantry space. As you browse through the photos, you will see this home has been lovingly cared for and updated. The open concept is perfect for entertaining. Deluxe primary accommodations with ensuite, laundry

    Mindi Weikert-Kauffman Iron Valley Real Estate of Central PA

    59 Birdseye Ln, Gettysburg, PA 17325
  • /47

    $415,000

    • 4 Beds
    • 2.5 Baths
    • 2,502 Sq Ft

    37 Buttonbush Ln, Gettysburg, PA 17325

    Welcome to this beautifully appointed Jennings Model Villa in the highly desirable Amblebrook community, offering 4 bedrooms, 2 full bathrooms, and 1 half bathroom. Ideally situated just a short walk from the community’s impressive collection of amenities, this home offers an exceptional combination of comfort, convenience, and resort-style living.The home features a number of thoughtful

    Bradley Shafer Sites Realty, Inc.

    37 Buttonbush Ln, Gettysburg, PA 17325
  • /41

    $434,900

    $5K PRICE DROP
    • 4 Beds
    • 2 Baths
    • 2,610 Sq Ft

    667 Grant Dr Unit 667, Gettysburg, PA 17325

    Welcome to 667 Grant Drive, where thoughtful renovations and modern comfort come together in this beautifully updated home. Completely renovated from top to bottom, this move-in ready property offers stylish finishes, quality craftsmanship, and an inviting layout designed for today's lifestyle.Enjoy the luxury of heated floors that provide year-round comfort, while the brand-new roof

    Nolan Peterson Samson Properties

    667 Grant Dr Unit 667, Gettysburg, PA 17325
  • /3

    $434,990

    New Construction
    • 3 Beds
    • 3 Baths
    • 1,889 Sq Ft

    Monet II Plan at Amblebrook at Gettysburg, Gettysburg, PA 17325

    Ward Communities Builder
    25 Lively Stream Way Unit 36492163, Gettysburg, PA 17325
  • /20

    $404,990

    New Construction
    • 3 Beds
    • 2.5 Baths
    • 2,121 Sq Ft

    Laguna Plan at Amblebrook at Gettysburg, Gettysburg, PA 17325

    This two-story home boasts an open family room with double-height ceilings that immediately brings a sense of height and luxury to the interior area, perfect for entertaining and shared moments. The airy owner’s suite with a full-sized bathroom is conveniently situated on the first level, affording homeowners ample privacy away from the remaining upper-level bedrooms and spacious loft. Rounding

    Lennar Builder
    26 Bayberry Ln Unit 36036583, Gettysburg, PA 17325
  • /18

    $365,250

    New Construction
    • 3 Beds
    • 2 Baths
    • 1,915 Sq Ft

    207 Grand Overlook Dr, Gettysburg, PA 17325

    This brand-new two-story home enjoys a modern layout with an open-concept floorplan on the first floor consisting of the kitchen, living and dining areas, and the owner’s suite is nestled into a private corner at the back of the home. Two additional bedrooms can be found upstairs near a convenient loft, a shared living area ideal as a recreation room or additional living space.

    Lennar Builder
    207 Grand Overlook Dr, Gettysburg, PA 17325
  • /2

    $452,990

    New Construction
    • 2 Beds
    • 3 Baths
    • 1,981 Sq Ft

    Hancock Plan at Amblebrook at Gettysburg, Gettysburg, PA 17325

    Ward Communities Builder
    25 Lively Stream Way Unit 36469605, Gettysburg, PA 17325
  • /3

    $519,990

    New Construction
    • 3 Beds
    • 3 Baths
    • 2,633 Sq Ft

    Lindsay II Plan at Wade Run at The Links at Gettysburg, Gettysburg, PA 17325

    Ward Communities Builder
    120 Bridge Valley Rd Unit 37364694, Gettysburg, PA 17325
  • /20

    $554,990

    New Construction
    • 3 Beds
    • 2 Baths
    • 2,057 Sq Ft

    Powell - Basement Plan at Wade Run at The Links at Gettysburg, Gettysburg, PA 17325

    Ward Communities Builder
    120 Bridge Valley Rd Unit 36487287, Gettysburg, PA 17325
  • /13

    $389,990

    New Construction $22K PRICE DROP
    • 3 Beds
    • 2 Baths
    • 1,736 Sq Ft

    97 Elderberry Way, Gettysburg, PA 17325

    The Dawson by D.R. Horton is a stunning new construction, ranch home plan featuring 1,736 square feet of living space, 3 bedrooms, 2 bathrooms and a 2-car garage. Look no further than the Dawson for the convenience of first floor living! The kitchen with a large island perfect for prep work, entertaining and casual dining flows effortlessly into the living room and dining area. The owner’s suite

    D.R. Horton Builder
    97 Elderberry Way, Gettysburg, PA 17325
  • /16

    $479,990

    New Construction
    • 2 - 3 Beds
    • 2 - 3 Baths
    • 1,645+ Sq Ft

    The Enthusiast Plan at Amblebrook at Gettysburg, Gettysburg, PA 17325

    It is easy to be enthusiastic about this stylish and sensible home. Light, bright and airy with an entertaining island, walk-in pantry, owner's entry, garage workshop area and a great outdoor living space. You don't have to sacrifice good looks for practicality or a good night's sleep - this home has a snore room option too!

    DRB Elevate Builder
    21 Reedgrass Way Unit 36495272, Gettysburg, PA 17325

Showing Results 41 - 80, Page 2 of 3

How to Buy a Home How to Finance a Home How to Sell a Home