97

Homes for Sale in 23060

Section Image Section Image
  • /33

    $629,990

    New Construction
    • 5 Beds
    • 3 Baths
    • 3,047 Sq Ft

    Davidson Plan at Mountainwood Crossing, Glen Allen, VA 23060

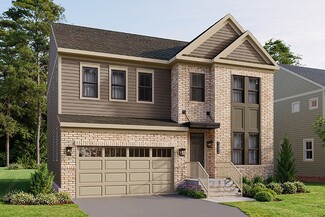
    The Davidson is a two-story, five-bedroom, three-bath home with a formal living room, formal dining room, spacious family room, kitchen with island and pantry, separate breakfast area, and first-floor guest suite with a full bath. The second floor features four bedrooms, including the primary bedroom, a hall bath, a large laundry room, and a loft area. Options available to personalize this home

    Eastwood Homes Builder
    1780 Mountain Rd Unit 39227731, Glen Allen, VA 23060
  • /11

    $589,990

    New Construction
    • 4 Beds
    • 3 Baths
    • 2,430 Sq Ft

    Cypress Plan at Mountainwood Crossing, Glen Allen, VA 23060

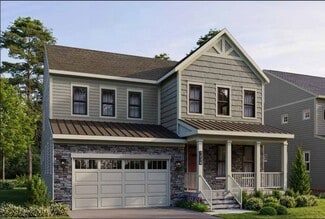
    The Cypress is a two-story, four-bedroom, three-bath home with a formal dining room, a first-floor guest suite with a full bath, and a kitchen with an island and pantry. The second floor features the primary bedroom, two additional bedrooms, a hall bath, a convenient upstairs laundry room, and an oversized loft area. Options available to personalize your home include a sunroom, screen porch, or

    Eastwood Homes Builder
    1780 Mountain Rd Unit 39227732, Glen Allen, VA 23060
  • /20

    $436,190

    New Construction
    • 3 Beds
    • 2.5 Baths
    • 2,061 Sq Ft

    567 Sybil St, Glen Allen, VA 23060

    Welcome to The Balfour at Retreat at One, athoughtfully designed end unit townhome in Glen Allen’s sought-after Retreat at One community. Just 10 miles north of Downtown Richmond and minutes from Short Pump, this vibrant neighborhood offers the perfect balance of convenience and leisure. Enjoy resort-style amenities like a beautiful clubhouse with a spacious patio, double-sided fireplace, and

    Stanley Martin Builder
    567 Sybil St, Glen Allen, VA 23060
  • /20

    $399,645

    New Construction
    • 3 Beds
    • 4 Baths
    • 2,061 Sq Ft

    563 Sybil St, Glen Allen, VA 23060

    Welcome to The Balfour, a stunning modern townhouse nestled in the vibrant Retreat at One community in Henrico's Glen Allen. This expansive neighborhood is just 10 miles north of Downtown Richmond and a mere 15 minutes from Short Pump, making it an ideal location for those seeking both convenience and a sense of community. The Retreat at One offers a wealth of amenities, including a beautiful

    Stanley Martin Builder
    563 Sybil St, Glen Allen, VA 23060
  • /24

    $999,469

    New Construction
    • 3 Beds
    • 3.5 Baths
    • 2,956 Sq Ft

    3932 Lantern View Place, Glen Allen, VA 23060

    The Belmont Terrace is a 2 story new home floor plan with 3 bedrooms, 3.5 bathrooms, and a 2-car garage. This unique plan allows you to enter on the main floor which features a foyer and study. Continue to an open-flowing kitchen, dining room and living room perfect for entertaining. The primary bedroom suite is also on this level with a luxurious walk-in closet and spacious primary bathroom.

    Eagle Construction of VA Builder
    3932 Lantern View Place, Glen Allen, VA 23060
  • /2

    $831,000

    New Construction $51K PRICE INCREASE
    • 4 Beds
    • 3 Baths
    • 3,102 Sq Ft

    11464 Sligo Dr, Innsbrook, VA 23060

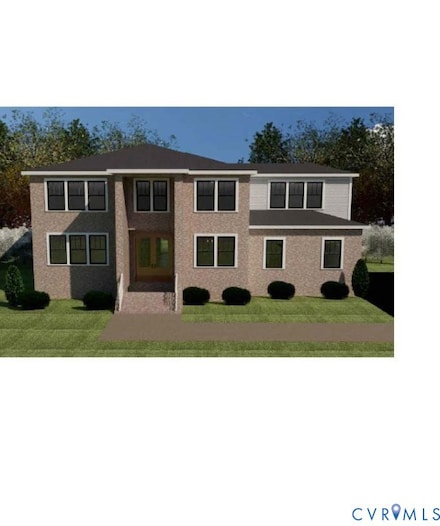
    Luxury Living in the Heart of Short Pump. This exquisite 4-bedroom, 3-bathroom custom home offers the perfect blend of elegance and convenience. Located in the heart of Short Pump, you're just moments away from the area's finest dining, shopping, and entertainment. Step inside and be greeted by a large foyer that sets the tone for the rest of this stunning home. The open-concept kitchen and

    Greg Miller Towne & Country Real Estate

    11464 Sligo Dr, Innsbrook, VA 23060
  • /52

    $982,216

    New Construction
    • 3 Beds
    • 2.5 Baths
    • 2,710 Sq Ft

    3928 Lantern View Place, Glen Allen, VA 23060

    MOVE IN READY! Rare four sided brick exterior home backing to wooded area. The Ridge Terrace offers main level living and a partially finished basement that includes 2 additional bedrooms, additional full bath, rec room with cafe rough-in, and additional conditioned storage. The first floor primary suite has a large walk-in closet, ceramic tiled shower, a double vanity and private water closet.

    Scott Walker Eagle Realty of Virginia

    3928 Lantern View Place, Glen Allen, VA 23060
  • /20

    $922,990

    New Construction
    • 3 Beds
    • 2.5 Baths
    • 2,918 Sq Ft

    Linden Terrace Plan at West Broad Village, Glen Allen, VA 23060

    Think you’ve seen it all? Then you haven’t seen Linden Terrace, a 2-story plan with 3 bedrooms, 2.5 baths, a 2-car garage, and 2,700 glorious square feet of pure home happiness. A front porch made for sipping lemonade and social graces welcomes you inside to a chef’s dream kitchen offering a scenic vista overlooking both breakfast nook and family room. A formal dining room and home study lend

    Eagle Construction of VA Builder
    2201 Liesfeld Pkwy Unit 38236217, Glen Allen, VA 23060
  • /30

    $945,990

    New Construction
    • 3 - 4 Beds
    • 2.5 Baths
    • 3,044 Sq Ft

    Hartford Terrace Plan at West Broad Village, Glen Allen, VA 23060

    Styled for living large with room to stretch, the Hartford Terrace is a 2-story plan with 3 bedrooms, 2.5 baths, a 2-car garage, and over 3,000 whopping square feet of space. And open living room and dining room greet you off the foyer and invite you into the flowing heart of the home. Here, a chef’s kitchen promises flavorful adventures and a commanding view of the spacious family room and

    Eagle Construction of VA Builder
    2201 Liesfeld Pkwy Unit 38236216, Glen Allen, VA 23060
  • /13

    $395,000

    $180K PRICE DROP
    • Land
    • 3.68 Acres
    • $107,425 per Acre

    3002 Mountain Rd, Glen Allen, VA 23060

    Commercial land/ mixed used with 3.67 Acres of which 2.52 is usable. Public water and electric at street.

    Sara Regalado Virginia Capital Realty

    3002 Mountain Rd, Glen Allen, VA 23060
  • /10

    $474,950

    $25K PRICE DROP
    • Land
    • 1.85 Acres
    • $256,730 per Acre

    10387 Jordan Dr, Glen Allen, VA 23060

    Come check out this rare building opportunity in Glen Allen on almost ~2 acres in a quiet, established neighborhood. This property offers significant development value by being subdivided into four half-acre residential lots for single-family homes. The property has easy access to public water, sewer, and other utilities at both ends of Jordan Drive. The county has expressed support for the use

    Sean Gould Hometown Realty

    10387 Jordan Dr, Glen Allen, VA 23060
  • /13

    $759,990

    New Construction Open Sat 12PM - 5PM
    • 4 Beds
    • 2.5 Baths
    • 3,503 Sq Ft

    1 Chapman Mill Dr, Glen Allen, VA 23060

    Brand new from Miller & Smith, the Everly at Sadler Square offers up to 3,503 sq. ft. of thoughtfully designed living space with 4–5 bedrooms, 2–3 full baths, and a 2-car garage. This home emphasizes convenience with a first-floor primary suite featuring a spacious bedroom, walk-in closet, and private bath. The open-concept main level includes a gourmet kitchen with island, dining area, and large

    Christie Armani Century 21 Redwood Realty

    1 Chapman Mill Dr, Glen Allen, VA 23060
  • /13

    $772,990

    New Construction Open Sat 12PM - 5PM
    • 4 Beds
    • 2.5 Baths
    • 3,791 Sq Ft

    0 Chapman Mill Dr, Glen Allen, VA 23060

    Brand new from Miller & Smith, the Arden at Sadler Square in Glen Allen, VA offers approximately 3,800 sq. ft. with 4–5 bedrooms, 2–4 full baths, and a 2-car garage. The open-concept design features a spacious kitchen with Marsh Birch recessed panel cabinetry, granite countertops, Kohler Sterling undermount sink, and a full Samsung stainless steel appliance package, all opening to the family room

    Christie Armani Century 21 Redwood Realty

    0 Chapman Mill Dr, Glen Allen, VA 23060
  • /20

    $699,990

    New Construction
    • 3 - 4 Beds
    • 2.5 Baths
    • 2,805 Sq Ft

    Crosby Plan at Sadler Square, Glen Allen, VA 23060

    The Crosby Model at Sadler Square: A Modern Take on Transitional Farmhouse Living Welcome to the Crosby Model at Sadler Square, a home where warmth, creativity, and modern comfort come together in perfect harmony. Decorated by Builders Design, this transitional farmhouse-inspired home blends rich, layered textures with natural motifs, creating an inviting and effortlessly stylish space. With

    Miller & Smith Builder
    11487 Stanford Mill Rd Unit 37189243, Glen Allen, VA 23060
  • /22

    $759,990

    New Construction
    • 4 - 5 Beds
    • 2.5 - 3.5 Baths
    • 3,503 Sq Ft

    Everly Plan at Sadler Square, Glen Allen, VA 23060

    The Everly Model at Sadler Square: Refined Rustic Living for Every Chapter Welcome home to the Everly Model at Sadler Square, where timeless elegance meets everyday practicality in a design that’s as warm and inviting as it is sophisticated. Crafted with natural and organic materials. This refined rustic home blends rustic oak flooring, aged brass metals, and natural stone accents to create a

    Miller & Smith Builder
    11487 Stanford Mill Rd Unit 37188967, Glen Allen, VA 23060
  • /18

    $772,990

    New Construction
    • 4 - 5 Beds
    • 2.5 - 4.5 Baths
    • 2,791+ Sq Ft

    Arden Plan at Sadler Square, Glen Allen, VA 23060

    Discover the Arden Model at Sadler Square: A Home Designed for Inspired Living Step into the Arden Model at Sadler Square, a home that blends modern elegance with thoughtful functionality—perfect for those who crave creativity, connection, and effortless style. Decorated by Builders Design, the Arden Model features a clean and transitional aesthetic, where layered whites meet rich blues, natural

    Miller & Smith Builder
    11487 Stanford Mill Rd Unit 37187831, Glen Allen, VA 23060
  • /30

    $699,990

    New Construction Open Sat 12PM - 5PM
    • 3 Beds
    • 2.5 Baths
    • 2,805 Sq Ft

    0 Sligo Dr, Innsbrook, VA 23060

    Brand new to-be-built Crosby by Miller & Smith at Sadler Square in Glen Allen, VA, this beautifully designed single-family home offers timeless style, thoughtful functionality, and modern comfort with up to 2,805 square feet of living space, 3–4 bedrooms, 2 full baths, 9-foot ceilings, and a 2-car attached garage in an open-concept layout ideal for both everyday living and entertaining. Founded

    Christie Armani Century 21 Redwood Realty

    0 Sligo Dr, Innsbrook, VA 23060

Showing Results 81 - 97, Page 3 of 3

How to Buy a Home How to Finance a Home How to Sell a Home