431

Newest Homes for Sale in Glencoe, MO

Section Image Section Image
  • /17

    $152,000

    $3K PRICE DROP
    • 2 Beds
    • 2 Baths
    • 868 Sq Ft

    1960 Marine Terrace Dr Unit K, Saint Louis, MO 63146

    Welcome home to the top floor, 2 bed, 2 bath condo. 1960#K Marine Terrace with soaring vaulted ceiling, that give plenty open look and feel. Freshly painted interior. Laminated floors throughout.Updated kitchen features newer appliances and granite counter top, ceramic tile floor. Sliding door in living room leading to the balcony with corner storage room. 3 Ceiling fans. HVAC 2021.water

    Ken Yeung YEUNG, REALTORS

    1960 Marine Terrace Dr Unit K, Saint Louis, MO 63146
  • /4

    $888,948

    New Construction $30K PRICE INCREASE
    • 3 Beds
    • 2.5 Baths
    • 1,800 Sq Ft

    14305 Woods Mill Crossing Unit 402, Town and Country, MO 63017

    New Town & Country upscale condominium floorplan by McBride Homes featuring 3BR, 2.5BA will be ready winter 2026 at Hwy 141 and 40 with 1800 sq ft of living space! 4th floor unit with black sliding glass doors and ceiling fans in the living room and primary bedroom, plus transom windows in the primary. Open concept living with expansive ceilings & wood laminate flooring throughout entire unit.

    Pamela Chyba ListWithFreedom.com Inc

    14305 Woods Mill Crossing Unit 402, Town and Country, MO 63017
  • /4

    $779,465

    New Construction $30K PRICE INCREASE
    • 2 Beds
    • 2.5 Baths
    • 1,800 Sq Ft

    14301 Woods Mill Crossing Unit 202, Town and Country, MO 63017

    New Town & Country upscale condominium floorplan by McBride Homes featuring 2BR, 2.5BA will be ready fall 2026 at Hwy 141 and 40 with 1800 sq ft of living space! 2nd floor unit with black sliding glass doors and ceiling fans in the living room and primary bedroom, plus transom windows in the primary. Open concept living with expansive ceilings & wood laminate flooring throughout main living.

    Pamela Chyba ListWithFreedom.com Inc

    14301 Woods Mill Crossing Unit 202, Town and Country, MO 63017
  • /4

    $854,548

    New Construction $30K PRICE INCREASE
    • 3 Beds
    • 2.5 Baths
    • 1,800 Sq Ft

    14301 Woods Mill Crossing Unit 301, Town and Country, MO 63017

    New Town & Country upscale condominium floorplan by McBride Homes featuring 3BR, 2.5BA will be ready fall 2026 at Hwy 141 and 40 with 1800 sq ft of living space! 3rd floor unit with black sliding glass doors and ceiling fans in the living room and primary bedroom, plus transom windows in the primary. Open concept living with expansive ceilings & wood laminate flooring throughout entire unit. The

    Pamela Chyba ListWithFreedom.com Inc

    14301 Woods Mill Crossing Unit 301, Town and Country, MO 63017
  • /4

    $896,135

    New Construction $30K PRICE INCREASE
    • 2 Beds
    • 2.5 Baths
    • 1,800 Sq Ft

    14301 Woods Mill Crossing Unit 402, Town and Country, MO 63017

    New Town & Country upscale condominium floorplan by McBride Homes featuring 2BR, 2.5BA will be ready fall 2026 at Hwy 141 and 40 with 1800 sq ft of living space! 4th floor unit with black sliding glass doors and ceiling fans in the living room and primary bedroom, plus transom windows in the primary. Open concept living w/expansive ceilings & wood laminate flooring throughout entire unit. Luxury

    Pamela Chyba ListWithFreedom.com Inc

    14301 Woods Mill Crossing Unit 402, Town and Country, MO 63017
  • /4

    $913,481

    New Construction $30K PRICE INCREASE
    • 3 Beds
    • 2.5 Baths
    • 1,800 Sq Ft

    14301 Woods Mill Crossing Unit 101, Town and Country, MO 63017

    New Town & Country upscale condominium floorplan by McBride Homes featuring 3BR, 2.5BA will be ready fall 2026 at Hwy 141 and 40 with 1800 sq ft of living space! 1st-floor unit with black sliding glass doors and ceiling fans in the living room and primary bedroom, plus transom windows in the primary. Open concept living with expansive ceilings & wood laminate flooring throughout entire unit.

    Pamela Chyba ListWithFreedom.com Inc

    14301 Woods Mill Crossing Unit 101, Town and Country, MO 63017
  • /4

    $905,682

    New Construction $30K PRICE INCREASE
    • 2 Beds
    • 2.5 Baths
    • 1,800 Sq Ft

    14305 Woods Mill Crossing Unit 401, Town and Country, MO 63017

    New Town & Country upscale condominium floorplan by McBride Homes featuring 2BR, 2.5BA will be ready winter 2026 at Hwy 141 and 40 with 1800 sq ft of living space! 4th floor unit with black sliding glass doors and ceiling fans in the living room and primary bedroom, plus transom windows in the primary. Open concept living with expansive ceilings & wood laminate flooring throughout entire unit.

    Pamela Chyba ListWithFreedom.com Inc

    14305 Woods Mill Crossing Unit 401, Town and Country, MO 63017
  • /4

    $831,515

    New Construction $30K PRICE INCREASE
    • 3 Beds
    • 2.5 Baths
    • 1,800 Sq Ft

    14301 Woods Mill Crossing Unit 201, Town and Country, MO 63017

    New Town & Country upscale condominium floorplan by McBride Homes featuring 3BR, 2.5BA will be ready fall 2026 at Hwy 141 and 40 with 1800 sq ft of living space! 2nd floor unit with black sliding glass doors and ceiling fans in the living room and primary bedroom, plus transom windows in the primary. Open concept living with expansive ceilings & wood laminate flooring throughout main living.

    Pamela Chyba ListWithFreedom.com Inc

    14301 Woods Mill Crossing Unit 201, Town and Country, MO 63017
  • /4

    $887,740

    New Construction $30K PRICE INCREASE
    • 2 Beds
    • 2.5 Baths
    • 1,800 Sq Ft

    14305 Woods Mill Crossing Unit 101, Town and Country, MO 63017

    New Town & Country upscale condominium floorplan by McBride Homes featuring 2BR, 2.5BA will be ready winter 2026 at Hwy 141 and 40! 1st floor unit with black sliding glass doors and ceiling fans in the living room and primary bedroom, plus transom windows in the primary. Open concept living with expansive ceilings & wood laminate flooring throughout entire unit. Kitchen with level 6 Winstead

    Pamela Chyba ListWithFreedom.com Inc

    14305 Woods Mill Crossing Unit 101, Town and Country, MO 63017
  • /4

    $873,247

    New Construction $30K PRICE INCREASE
    • 2 Beds
    • 2.5 Baths
    • 1,800 Sq Ft

    14301 Woods Mill Crossing Unit 302, Town and Country, MO 63017

    New Town & Country upscale condominium floorplan by McBride Homes featuring 2BR, 2.5BA will be ready fall 2026 at Hwy 141 and 40 with 1800 sq ft of living space! 3rd floor unit with black sliding glass doors and ceiling fans in the living room and primary bedroom, plus transom windows in the primary. Open concept living with expansive ceilings & wood laminate flooring throughout entire unit.

    Pamela Chyba ListWithFreedom.com Inc

    14301 Woods Mill Crossing Unit 302, Town and Country, MO 63017
  • /17

    $160,000

    $10K PRICE DROP
    • 2 Beds
    • 2 Baths
    • 1,276 Sq Ft

    920 Guelbreth Ln Unit 103, Saint Louis, MO 63141

    Bright First-Floor Condo in Sought-After Ladue School DistrictWelcome to this well-maintained 2-bedroom, 2-bath condo offering comfortable, low-maintenance living in a highly desirable location. This bright and airy home features spacious bedrooms and plenty of natural light throughout.Situated on the first floor, the unit includes a private balcony backing to a wooded area, providing

    Yulin Zhao Worth Clark Realty

    920 Guelbreth Ln Unit 103, Saint Louis, MO 63141
  • /3

    $849,900

    New Construction $50K PRICE INCREASE
    • 4 Beds
    • 3.5 Baths
    • 2,800 Sq Ft

    9409 Olie Way Rd Unit 27, Olivette, MO 63132

    Please share the excitement of this exciting brand new 33-unit townhome development located in Olivette and in Ladue Schools on a 3 acre site. Construction has begun with occupancy for this project scheduled Fall of 25. The layout of this project consists of 7 buildings.5 buildings are 5 units and 2 buildings - 4 units. End units of each building will feature three elevations of windows with an

    Douglas Cohen Douglas Properties

    9409 Olie Way Rd Unit 27, Olivette, MO 63132
  • /39

    $189,900

    $25K PRICE DROP
    • 2 Beds
    • 2 Baths
    • 1,380 Sq Ft

    539 Coeur de Royale Dr Unit 307, Saint Louis, MO 63141

    Fresh new layout and updates! This bright and generously sized true 2-bedroom, 2 full-bath condo offers 1,380 sq ft in a well-maintained Creve Coeur community. While tax records show a one-bedroom, the layout has been thoughtfully restored to a full second bedroom and includes a closet — offering flexible space for guests, a home office, or everyday living. You’ll also enjoy brand-new carpet

    Jeffry Goldstein Realty Executives of St. Louis

    539 Coeur de Royale Dr Unit 307, Saint Louis, MO 63141
  • /32

    $245,000

    $5K PRICE DROP
    • 3 Beds
    • 2 Baths
    • 1,680 Sq Ft

    585 Coeur de Royale Dr Unit 201, Saint Louis, MO 63141

    Welcome Home to Coeur de Royale! Buyer Bonuses: Seller is willing to negotiate a credit toward condo fees at closing for a period of time, and has updated all electrical to code! Discover the perfect blend of comfort, style, and convenience in this beautifully renovated condo located in the heart of Creve Coeur. This light-filled, meticulously updated 1,680 sq. ft. home features an open floor

    Eileen Mitchell Mitchell Realty, LLC

    585 Coeur de Royale Dr Unit 201, Saint Louis, MO 63141
  • /31

    $209,900

    • 1 Bed
    • 1.5 Baths
    • 1,710 Sq Ft

    585 Coeur de Royale Dr Unit 206, Saint Louis, MO 63141

    Welcome to this meticulously maintained condo in the highly sought-after Coeur De Royale community. Boasting over 1700 sqft of bright, open living space, this condo offers the perfect blend of style, comfort & convenience. Large, eat-in kitchen offering an abundance of cabinets, extensive counter space & multiple pantries. All appliances are included, even the stackable washer & dryer! Relax in

    Mark Gellman EXP Realty, LLC

    585 Coeur de Royale Dr Unit 206, Saint Louis, MO 63141
  • /4

    $744,900

    New Construction $30K PRICE INCREASE
    • 2 Beds
    • 2.5 Baths
    • 1,800 Sq Ft

    3 Willow at Woods Mill Crossing, Town and Country, MO 63017

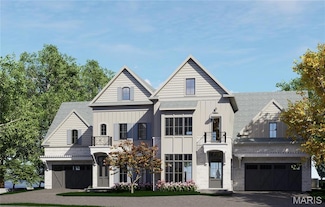
    Upscale condominiums coming Town and Country at Woods Mill Crossing, debuting McBride Homes’ new Willow floorplan. BASE PRICE and PHOTOS are for 3BR, 2.5BA Willow. These elegant 2- and 3-bedroom condos feature 2.5 baths, open-concept living, spacious laundry area, and 9ft ceilings. The modern kitchen includes a large center island & flows seamlessly into the living area—ideal for both relaxing &

    Pamela Chyba ListWithFreedom.com Inc

    3 Willow at Woods Mill Crossing, Town and Country, MO 63017
  • /36

    $1,250,000

    New Construction Open Sun 12PM - 2PM $75K PRICE DROP
    • 4 Beds
    • 4 Baths
    • 3,344 Sq Ft

    11924 Santino Ct, Creve Coeur, MO 63141

    MOVE IN READY! New Construction in Creve Coeur by Renaissance Living! This .46 Acre lot sits on a cul de sac in an outstanding location. Enjoy easy access to restaurants, services, recreation, Lambert Int, Hwy 270 and more. This custom-built ranch features 4 BD, 4 BA and 3,344 sq ft of open, well-designed living space. The exterior is exquisite with cultured stone, fiber cement siding, arch

    Kelly Boehmer Berkshire Hathaway HomeServices Select Properties

    11924 Santino Ct, Creve Coeur, MO 63141
  • /4

    $729,900

    New Construction $30K PRICE INCREASE
    • 2 Beds
    • 2.5 Baths
    • 1,800 Sq Ft

    2 Willow at Woods Mill Crossing, Town and Country, MO 63017

    Upscale condominiums coming Town and Country at Woods Mill Crossing, debuting McBride Homes’ new Willow floorplan. BASE PRICE and PHOTOS are for 2BR, 2.5BA Willow. These elegant 2- and 3-bedroom condos feature 2.5 baths, open-concept living, spacious laundry area, and 9ft ceilings. The modern kitchen includes a large center island & flows seamlessly into the living area—ideal for both relaxing &

    Pamela Chyba ListWithFreedom.com Inc

    2 Willow at Woods Mill Crossing, Town and Country, MO 63017
  • /16

    $7,950,000

    $2M PRICE DROP
    • 4 Beds
    • 7 Baths
    • 7,383 Sq Ft

    132 N Brentwood Blvd, Clayton, MO 63105

    This extraordinary 2024 Slavin Homes built residence offers a lifestyle of refined luxury and effortless comfort. Tucked behind a secured gate on a double lot in the heart of Clayton, it invites you into a world where timeless architecture meets modern innovation. Whether you're hosting elegant gatherings in the stunning designer kitchen and sunlit great room, unwinding in the spa-inspired

    Katie Mclaughlin Dielmann Sotheby's International Realty

    132 N Brentwood Blvd, Clayton, MO 63105
  • /42

    $274,900

    $25K PRICE DROP
    • 2 Beds
    • 2 Baths
    • 2,004 Sq Ft

    567 Sarah Ln Unit 301, Saint Louis, MO 63141

    AWESOME CONDO - SECURE BUILDING-CENTRAL LOCATION-GARAGE PARKING WITH OPENERWelcome to 567 Sarah Lane unit #301!! Located in the HEART of Creve Coeur by the Creve Coeur Golf Course, this very centrally located condo is empty and can close any time. This is known as a secure building, with a security vestibule where mail and packages can be delivered. The "house phone" can be used to call the

    Mark Shyken Joni Realty Co.

    567 Sarah Ln Unit 301, Saint Louis, MO 63141
  • /17

    $950,000

    New Construction
    • 5 Beds
    • 3.5 Baths
    • 3,573 Sq Ft

    8737 Magdalen Ave, Brentwood, MO 63144

    New Construction in Brentwood by Renaissance Living! This on-trend 2 story features 5 BD, 3.5 BA and 3,573 sq ft of open living space. The curb appeal is impressive with brick, vinyl siding, large front porch, arch shingles, coach lights, 8 ft tall carriage style garage door w/opener, full yard sod and landscape. The main floor is spacious with 9 ft ceilings, LVP flooring, 5.25 base trim, gas FP,

    Kelly Boehmer Berkshire Hathaway HomeServices Select Properties

    8737 Magdalen Ave, Brentwood, MO 63144
  • /42

    $199,000

    $79K PRICE DROP
    • 3 Beds
    • 2 Baths
    • 1,275 Sq Ft

    815 Cornell Ave, Saint Louis, MO 63119

    ***Sale ends May 31st! Since the home was listed December 5th 2025 at $278,400 the price has been reduced $79,400. Seller is now at rock bottom, please do not submit any lower offer than $199,000. Pure Pest+Lawn is under a one-year transferable termite treatment contract and will be checking every 2 months for the next year. Already paid by the Seller. I am pleased to present this charming

    Julie Schaaf Dielmann Sotheby's International Realty

    815 Cornell Ave, Saint Louis, MO 63119
  • /39

    $329,900

    $45K PRICE DROP
    • 3 Beds
    • 2 Baths
    • 1,229 Sq Ft

    1872 Ridgeview Circle Dr, Ballwin, MO 63021

    Welcome Home! From the minute you walk in you will appreciate the love and care that has gone into this home!! With a Gorgeous updated kitchen, brand new carpet in all of the bedrooms and into the basement, all you need to do is move in and start enjoying life! This home is a RANCH style featuring 2 bedrooms and 1 bathroom on the main level with a 3rd bedroom and 2nd full bath in the basement.

    Christina Casey Keller Williams Realty St. Louis

    1872 Ridgeview Circle Dr, Ballwin, MO 63021
  • /2

    $274,900

    $10K PRICE DROP
    • 2 Beds
    • 1 Bath
    • 1,360 Sq Ft

    233 Midway Ave, Saint Louis, MO 63122

    Charming Kirkwood Opportunity on an Oversized Lot! Discover the potential in this majority-brick 2-bedroom, 1-bath home located just steps from vibrant downtown Kirkwood. Offering 1,360 square feet of living space and set on an exceptionally rare 75’ x 150’ lot, this property provides room to expand, renovate, or build your dream home in one of St. Louis’ most sought-after communities. The home

    Sean Murphy Murphy Realty Group, Inc.

    233 Midway Ave, Saint Louis, MO 63122
  • /22

    $153,900

    $6K PRICE DROP
    • 2 Beds
    • 1 Bath
    • 1,100 Sq Ft

    4 Delcrest Ct Unit 104, Saint Louis, MO 63124

    Situated on a quiet cul-de-sac, this two-bedroom condo—with the convenience of an IN-UNIT LAUNDRY HOOK-UP—offers a lifestyle of comfort, ease, and modern style. Its central location provides quick access to I-170, Downtown Clayton, Forest Park, Washington University, and the vibrant shopping and dining options along Delmar Boulevard. Recent improvements, including new flooring, a new stove, and a

    Carol Butler Gladys Manion, Inc.

    4 Delcrest Ct Unit 104, Saint Louis, MO 63124
  • /51

    $2,495,000

    $300K PRICE DROP
    • 4 Beds
    • 6 Baths
    • 5,163 Sq Ft

    73 Overhills Dr, Saint Louis, MO 63124

    New look! New Price! Nestled in a serene, park-like setting of 3.5+ acres in one of Ladue’s most prestigious neighborhoods, this exquisite Tudor-style residence blends timeless elegance with modern comfort. Surrounded by mature trees and lush landscaping, the property offers a tranquil retreat complete with a saltwater pool, scenic pond, and multiple terraces designed for outdoor enjoyment and

    Andrew Dielmann Dielmann Sotheby's International Realty

    73 Overhills Dr, Saint Louis, MO 63124
  • /2

    $1,099,990

    New Construction
    • 4 Beds
    • 4.5 Baths
    • 3,037 Sq Ft

    2905 Brazeau Ave, Saint Louis, MO 63144

    Introducing "The Lookout - 30A", a stunning to-be-built contemporary home inspired by the iconic beachfront retreats of Florida’s Scenic 30A. This custom home offers unmatched curb appeal boasting a large covered patio & a stacked balcony designed to capture panoramic views of Brentwood Park! Step inside to an open-concept main level featuring an abundance of natural light, 9ft ceilings,

    Kelsi Geuns SCHNEIDER Real Estate

    2905 Brazeau Ave, Saint Louis, MO 63144
  • /29

    $189,000

    • 2 Beds
    • 1 Bath
    • 934 Sq Ft

    1509 Swallow Dr Unit 1509, Saint Louis, MO 63144

    Welcome to your dream home in Brentwood Forest! This beautifully updated first-floor end unit offers privacy and modern elegance. Featuring 2 spacious bedrooms and 1 stylish bathroom, this condo shines with fresh neutral paint, beautiful crown molding, and newer flooring. Loads of natural light fill the large living room. Enjoy meals in the dining room with sliding doors leading to a deck (2018)

    Danni Hauer Lowenstein Coldwell Banker Realty - Gundaker West Regional

    1509 Swallow Dr Unit 1509, Saint Louis, MO 63144
  • /12

    $299,000

    • Land
    • 15,677 Sq Ft
    • $830,786 per Acre

    2037 Lily Ave, Kirkwood, MO 63122

    !!!!!!!!!!!!!!!!!!!!!!!!!!!!!!!!There are only five lots available left in this brand new subdivision 2017 Lily, Lily,2033 Lily,2037 Lily,2041 Lily, 2045 Lily Drive by and pick your dream lot today! Seller prefers to sell as a package for all five.

    Brad Elsner Worth Clark Realty

    2037 Lily Ave, Kirkwood, MO 63122
  • /14

    $299,000

    • Land
    • 11,739 Sq Ft
    • $1,109,462 per Acre

    2025 Lily Ave, Kirkwood, MO 63122

    There are only five lots available left in this brand new subdivision 2017 Lily, Lily,2033 Lily,2037 Lily,2041 Lily, 2045 Lily Drive by and pick your dream lot today! Seller prefers to sell as a package for all Five . Survey on Line

    Brad Elsner Worth Clark Realty

    2025 Lily Ave, Kirkwood, MO 63122
  • /41

    $1,300,000

    • 3 Beds
    • 4.5 Baths
    • 3,366 Sq Ft

    11 Chatfield Place Rd, Saint Louis, MO 63141

    Discover timeless luxury in this three-bedroom, four-and-a-half-bath villa offering 3,366 square feet of refined living space. Beyond the gated brick courtyard, this home welcomes you with 12-foot-high ceilings, checkerboard Italian marble flooring, intricate custom moldings, and exquisite architectural details throughout. A newly renovated Kitchen is both stylish and functional, featuring thick

    Katherine Driscoll Janet McAfee Inc.

    11 Chatfield Place Rd, Saint Louis, MO 63141
  • /19

    $150,000

    $5K PRICE DROP
    • 2 Beds
    • 1 Bath
    • 1,036 Sq Ft

    1421 Oriole Place, Saint Louis, MO 63144

    Discover refined living in this beautifully designed 2-bedroom, 1-bath condominium, ideally located near Whole Foods, upscale shopping, great restaurants, and premier entertainment. This home features a striking fireplace, spacious living area, and an oversized private deck with serene views of lush green space.Residents enjoy exclusive access to resort-style amenities, including two

    Candy Smothers Berkshire Hathaway HomeServices Select Properties

    1421 Oriole Place, Saint Louis, MO 63144
  • /7

    $1,975,000

    New Construction $75K PRICE INCREASE
    • 6 Beds
    • 5.5 Baths
    • 5,974 Sq Ft

    5 Ridgegate Dr, Saint Louis, MO 63132

    Build Our Design or Yours – Shovel Ready Opportunity. Located in the award-winning Ladue School District, this custom home opportunity sits on over a half acre on a quiet cul-de-sac. Buyers may choose to build the thoughtfully designed modern home by Frontenac Homes or work with the builder to create a fully custom design tailored to their vision. Our featured design is fully shovel ready,

    Patrick Dolan Wood Brothers Realty

    5 Ridgegate Dr, Saint Louis, MO 63132
  • /39

    $1,229,900

    New Construction
    • 4 - 5 Beds
    • 2.5 - 5.5 Baths
    • 3,605+ Sq Ft

    Pearson Plan at Deer Hollow - Masterpiece Collection, St. Louis, MO 63141

    The Pearson by Fischer Homes offers unparalleled versatility with a design that adapts to your lifestyle. The home features 9-foot ceilings on the first floor and an inviting, open foyer that leads to a two-story family room. The centralized kitchen boasts a large island and pantry, with options for a prep space to enhance functionality. A secondary flex space and a spacious rec room provide

    Fischer Homes Builder
    12345 N Forty Dr Unit 38251882, St. Louis, MO 63141
  • /17

    $1,059,900

    New Construction
    • 3 - 4 Beds
    • 2 - 3 Baths
    • 2,092+ Sq Ft

    Teagan Plan at Deer Hollow - Masterpiece Collection, St. Louis, MO 63141

    The Teagan by Fischer Homes offers a spacious and versatile design with 9-foot ceilings on the main level, creating an open and airy feel. The expansive family room provides the perfect space for gathering, while the included study offers a private retreat for work or relaxation. Customize your home with the option to add a guest suite for visitors. The primary bath features direct access to the

    Fischer Homes Builder
    12345 N Forty Dr Unit 38251867, St. Louis, MO 63141
  • /22

    $1,138,900

    New Construction
    • 3 - 5 Beds
    • 2.5 - 3.5 Baths
    • 2,457+ Sq Ft

    Finley Plan at Deer Hollow - Masterpiece Collection, St. Louis, MO 63141

    The Finley by Fischer Homes offers a beautifully designed layout featuring a first-floor primary suite for added convenience and privacy. The home boasts a two-story family room with 9-foot ceilings on the main level, creating a spacious and open atmosphere. Customize your space with options for a morning room or expanded primary suite. Upstairs, the included loft provides additional living

    Fischer Homes Builder
    12345 N Forty Dr Unit 38251878, St. Louis, MO 63141
  • /33

    $1,238,900

    New Construction
    • 4 - 5 Beds
    • 2.5 - 5.5 Baths
    • 3,532+ Sq Ft

    Rhodes Plan at Deer Hollow - Masterpiece Collection, St. Louis, MO 63141

    The Rhodes by Fischer Homes offers an innovative five-level design, perfect for modern living. Featuring 9-foot ceilings on the first floor and a soaring 103 ceiling in the rec room, this plan boasts the largest two-story family room and rec room in its collection. The primary suite is situated on its own private level and includes an extra-large walk-in closet for added luxury. Customize your

    Fischer Homes Builder
    12345 N Forty Dr Unit 38251865, St. Louis, MO 63141
  • /39

    $1,176,900

    New Construction
    • 4 - 5 Beds
    • 2.5 - 5.5 Baths
    • 3,180+ Sq Ft

    Huxley Plan at Deer Hollow - Masterpiece Collection, St. Louis, MO 63141

    The Huxley by Fischer Homes offers a unique and versatile design with a stunning two-story morning room and 9-foot ceilings on the first floor. The expansive kitchen features a large pantry and customizable options, including a prep space, pocket office, or gourmet prep kitchen with full-size appliances. A flex space off the family room adds functionality, while extra-large secondary bedrooms

    Fischer Homes Builder
    12345 N Forty Dr Unit 38251869, St. Louis, MO 63141
  • /26

    $1,159,900

    New Construction
    • 4 Beds
    • 2.5 Baths
    • 2,929+ Sq Ft

    Grayson Plan at Deer Hollow - Masterpiece Collection, St. Louis, MO 63141

    The Grayson by Fischer Homes offers a distinctive design that blends style and functionality. The home features a unique light-filled corner staircase at the front entry, paired with 9-foot ceilings on the first floor for an open and airy feel. The family room and kitchen layout create a seamless flow, with options for a hearth room expansion or a prep kitchen or pocket office in place of the

    Fischer Homes Builder
    12345 N Forty Dr Unit 38251875, St. Louis, MO 63141
  • /35

    $1,149,900

    New Construction
    • 4 - 5 Beds
    • 2 - 5 Baths
    • 2,711+ Sq Ft

    Mitchell Plan at Deer Hollow - Masterpiece Collection, St. Louis, MO 63141

    The Mitchell by Fischer Homes offers an impressive and versatile design, highlighted by a stunning two-story family room with soaring ceilings and a rear window wall that fills the space with natural light. The open-concept kitchen features an expansive island with seating, perfect for entertaining or casual gatherings. Enjoy the flexibility of an included casual living space, or customize with

    Fischer Homes Builder
    12345 N Forty Dr Unit 38251887, St. Louis, MO 63141

Showing Results 361 - 400, Page 10 of 11

How to Buy a Home How to Finance a Home How to Sell a Home