482

Newest Homes for Sale in Glencoe, MO

Section Image Section Image
  • /4

    $888,948

    New Construction $30K PRICE INCREASE
    • 3 Beds
    • 2.5 Baths
    • 1,800 Sq Ft

    14305 Woods Mill Crossing Unit 402, Town and Country, MO 63017

    New Town & Country upscale condominium floorplan by McBride Homes featuring 3BR, 2.5BA will be ready spring 2027 at Hwy 141 and 40 with 1800 sq ft of living space! 4th?floor unit with black sliding glass doors and ceiling fans in the living room and primary bedroom, plus transom windows in the primary. Open concept living with expansive ceilings & wood laminate flooring throughout entire

    Pamela Chyba ListWithFreedom.com Inc

    14305 Woods Mill Crossing Unit 402, Town and Country, MO 63017
  • /4

    $779,465

    New Construction $30K PRICE INCREASE
    • 2 Beds
    • 2.5 Baths
    • 1,800 Sq Ft

    14301 Woods Mill Crossing Unit 202, Town and Country, MO 63017

    New Town & Country upscale condominium floorplan by McBride Homes featuring 2BR, 2.5BA will be ready winter 2027 at Hwy 141 and 40 with 1800 sq ft of living space! 2nd?floor unit with black sliding glass doors and ceiling fans in the living room and primary bedroom, plus transom windows in the primary. Open concept living with expansive ceilings & wood laminate flooring throughout main

    Pamela Chyba ListWithFreedom.com Inc

    14301 Woods Mill Crossing Unit 202, Town and Country, MO 63017
  • /4

    $854,548

    New Construction $30K PRICE INCREASE
    • 3 Beds
    • 2.5 Baths
    • 1,800 Sq Ft

    14301 Woods Mill Crossing Unit 301, Town and Country, MO 63017

    New Town & Country upscale condominium floorplan by McBride Homes featuring 3BR, 2.5BA will be ready winter 2027 at Hwy 141 and 40 with 1800 sq ft of living space! 3rd floor unit with black sliding glass doors and ceiling fans in the living room and primary bedroom, plus transom windows in the primary. Open concept living with expansive ceilings & wood laminate flooring throughout entire unit.

    Pamela Chyba ListWithFreedom.com Inc

    14301 Woods Mill Crossing Unit 301, Town and Country, MO 63017
  • /4

    $913,481

    New Construction $30K PRICE INCREASE
    • 3 Beds
    • 2.5 Baths
    • 1,800 Sq Ft

    14301 Woods Mill Crossing Unit 101, Town and Country, MO 63017

    New Town & Country upscale condominium floorplan by McBride Homes featuring 3BR, 2.5BA will be ready winter 2027 at Hwy 141 and 40 with 1800 sq ft of living space! 1st-floor unit with black sliding glass doors and ceiling fans in the living room and primary bedroom, plus transom windows in the primary. Open concept living with expansive ceilings & wood laminate flooring throughout entire

    Pamela Chyba ListWithFreedom.com Inc

    14301 Woods Mill Crossing Unit 101, Town and Country, MO 63017
  • /4

    $905,682

    New Construction $30K PRICE INCREASE
    • 2 Beds
    • 2.5 Baths
    • 1,800 Sq Ft

    14305 Woods Mill Crossing Unit 401, Town and Country, MO 63017

    New Town & Country upscale condominium floorplan by McBride Homes featuring 2BR, 2.5BA will be ready spring 2027 at Hwy 141 and 40 with 1800 sq ft of living space! 4th floor unit with black sliding glass doors and ceiling fans in the living room and primary bedroom, plus transom windows in the primary. Open concept living with expansive ceilings & wood laminate flooring throughout entire unit.

    Pamela Chyba ListWithFreedom.com Inc

    14305 Woods Mill Crossing Unit 401, Town and Country, MO 63017
  • /4

    $831,515

    New Construction $30K PRICE INCREASE
    • 3 Beds
    • 2.5 Baths
    • 1,800 Sq Ft

    14301 Woods Mill Crossing Unit 201, Town and Country, MO 63017

    New Town & Country upscale condominium floorplan by McBride Homes featuring 3BR, 2.5BA will be ready winter 2027 at Hwy 141 and 40 with 1800 sq ft of living space! 2nd?floor unit with black sliding glass doors and ceiling fans in the living room and primary bedroom, plus transom windows in the primary. Open concept living with expansive ceilings & wood laminate flooring throughout main

    Pamela Chyba ListWithFreedom.com Inc

    14301 Woods Mill Crossing Unit 201, Town and Country, MO 63017
  • /4

    $887,740

    New Construction $30K PRICE INCREASE
    • 2 Beds
    • 2.5 Baths
    • 1,800 Sq Ft

    14305 Woods Mill Crossing Unit 101, Town and Country, MO 63017

    New Town & Country upscale condominium floorplan by McBride Homes featuring 2BR, 2.5BA will be ready spring 2027 at Hwy 141 and 40! 1st floor unit with black sliding glass doors and ceiling fans in the living room and primary bedroom, plus transom windows in the primary. Open concept living with expansive ceilings & wood laminate flooring throughout entire unit. Kitchen with level 6 Winstead

    Pamela Chyba ListWithFreedom.com Inc

    14305 Woods Mill Crossing Unit 101, Town and Country, MO 63017
  • /4

    $873,247

    New Construction $30K PRICE INCREASE
    • 2 Beds
    • 2.5 Baths
    • 1,800 Sq Ft

    14301 Woods Mill Crossing Unit 302, Town and Country, MO 63017

    New Town & Country upscale condominium floorplan by McBride Homes featuring 2BR, 2.5BA will be ready winter 2027 at Hwy 141 and 40 with 1800 sq ft of living space! 3rd?floor unit with black sliding glass doors and ceiling fans in the living room and primary bedroom, plus transom windows in the primary. Open concept living with expansive ceilings & wood laminate flooring throughout entire

    Pamela Chyba ListWithFreedom.com Inc

    14301 Woods Mill Crossing Unit 302, Town and Country, MO 63017
  • /3

    $849,900

    New Construction $50K PRICE INCREASE
    • 4 Beds
    • 3.5 Baths
    • 2,800 Sq Ft

    9409 Olie Way Rd Unit 27, Olivette, MO 63132

    Please share the excitement of this exciting brand new 33-unit townhome development located in Olivette and in Ladue Schools on a 3 acre site. Construction has begun with occupancy for this project scheduled Fall of 25. The layout of this project consists of 7 buildings.5 buildings are 5 units and 2 buildings - 4 units. End units of each building will feature three elevations of windows with an

    Douglas Cohen Douglas Properties

    9409 Olie Way Rd Unit 27, Olivette, MO 63132
  • /4

    $744,900

    New Construction $30K PRICE INCREASE
    • 2 Beds
    • 2.5 Baths
    • 1,800 Sq Ft

    3 Willow at Woods Mill Crossing, Town and Country, MO 63017

    Upscale condominiums coming Town and Country at Woods Mill Crossing, debuting McBride Homes’ new Willow floorplan. BASE PRICE and PHOTOS are for 3BR, 2.5BA Willow. These elegant 2- and 3-bedroom condos feature 2.5 baths, open-concept living, spacious laundry area, and 9ft ceilings. The modern kitchen includes a large center island & flows seamlessly into the living area—ideal for both relaxing &

    Pamela Chyba ListWithFreedom.com Inc

    3 Willow at Woods Mill Crossing, Town and Country, MO 63017
  • /4

    $729,900

    New Construction $30K PRICE INCREASE
    • 2 Beds
    • 2.5 Baths
    • 1,800 Sq Ft

    2 Willow at Woods Mill Crossing, Town and Country, MO 63017

    Upscale condominiums coming Town and Country at Woods Mill Crossing, debuting McBride Homes’ new Willow floorplan. BASE PRICE and PHOTOS are for 2BR, 2.5BA Willow. These elegant 2- and 3-bedroom condos feature 2.5 baths, open-concept living, spacious laundry area, and 9ft ceilings. The modern kitchen includes a large center island & flows seamlessly into the living area—ideal for both relaxing &

    Pamela Chyba ListWithFreedom.com Inc

    2 Willow at Woods Mill Crossing, Town and Country, MO 63017
  • /2

    $1,099,990

    New Construction
    • 4 Beds
    • 4.5 Baths
    • 3,037 Sq Ft

    2905 Brazeau Ave, Saint Louis, MO 63144

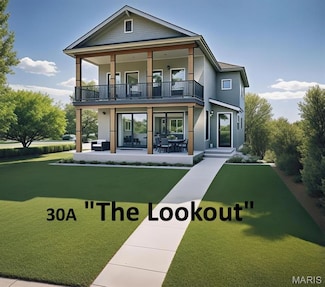
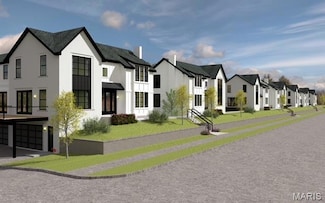
    Introducing "The Lookout - 30A", a stunning to-be-built contemporary home inspired by the iconic beachfront retreats of Florida’s Scenic 30A. This custom home offers unmatched curb appeal boasting a large covered patio & a stacked balcony designed to capture panoramic views of Brentwood Park! Step inside to an open-concept main level featuring an abundance of natural light, 9ft ceilings,

    Kelsi Geuns SCHNEIDER Real Estate

    2905 Brazeau Ave, Saint Louis, MO 63144
  • /29

    $189,000

    • 2 Beds
    • 1 Bath
    • 934 Sq Ft

    1509 Swallow Dr Unit 1509, Saint Louis, MO 63144

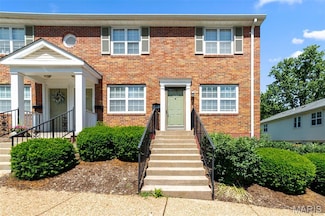
    Welcome to your dream home in Brentwood Forest! This beautifully updated first-floor end unit offers privacy and modern elegance. Featuring 2 spacious bedrooms and 1 stylish bathroom, this condo shines with fresh neutral paint, beautiful crown molding, and newer flooring. Loads of natural light fill the large living room. Enjoy meals in the dining room with sliding doors leading to a deck (2018)

    Danni Hauer Lowenstein Coldwell Banker Realty - Gundaker West Regional

    1509 Swallow Dr Unit 1509, Saint Louis, MO 63144
  • /12

    $269,900

    $30K PRICE DROP
    • Land
    • 15,677 Sq Ft
    • $749,931 per Acre

    2037 Lily Ave, Kirkwood, MO 63122

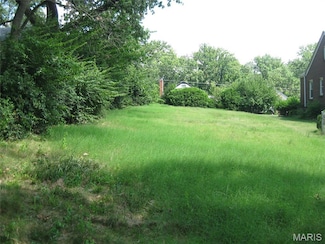
    !!!!!!!!!!!!!!!!!!!!!!!!!!!!!!!!There are only five lots available left in this brand new subdivision 2017 Lily, Lily,2033 Lily,2037 Lily,2041 Lily, 2045 Lily Drive by and pick your dream lot today!

    Brad Elsner Worth Clark Realty

    2037 Lily Ave, Kirkwood, MO 63122
  • /14

    $269,900

    $30K PRICE DROP
    • Land
    • 11,739 Sq Ft
    • $1,001,484 per Acre

    2025 Lily Ave, Kirkwood, MO 63122

    There are only five lots available left in this brand new subdivision 2017 Lily, Lily,2033 Lily,2037 Lily,2041 Lily, 2045 Lily Drive by and pick your dream lot today! Survey on Line

    Brad Elsner Worth Clark Realty

    2025 Lily Ave, Kirkwood, MO 63122
  • /31

    $1,232,900

    New Construction
    • 4 - 5 Beds
    • 2.5 - 5.5 Baths
    • 3,605+ Sq Ft

    Pearson Plan at Deer Hollow - Masterpiece Collection, St. Louis, MO 63141

    The Pearson home design by Fischer Homes emphasizes versatility and thoughtful planning, offering a layout designed to adapt over time. An inviting open foyer sets the tone as it leads into a dramatic two-story family room, creating a strong visual connection between levels. With a thoughtful arrangement of 4 to 5 bedrooms and 2.5 to 5.5 bathrooms, this home provides ample space for the entire

    Fischer Homes Builder
    12345 N Forty Dr Unit 38251882, St. Louis, MO 63141
  • /20

    $1,074,900

    New Construction
    • 3 - 4 Beds
    • 2 - 3 Baths
    • 2,092+ Sq Ft

    Teagan Plan at Deer Hollow - Masterpiece Collection, St. Louis, MO 63141

    The Teagan home design by Fischer Homes presents a spacious one-story layout that feels open and inviting. With 9-foot ceilings throughout the main level, the interior exudes a sense of airiness and effortless flow. This stylish home offers 3 to 4 bedrooms and 2 to 3 baths, accommodating various family needs. The expansive family room provides a welcoming space for everyday gatherings, while

    Fischer Homes Builder
    12345 N Forty Dr Unit 38251867, St. Louis, MO 63141
  • /54

    $1,143,900

    New Construction
    • 3 - 5 Beds
    • 2.5 - 3.5 Baths
    • 2,457+ Sq Ft

    Finley Plan at Deer Hollow - Masterpiece Collection, St. Louis, MO 63141

    The Finley home design by Fischer Homes presents a carefully crafted layout that seamlessly combines openness with everyday function. With 3 to 5 bedrooms and 2.5 to 3 baths, this two-story home offers a generous square footage ranging from 2,457 to 2,646 square feet. A two-story family room with 9-foot ceilings on the main level creates a spacious and inviting atmosphere, while a first-floor

    Fischer Homes Builder
    12345 N Forty Dr Unit 38251878, St. Louis, MO 63141
  • /23

    $1,242,900

    New Construction
    • 4 - 5 Beds
    • 2.5 - 5.5 Baths
    • 3,532+ Sq Ft

    Rhodes Plan at Deer Hollow - Masterpiece Collection, St. Louis, MO 63141

    The Rhodes home design by Fischer Homes offers an innovative five-level layout that emphasizes spaciousness and thoughtful separation of living areas. With nine-foot ceilings throughout the first floor and an impressive 10-foot, 3-inch ceiling in the recreation room, the design creates a sense of openness at every level. The home showcases a generous selection of 4 to 5 bedrooms and between 2.5

    Fischer Homes Builder
    12345 N Forty Dr Unit 38251865, St. Louis, MO 63141
  • /49

    $1,179,900

    New Construction
    • 4 - 5 Beds
    • 2.5 - 5.5 Baths
    • 3,180+ Sq Ft

    Huxley Plan at Deer Hollow - Masterpiece Collection, St. Louis, MO 63141

    The Huxley home design by Fischer Homes presents a versatile and thoughtfully laid-out plan that highlights an expansive two-story morning room as a focal point of the home. With 9-foot ceilings on the main level, the interior feels open and inviting from the moment you step inside. The arrangement of spaces prioritizes both everyday comfort and opportunities for personalization, creating a

    Fischer Homes Builder
    12345 N Forty Dr Unit 38251869, St. Louis, MO 63141
  • /30

    $1,162,900

    New Construction
    • 4 Beds
    • 2.5 Baths
    • 2,929+ Sq Ft

    Grayson Plan at Deer Hollow - Masterpiece Collection, St. Louis, MO 63141

    The Grayson home design by Fischer Homes presents a distinctive plan that thoughtfully blends style with everyday functionality. A light-filled corner staircase near the front entry invites guests in and sets a welcoming tone, while 9-foot ceilings on the first floor enhance the sense of openness throughout the main living areas. The design emphasizes a seamless flow between spaces to support

    Fischer Homes Builder
    12345 N Forty Dr Unit 38251875, St. Louis, MO 63141
  • /34

    $1,154,900

    New Construction
    • 4 - 5 Beds
    • 2 - 5 Baths
    • 2,711+ Sq Ft

    Mitchell Plan at Deer Hollow - Masterpiece Collection, St. Louis, MO 63141

    The Mitchell home design by Fischer Homes delivers an impressive and versatile layout that highlights both architectural interest and everyday function. With 4 to 5 bedrooms and 2 to 5 baths, this two-story home offers ample space for families of all sizes, featuring a square footage ranging from 2,711 to 3,211 square feet. A dramatic two-story family room with soaring ceilings and a rear window

    Fischer Homes Builder
    12345 N Forty Dr Unit 38251887, St. Louis, MO 63141
  • /12

    $3,373,000

    New Construction
    • 5 - 6 Beds
    • 7 Baths
    • 6,375 Sq Ft

    The Hawthorne I Plan at Ballas Ridge, Des Peres, MO 63131

    Build the Hawthorne I @ Ballas Ridge timeless architecture with spacious living. The Hawthorne I is an exceptional transitional-style residence offering more than 6,375 square feet of thoughtfully designed living space. Known for its open layout and effortless flow, this home is built for both everyday living and large-scale entertaining, and can be customized to individual preferences while

    The Kemp Homes Company Builder
    204 Ballas Rd Unit 38242668, Des Peres, MO 63131
  • /8

    $3,125,000

    New Construction
    • 4 - 5 Beds
    • 4.5 Baths
    • 5,206 Sq Ft

    The Nottingham II Plan at Ballas Ridge, Des Peres, MO 63131

    Build the Nottingham II @ Ballas Ridge — refined ranch living with effortless comfort. The Nottingham II is a beautifully designed ranch residence offering more than 5,206 square feet of finished living space. Designed with an emphasis on comfort, functionality, and architectural character, this home combines expansive open living areas with the convenience of single-level living, set within Des

    The Kemp Homes Company Builder
    204 Ballas Rd Unit 38242646, Des Peres, MO 63131
  • /8

    $3,455,000

    New Construction
    • 5 Beds
    • 7 Baths
    • 7,121 Sq Ft

    The Westchester IV Plan at Ballas Ridge, Des Peres, MO 63131

    Build the Westchester IV at Ballas Ridge — modern farmhouse architecture with 7,121 square feet of finished living space on a 1.98 acre homesite. The Westchester IV is a modern farmhouse–inspired residence designed with both style and functionality in mind, featuring an open-concept floor plan that seamlessly connects the main living areas while providing exceptional comfort for everyday living

    The Kemp Homes Company Builder
    204 Ballas Rd Unit 38242626, Des Peres, MO 63131
  • /8

    $3,455,000

    New Construction
    • 5 Beds
    • 6 - 7 Baths
    • 6,994 Sq Ft

    The Roclare II Plan at Ballas Ridge, Des Peres, MO 63131

    His exceptional transitional-style residence offers over 6,900 square feet of refined living space, designed for both luxury and versatility. The grand two-story foyer makes a dramatic first impression, anchored by a showcase wine cellar and sweeping sight lines to the opulent main-floor primary suite, complete with a spacious walk-in closet and spa-like bath.The main level pairs elegance

    The Kemp Homes Company Builder
    204 Ballas Rd Unit 38242610, Des Peres, MO 63131
  • /20

    $170,000

    $15K PRICE DROP
    • 2 Beds
    • 1 Bath
    • 816 Sq Ft

    1438 Bluebird Terrace Unit 1438, Saint Louis, MO 63144

    Move-in ready townhome in sought-after Brentwood Forest! This beautifully updated 2-bed, 1-bath home. The kitchen offers stainless steel appliances, double sink, and custom cabinetry. Enjoy the private back deck with extra storage. Upstairs includes an updated bath, spacious bedrooms with ceiling fans, and a washer/dryer. Community amenities include two pools, tennis courts, a one-mile walking

    Chris Efthim Efthim Company, REALTORS

    1438 Bluebird Terrace Unit 1438, Saint Louis, MO 63144
  • /2

    $1,199,000

    New Construction
    • 5 Beds
    • 4.5 Baths
    • 3,552 Sq Ft

    613 Woodard Dr, Saint Louis, MO 63122

    This stunning 5-bedroom, 4.5-bath home under construction in walkable location to downtown Kirkwood. Enjoy the convenience of a 2-car attached garage and the grandeur of 9' first-floor ceilings with open floor plan. Luxurious hardwood flooring graces the 1st floor and 2nd-floor hall. The gourmet kitchen boasts custom cabinetry, a large island, peninsula counter, Quartz countertops, soft-close

    Daniel Murphy Murphy Realty Group, Inc.

    613 Woodard Dr, Saint Louis, MO 63122
  • /26

    $149,900

    $30K PRICE DROP
    • 2 Beds
    • 1 Bath
    • 956 Sq Ft

    9135 Wrenwood Ln Unit 9135, Saint Louis, MO 63144

    Fabulous condo in the wonderful Brentwood Forest Complex! Close to Clayton, downtown and easy access to all points West! This charming condo is a main floor unit with updates making it move in ready. Entry has new laminate plank flooring. New carpet in LR, Dining Area, and bedrooms. Kitchen has a large pantry closet space and the same new laminate plank as the entry for a cohesive look. Fresh

    Eugenia Pappas Coldwell Banker Realty - Gundaker

    9135 Wrenwood Ln Unit 9135, Saint Louis, MO 63144
  • /54

    $2,150,000

    • 5 Beds
    • 4.5 Baths
    • 6,284 Sq Ft

    26 Huntleigh Woods, Saint Louis, MO 63131

    Set in the prestigious Huntleigh Woods neighborhood, this stately 5-bedroom, 4.5-bath Greek Revival ranch offers a rare blend of elegance, privacy, and potential. Resting on 2.23 beautifully landscaped acres, the home features gracious proportions, classic architectural details, and a timeless presence.From the moment you enter, you're welcomed by traditional charm—rich millwork, hardwood

    Ford Manion Gladys Manion, Inc.

    26 Huntleigh Woods, Saint Louis, MO 63131
  • /2

    $19,900

    • Land
    • 7,405 Sq Ft
    • $117,059 per Acre

    1735 O Connell Ave, Overland, MO 63114

    Boris Morozovich Family, REALTORS

    1735 O Connell Ave, Overland, MO 63114
  • /27

    $899,000

    New Construction $49K PRICE INCREASE
    • 4 Beds
    • 3.5 Baths
    • 2,834 Sq Ft

    1193 Noa Ln Unit 30, Olivette, MO 63132

    Luxury New Construction Townhomes in Olivette | Located in the Prestigious Ladue School DistrictIntroducing an exciting new 33-unit luxury townhome community set on a beautiful 3-acre site in the heart of Olivette. Construction is completed for this unit and ready for occupancy. This thoughtfully planned development features seven buildings, including five buildings with five residences and

    Douglas Cohen Douglas Properties

    1193 Noa Ln Unit 30, Olivette, MO 63132
  • /31

    $350,000

    New Construction $49K PRICE DROP
    • 4 Beds
    • 2.5 Baths
    • 1,920 Sq Ft

    10107 Niblic Dr, Overland, MO 63114

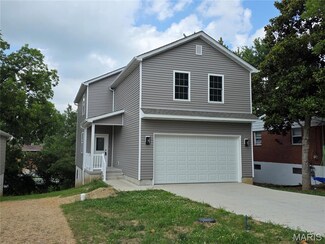
    New Construction! MOVE IN READY! Efficient and comfort is the goal in this build. This home features 4 bedroom, 2 1/2 bath with an open floor plan includes 9' main floor ceilings. Premium 42" soft closing white Shaker Style cabinets with quartz countertops. Zoned energy efficient heat pump HVAC systems. Energy star rated heat pump water heater. Master bedroom with his and hers walk in closet and

    Cindy To DiFranco Realty

    10107 Niblic Dr, Overland, MO 63114
  • /8

    $897,500

    New Construction $8K PRICE INCREASE
    • 4 Beds
    • 5 Baths
    • 3,200 Sq Ft

    709 S Fillmore Ave, Saint Louis, MO 63122

    Roof is on and siding is being installed so this is a great time to work with Rombach Homes, the builder of your new home with their custom details. This .16 acre lot is being developed with your 2-story home which has 2,500 sf above grade, plus a 700 sf finished lower level with living room, bedroom and full bath along with a detached 2 car garage. Pella black windows, gas fireplace, stainless

    Dianne Christensen Coldwell Banker Realty - Gundaker

    709 S Fillmore Ave, Saint Louis, MO 63122
  • /15

    $199,900

    • 2 Beds
    • 1 Bath
    • 720 Sq Ft

    1925 W Woodbine Ave, Saint Louis, MO 63122

    Investor Special! This 2-bedroom, 1-bath home sits on a large, level lot offering prime potential for any and all your future investment plans. Located in a growing area close to major highways. Whether you're looking to flip, rent, or build—this property is your next move! Sellers are selling home as-is in current condition!! Sellers to do no inspections or repairs, including occupancy permit.

    Angela Kittner Keller Williams Realty St. Louis

    1925 W Woodbine Ave, Saint Louis, MO 63122
  • /9

    $879,900

    New Construction $110K PRICE INCREASE
    • 4 Beds
    • 3.5 Baths
    • 2,776 Sq Ft

    1189 Noa Lane Rd Unit 31, Olivette, MO 63132

    NOW READY FOR OCCUPANCY - This townhome is in MOVE IN CONDITION and ready to Close!! Please share the excitement of this exciting 7-building development that features 33 townhomes in Olivette and Ladue Schools. The construction has started with a late Fall 25 occupancy schedule. The layout of this project consists of 7 buildings - five buildings feature 5 units / two buildings will have 4 units.

    Douglas Cohen Douglas Properties

    1189 Noa Lane Rd Unit 31, Olivette, MO 63132
  • /22

    $130,500

    $20K PRICE DROP
    • 2 Beds
    • 2 Baths
    • 1,718 Sq Ft

    10367 Oxford Hill Dr Unit 26, Saint Louis, MO 63146

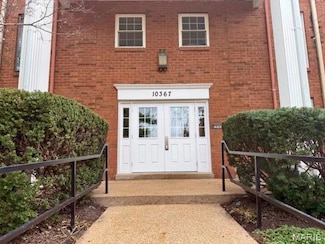
    Back on Market, No Fault of Seller. Searching for a spacious condo in the Creve Coeur area under $150K? This 2-bed, 2 bath condo delivers 1,718 sqft, top-floor privacy, and a rare end-unit location in the Manors at Oxford Hills, offering the space and convenience buyers want in a central St Louis location. Welcome to 10367 Oxford Hill Dr #26, the largest floorplan by square footage in the

    Patty Herzog Coldwell Banker Realty - Gundaker West Regional

    10367 Oxford Hill Dr Unit 26, Saint Louis, MO 63146
  • /2

    $899,000

    New Construction $120K PRICE INCREASE
    • 5 Beds
    • 3.5 Baths
    • 2,615 Sq Ft

    1123 Hilltop Dr, Saint Louis, MO 63132

    Fantastic opportunity to custom build with Vanderbilt Homes in the Ladue School District (Reed Elementary). 2 Story floor plan is already approved and ready to build. 5 BD,3.5 Baths with approx. 2615 SF of living space including finished lower level. Buyer canchoose colors and finishes. Amenities include a center-island granite kitchen with a gas cooktop, refrigerator, and stainless

    Steven Mathes Coldwell Banker Realty - Gundaker

    1123 Hilltop Dr, Saint Louis, MO 63132
  • /2

    $1,299,000

    New Construction
    • 5 Beds
    • 4.5 Baths
    • 4,250 Sq Ft

    832 Larkin Ave, Saint Louis, MO 63141

    Another new home coming soon on tree-lined Larkin neighborhood in Ladue Schools. Opportunity to custom build with Vanderbilt Homes on level wooded half acre site. Join several other new homes already built on Larkin. 1.5-story. five bedroom, 4.5 bath home is planned with approximately 4,250 square feet of living space on three levels. You will enjoy designer kitchen, luxury primary bath, wood

    Steven Mathes Coldwell Banker Realty - Gundaker

    832 Larkin Ave, Saint Louis, MO 63141
  • /49

    $899,900

    New Construction $200K PRICE INCREASE
    • 4 Beds
    • 3.5 Baths
    • 2,800 Sq Ft

    9401 Olie Way Rd Unit 30, Olivette, MO 63132

    Please share the excitement of this exciting 7-building development that features 33 townhomes in Olivette and Ladue Schools. Prices range from $849,900 - 899,900. The construction has started and occupancy is scheduled for Fall 25. The layout of this project consists of 7 buildings - five buildings feature 5 units / two buildings will have 4 units. This unit is one of nine premier townhomes and

    Douglas Cohen Douglas Properties

    9401 Olie Way Rd Unit 30, Olivette, MO 63132

Showing Results 441 - 480, Page 12 of 13

How to Buy a Home How to Finance a Home How to Sell a Home