6,455


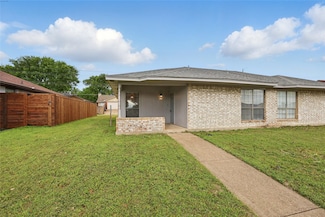
Glenn Heights, TX Homes

Section Image Section Image
  • /38

    $478,990

    New Construction
    • 4 Beds
    • 2.5 Baths
    • 3,187 Sq Ft

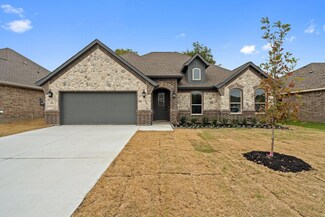
    Magnolia Plan at Maplewood, Glenn Heights, TX 75154

    The Classic Series Magnolia floor plan is a two-story home with five bedrooms and two and a half bathrooms. Features of this plan include a covered porch, formal dining, a large family room, an optional study, an open kitchen with custom cabinets and an island, a primary suite with a walk-in closet and garden tub, and an upstairs game room. Contact us or visit our model home for more information

    Bloomfield Homes Builder
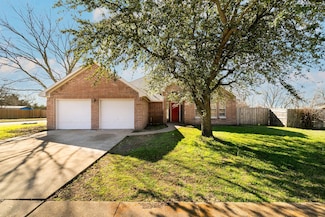
    1940 Silverleaf Dr Unit 36579428, Glenn Heights, TX 75154
  • /37

    $2,495 Per Month

    • 4 Beds
    • 2 Baths
    • 1,653 Sq Ft
    • House for Rent

    1613 Wavecrest Dr, Red Oak, TX 75154

    HOUSING VOUCHER WELCOME SECTION 8. LOW CREDIT SCORE ACCEPTED ON A CASE BY CASE.4 bedrooms, 2 full bath, 2 car garage, new mini-blinds, completely repainted inside, the ceilings, walls, baseboard trim, new counter-tops, garage door opener. spacious homesite in a cul-de-sac, new ceiling fans, and light fixtures.

    Obadiah Boles Group One Real Estate

    1613 Wavecrest Dr, Red Oak, TX 75154
  • /38

    $315,000 Last List Price

    Sold Feb 02, 2026

    1912 Sunflower Dr, Red Oak, TX 75154

    • 3 Beds
    • 2 Baths
    • 1,823 Sq Ft
    • Built 2019

    Last Sold Summary

    • $173/SF
    • 96 Days On Market

    Current Estimated Value $311,878

    Last Listing Agent William Moomaw Regal, REALTORS

    1912 Sunflower Dr, Red Oak, TX 75154
    • /39

      Est $397,291

      Not Listed For Sale

      1320 Turnbridge Dr, Glenn Heights, TX 75154

      • 5 Beds
      • 2 Baths
      • 2,765 Sq Ft
      • Built 2011
      1320 Turnbridge Dr, Glenn Heights, TX 75154

      Last Sold Summary

      • 61 Days On Market

      Last Listing Agent Spencer Carlson Regal, REALTORS

  • /40

    $515,000

    $5K PRICE DROP
    • 5 Beds
    • 3.5 Baths
    • 3,228 Sq Ft

    1943 Silverleaf Dr, Glenn Heights, TX 75154

    Ready now!Pristine builder model home offers buyer incentives and a one year warranty! No notice needed, available to tour 9a-9p. Don't miss this rare opportunity to live in a sought-after community, loaded with designer upgrades and custom finishes that set it apart from every other listing on the market. This stunning 5-bedroom, 3.5-bathroom home offers an ideal layout with a first-floor

    Linda Olson Better Homes & Gardens, Winans

    1943 Silverleaf Dr, Glenn Heights, TX 75154
  • /28

    $2,700 Per Month

    • 4 Beds
    • 2 Baths
    • 2,377 Sq Ft
    • House for Rent

    615 Magnolia Ln, Glenn Heights, TX 75154

    Located in the charming town of Glenn Heights, only 25 minutes from downtown Dallas, this well kept home is a must see! You'll find popular retail and restaurants just minutes away and you can walk to the community pool. Step inside and you'll find tall ceilings and beautiful wood floors. Natural light floods in from all directions and an open layout connects the kitchen to the living area. Four

    615 Magnolia Ln, Glenn Heights, TX 75154
  • /7

    $304,999 Last List Price

    Sold Sep 22, 2025

    404 Gypsum Ln, Glenn Heights, TX 75154

    • 4 Beds
    • 2 Baths
    • 1,864 Sq Ft
    • Built 2019

    Last Sold Summary

    • $164/SF
    • 13 Days On Market

    Current Estimated Value $367,311

    Last Listing Agent Chrystal Burton Sweetest Regards Realty

    404 Gypsum Ln, Glenn Heights, TX 75154
    • /21

      Est $387,994

      Not Listed For Sale

      1511 Whitaker Way, Red Oak, TX 75154

      • 4 Beds
      • 2 Baths
      • 2,875 Sq Ft
      • Built 2010
      1511 Whitaker Way, Red Oak, TX 75154

      Last Sold Summary

      • 48 Days On Market

      Last Listing Agent Sylvia Broussard Keller Williams Realty Professionals

  • /24

    $369,990

    New Construction
    • 3 Beds
    • 2 Baths
    • 1,840 Sq Ft

    Dogwood Plan at Maplewood, Glenn Heights, TX 75154

    The Classic Series Dogwood floor plan is a single-story home with three bedrooms and two bathrooms. Features of this plan include a covered porch, formal dining, large family room, open kitchen with custom cabinets and an island, and a primary suite with a walk-in closet and garden tub. Contact us or visit our model home for more information about building this plan.

    Bloomfield Homes Builder
    1940 Silverleaf Dr Unit 36579429, Glenn Heights, TX 75154
  • /4

    $2,900 Per Month

    • 4 Beds
    • 2.5 Baths
    • 2,372 Sq Ft
    • Townhouse for Rent

    2600 Centurion Rd, Red Oak, TX 75154

    Come see this open concept 4 bedroom 2.5 bath with a media room or game room. Could definitely be used as a 5 bedroom. Owner is open to 4 bedroom housing vouchers. This property sits on a corner lot and adjacent to all major highways.

    LaRonda Wallace Monument Realty

    2600 Centurion Rd, Red Oak, TX 75154
  • /24

    $170,000 Last List Price

    Sold Sep 05, 2025

    1723 Creekview Dr, Glenn Heights, TX 75154

    • 2 Beds
    • 1 Bath
    • 873 Sq Ft
    • Built 1983

    Last Sold Summary

    • $195/SF
    • 33 Days On Market

    Current Estimated Value $161,786

    Last Listing Agent Pam Smith LPT Realty, LLC.

    1723 Creekview Dr, Glenn Heights, TX 75154
    • /15

      Est $250,510

      Not Listed For Sale

      341 Pebblebrook Ln, Glenn Heights, TX 75154

      • 3 Beds
      • 2 Baths
      • 1,372 Sq Ft
      • Built 1989
      341 Pebblebrook Ln, Glenn Heights, TX 75154

      Last Sold Summary

      • 11 Days On Market

      Last Listing Agent Ashley Ware PPMG of Texas, LLC

  • /28

    $385,990

    New Construction
    • 3 Beds
    • 2 Baths
    • 2,098 Sq Ft

    Jasmine Plan at Maplewood, Glenn Heights, TX 75154

    The Classic Series Jasmine floor plan is a single-story home with four bedrooms and two bathrooms. Features of this plan include a covered porch, large family room, open kitchen with custom cabinets and an island, and a primary suite with an ensuite bathroom and a walk-in closet. Contact us or visit our model home for more information about building this plan.

    Bloomfield Homes Builder
    1940 Silverleaf Dr Unit 36579442, Glenn Heights, TX 75154
  • /23

    $54,900 Per Month

    • 2 Beds
    • 2 Baths
    • House for Rent

    1532 Kodiak Trail, Red Oak, TX 75154

    This charming 1065 square foot manufactured home by Jessup Housing offers a comfortable and modern living space featuring 2 spacious bedrooms and 2 full bathrooms. The well-designed layout includes a bright living room perfect for relaxation and entertaining, a master bedroom with an en suite bathroom and a convenient walk-in closet. The kitchen is fully equipped with essential appliances such as

    1532 Kodiak Trail, Red Oak, TX 75154
  • /39

    $350,000 Last List Price

    Sold Mar 16, 2026

    509 Azalea Dr, Glenn Heights, TX 75154

    • 3 Beds
    • 2 Baths
    • 2,307 Sq Ft
    • Built 2006

    Last Sold Summary

    • $152/SF
    • 6 Days On Market

    Current Estimated Value $355,562

    Last Listing Agent William Redd Keller Williams Realty

    509 Azalea Dr, Glenn Heights, TX 75154
    • /22

      Est $316,710

      Not Listed For Sale

      208 Craddock Dr, Glenn Heights, TX 75154

      • 3 Beds
      • 2 Baths
      • 1,790 Sq Ft
      • Built 1995
      208 Craddock Dr, Glenn Heights, TX 75154

      Last Sold Summary

      • 3 Days On Market

      Last Listing Agent Rebecca Dominguez JPAR North Metro

  • /32

    $459,990

    New Construction
    • 4 Beds
    • 3.5 Baths
    • 2,628 Sq Ft

    Violet III Plan at Hampton Park, Glenn Heights, TX 75154

    The Classic Series Violet III floor plan is a two-story home with four bedrooms and three bathrooms. Features of this plan include a formal dining room, covered porch, large family room, study, open kitchen with custom cabinets and island, primary suite with an ensuite bathroom and a walk-in closet, and an upstairs game room. Contact us or visit our model home for more information about building

    Bloomfield Homes Builder
    3205 Rosewood Dr Unit 36580360, Glenn Heights, TX 75154
  • /18

    $2,150 Per Month

    • 3 Beds
    • 2 Baths
    • 1,260 Sq Ft
    • House for Rent

    1512 Manitoba Ln, Glenn Heights, TX 75154

    Charming 3-bedroom, 2-bath home featuring an open-concept layout, soaring vaulted ceilings, and stylish wood-look flooring throughout the main living areas. The spacious family room offers abundant natural light and a cozy brick fireplace, creating the perfect gathering space for family and friends. The kitchen is thoughtfully designed with updated dark cabinetry, ample counter space, black

    Sam Woods InHouse Property Management

    1512 Manitoba Ln, Glenn Heights, TX 75154
  • /39

    $399,000 Last List Price

    Sold Dec 04, 2025

    1114 Wynnewood Dr, Glenn Heights, TX 75154

    • 5 Beds
    • 3 Baths
    • 3,230 Sq Ft
    • Built 2007

    Last Sold Summary

    • $124/SF
    • 144 Days On Market

    Current Estimated Value $394,800

    Last Listing Agent Katy Hubener Crescent Real Estate Group-DFW

    1114 Wynnewood Dr, Glenn Heights, TX 75154
    • /35

      Est $321,858

      Not Listed For Sale

      2712 Tea Olive Dr, Glenn Heights, TX 75154

      • 3 Beds
      • 2 Baths
      • 2,346 Sq Ft
      • Built 2006
      2712 Tea Olive Dr, Glenn Heights, TX 75154

      Last Sold Summary

      • 173 Days On Market

      Last Listing Agent Sandy Wickware Fathom Realty LLC

  • /38

    $474,990

    New Construction
    • 4 Beds
    • 2.5 Baths
    • 3,026 Sq Ft

    Dewberry II Plan at Maplewood, Glenn Heights, TX 75154

    The Classic Series Bayberry II floor plan is a two-story home with four bedrooms and two and a half bathrooms. Features of this plan include a covered porch, formal dining or study, large family room, open kitchen with custom cabinets and island, a primary suite with a walk-in closet and a garden tub, and upstairs game and media rooms. Contact us or visit our model home for more information about

    Bloomfield Homes Builder
    1940 Silverleaf Dr Unit 36579422, Glenn Heights, TX 75154
  • /25

    $3,100 Per Month

    • 5 Beds
    • 3 Baths
    • 2,722 Sq Ft
    • House for Rent

    2621 Sagebrush Dr, Glenn Heights, TX 75154

    Welcome to 2621 Sagebrush Drive, a beautifully maintained home available for lease in the growing community of Glenn Heights, Texas. This spacious residence offers the perfect blend of comfort, style, and convenience—ideal for those seeking a peaceful suburban lifestyle with easy access to the Dallas-Fort Worth metroplex. Step inside to discover a bright and open floor plan designed for modern

    Abamukong Ndifornyen Evergrace Realty

    2621 Sagebrush Dr, Glenn Heights, TX 75154
  • /33

    $360,000 Last List Price

    Sold Apr 07, 2026

    2002 W Bear Creek Rd, Glenn Heights, TX 75154

    • 3 Beds
    • 2 Baths
    • 1,663 Sq Ft
    • Built 1972

    Last Sold Summary

    • $216/SF
    • 46 Days On Market

    Current Estimated Value $341,927

    Last Listing Agent Cameron Johnson Keller Williams Rockwall

    2002 W Bear Creek Rd, Glenn Heights, TX 75154
    • /22

      Est $392,000

      Not Listed For Sale

      311 California Dr, Glenn Heights, TX 75154

      • 6 Beds
      • 4 Baths
      • 2,368 Sq Ft
      • Built 1985
      311 California Dr, Glenn Heights, TX 75154

      Last Sold Summary

      • 26 Days On Market

      Last Listing Agent Ronald Weisfeld Ronald A. Weisfeld Real Est

  • /33

    $499,990

    New Construction
    • 4 Beds
    • 3.5 Baths
    • 3,557 Sq Ft

    Rose II Plan at Hampton Park, Glenn Heights, TX 75154

    The Classic Series Rose II floor plan is a two-story home with four bedrooms and three bathrooms. Features of this plan include a covered porch, large family room, study, open kitchen with custom cabinets and island, a primary suite with an ensuite bathroom, walk-in closet and garden tub; an upstairs game room, and an upstairs media room. Contact us or visit our model home for more information

    Bloomfield Homes Builder
    3205 Rosewood Dr Unit 36580362, Glenn Heights, TX 75154
  • /8

    $2,200 Per Month

    • 3 Beds
    • 2 Baths
    • 1,517 Sq Ft
    • House for Rent

    2336 Timbercreek Dr, Glenn Heights, TX 75154

    Welcome to 2336 Timbercreek Drive, a charming one-story home located in the established Stone Creek community of Glenn Heights. This inviting 3-bedroom, 2-bath residence offers approximately 1,517 square feet of comfortable living space with an open-concept layout designed for both everyday living and entertaining. The spacious floor plan features split bedrooms, abundant natural light, and

    Mechelle Clayton Edwards-Clayton Modis Enterprises LLC

    2336 Timbercreek Dr, Glenn Heights, TX 75154
  • /26

    $450,000 Last List Price

    Sold Aug 19, 2026

    2633 Ventura Ct, Glenn Heights, TX 75154

    • 6 Beds
    • 4 Baths
    • 2,244 Sq Ft
    • Built 2000

    Last Sold Summary

    • $201/SF
    • 28 Days On Market

    Current Estimated Value $400,064

    Last Listing Agent Kim Drees The Property Shop

    2633 Ventura Ct, Glenn Heights, TX 75154
    • /31

      Est $439,041

      Not Listed For Sale

      2607 Lake Ridge Rd, Glenn Heights, TX 75154

      • 3 Beds
      • 2.5 Baths
      • 2,596 Sq Ft
      • Built 1984
      2607 Lake Ridge Rd, Glenn Heights, TX 75154

      Last Sold Summary

      • 9 Days On Market

      Last Listing Agent Andre' Kocher Keller Williams Realty-FM

  • /44

    $489,990

    New Construction
    • 5 Beds
    • 3.5 Baths
    • 3,261 Sq Ft

    Dewberry III Plan at Hampton Park, Glenn Heights, TX 75154

    The Classic Series Bayberry III floor plan is a two-story home with five bedrooms and three and a half bathrooms. Features of this plan include a covered porch, formal dining or study, large family room, open kitchen with custom cabinets and island, a primary suite with a walk-in closet and ensuite bath, an upstairs game room, and a second private bedroom suite that has the option to change to a

    Bloomfield Homes Builder
    3205 Rosewood Dr Unit 36580350, Glenn Heights, TX 75154
  • /28

    $450,000 Last List Price

    Sold Oct 24, 2025

    1108 Crest Ridge Dr, Red Oak, TX 75154

    • 4 Beds
    • 3 Baths
    • 3,133 Sq Ft
    • Built 2015

    Last Sold Summary

    • $144/SF
    • 35 Days On Market

    Current Estimated Value $438,701

    Last Listing Agent DeLario Bolton Keller Williams Fort Worth

    1108 Crest Ridge Dr, Red Oak, TX 75154
    • /40

      Est $625,136

      Not Listed For Sale

      572 Glenn Ln, Red Oak, TX 75154

      • 3 Beds
      • 3.5 Baths
      • 3,377 Sq Ft
      • Built 1996
      572 Glenn Ln, Red Oak, TX 75154

      Last Sold Summary

      • 394 Days On Market

      Last Listing Agent Paul Rogers Every1 Real Estate

  • /37

    $546,990

    New Construction
    • 5 Beds
    • 4.5 Baths
    • 4,065 Sq Ft

    Primrose FE VI Plan at Maplewood, Glenn Heights, TX 75154

    The Classic Series Primrose FE VI floor plan is a two-story home with five bedrooms and four and a half bathrooms. Features of this plan include a rotunda entry, formal dining, study, large family room, open kitchen with custom cabinets and island, a primary suite with a walk-in closet and garden tub, and an upstairs game room and media room. Contact us or visit our model home for more

    Bloomfield Homes Builder
    1940 Silverleaf Dr Unit 36579438, Glenn Heights, TX 75154
  • /28

    $289,000 Last List Price

    Sold Dec 17, 2025

    1906 Drake St, Glenn Heights, TX 75154

    • 4 Beds
    • 2.5 Baths
    • 2,144 Sq Ft
    • Built 2005

    Last Sold Summary

    • $135/SF
    • 106 Days On Market

    Current Estimated Value $290,028

    Last Listing Agent Lauren Bailey Real Broker, LLC

    1906 Drake St, Glenn Heights, TX 75154
    • /40

      Est $428,333

      Not Listed For Sale

      709 Barton Ave, Glenn Heights, TX 75154

      • 4 Beds
      • 2 Baths
      • 2,579 Sq Ft
      • Built 2023
      709 Barton Ave, Glenn Heights, TX 75154

      Last Sold Summary

      • 0 Days On Market

      Last Listing Agent Luis Arce NB Elite Realty

  • /36

    $429,990

    New Construction
    • 3 Beds
    • 2.5 Baths
    • 2,519 Sq Ft

    Caraway Plan at Hampton Park, Glenn Heights, TX 75154

    A one-story home featuring three bedrooms, two and a half baths, and a dining area. Other configurations include a media room, study or additional bedroom options in lieu of the dining room and a study or guest suite option at Bedroom 2.

    Bloomfield Homes Builder
    3205 Rosewood Dr Unit 36580357, Glenn Heights, TX 75154
  • /37

    $389,500 Last List Price

    Sold Aug 12, 2026

    2000 Maplewood Dr, Glenn Heights, TX 75154

    • 4 Beds
    • 2.5 Baths
    • 2,825 Sq Ft
    • Built 2019

    Last Sold Summary

    • $138/SF
    • 4 Days On Market

    Current Estimated Value $389,825

    Last Listing Agent Sarena Chism The Vibe Brokerage, LLC

    2000 Maplewood Dr, Glenn Heights, TX 75154
    • /37

      Not Listed For Sale

      1009 James Donald Ln, Glenn Heights, TX 75154

      • 3 Beds
      • 2 Baths
      • 1,950 Sq Ft
      • Built 2023
      1009 James Donald Ln, Glenn Heights, TX 75154

      Last Sold Summary

      • 135 Days On Market

      Last Listing Agent Susana Escalante VIP Realty

  • /24

    $379,990

    New Construction
    • 3 Beds
    • 2 Baths
    • 1,840 Sq Ft

    Dogwood Plan at Hampton Park, Glenn Heights, TX 75154

    The Classic Series Dogwood floor plan is a single-story home with three bedrooms and two bathrooms. Features of this plan include a covered porch, formal dining, large family room, open kitchen with custom cabinets and an island, and a primary suite with a walk-in closet and garden tub. Contact us or visit our model home for more information about building this plan.

    Bloomfield Homes Builder
    3205 Rosewood Dr Unit 36580346, Glenn Heights, TX 75154
  • /21

    $369,000 Last List Price

    Sold Aug 05, 2026

    2512 Foules Dr, Red Oak, TX 75154

    • 4 Beds
    • 2 Baths
    • 2,142 Sq Ft
    • Built 2021

    Last Sold Summary

    • $172/SF
    • 13 Days On Market

    Current Estimated Value $343,872

    Last Listing Agent Byron Hunter Ember Realty

    2512 Foules Dr, Red Oak, TX 75154
    • /16

      Est $402,312

      Not Listed For Sale

      128 E Bear Creek Rd, Glenn Heights, TX 75154

      • 4 Beds
      • 2 Baths
      • 1,987 Sq Ft
      • Built 1966
      128 E Bear Creek Rd, Glenn Heights, TX 75154

      Last Sold Summary

      • 203 Days On Market

      Last Listing Agent Dan Robertson Coldwell Banker Apex, REALTORS

Showing Results 81 - 120, Page 3 of 18

How to Buy a Home How to Finance a Home How to Sell a Home