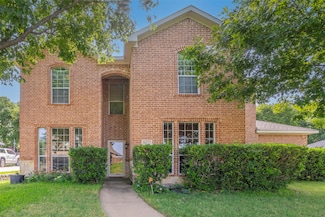
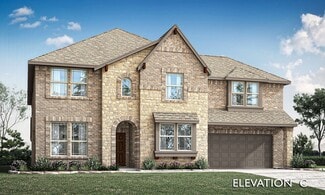
6,455

Glenn Heights, TX Homes

Section Image Section Image
  • /28

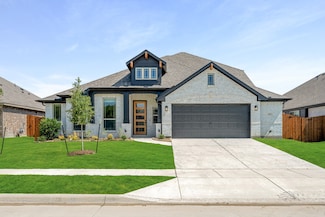
    $464,990

    New Construction
    • 4 Beds
    • 3 Baths
    • 3,067 Sq Ft

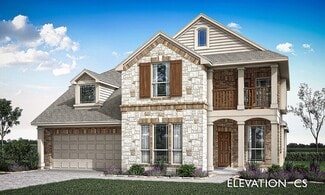
    Carolina III Plan at Hampton Park, Glenn Heights, TX 75154

    The Classic Series Carolina III floor plan is a two-story home with 4 bedrooms, a study, and 3 bathrooms. Features of this plan include a rotunda entry, covered porch, formal dining, large family room, open kitchen with custom cabinets and island, a downstairs primary suite with a walk-in closet and garden tub, and an upstairs game room. Contact us or visit our model home for more information

    Bloomfield Homes Builder
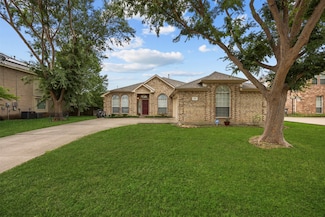
    3205 Rosewood Dr Unit 36580352, Glenn Heights, TX 75154
  • /24

    $340,000 Last List Price

    Sold Jul 02, 2026

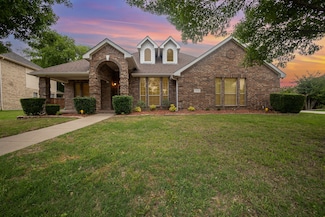
    201 Sabine River Rd, Glenn Heights, TX 75154

    • 4 Beds
    • 2.5 Baths
    • 2,104 Sq Ft
    • Built 2020

    Last Sold Summary

    • $162/SF
    • 107 Days On Market

    Current Estimated Value $335,659

    Last Listing Agent Brenda Arellano CENTURY 21 Judge Fite Co.

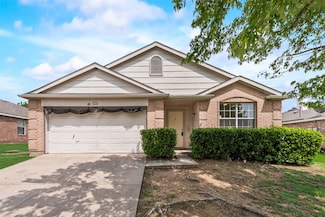
    201 Sabine River Rd, Glenn Heights, TX 75154
    • /40

      Not Listed For Sale

      1801 S Westmoreland Rd, Glenn Heights, TX 75154

      • 5 Beds
      • 3.5 Baths
      • 4,344 Sq Ft
      • Built 1980
      1801 S Westmoreland Rd, Glenn Heights, TX 75154

      Last Sold Summary

      • 174 Days On Market

      Last Listing Agent Letitia Wilkerson

  • /38

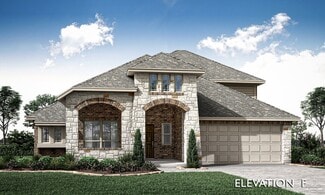
    $474,990

    New Construction
    • 4 Beds
    • 2.5 Baths
    • 3,187 Sq Ft

    Magnolia Plan at Hampton Park, Glenn Heights, TX 75154

    The Classic Series Magnolia floor plan is a two-story home with five bedrooms and two and a half bathrooms. Features of this plan include a covered porch, formal dining, a large family room, an optional study, an open kitchen with custom cabinets and an island, a primary suite with a walk-in closet and garden tub, and an upstairs game room. Contact us or visit our model home for more information

    Bloomfield Homes Builder
    3205 Rosewood Dr Unit 36580345, Glenn Heights, TX 75154
  • /32

    $329,000 Last List Price

    Sold Nov 10, 2025

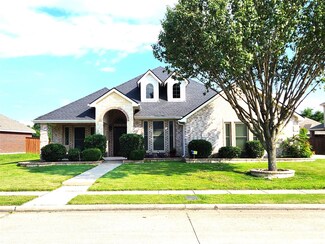
    302 Abel Dr, Red Oak, TX 75154

    • 4 Beds
    • 2 Baths
    • 2,117 Sq Ft
    • Built 2002

    Last Sold Summary

    • $155/SF
    • 111 Days On Market

    Current Estimated Value $318,257

    Last Listing Agent Dawana Quintana Keller Williams Realty

    302 Abel Dr, Red Oak, TX 75154
    • /27

      Est $359,820

      Not Listed For Sale

      1724 Jenkins Ln, Glenn Heights, TX 75154

      • 5 Beds
      • 4 Baths
      • 2,006 Sq Ft
      • Built 1983
      1724 Jenkins Ln, Glenn Heights, TX 75154

      Last Sold Summary

      • 29 Days On Market

      Last Listing Agent Amber Robinson TAH Texas Services

  • /37

    $526,990

    New Construction
    • 5 Beds
    • 4.5 Baths
    • 3,979 Sq Ft

    Bellflower III Plan at Maplewood, Glenn Heights, TX 75154

    The Bellflower III is a spacious two-story home designed for those who want comfort, versatility, and elevated living. With five bedrooms, four and a half bathrooms, a dining room, game room, and dedicated study, this plan offers refined spaces for gathering and privacy alike. Ranging from 3,979 to 3,988 square feet, the Bellflower III provides abundant room to live and grow, with thoughtful

    Bloomfield Homes Builder
    1940 Silverleaf Dr Unit 36579450, Glenn Heights, TX 75154
  • /40

    $475,000 Last List Price

    Sold Sep 05, 2025

    401 Chestnut Ln, Glenn Heights, TX 75154

    • 3 Beds
    • 3 Baths
    • 2,772 Sq Ft
    • Built 2025

    Last Sold Summary

    • $171/SF
    • 49 Days On Market

    Current Estimated Value $468,252

    Last Listing Agent Marsha Ashlock Visions Realty & Investments

    401 Chestnut Ln, Glenn Heights, TX 75154
    • /19

      Est $283,118

      Not Listed For Sale

      1820 Citadel Dr, Glenn Heights, TX 75154

      • 4 Beds
      • 2 Baths
      • 1,897 Sq Ft
      • Built 2000
      1820 Citadel Dr, Glenn Heights, TX 75154

      Last Sold Summary

      • 9 Days On Market

      Last Listing Agent Michelle Montemayor Keller Williams Realty

  • /38

    $449,990

    New Construction
    • 3 Beds
    • 3 Baths
    • 2,771 Sq Ft

    Carolina II Plan at Maplewood, Glenn Heights, TX 75154

    The Classic Series Carolina II floor plan is a two-story home with 4 bedrooms (or 3 bedrooms with study) and 3 bathrooms. Features of this plan include a rotunda entry, covered porch, formal dining, large family room, study, open kitchen with custom cabinets and island, a primary suite with a walk-in closet and an ensuite bath, and an upstairs game room. Contact us or visit our model home for

    Bloomfield Homes Builder
    1940 Silverleaf Dr Unit 36579423, Glenn Heights, TX 75154
  • /25

    $325,000 Last List Price

    Sold Mar 12, 2026

    708 Meadow Springs Dr, Glenn Heights, TX 75154

    • 4 Beds
    • 2 Baths
    • 2,131 Sq Ft
    • Built 2007

    Last Sold Summary

    • $153/SF
    • 6 Days On Market

    Current Estimated Value $328,821

    Last Listing Agent Paul Lewis Texas Investors Realty

    708 Meadow Springs Dr, Glenn Heights, TX 75154
    • /32

      $373,715 Last List Price

      Not Listed For Sale

      1502 Whitaker Way, Red Oak, TX 75154

      • 4 Beds
      • 2 Baths
      • 2,530 Sq Ft
      • Built 2009
      1502 Whitaker Way, Red Oak, TX 75154

      Last Sold Summary

      • 62 Days On Market

      Last Listing Agent Eduardo Munoz Orchard Brokerage

  • /38

    $514,990

    New Construction
    • 5 Beds
    • 3.5 Baths
    • 3,754 Sq Ft

    Magnolia III Plan at Maplewood, Glenn Heights, TX 75154

    The Classic Series Magnolia III floor plan is a two-story home with five bedrooms and three and a half bathrooms. Features of this plan include a covered porch, formal dining, large family room, optional study, open kitchen with custom cabinets and an island, a bedroom suite with a walk-in closet and garden tub, and an upstairs game room. Contact us or visit our model home for more information

    Bloomfield Homes Builder
    1940 Silverleaf Dr Unit 36579433, Glenn Heights, TX 75154
  • /25

    $428,990 Last List Price

    Sold Sep 04, 2025

    141 Claywood Dr, Glenn Heights, TX 75154

    • 4 Beds
    • 2 Baths
    • 2,046 Sq Ft
    • Built 2025

    Move in Ready Sold Summary

    • $210/SF
    • 65 Days On Market

    Current Estimated Value $444,075

    Bloomfield Homes Hampton Park

    141 Claywood Dr, Glenn Heights, TX 75154
    • /39

      Est $395,825

      Not Listed For Sale

      1210 Fairhaven Dr, Red Oak, TX 75154

      • 4 Beds
      • 2 Baths
      • 2,412 Sq Ft
      • Built 2009
      1210 Fairhaven Dr, Red Oak, TX 75154

      Last Sold Summary

      • 65 Days On Market

      Last Listing Agent Carl Henderson The Henderson Realty Group,LLC

  • /38

    $433,990

    New Construction
    • 4 Beds
    • 3 Baths
    • 2,450 Sq Ft

    Cypress II Plan at Hampton Park, Glenn Heights, TX 75154

    The Classic Series Cypress II floor plan is a two-story home with 4 bedrooms and 3 bathrooms. Features of this plan include a covered porch, formal dining or study, a large family room, an open kitchen with custom cabinets and island, a primary suite with walk-in closet and garden tub, and an upstairs game room. Contact us or visit our model home for more information about building this plan.

    Bloomfield Homes Builder
    3205 Rosewood Dr Unit 36580343, Glenn Heights, TX 75154
  • /34

    $415,000 Last List Price

    Sold Mar 06, 2026

    402 Atlas Cedar Dr, Glenn Heights, TX 75154

    • 4 Beds
    • 2 Baths
    • 2,043 Sq Ft
    • Built 2026

    Move in Ready Sold Summary

    • $203/SF
    • 217 Days On Market

    Current Estimated Value $405,476

    Bloomfield Homes Maplewood

    402 Atlas Cedar Dr, Glenn Heights, TX 75154
    • /2

      Est $290,162

      Not Listed For Sale

      1719 Dartmouth Dr, Glenn Heights, TX 75154

      • 4 Beds
      • 3 Baths
      • 1,928 Sq Ft
      • Built 1999
      1719 Dartmouth Dr, Glenn Heights, TX 75154

  • /34

    $463,990

    New Construction
    • 4 Beds
    • 3 Baths
    • 2,752 Sq Ft

    Hawthorne II Plan at Maplewood, Glenn Heights, TX 75154

    The Classic Series Hawthorne II floor plan is a two-story home with four bedrooms and three bathrooms. Features of this plan include a covered porch, formal dining, large family room, study, open kitchen with custom cabinets and island, a bedroom suite with a walk-in closet and garden tub, and an upstairs game room. Contact us or visit our model home for more information about building this plan.

    Bloomfield Homes Builder
    1940 Silverleaf Dr Unit 36579430, Glenn Heights, TX 75154
  • /12

    $230,000 Last List Price

    Sold Apr 22, 2026

    1018 Alexis Ct, Red Oak, TX 75154

    • 3 Beds
    • 2 Baths
    • 1,140 Sq Ft
    • Built 1985

    Last Sold Summary

    • $202/SF
    • 66 Days On Market

    Current Estimated Value $228,100

    Last Listing Agent Ashley Eubanks Ashley Eubanks, Broker

    1018 Alexis Ct, Red Oak, TX 75154
    • /37

      Est $329,905

      Not Listed For Sale

      1105 Devonshire Dr, Glenn Heights, TX 75154

      • 3 Beds
      • 2 Baths
      • 2,001 Sq Ft
      • Built 2008
      1105 Devonshire Dr, Glenn Heights, TX 75154

      Last Sold Summary

      • 139 Days On Market

      Last Listing Agent Sarah Liebbe Real Estate Diplomats

  • /51

    $439,990

    New Construction
    • 3 Beds
    • 2.5 Baths
    • 2,381 Sq Ft

    Violet Plan at Hampton Park, Glenn Heights, TX 75154

    The Classic Series Violet floor plan is a two-story home with three bedrooms and two bathrooms. Features of this plan include a formal dining room, covered porch, large family room, study, open kitchen with custom cabinets and island, primary suite with an ensuite bathroom with walk-in closet and garden tub, and an upstairs game room. Contact us or visit our model home for more information about

    Bloomfield Homes Builder
    3205 Rosewood Dr Unit 36580363, Glenn Heights, TX 75154
  • /40

    $350,000 Last List Price

    Sold Feb 26, 2026

    2202 Lakeshore Ln, Glenn Heights, TX 75154

    • 3 Beds
    • 2 Baths
    • 1,834 Sq Ft
    • Built 2026

    Last Sold Summary

    • $191/SF
    • 5 Days On Market

    Last Listing Agent Maria Sanchez United Real Estate

    2202 Lakeshore Ln, Glenn Heights, TX 75154
    • /34

      Est $344,705

      Not Listed For Sale

      2115 Mesa Wood Dr, Glenn Heights, TX 75154

      • 4 Beds
      • 3 Baths
      • 2,629 Sq Ft
      • Built 2017
      2115 Mesa Wood Dr, Glenn Heights, TX 75154

      Last Sold Summary

      • 31 Days On Market

      Last Listing Agent Dan Pool HomeComm Realty

  • /28

    $409,990

    New Construction
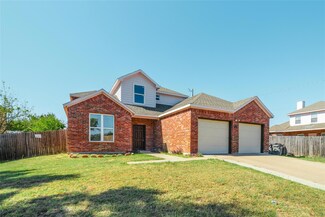
    • 3 Beds
    • 2 Baths
    • 2,313 Sq Ft

    Carolina Plan at Hampton Park, Glenn Heights, TX 75154

    A one-story home with 4 bedrooms (or 3 with optional study) and two bathrooms. Features of this plan include a rotunda entry, covered porch, formal dining, large family room, open kitchen with custom cabinets and island, and a primary suite with a walk-in closet and an ensuite bath.

    Bloomfield Homes Builder
    3205 Rosewood Dr Unit 36580341, Glenn Heights, TX 75154
  • /40

    $569,990 Last List Price

    Sold Feb 04, 2026

    220 Claywood Dr, Glenn Heights, TX 75154

    • 6 Beds
    • 5 Baths
    • 3,754 Sq Ft
    • Built 2026

    Move in Ready Sold Summary

    • $152/SF
    • 279 Days On Market

    Current Estimated Value $584,745

    Bloomfield Homes Hampton Park

    220 Claywood Dr, Glenn Heights, TX 75154
    • /24

      Est $239,075

      Not Listed For Sale

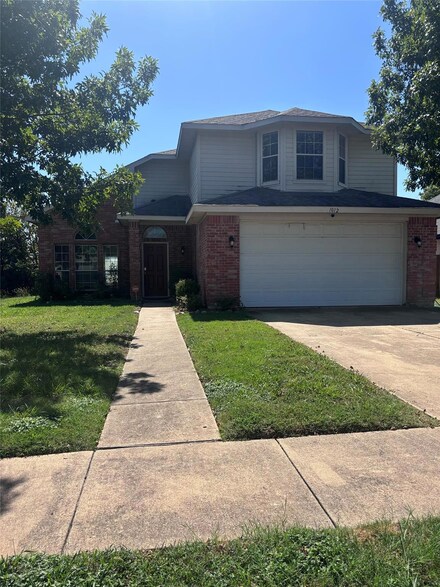
      102 Mesa Dr, Glenn Heights, TX 75154

      • 3 Beds
      • 2 Baths
      • 1,304 Sq Ft
      • Built 1983
      102 Mesa Dr, Glenn Heights, TX 75154

      Last Sold Summary

      • 16 Days On Market

      Last Listing Agent Brent Jones Nu Home Source Realty, LLC

  • /38

    $515,990

    New Construction
    • 5 Beds
    • 3.5 Baths
    • 3,754 Sq Ft

    Magnolia III Plan at Hampton Park, Glenn Heights, TX 75154

    The Classic Series Magnolia III floor plan is a two-story home with five bedrooms and three and a half bathrooms. Features of this plan include a covered porch, formal dining, large family room, optional study, open kitchen with custom cabinets and an island, a bedroom suite with a walk-in closet and garden tub, and an upstairs game room. Contact us or visit our model home for more information

    Bloomfield Homes Builder
    3205 Rosewood Dr Unit 36580355, Glenn Heights, TX 75154
  • /25

    $349,000 Last List Price

    Sold Oct 17, 2025

    228 Tradd St, Glenn Heights, TX 75154

    • 4 Beds
    • 2 Baths
    • 2,253 Sq Ft
    • Built 2025

    Move in Ready Sold Summary

    • $155/SF
    • 77 Days On Market

    Current Estimated Value $346,000

    First Texas Homes The Villages at Charleston - Select Series

    228 Tradd St, Glenn Heights, TX 75154
    • /21

      Est $307,664

      Not Listed For Sale

      1012 Andrea Michele Ln, Glenn Heights, TX 75154

      • 4 Beds
      • 2.5 Baths
      • 1,916 Sq Ft
      • Built 2004
      1012 Andrea Michele Ln, Glenn Heights, TX 75154

      Last Sold Summary

      • 106 Days On Market

      Last Listing Agent Micki Keith Star State Realty LLC

  • /44

    $489,990

    New Construction
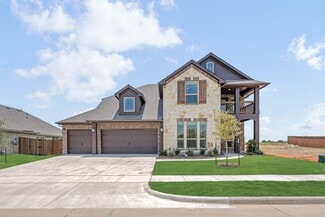
    • 5 Beds
    • 3.5 Baths
    • 3,261 Sq Ft

    Dewberry III Plan at Maplewood, Glenn Heights, TX 75154

    The Classic Series Bayberry III floor plan is a two-story home with five bedrooms and three and a half bathrooms. Features of this plan include a covered porch, formal dining or study, large family room, open kitchen with custom cabinets and island, a primary suite with a walk-in closet and ensuite bath, an upstairs game room, and a second private bedroom suite that has the option to change to a

    Bloomfield Homes Builder
    1940 Silverleaf Dr Unit 36579431, Glenn Heights, TX 75154
  • /40

    $225,000 Last List Price

    Sold Sep 25, 2025

    134 London Ln, Glenn Heights, TX 75154

    • 3 Beds
    • 2 Baths
    • 1,287 Sq Ft
    • Built 1985

    Last Sold Summary

    • $175/SF
    • 12 Days On Market

    Current Estimated Value $218,147

    Last Listing Agent Crystal Tollette Compass RE Texas, LLC.

    134 London Ln, Glenn Heights, TX 75154
    • /40

      Est $295,860

      Not Listed For Sale

      230 Yale Blvd, Glenn Heights, TX 75154

      • 4 Beds
      • 2.5 Baths
      • 1,905 Sq Ft
      • Built 1998
      230 Yale Blvd, Glenn Heights, TX 75154

      Last Sold Summary

      • 32 Days On Market

      Last Listing Agent Mauro Ahumada HomeSmart

  • /29

    $419,990

    New Construction
    • 4 Beds
    • 2 Baths
    • 2,235 Sq Ft

    Hawthorne Plan at Hampton Park, Glenn Heights, TX 75154

    The Classic Series Hawthorne floor plan is a single-story home with four bedrooms and two bathrooms. Features of this plan include a covered porch, formal dining or study, large family room, open kitchen with custom cabinets and island, and a primary suite with a walk-in closet and garden tub. Contact us or visit our model home for more information about building this plan.

    Bloomfield Homes Builder
    3205 Rosewood Dr Unit 36580340, Glenn Heights, TX 75154
  • /29

    $389,000 Last List Price

    Sold Oct 20, 2025

    1919 High Meadow St, Glenn Heights, TX 75154

    • 5 Beds
    • 3.5 Baths
    • 3,431 Sq Ft
    • Built 2003

    Last Sold Summary

    • $113/SF
    • 11 Days On Market

    Current Estimated Value $394,172

    Last Listing Agent Matt Dees Orchard Brokerage

    1919 High Meadow St, Glenn Heights, TX 75154
    • /27

      Est $353,080

      Not Listed For Sale

      1408 Bobwhite Trail, Glenn Heights, TX 75154

      • 5 Beds
      • 3 Baths
      • 2,703 Sq Ft
      • Built 2005
      1408 Bobwhite Trail, Glenn Heights, TX 75154

      Last Sold Summary

      • 45 Days On Market

      Last Listing Agent Angela Hudson CENTURY 21 Judge Fite Co.

  • /46

    $514,990

    New Construction
    • 4 Beds
    • 3.5 Baths
    • 3,774 Sq Ft

    Bellflower II Plan at Maplewood, Glenn Heights, TX 75154

    The Bellflower II is a thoughtfully designed two-story home that balances open-concept living with flexible spaces to fit your lifestyle. With four spacious bedrooms, three and a half bathrooms, a dining room, game room, media room, and a dedicated study, this plan offers room to grow and the freedom to personalize each space. Ranging from 3,774 to 3,785 square feet, the Bellflower II delivers

    Bloomfield Homes Builder
    1940 Silverleaf Dr Unit 36579449, Glenn Heights, TX 75154
  • /35

    $460,000 Last List Price

    Sold Mar 20, 2026

    413 Chestnut Ln, Glenn Heights, TX 75154

    • 3 Beds
    • 2.5 Baths
    • 2,519 Sq Ft
    • Built 2026

    Move in Ready Sold Summary

    • $183/SF
    • 139 Days On Market

    Current Estimated Value $451,945

    Bloomfield Homes Maplewood

    413 Chestnut Ln, Glenn Heights, TX 75154
    • /18

      Est $293,255

      Not Listed For Sale

      1511 Dockside Dr, Glenn Heights, TX 75154

      • 4 Beds
      • 2 Baths
      • 1,587 Sq Ft
      • Built 2003
      1511 Dockside Dr, Glenn Heights, TX 75154

      Last Sold Summary

      • 13 Days On Market

      Last Listing Agent Reshon Little Bian Realty

  • /29

    $538,990

    New Construction
    • 4 Beds
    • 3.5 Baths
    • 3,733 Sq Ft

    Primrose FE V Plan at Maplewood, Glenn Heights, TX 75154

    The Classic Series Primrose V floor plan is a two-story home with four bedrooms and three and a half bathrooms. Features of this plan include a rotunda entry, formal dining, a large family room, an open kitchen with custom cabinets and an island, a primary suite with a walk-in closet and garden tub, and an upstairs game room and bath. Primrose V adds a media room upstairs along with the

    Bloomfield Homes Builder
    1940 Silverleaf Dr Unit 36579437, Glenn Heights, TX 75154

Showing Results 121 - 160, Page 4 of 18

How to Buy a Home How to Finance a Home How to Sell a Home