346

Newest Homes for Sale in Goose Creek, SC

Section Image Section Image Section Image
  • /35

    $369,000

    $1K PRICE DROP
    • 3 Beds
    • 2 Baths
    • 1,617 Sq Ft

    1617 Central Creek Dr, Goose Creek, SC 29445

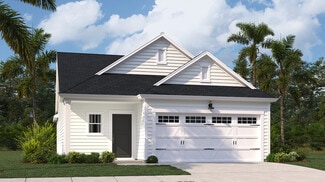
    Proposed construction! Discover Central Creek--a thoughtfully designed new community in the heart of Goose Creek, featuring 115 homesites and charming new homes with durable fiber cement siding and Hardie Plank exterior. This beautiful two-story home offers 3 bedrooms and 2.5 baths, with a welcoming covered front porch and an attached single-car garage. Inside, the kitchen with a walk-in pantry

    Lauren Popson Carolina One Real Estate

    1617 Central Creek Dr, Goose Creek, SC 29445
  • /30

    $389,000

    $6K PRICE DROP
    • 4 Beds
    • 2.5 Baths
    • 1,973 Sq Ft

    1973 Central Creek Dr, Goose Creek, SC 29445

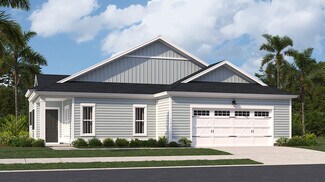
    PROPOSED CONSTRUCTION! Welcome to Central Creek, a brand-new boutique community in the heart of Goose Creek. This two-story home offers 3-4 bedrooms, each with a walk-in closet, and 2.5 bathrooms. The first floor features a spacious family room with flex space--perfect for a home office--along with a modern kitchen, dining area, and two-car garage. Durable Hardie Plank exterior adds lasting

    Lauren Popson Carolina One Real Estate

    1973 Central Creek Dr, Goose Creek, SC 29445
  • /14

    $313,230

    New Construction
    • 3 Beds
    • 2 Baths
    • 1,435 Sq Ft

    100 Barker St, Summerville, SC 29486

    Lennar Builder
    100 Barker St, Summerville, SC 29486
  • /16

    $275,000

    $15K PRICE DROP
    • 3 Beds
    • 2 Baths
    • 1,196 Sq Ft

    9 Pequannock Rd, Goose Creek, SC 29445

    This Ranch style home is on a high Corner lot, with Full masonry fireplace. 3 bedrooms and 2 full bathrooms with sunken Great Room. Master bedroom has walk-in bathtub and the interior has been patched and painted, kitchen cabinets have been refinished. Entry locks are Schlage with keypad for security. Come see this sparkling home..

    Russ Whited AgentOwned Realty

    9 Pequannock Rd, Goose Creek, SC 29445
  • /50

    $385,903

    $64K PRICE DROP
    • 4 Beds
    • 2.5 Baths
    • 2,002 Sq Ft

    206 Lynton Ct, Goose Creek, SC 29445

    Step into a beautifully renovated home that delivers modern living at its finest. The bright kitchen offers ample counter and cabinet space, seamlessly connected to a formal dining area and breakfast nook that leads into a cozy living room--ideal for gatherings. French doors open to a generous backyard, expanding your living and entertaining space.Upstairs, four bedrooms include a luxurious

    Agent Photo

    Cassandra Littrell

    Three Real Estate LLC

    206 Lynton Ct, Goose Creek, SC 29445
  • /59

    $648,000

    $22K PRICE DROP
    • 4 Beds
    • 3.5 Baths
    • 3,652 Sq Ft

    145 Headwater Dr, Summerville, SC 29486

    Like-new 4BR/3.5BA Webster floorplan in sought-after Hewing Farms! This beautiful home offers a guest suite on the main level plus a versatile office/flex space with French doors. The open floor plan features a chef's kitchen with a large island, walk-in pantry, and built-in drop zone, flowing into the family room with fireplace and beamed ceiling. Engineered hardwoods run throughout the first

    Rick Mckee Marshall Walker Real Estate

    145 Headwater Dr, Summerville, SC 29486
  • /20

    $80,000

    $70K PRICE DROP
    • Land
    • 41,382 Sq Ft
    • $84,211 per Acre

    0 Wright Ln, Goose Creek, SC 29445

    This is a great opportunity to own a piece of land of approximately 0.95 acres in the heart of Goose Creek. Zoned residential. No HOA! No flood zone! SELLER FINANCING AVAILABLE!Buyers are responsible for verifying all necessary details for purchase.Don't miss out on this prime location. Schedule a showing today!

    Rose Holuba The Boulevard Company

    0 Wright Ln, Goose Creek, SC 29445
  • /29

    $306,000

    New Construction $10K PRICE DROP
    • 3 Beds
    • 2.5 Baths
    • 1,506 Sq Ft

    123 Kirkland St, Goose Creek, SC 29445

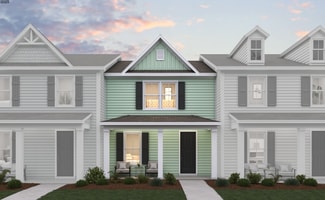
    BUILDER RATE BUYDOWN 3.99% FIXED!! MODERN COMFORT MEETS LOWCOUNTRY CHARM! NEW CONSTRUCTION 3-Bedroom Townhome Just 30 Minutes from Charleston! Welcome to your dream home! This beautifully crafted new construction townhome offers the perfect blend of style, space, and convenience. Featuring 3 spacious bedrooms and 2.5 modern bathrooms, this thoughtfully designed home is ideal for comfortable

    Robert Benware Carolina One Real Estate

    123 Kirkland St, Goose Creek, SC 29445
  • /44

    $314,990

    New Construction
    • 2 - 3 Beds
    • 2.5 Baths
    • 1,710 Sq Ft

    Meadowbrook II Plan at Lakeview Commons, Goose Creek, SC 29445

    Discover the Meadowbrook II floorplan, a spacious 2-story home offering 2 to 3 bedrooms and 2.5 baths across 1,710 square feet. The large, open-concept first floor is perfect for entertaining, featuring a bright living area that flows seamlessly into the kitchen. A flexible room on the main level provides the option for a formal dining space or private office. Upstairs, you'll find well-appointed

    Dream Finders Homes Builder
    0 Harding Ln Unit 37251959, Goose Creek, SC 29445
  • /51

    $299,990

    New Construction
    • 2 Beds
    • 2.5 Baths
    • 1,530 Sq Ft

    Millstream III Plan at Lakeview Commons, Goose Creek, SC 29445

    Welcome to the Millstream III floorplan, a thoughtfully designed 2-bedroom, 2.5-bath home with 1,530 square feet of comfortable living space. The spacious first floor offers an open layout, perfect for both everyday living and entertaining guests. Upstairs, you'll find two generously sized bedrooms, each with its own private bathroom for ultimate convenience and privacy. A half bath on the main

    Dream Finders Homes Builder
    0 Harding Ln Unit 37251958, Goose Creek, SC 29445
  • /52

    $299,990

    New Construction
    • 2 Beds
    • 2.5 Baths
    • 1,512 Sq Ft

    Millstream II Plan at Lakeview Commons, Goose Creek, SC 29445

    Welcome to the Millstream II floorplan, a thoughtfully designed 2-bedroom, 2.5-bath home with 1,512 square feet of comfortable living space. The spacious first floor offers an open layout, perfect for both everyday living and entertaining guests. Upstairs, you'll find two generously sized bedrooms, each with its own private bathroom for ultimate convenience and privacy. A half bath on the main

    Dream Finders Homes Builder
    0 Harding Ln Unit 37251961, Goose Creek, SC 29445
  • /44

    $314,987

    New Construction
    • 2 - 3 Beds
    • 2.5 Baths
    • 1,730 Sq Ft

    Meadowbrook III Plan at Lakeview Commons, Goose Creek, SC 29445

    Discover the Meadowbrook II floorplan, a spacious 2-story home offering 2 to 3 bedrooms and 2.5 baths across 1,730 square feet. The large, open-concept first floor is perfect for entertaining, featuring a bright living area that flows seamlessly into the kitchen. A flexible room on the main level provides the option for a formal dining space or private office. Upstairs, you'll find well-appointed

    Dream Finders Homes Builder
    0 Harding Ln Unit 37251960, Goose Creek, SC 29445
  • /28

    $155,000

    • 2 Beds
    • 2 Baths
    • 1,148 Sq Ft

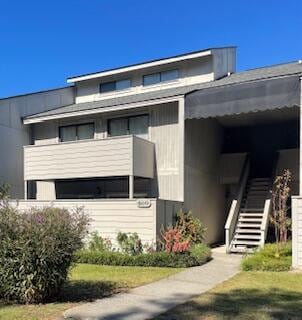
    1004 Greencastle Dr, Goose Creek, SC 29445

    GREAT PRICE for this 2BR2BA 1-story second floor condominium! Both bedrooms have access to front balcony. This is an end unit in a cul-de-sac overlooking a pond from the Living Room, Screened Porch and Dining area. The Living Area has woodburning fireplace and an open window between Kitchen and Living Area for easy entertaining.. Kitchen has electric stove, new disposal and double ceramic sink.

    Chip Thrower Johnson & Wilson Real Estate Co LLC

    1004 Greencastle Dr, Goose Creek, SC 29445
  • /28

    $305,000

    New Construction $14K PRICE DROP
    • 3 Beds
    • 2.5 Baths
    • 1,506 Sq Ft

    121 Kirkland St, Goose Creek, SC 29445

    BUILDER BUYDOWN 3.99% FIXED RATE!! MODERN COMFORT MEETS LOWCOUNTRY CHARM! NEW CONSTRUCTION 3-Bedroom Townhome Just 30 Minutes from Charleston! Welcome to your dream home! This beautifully crafted new construction townhome offers the perfect blend of style, space, and convenience. Featuring 3 spacious bedrooms and 2.5 modern bathrooms, thoughtfully designed home is ideal for comfortable living and

    Robert Benware Carolina One Real Estate

    121 Kirkland St, Goose Creek, SC 29445
  • /20

    $374,000

    New Construction
    • 3 Beds
    • 3 Baths
    • 1,881 Sq Ft

    CAMDEN Plan at Carnes Crossroads - Villas Collection, Summerville, SC 29486

    At the heart of this new two-story home is a designated living and entertainment space for seamless transitions between everyday activities. It includes an open-concept kitchen, a welcoming family room and a sunny dining room with covered patio access. Situated at the opposite side of the home are two bedrooms and a quiet study. Sprawling across the top floor is a spacious bedroom suite with a

    Lennar Builder
    210 Helena Park Dr Unit 37114798, Summerville, SC 29486
  • /23

    $404,000

    New Construction
    • 4 Beds
    • 3 Baths
    • 2,075 Sq Ft

    BENNETT Plan at Carnes Crossroads - Villas Collection, Summerville, SC 29486

    This new home features two levels of dedicated living and entertainment space with ample room to grow. On the first floor is an open-concept layout shared among the kitchen, dining room and a welcoming family room with access to a covered patio. Upstairs is a large loft to suit a multitude of needs. Throughout the home is a total of four bedrooms, including the first-floor owner’s suite with a

    Lennar Builder
    210 Helena Park Dr Unit 37114799, Summerville, SC 29486
  • /28

    $241,000

    $8K PRICE DROP
    • 3 Beds
    • 2.5 Baths
    • 1,287 Sq Ft

    107 Darcy Ave, Goose Creek, SC 29445

    This recently updated townhouse is nestled in the lovely neighborhood of Persimmon Hills Townhouses. No need to stress about yard or exterior maintenance, the community HOA has you covered! As you walk through the door, you are greeted with vinyl floors and tall, smooth ceilings. The spacious living room boasts natural light, and is the ideal room for a game night with family. The kitchen is

    David Goodman Jeff Cook Real Estate LPT Realty

    107 Darcy Ave, Goose Creek, SC 29445
  • /23

    $350,000

    New Construction
    • 3 Beds
    • 3 Baths
    • 1,856 Sq Ft

    MOULTRIE Plan at Horizons at Carnes Crossroads - 55+ - Carriage Collection, Summerville, SC 29486

    This new two-story home is ready for modern lifestyles. On the first floor, an open-concept layout blends the kitchen, living and dining areas, with a nearby screened porch for easy outdoor entertainment and leisure. A lavish owner’s suite is nestled into a private rear corner, with an additional bedroom located off the entry. A secondary bedroom and full bathroom make up the second floor.

    Lennar Builder
    108 Ireland Drive St Unit 37073293, Summerville, SC 29486
  • /19

    $317,000

    New Construction
    • 2 Beds
    • 2 Baths
    • 1,309 Sq Ft

    MARION Plan at Horizons at Carnes Crossroads - 55+ - Carriage Collection, Summerville, SC 29486

    This new single-story home offers convenience and ease-of-living. Upon entry is a spacious family room washed in natural light for airy gatherings, which is complemented by an open-concept kitchen and dining area. A rear screened porch offers relaxing outdoor moments. On the opposite side of the home are two comfortable bedrooms to provide serene retreats, including the owner’s suite with a

    Lennar Builder
    108 Ireland Drive St Unit 37073285, Summerville, SC 29486
  • /26

    $340,000

    New Construction
    • 3 Beds
    • 2.5 Baths
    • 1,621 Sq Ft

    GREENWOOD Plan at Horizons at Carnes Crossroads - 55+ - Carriage Collection, Summerville, SC 29486

    This new two-story home features a secluded owner’s suite on the first floor, offering a tranquil retreat with a full bathroom and walk-in closet, while an open-concept floorplan blends the kitchen, living and dining areas with access to a screened porch. Two additional bedrooms are located on the second floor adjacent to a generous storage area.

    Lennar Builder
    108 Ireland Drive St Unit 37073275, Summerville, SC 29486
  • /18

    $419,000

    New Construction
    • 3 Beds
    • 2 Baths
    • 1,715 Sq Ft

    OSPREY Plan at Horizons at Carnes Crossroads - 55+ - Legends Collection, Summerville, SC 29486

    Set within Horizons, our 55+ active adult community, this new home offers the comfort and convenience of single-story living combined with an expansive design. Two secondary bedrooms share a hall bathroom at the front of the home, while the owner’s suite with a luxe bathroom and walk-in closet is situated in a back corner. A modern open-plan layout flows effortlessly among the kitchen, family

    Lennar Builder
    108 Ireland Drive St Unit 36952511, Summerville, SC 29486
  • /20

    $358,000

    New Construction
    • 3 Beds
    • 2 Baths
    • 1,435 Sq Ft

    DRAKE Plan at Horizons at Carnes Crossroads - 55+ - Cottage Collection, Summerville, SC 29486

    This new single-story home is set within Horizons, our 55+ active adult community. It features a cozy open-concept layout among the kitchen, dining area and family room with a covered patio to enjoy watching Carolina sunsets. On the other side of the home are all three bedrooms, including the owner’s suite with a private bathroom. An optional second floor includes a bonus room and fourth bedroom.

    Lennar Builder
    108 Ireland Drive St Unit 36952261, Summerville, SC 29486
  • /12

    $437,000

    New Construction
    • 4 Beds
    • 2.5 Baths
    • 2,224 Sq Ft

    AVERY Plan at Horizons at Carnes Crossroads - 55+ - Legends Collection, Summerville, SC 29486

    This new home is laid out on a single floor for maximum convenience and ease of living. Two secondary bedrooms frame a hallway bathroom tucked to the side of the foyer, while another bedroom is situated at the opposite end. Down the foyer is a shared living and dining area complemented by a modern kitchen and a screened porch. In a rear corner is the owner’s suite with an attached bathroom and

    Lennar Builder
    108 Ireland Drive St Unit 36952265, Summerville, SC 29486
  • /21

    $430,000

    New Construction
    • 3 Beds
    • 2 Baths
    • 1,921 Sq Ft

    COLLINS Plan at Horizons at Carnes Crossroads - 55+ - Legends Collection, Summerville, SC 29486

    Set within Horizons, our 55+ active adult community, this new single-story home features a contemporary open-concept layout among the Great Room, kitchen and dining area that maximizes interior space. A screened porch extends the home for indoor-outdoor fun. There are three bedrooms, including the owner’s suite with a private bathroom. At the front of the home is a two-car garage with plenty of

    Lennar Builder
    108 Ireland Drive St Unit 36952247, Summerville, SC 29486
  • /17

    $371,000

    New Construction
    • 2 Beds
    • 2 Baths
    • 1,559 Sq Ft

    CARLYLE Plan at Horizons at Carnes Crossroads - 55+ - Cottage Collection, Summerville, SC 29486

    This new single-story home offers a low-maintenance layout ideal for modern lifestyles. Upon entry is a convenient study, perfect for a studio or home office. An open plan shared between the kitchen, living and dining areas features direct access to a screened porch, adjacent to a comfortable bedroom suite and full bathroom. At the back of the home, a luxurious owner’s suite provides a private

    Lennar Builder
    108 Ireland Drive St Unit 36952246, Summerville, SC 29486
  • /24

    $369,000

    New Construction
    • 2 Beds
    • 2 Baths
    • 1,507 Sq Ft

    HAMPTON Plan at Horizons at Carnes Crossroads - 55+ - Cottage Collection, Summerville, SC 29486

    This new single-level home is set within Horizons, our 55+ active adult community. It boasts a generous open floorplan where the Great Room, dining room and kitchen meet, maximizing the footprint of the interior. A screened porch complements the living space, ideal for entertaining or relaxing with a good book. Completing the home is a tranquil owner’s suite with an attached bathroom and a

    Lennar Builder
    108 Ireland Drive St Unit 36952244, Summerville, SC 29486
  • /19

    $511,990

    New Construction
    • 4 - 6 Beds
    • 3 - 4 Baths
    • 3,210+ Sq Ft

    Aspen Plan at The Oaks, Goose Creek, SC 29445

    Spread out in the Aspen, a two-story, single-family home featuring an oversized great room and adjoining kitchen for maximizing family time, private office to work from home, and separate dining room for larger gatherings and holiday dinners.

    Beazer Homes Builder
    121 Middleton Dr Unit 36848599, Goose Creek, SC 29445
  • /17

    $457,990

    New Construction
    • 3 - 4 Beds
    • 2 Baths
    • 2,382 Sq Ft

    Ivy Plan at The Oaks, Goose Creek, SC 29445

    The Ivy is a two-story, single-family home featuring a formal dining room as you enter, which then opens to the great room and kitchen. The versatile loft can be used for work or play. Enjoy additional space to relax or entertain on the covered patio.

    Beazer Homes Builder
    121 Middleton Dr Unit 36848705, Goose Creek, SC 29445
  • /19

    $469,990

    New Construction
    • 2 - 3 Beds
    • 2 - 3 Baths
    • 2,223 Sq Ft

    Juniper II Plan at The Oaks, Goose Creek, SC 29445

    The Juniper II is a single-story home with ample windows in the great room, allowing plenty of natural light into the space. The open design enhances the flow between rooms, creating a welcoming and airy atmosphere throughout.

    Beazer Homes Builder
    121 Middleton Dr Unit 36848725, Goose Creek, SC 29445
  • /20

    $516,990

    New Construction
    • 4 - 5 Beds
    • 3 - 4 Baths
    • 2,876 Sq Ft

    Sago Plan at The Oaks, Goose Creek, SC 29445

    The Sago is a two-story, single-family home ideal for families wanting a private primary bedroom on the first floor away from the secondary bedrooms on the second floor. The oversized loft provides a flexible space for a media room, home office, play room, or for hobbies.

    Beazer Homes Builder
    121 Middleton Dr Unit 36848825, Goose Creek, SC 29445
  • /24

    $415,900

    New Construction
    • 4 Beds
    • 2.5 Baths
    • 2,000 Sq Ft

    Ellis Plan at Creek Pointe, Moncks Corner, SC 29461

    A thoughtful blend of functionality and flexibility, the Ellis offers everything todays homeowners needwith plenty of space to grow in this 2,000 sq.ft home. This two-story design features up to 4 bedrooms, 2.5 bathrooms, and an optional three-car garage.On the main floor, the open-concept living area connects the family room, caf, and kitchen for effortless everyday living and entertaining. The

    Hunter Quinn Homes Builder
    427 State Rd Unit 36793437, Moncks Corner, SC 29461
  • /2

    $535,000

    • Land
    • 1 Acre
    • $535,000 per Acre

    369 Old Mount Holly Rd, Goose Creek, SC 29445

    Approximately 1 acre at the corner of Old Mt Holly Rd and Thurgood Rd. Property is currently zoned residential and will also need to be split off from current acreage. In fast growing area near Carnes Crossroads. Great visibility on well traveled road connecting to Hwy 52 and US 176

    Agent Photo

    Michelle Riser

    NextHome The Agency Group
    369 Old Mount Holly Rd, Goose Creek, SC 29445
  • /40

    $450,900

    New Construction
    • 3 - 5 Beds
    • 2.5 - 3.5 Baths
    • 2,735 Sq Ft

    Harrington Plan at Creek Pointe, Moncks Corner, SC 29461

    When you want a little more spacewith all the right placesThe Harrington might be the perfect fit. With 2,700 square feet of living space, this Hunter Quinn home design provides the flexibility to go from a 3-bedroom home to as many as 5 bedrooms. The first-floor master suite is nestled in the back of the home, affording more privacy. The master bath adds to your comfort with both a soaking tub

    Hunter Quinn Homes Builder
    427 State Rd Unit 36460933, Moncks Corner, SC 29461
  • /49

    $424,900

    New Construction
    • 4 Beds
    • 2.5 - 3.5 Baths
    • 2,298 Sq Ft

    Church Hill Plan at Creek Pointe, Moncks Corner, SC 29461

    Arched entryways and contemporary detail enhance the open concept feel of The Church Hill home plan. With the flexibility to accommodate up to 5 bedrooms in its 2,298 square feet of space, this Hunter Quinn Home offers a traditional layout where living space and quiet retreats are on separate levels. The main floor offers a flex room that can be used as an office, formal dining room, or guest

    Hunter Quinn Homes Builder
    427 State Rd Unit 36449303, Moncks Corner, SC 29461
  • /40

    $410,900

    New Construction
    • 3 Beds
    • 2 Baths
    • 1,890 Sq Ft

    Keeneland Plan at Creek Pointe, Moncks Corner, SC 29461

    A modified layout of the functional St. Ledger home plan, the Keeneland maximizes 1,890 square feet of space in a single story home. A welcoming family room is the central hub and features an eat in breakfast, over sized kitchen island and ample windows that invite an abundance of natural light into the space. 2 bedrooms are situated at the front of the home (opposite to the master suite located

    Hunter Quinn Homes Builder
    427 State Rd Unit 36447463, Moncks Corner, SC 29461
  • /45

    $386,900

    New Construction
    • 3 - 4 Beds
    • 2 - 3 Baths
    • 1,470 Sq Ft

    Arlington Plan at Creek Pointe, Moncks Corner, SC 29461

    The versatile Arlington floor plan has the flexibility to grow to your needs. Weve created options that expand from 1,425 to 1,980 square feet, with up to 4 bedrooms and 3 baths. The single-level floor plan features 3 bedrooms, but you can add a second-floor flex space with options for an additional suite with a loft or a bonus room in one of two configurations. Whichever you choose, the open

    Hunter Quinn Homes Builder
    427 State Rd Unit 36471933, Moncks Corner, SC 29461
  • /56

    $469,900

    New Construction
    • 4 Beds
    • 2.5 Baths
    • 2,840 Sq Ft

    Maywood II Plan at Creek Pointe, Moncks Corner, SC 29461

    Taking a twist on traditional home layouts, the Maywood home plan brings convenience, comfort and practicality in its layout. 2,840 square feet are consciously designed and feature family living on the main level with retreat living on the second. An oversized family room overlooks a contemporary kitchen with an eat in breakfast area, while the second level is home to its large master suite, open

    Hunter Quinn Homes Builder
    427 State Rd Unit 36472627, Moncks Corner, SC 29461
  • /32

    $480,900

    New Construction
    • 5 - 6 Beds
    • 3.5 - 5.5 Baths
    • 3,095 Sq Ft

    St. Ledger Plan at Creek Pointe, Moncks Corner, SC 29461

    The epitome of what a multi-generational home is, the St. Ledger home plan is ideal for square footage seekers. This 3,090 square foot home features convenient master suite living on the main level with a flexible secondary living space on the upper level. In addition to an open kitchen with center island and eat- in breakfast area, the main level is also home to a flex space that can serve as a

    Hunter Quinn Homes Builder
    427 State Rd Unit 36467307, Moncks Corner, SC 29461
  • /50

    $417,900

    New Construction
    • 3 Beds
    • 2.5 - 4.5 Baths
    • 2,000 Sq Ft

    Pimlico Plan at Creek Pointe, Moncks Corner, SC 29461

    Are you looking for a single-level home with generously sized spaces? The Pimlico floor plan could be just the right fit. The open concept in the main living area easily combines a spacious kitchen, dining room, and family room. A master suite provides sized for your comfort living with a perfectly sized master en-suite and large walk in closet that offers convenient access to the laundry room.

    Hunter Quinn Homes Builder
    427 State Rd Unit 36471773, Moncks Corner, SC 29461
  • /42

    $436,900

    New Construction
    • 3 Beds
    • 2.5 Baths
    • 2,235 Sq Ft

    Saratoga Plan at Creek Pointe, Moncks Corner, SC 29461

    The Saratoga is a 3-bedroom, 2.5-bath home designed for flexible, everyday living. The main level features an open-concept kitchen, caf, and family room, along with a covered porch that extends your living space outdoors. The primary suite is conveniently located on the first floor, while a front flex room offers space for a home office, dining room, or playroom.Upstairs, a loft and two

    Hunter Quinn Homes Builder
    427 State Rd Unit 36502448, Moncks Corner, SC 29461

Showing Results 281 - 320, Page 8 of 9

How to Buy a Home How to Finance a Home How to Sell a Home