347

Newest Homes for Sale in Goose Creek, SC

Section Image Section Image Section Image
  • /42

    $436,900

    New Construction
    • 3 Beds
    • 2.5 Baths
    • 2,235 Sq Ft

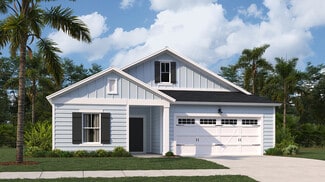
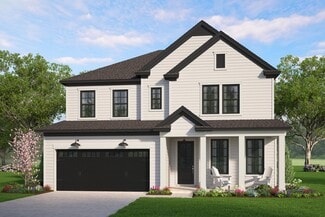
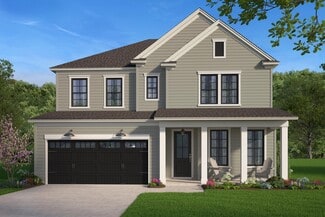
    Saratoga Plan at Creek Pointe, Moncks Corner, SC 29461

    The Saratoga is a 3-bedroom, 2.5-bath home designed for flexible, everyday living. The main level features an open-concept kitchen, caf, and family room, along with a covered porch that extends your living space outdoors. The primary suite is conveniently located on the first floor, while a front flex room offers space for a home office, dining room, or playroom.Upstairs, a loft and two

    Hunter Quinn Homes Builder
    427 State Rd Unit 36502448, Moncks Corner, SC 29461
  • /10

    $462,900

    New Construction
    • 3 - 5 Beds
    • 2.5 - 4.5 Baths
    • 2,840 Sq Ft



    Maywood I Plan at Creek Pointe, Moncks Corner, SC 29461

    Taking a twist on traditional home layouts, the Maywood home plan brings convenience, comfort and practicality in its layout. 2,840 square feet are consciously designed and feature family living on the main level with retreat living on the second. An over-sized family room overlooks a contemporary kitchen with an eat in breakfast area, while the second level is home to its large master suite,

    Hunter Quinn Homes Builder
    427 State Rd Unit 36489636, Moncks Corner, SC 29461
  • /41

    $444,900

    New Construction
    • 4 Beds
    • 2.5 Baths
    • 2,701 Sq Ft

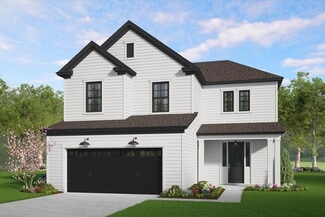
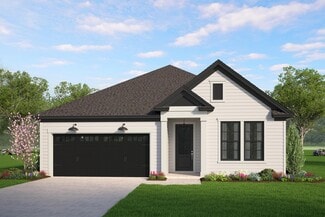
    Del Mar II Plan at Creek Pointe, Moncks Corner, SC 29461

    Give everyone their private space and combine with an open floor plan that brings them all together. The 4 bedroom Del Mar II gives you all the room (and rooms) you need for comfortable living. The tall ceilings accentuate the airy feeling in the main living area that is filled with natural daylight from the many windows on every side. The center island kitchen can be personalized to your

    Hunter Quinn Homes Builder
    427 State Rd Unit 36496438, Moncks Corner, SC 29461
  • /52

    $474,900

    New Construction
    • 5 Beds
    • 2.5 Baths
    • 3,160 Sq Ft

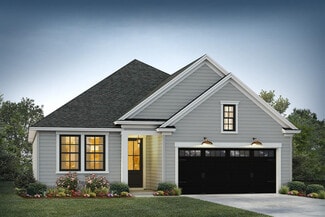
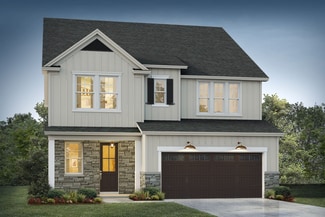
    Belmont Plan at Creek Pointe, Moncks Corner, SC 29461

    The 5 bedroom, 3.5 bathroom Belmont home plan can be modified to accommodate up to 7 bedrooms in its 3,160 square feet of living space. Among the open concept living and dining room space on the first floor, the master bedroom hides away and revels in its massive glory while an additional flex space boldly greets all who enter.Separate living quarters reside upstairs and hosts 4 secondary

    Hunter Quinn Homes Builder
    427 State Rd Unit 36503587, Moncks Corner, SC 29461
  • /32

    $299,900

    New Construction
    • 3 Beds
    • 2.5 Baths
    • 1,485 Sq Ft

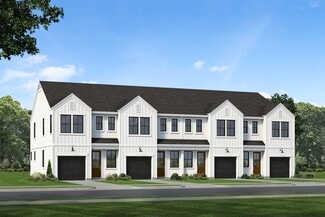
    Foster II Plan at Windward Townes, Goose Creek, SC 29445

    Introducing the Foster II floor plana townhome that redefines modern living. Step inside to discover an open floor plan that seamlessly combines the kitchen, dining, and living areas, creating a spacious and inviting atmosphere. Upstairs, three bedrooms offer comfort and privacy, perfect for families or those seeking a versatile space. Natural light floods the first floor, highlighting the

    Hunter Quinn Homes Builder
    7249 Henry E Brown Jr Blvd Unit 36487534, Goose Creek, SC 29445
  • /27

    $195,000

    $10K PRICE DROP
    • 2 Beds
    • 2 Baths
    • 1,148 Sq Ft

    607 Greencastle Dr, Goose Creek, SC 29445

    Move in ready! Fantastic location, you'll love this renovated 2nd floor condo in popular Greenslake Condominiums. This is a great 2 bedroom, 2 bathroom, 2nd floor unit has tile plank floors throughout, some modern finishes and new paint. This condo, has a screened-in porch balcony and a gas fireplace, galley kitchen with granite counters and separate dining area. Each bedroom has its own balcony!

    Chris Henderson Ii Coldwell Banker Realty

    607 Greencastle Dr, Goose Creek, SC 29445
  • /24

    $192,000

    $1K PRICE DROP
    • 2 Beds
    • 2 Baths
    • 1,148 Sq Ft

    103 Greencastle Dr, Goose Creek, SC 29445

    Conveniently close to everywhere! This 2 BR/2BA condo comes with new carpet and fresh paint! This condo offers a low maintenance option (HVAC & Water Heater replaced in 2018 & appliances are less than 5 yrs old) with 2 outdoor spaces and outdoor amenities. This open floor plan features a wood burning fireplace, a wood floored kitchen with all appliances (including electric range, disposal,

    Agent Photo

    Chris Collins

    RE/MAX Southern Shores

    103 Greencastle Dr, Goose Creek, SC 29445
  • /32

    $429,000

    New Construction
    • 4 Beds
    • 2.5 Baths
    • 2,277 Sq Ft

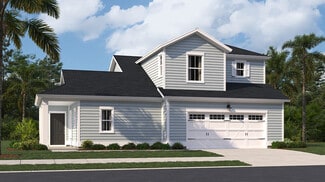
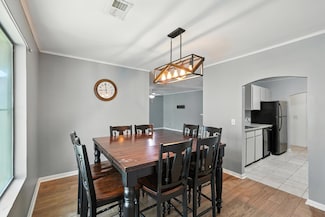
    RUTLEDGE Plan at Carnes Crossroads - Row Collection, Summerville, SC 29486

    This new two-story home features a secluded owner's suite on the first floor, offering a private retreat with an en-suite bathroom and walk-in closet. The family room flows naturally into the dining area and kitchen within a generous open plan, extending to a private patio ready for year-round outdoor enjoyment. Upstairs are three secondary bedrooms near an expansive loft, creating a flexible

    Lennar Builder
    210 Helena Park Dr Unit 36034303, Summerville, SC 29486
  • /18

    $551,500

    New Construction
    • 4 Beds
    • 3.5 Baths
    • 2,902 Sq Ft


    GRAHAM Plan at Carnes Crossroads - Arbor Collection, Summerville, SC 29486

    Designed for gracious living, this new single-family home spans two levels. Upon entry are a formal living room and dining room, accompanied by a chef-ready kitchen, casual breakfast room and a sun-drenched family room at the rear. A desirable covered patio offers outdoor moments. Upstairs, two of the four bedrooms include an adjoining bathroom, one of which is the lavish owner’s suite. A

    Lennar Builder
    210 Helena Park Dr Unit 36034295, Summerville, SC 29486
  • /20

    $485,500

    New Construction
    • 3 Beds
    • 2 Baths
    • 1,782 Sq Ft

    LAWRENCE Plan at Carnes Crossroads - Arbor Collection, Summerville, SC 29486

    This new home is laid out on a single floor for maximum comfort and convenience. At its heart stands a multifunctional kitchen seamlessly connected to an intimate breakfast room, a formal dining room and a welcoming family room. On the opposite side of the home are all three bedrooms, including the private owner’s suite with an attached bathroom and walk-in closet. A front porch and rear patio

    Lennar Builder
    210 Helena Park Dr Unit 36034291, Summerville, SC 29486
  • /17

    $552,000

    New Construction
    • 3 Beds
    • 3.5 Baths
    • 2,610 Sq Ft

    JACKSON Plan at Carnes Crossroads - Coastal Collection, Summerville, SC 29486

    This two-story home showcases a convenient study for at-home work upon entry, followed by a spacious open Great Room with a center fireplace, kitchen and dining room. Completing the first level is the owner’s suite with a full bathroom tucked away in the back for extra privacy. A front porch and rear covered patio expand the home for outdoor relaxation. Upstairs is a loft surrounded by two

    Lennar Builder
    210 Helena Park Dr Unit 36034301, Summerville, SC 29486
  • /24

    $535,500

    New Construction
    • 5 Beds
    • 3.5 Baths
    • 2,573 Sq Ft

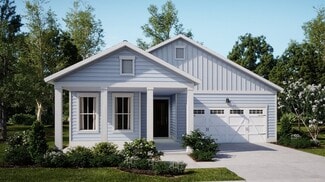
    KINGSTON Plan at Carnes Crossroads - Arbor Collection, Summerville, SC 29486

    This new two-story home exudes elegance from the moment of entry. A formal dining room greets guests at the front, followed by a multifunctional kitchen overlooking the intimate breakfast room and sunny family room in an open design. A desirable covered patio extends the home to the outdoors. The main-floor owner’s suite provides a restful retreat. Residing upstairs are all four secondary

    Lennar Builder
    210 Helena Park Dr Unit 36034292, Summerville, SC 29486
  • /32

    $529,000

    New Construction
    • 4 Beds
    • 4.5 Baths
    • 2,851 Sq Ft

    TRADD Plan at Carnes Crossroads - Row Collection, Summerville, SC 29486

    This spacious two-story home features an open layout among the dining room, kitchen and family room with access to the covered porch. In addition to the first floor is the private owner’s suite, comprised of a spacious bedroom, attached bathroom and split walk-in closet. Upstairs is a sprawling loft surrounded by three bedrooms, two of which include a private bathroom for enhanced livability.

    Lennar Builder
    210 Helena Park Dr Unit 36034307, Summerville, SC 29486
  • /24

    $484,000

    New Construction
    • 4 Beds
    • 2.5 Baths
    • 2,525 Sq Ft

    ASHLEY Plan at Carnes Crossroads - Row Collection, Summerville, SC 29486

    This two-story home features a convenient office for at-home assignments and an open living space that extends to the covered porch for outdoor entertaining. On the second floor are three secondary bedrooms and the owner’s suite. A two-car detached garage completes the home.

    Lennar Builder
    210 Helena Park Dr Unit 36034305, Summerville, SC 29486
  • /32

    $544,500

    New Construction
    • 5 Beds
    • 3.5 Baths
    • 2,853 Sq Ft

    FLETCHER Plan at Carnes Crossroads - Arbor Collection, Summerville, SC 29486

    This expansive two-story home features a bright study room and formal dining area near the foyer, which leads into the open concept family room and outdoor patio. Also on the first floor is a bedroom suite ideal for overnight guests. On the second level are four bedrooms, including the owner’s suite.

    Lennar Builder
    210 Helena Park Dr Unit 36034294, Summerville, SC 29486
  • /18

    $581,000

    New Construction
    • 4 Beds
    • 3.5 Baths
    • 2,908 Sq Ft

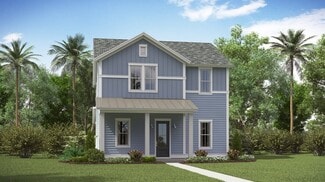
    MARSHALL Plan at Carnes Crossroads - Coastal Collection, Summerville, SC 29486

    Providing the luxury of space, this new two-story home is designed to provide modern family living and entertaining. Upon entry is a quiet study ideal for at-home work, followed by a free-flowing open main living area to promote seamless everyday activities. A wide front porch and rear covered patio expand the first floor for serene outdoor moments. Nestled upstairs are all four bedrooms to

    Lennar Builder
    210 Helena Park Dr Unit 36034299, Summerville, SC 29486
  • /28

    $451,000

    New Construction
    • 3 Beds
    • 2.5 Baths
    • 2,438 Sq Ft

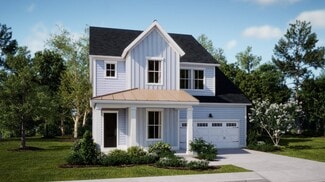
    ELLIOT Plan at Carnes Crossroads - Row Collection, Summerville, SC 29486

    This spacious two-story home features a sun-drenched study, followed by an open main living space that includes a chef-ready kitchen, inviting living room and an intimate dining room. A door to the patio extends the home for outdoor activities. Upstairs is a versatile loft surrounded by two secondary bedrooms and the private owner’s suite, which includes an adjoining bathroom and walk-in closet.

    Lennar Builder
    210 Helena Park Dr Unit 36034304, Summerville, SC 29486
  • /21

    $430,000

    New Construction
    • 3 Beds
    • 2.5 Baths
    • 2,117 Sq Ft

    PINCKNEY Plan at Carnes Crossroads - Row Collection, Summerville, SC 29486

    This two-story home features a convenient study room for at-home work on the first floor, followed by an open living area that extends to the patio for easy indoor-outdoor entertaining. On the second level is a cozy loft surrounded by three bedrooms, including the owner’s suite with a private balcony. A two-car detached garage completes the home.

    Lennar Builder
    210 Helena Park Dr Unit 36034306, Summerville, SC 29486
  • /26

    $540,500

    New Construction
    • 4 Beds
    • 2.5 Baths
    • 2,643 Sq Ft

    HAYDEN Plan at Carnes Crossroads - Arbor Collection, Summerville, SC 29486

    The first floor of this two-story home opens to the living room at the front and the kitchen, breakfast nook, Great Room and patio in the rear, creating various spaces to host guests during special gatherings. A luxe owner's suite enjoys a location at the back of the first floor with an en-suite bathroom and walk-in closet for optimal privacy. Upstairs are three secondary bedrooms, which are

    Lennar Builder
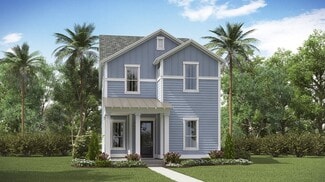
    210 Helena Park Dr Unit 36034293, Summerville, SC 29486
  • /32

    $512,000

    New Construction
    • 3 Beds
    • 3 Baths
    • 2,202 Sq Ft

    MONTGOMERY Plan at Carnes Crossroads - Coastal Collection, Summerville, SC 29486

    This single-story home delivers modern elegance with ample room to grow and entertain. To the side of the foyer is a quiet study ideal for at-home work, followed by a spacious open-concept living area with an enviable covered patio. Two comfortable bedrooms are situated at the front, one of which showcases an adjoining bathroom. In a private corner is the serene owner’s suite with an en-suite

    Lennar Builder
    210 Helena Park Dr Unit 36034300, Summerville, SC 29486
  • /38

    $577,000

    New Construction
    • 5 Beds
    • 3.5 Baths
    • 3,110 Sq Ft

    WINSTON Plan at Carnes Crossroads - Coastal Collection, Summerville, SC 29486

    The largest design in this collection, this two-story home showcases a total of five bedrooms and is perfect for large or growing households. Upon entry is an open-concept layout in the kitchen, dining room and a spacious family room ideal for hosting and relaxing. Nearby is a rear covered patio for outdoor activities. Also on the first floor is the serene owner’s suite with a full-sized bathroom

    Lennar Builder
    210 Helena Park Dr Unit 36034297, Summerville, SC 29486
  • /25

    $514,000

    New Construction
    • 3 Beds
    • 2.5 Baths
    • 2,327 Sq Ft

    CHADWICK Plan at Carnes Crossroads - Coastal Collection, Summerville, SC 29486

    This two-story home showcases a spacious and modern open layout shared among the kitchen, dining room and Great Room with a charming fireplace for seamless daily activities. Ideal for outdoor entertainment and basking in the gorgeous weather, there is a large front porch and rear covered patio. The second floor is host to a loft for additional shared living, two secondary bedrooms and the serene

    Lennar Builder
    210 Helena Park Dr Unit 36034298, Summerville, SC 29486
  • /19

    $375,000

    $75K PRICE DROP
    • Land
    • 3 Acres
    • $125,000 per Acre

    406 Myers Rd, Summerville, SC 29486

    Prime opportunity in Berkeley County! This beautiful 3-acre wooded parcel offers the ideal setting for your future home, private retreat, or small residential development. Tucked away on a quiet city street with convenient road frontage, the property provides easy access to Hwy 17A, Hwy 52, and all the shopping, dining, and essentials of nearby Summerville.The land is currently raw and untouched,

    Jason Wang EXP Realty LLC

    406 Myers Rd, Summerville, SC 29486
  • /42

    $525,000

    $120K PRICE DROP
    • 6 Beds
    • 4.5 Baths
    • 3,796 Sq Ft

    125 Eston Dr, Goose Creek, SC 29445

    ** New list price is well below appraised value!! ** A fantastic opportunity to purchase a home in the highly desired Hamlet's section of Crowfield Plantation!! This home offers several options and the price reflects it: Either purchase the home and put in the sweat equity for your personal home OR purchase the home, renovate, then FLIP it. It could also be renovated and used as an Executive

    Al Simmons The Boulevard Company

    125 Eston Dr, Goose Creek, SC 29445
  • /19

    $369,000

    $49K PRICE INCREASE
    • 3 Beds
    • 2.5 Baths
    • 1,504 Sq Ft

    213 Greenling St, Goose Creek, SC 29445

    Don't miss this rare opportunity to own the Foster II Model Home at Windward Townes, Hunter Quinn Homes' sought-after community in Goose Creek - now priced below market value and ready for move-in! This 2-story townhome offers 1,485 square feet of thoughtfully designed living space with 3 beds + 2.5 baths - the perfect layout for first-time buyers, downsizers, or anyone wanting low-maintenance

    Trevor Kline HQ Real Estate LLC

    213 Greenling St, Goose Creek, SC 29445
  • /4

    $160,000

    • Land
    • 4.92 Acres
    • $32,520 per Acre

    0 Highway 176 Unit 24011116, Moncks Corner, SC 29461

    LOCATION, Location, Location. Located in the very fast growing area . In between Canebay & Roper St Francis. This property is accessed through a fifty foot easement from H-way 176. Best for investor. Road widening/improvements is on going.

    Jingle Concepcion Carolina Elite Real Estate

    0 Highway 176 Unit 24011116, Moncks Corner, SC 29461
  • /2

    $189,999

    • Land
    • 6.34 Acres
    • $29,968 per Acre

    00 Liberty Hall Rd, Goose Creek, SC 29445

    Large 6+ acres located near restaurants and shopping! Public utilities can be connected. No HOA! Currently zoned R-1, but can be changed.

    Caleb Elledge Brand Name Real Estate

    00 Liberty Hall Rd, Goose Creek, SC 29445

Showing Results 321 - 347, Page 9 of 9

How to Buy a Home How to Finance a Home How to Sell a Home