347

Goose Creek, SC Homes for Sale

Section Image Section Image
  • /30

    $400,000

    New Construction
    • 3 Beds
    • 2.5 Baths
    • 1,709 Sq Ft

    245 Central Creek Dr, Goose Creek, SC 29445

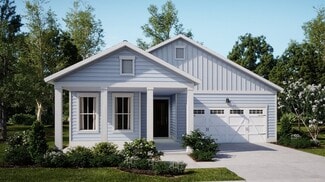
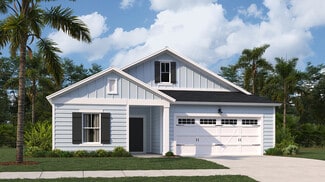
    Ready Sept! This inviting two-story home offers 3 bedrooms and 2.5 baths with a layout designed for comfortable everyday living. Just off the entry, the kitchen features a functional design that flows easily into the dining area and spacious great room, creating an open setting perfect for daily living or entertaining. The main-level primary suite offers privacy with a walk-in closet, linen

    Lauren Popson Carolina One Real Estate

    245 Central Creek Dr, Goose Creek, SC 29445
  • /49

    $424,900

    New Construction
    • 4 Beds
    • 2.5 - 3.5 Baths
    • 2,298 Sq Ft

    Church Hill Plan at Creek Pointe, Moncks Corner, SC 29461

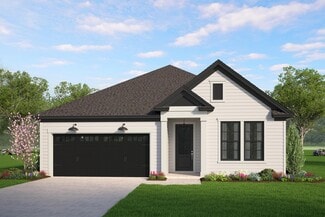
    Arched entryways and contemporary detail enhance the open concept feel of The Church Hill home plan. With the flexibility to accommodate up to 5 bedrooms in its 2,298 square feet of space, this Hunter Quinn Home offers a traditional layout where living space and quiet retreats are on separate levels. The main floor offers a flex room that can be used as an office, formal dining room, or guest

    Hunter Quinn Homes Builder
    427 State Rd Unit 36449303, Moncks Corner, SC 29461
  • /53

    $420,000

    New Construction
    • 4 Beds
    • 2.5 Baths
    • 1,840 Sq Ft

    248 Central Creek Dr, Goose Creek, SC 29445

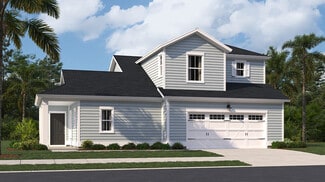
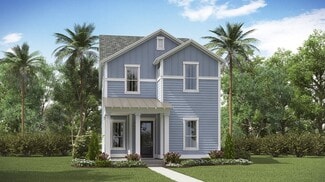
    Ready now! Located in Central Creek, this new Highland plan offers comfortable living on a homesite backing to a peaceful pond. The Hardie Plank exterior two-story home features four bedrooms and two and a half baths with a warm, welcoming feel. The open-concept first floor includes crown molding, luxury vinyl plank flooring, a spacious great room, and a bright eat-in area. The stylish kitchen

    Heather Crabtree Carolina One Real Estate
    248 Central Creek Dr, Goose Creek, SC 29445
  • /28

    $473,000

    New Construction
    • 3 Beds
    • 2.5 Baths
    • 2,438 Sq Ft

    ELLIOT Plan at Carnes Crossroads - Row Collection, Summerville, SC 29486

    This spacious two-story home features a sun-drenched study, followed by an open main living space that includes a chef-ready kitchen, inviting living room and an intimate dining room. A door to the patio extends the home for outdoor activities. Upstairs is a versatile loft surrounded by two secondary bedrooms and the private owner’s suite, which includes an adjoining bathroom and walk-in closet.

    Lennar Builder
    210 Helena Park Dr Unit 36034304, Summerville, SC 29486
  • /21

    $452,000

    New Construction
    • 3 Beds
    • 2.5 Baths
    • 2,117 Sq Ft

    PINCKNEY Plan at Carnes Crossroads - Row Collection, Summerville, SC 29486

    This two-story home features a convenient study room for at-home work on the first floor, followed by an open living area that extends to the patio for easy indoor-outdoor entertaining. On the second level is a cozy loft surrounded by three bedrooms, including the owner’s suite with a private balcony. A two-car detached garage completes the home.

    Lennar Builder
    210 Helena Park Dr Unit 36034306, Summerville, SC 29486
  • /32

    $518,000

    New Construction
    • 3 Beds
    • 3 Baths
    • 2,202 Sq Ft

    MONTGOMERY Plan at Carnes Crossroads - Coastal Collection, Summerville, SC 29486

    This single-story home delivers modern elegance with ample room to grow and entertain. To the side of the foyer is a quiet study ideal for at-home work, followed by a spacious open-concept living area with an enviable covered patio. Two comfortable bedrooms are situated at the front, one of which showcases an adjoining bathroom. In a private corner is the serene owner’s suite with an en-suite

    Lennar Builder
    210 Helena Park Dr Unit 36034300, Summerville, SC 29486
  • /43

    $345,000

    $10K PRICE DROP
    • 3 Beds
    • 2.5 Baths
    • 1,800 Sq Ft

    212 Island Green Rd, Goose Creek, SC 29445

    Welcome to 212 Island Green Rd, where the feel of a brand-new home meets the charm of an established Goose Creek neighborhood. Thoughtfully refreshed from top to bottom, this move-in-ready home features all-new neutral paint, brand-new carpet, and stylish luxury vinyl plank flooring throughout, creating a bright, modern interior that's ready for its next owner.The spacious main living areas are

    Linda Haycox Redfin Corporation

    212 Island Green Rd, Goose Creek, SC 29445
  • /38

    $583,000

    New Construction
    • 5 Beds
    • 3.5 Baths
    • 3,110 Sq Ft

    WINSTON Plan at Carnes Crossroads - Coastal Collection, Summerville, SC 29486

    The largest design in this collection, this two-story home showcases a total of five bedrooms and is perfect for large or growing households. Upon entry is an open-concept layout in the kitchen, dining room and a spacious family room ideal for hosting and relaxing. Nearby is a rear covered patio for outdoor activities. Also on the first floor is the serene owner’s suite with a full-sized bathroom

    Lennar Builder
    210 Helena Park Dr Unit 36034297, Summerville, SC 29486
  • /82

    $595,000

    • 4 Beds
    • 2.5 Baths
    • 3,280 Sq Ft

    113 N Gateshead Crossing, Goose Creek, SC 29445

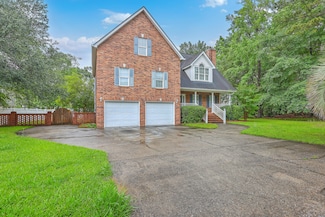
    Tee up your next chapter in one of Crowfield Plantation's most coveted locations! Perfectly positioned on the 18th tee box of the acclaimed Crowfield Golf Course, a 4-star Golf Digest-rated course, this custom-built, full-brick home is a true hole-in-one for golf enthusiasts and those who simply appreciate exceptional views.Situated on a beautifully shaded 0.4-acre cul-de-sac lot beneath mature

    Mary Gillis Old South Realty, LLC

    113 N Gateshead Crossing, Goose Creek, SC 29445
  • /15

    $553,500

    New Construction
    • 4 Beds
    • 3.5 Baths
    • 2,902 Sq Ft

    GRAHAM Plan at Carnes Crossroads - Arbor Collection, Summerville, SC 29486

    Designed for gracious living, this new single-family home spans two levels. Upon entry are a formal living room and dining room, accompanied by a chef-ready kitchen, casual breakfast room and a sun-drenched family room at the rear. A desirable covered patio offers outdoor moments. Upstairs, two of the four bedrooms include an adjoining bathroom, one of which is the lavish owner’s suite. A

    Lennar Builder
    210 Helena Park Dr Unit 36034295, Summerville, SC 29486
  • /20

    $487,500

    New Construction
    • 3 Beds
    • 2 Baths
    • 1,782 Sq Ft

    LAWRENCE Plan at Carnes Crossroads - Arbor Collection, Summerville, SC 29486

    This new home is laid out on a single floor for maximum comfort and convenience. At its heart stands a multifunctional kitchen seamlessly connected to an intimate breakfast room, a formal dining room and a welcoming family room. On the opposite side of the home are all three bedrooms, including the private owner’s suite with an attached bathroom and walk-in closet. A front porch and rear patio

    Lennar Builder
    210 Helena Park Dr Unit 36034291, Summerville, SC 29486
  • /13

    $454,990

    New Construction
    • 3 Beds
    • 2 Baths
    • 2,002 Sq Ft

    Hickory Plan at The Oaks, Goose Creek, SC 29445

    Beazer Homes Builder
    121 Middleton Dr Unit 40424273, Goose Creek, SC 29445
  • /50

    $417,900

    New Construction
    • 3 Beds
    • 2.5 - 4.5 Baths
    • 2,000 Sq Ft

    Pimlico Plan at Creek Pointe, Moncks Corner, SC 29461

    Are you looking for a single-level home with generously sized spaces? The Pimlico floor plan could be just the right fit. The open concept in the main living area easily combines a spacious kitchen, dining room, and family room. A master suite provides sized for your comfort living with a perfectly sized master en-suite and large walk in closet that offers convenient access to the laundry room.

    Hunter Quinn Homes Builder
    427 State Rd Unit 36471773, Moncks Corner, SC 29461
  • /11

    $345,000

    New Construction
    • 4 Beds
    • 2.5 Baths
    • 1,554 Sq Ft

    MITCHELL Plan at The Crossing at St. James, Summerville, SC 29483

    The Mitchell | Efficient Two-Story Townhome with Flexible Living SpaceThe Mitchell floorplan offers a smartly designed two-story townhome layout that maximizes every square foot while maintaining an open and connected living experience.As you enter the home, the main level features a modern kitchen overlooking the dining area and living room, creating a seamless open-concept

    D.R. Horton Builder
    0 Summerville Unit 38928520, Summerville, SC 29483
  • /3

    $99,000

    • Land
    • 6,534 Sq Ft
    • $660,000 per Acre

    0 Stephanie Dr Unit 26020643, Goose Creek, SC 29445

    Exceptional development opportunity in the heart of Goose Creek! This cleared residential lot offers approximately 65' x 100' size and is zoned RM (Residential Mixed), allowing for a variety of residential development options, including townhomes, duplexes, and multi-family dwellings. The adjacent lot, approximately 75' x 100' need to be sold together MLS 26020640, these properties present an

    Jose Hardman Norat Neto Brand Name Real Estate

    0 Stephanie Dr Unit 26020643, Goose Creek, SC 29445
  • /41

    $1,227,000

    • 4 Beds
    • 6 Baths
    • 5,390 Sq Ft

    108 Hampton Ave, Goose Creek, SC 29445

    The proverbial sublime estate, set on a gentle rise that peeks through mature trees to the lake in the former Oaks Country Club community, once an 18th century rice plantation. It is the manor by the lake that everyone notices and asks about. This unique 1.21 acre corner property originally consisted of 3 lots, rests in a tranquil secluded setting encompassed by pierced brick fencing, brick

    Margaux Kilgallen Beresford Realty, LLC

    108 Hampton Ave, Goose Creek, SC 29445
  • /44

    $339,990

    • 3 Beds
    • 2 Baths
    • 1,650 Sq Ft

    505 Stratton Ct, Goose Creek, SC 29445

    Welcome to this beautifully maintained 1-story home tucked away on a quiet cul-de-sac in Goose Creek! From the moment you step inside, you see how well this home has been cared for and thoughtfully updated. Beautiful flooring runs throughout the entire home, with no carpet, creating a clean and cohesive feel from room to room. The kitchen is sure to catch your attention with freshly painted

    Joshua Litchfield Carolina One Real Estate

    505 Stratton Ct, Goose Creek, SC 29445
  • /26

    $331,000

    New Construction
    • 3 Beds
    • 2.5 Baths
    • 1,524 Sq Ft

    DAVIS Plan at The Crossing at St. James, Summerville, SC 29483

    The Davis is a two-story floorplan with an open concept first floor featuring a spacious kitchen with quartz/granite kitchen countertops, family room and a single car garage.On the second floor you will find a large primary bedroom with vaulted ceilings, a walk-in closet and double vanities in the bathroom. 2 additional bedrooms for guests with a shared but roomy dual vanity

    D.R. Horton Builder
    0 Summerville Unit 38928522, Summerville, SC 29483
  • /60

    $499,000

    $26K PRICE DROP
    • 3 Beds
    • 2.5 Baths
    • 2,327 Sq Ft

    402 Parish Farms Dr, Summerville, SC 29486

    Welcome to 402 Parish Farms Drive, a move-in ready home in the highly sought-after Carnes Crossroads community. Thoughtful updates, including fresh interior paint, refreshed landscaping, custom blinds, updated lighting, ceiling fans, smart switches, concealed TV outlets, and upgraded bathroom hardware, bring together modern style and everyday comfort. Filled with natural light, the open floor

    Corinne Coleman Carolina One Real Estate

    402 Parish Farms Dr, Summerville, SC 29486
  • /20

    $270,000

    • 3 Beds
    • 2.5 Baths
    • 1,871 Sq Ft

    380 Flyway Rd, Goose Creek, SC 29445

    380 Flyway Rd is a three-story Goose Creek townhome built in 2017. The kitchen offers wood cabinetry with a breakfast bar and ample counter space, opening to the adjacent dining and living areas. Plank flooring flows through the main living level, creating a bright, open feel. The primary bedroom connects to an adjoining bathroom featuring dual vanities and a separate tub and shower, along with

    Thomas Shoupe Opendoor Brokerage, LLC

    380 Flyway Rd, Goose Creek, SC 29445
  • /34

    $260,000

    $10K PRICE DROP
    • 2 Beds
    • 2.5 Baths
    • 1,330 Sq Ft

    100 Darcy Ave, Goose Creek, SC 29445

    Immaculate move-in ready end-unit townhome in sought-after Persimmon Hill. A beautifully maintained 2-bedrooms, 2.5 bathrooms, living room, kitchen, breakfast area, loft, laundry room, screened in back porch and fenced back yard. The open living room with a ceiling fan and hardwood floors flows into the well-appointed kitchen, complete with a center island, stainless steel appliances, ample

    Debbie Toombs Carolina One Real Estate

    100 Darcy Ave, Goose Creek, SC 29445
  • /42

    $357,900

    $7K PRICE DROP
    • 4 Beds
    • 2 Baths
    • 1,336 Sq Ft

    20 Newark Ave, Goose Creek, SC 29445

    Adorable 4-bedroom, 2-bath brick ranch home conveniently located just minutes from the Nuclear Submarine School, Amazon Distribution Center, Charleston Ports, and Charleston International Airport. This beautifully updated home features numerous recent improvements, including a new HVAC system with ductwork, new kitchen cabinets with granite countertops, new appliances, and new vinyl windows.

    Roddy Matthews Coldwell Banker Realty

    20 Newark Ave, Goose Creek, SC 29445
  • /36

    $375,000

    • 4 Beds
    • 3 Baths
    • 2,110 Sq Ft

    110 Cherry Laurel Ln, Goose Creek, SC 29445

    Forget cookie-cutter... 110 Cherry Laurel Lane gives you options. With 4 bedrooms and 3 full baths, this home delivers a flexible floor plan designed for the way life actually happens. Three bedrooms are conveniently located on the main level, while a private upstairs bedroom with its own full bath creates the perfect setup for guests, a home office, or that extra space everyone seems to need.The

    Paul Bermingham Keller Williams Realty Charleston West Ashley

    110 Cherry Laurel Ln, Goose Creek, SC 29445
  • /26

    $340,000

    New Construction
    • 3 Beds
    • 2.5 Baths
    • 1,621 Sq Ft

    GREENWOOD Plan at Horizons at Carnes Crossroads - 55+ - Carriage Collection, Summerville, SC 29486

    This new two-story home features a secluded owner’s suite on the first floor, offering a tranquil retreat with a full bathroom and walk-in closet, while an open-concept floorplan blends the kitchen, living and dining areas with access to a screened porch. Two additional bedrooms are located on the second floor adjacent to a generous storage area.

    Lennar Builder
    108 Ireland Drive St Unit 37073275, Summerville, SC 29486
  • /21

    $335,990

    New Construction $2K PRICE DROP
    • 3 Beds
    • 2.5 Baths
    • 1,748 Sq Ft

    401 Painted Lady Ln, Goose Creek, SC 29445

    The Chatham is a two-story, three-bedroom, two-and-a-half-bath end-unit townhome with an open-concept layout, a spacious family room, a kitchen with an island, a dining area, and a rear concrete patio. Additional features include granite kitchen countertops, open rail balusters, a tiled shower in the primary bath, and a one-car front-load garage. The second floor features the primary suite with a

    Eastwood Homes Builder
    401 Painted Lady Ln, Goose Creek, SC 29445
  • /31

    $315,000

    $4K PRICE DROP
    • 3 Beds
    • 2 Baths
    • 1,243 Sq Ft

    303 E Pandora Dr, Goose Creek, SC 29445

    Welcome to 303 E Pandora Drive, a beautifully maintained 3-bedroom, 2-bath ranch-style home nestled on a quiet street in the heart of Goose Creek. Offering the perfect blend of comfort, character, and convenience, this charming home features no HOA, giving you the freedom to truly enjoy your property. From the moment you arrive, you'll be welcomed by the inviting covered front porch and timeless

    Bela Amato RE/MAX Cornerstone Realty

    303 E Pandora Dr, Goose Creek, SC 29445
  • /32

    $451,000

    New Construction
    • 4 Beds
    • 2.5 Baths
    • 2,277 Sq Ft

    RUTLEDGE Plan at Carnes Crossroads - Row Collection, Summerville, SC 29486

    This new two-story home features a secluded owner's suite on the first floor, offering a private retreat with an en-suite bathroom and walk-in closet. The family room flows naturally into the dining area and kitchen within a generous open plan, extending to a private patio ready for year-round outdoor enjoyment. Upstairs are three secondary bedrooms near an expansive loft, creating a flexible

    Lennar Builder
    210 Helena Park Dr Unit 36034303, Summerville, SC 29486
  • /5

    $305,340

    New Construction $26K PRICE DROP
    • 3 Beds
    • 3 Baths
    • 1,864 Sq Ft

    234 C Captain Kidd Ct, Summerville, SC 29486

    Welcome to Horizons, an exclusive 55+ gated active adult community situated in the highly desirable Carnes Crossroads masterplan. Residents enjoy low-maintenance living while having access to all the resort-style amenities within Carnes Crossroads. This very popular Moultrie home plan features are a 2 car garage, quartz countertops in the kitchen and baths, lots of windows and natural light

    Melissa Foell Waer Lennar Sales Corp.

    234 C Captain Kidd Ct, Summerville, SC 29486
  • /42

    $525,000

    $120K PRICE DROP
    • 6 Beds
    • 4.5 Baths
    • 3,796 Sq Ft

    125 Eston Dr, Goose Creek, SC 29445

    ** New list price is well below appraised value!! ** A fantastic opportunity to purchase a home in the highly desired Hamlet's section of Crowfield Plantation!! This home offers several options and the price reflects it: Either purchase the home and put in the sweat equity for your personal home OR purchase the home, renovate, then FLIP it. It could also be renovated and used as an Executive

    Al Simmons The Boulevard Company

    125 Eston Dr, Goose Creek, SC 29445
  • /3

    $899,000

    $51K PRICE DROP
    • Land
    • 8.57 Acres
    • $104,901 per Acre

    0 Old Back River Rd Unit 26016787, Goose Creek, SC 29445

    Attention builders and developers -- here is the opportunity you have been waiting for. This 8.44-acre parcel in the heart of Berkeley County, South Carolina offers a prime canvas for your next residential project. Recent site plans show 14+ homes with a street installed or 8 single family lots against the street with minimal infrastructure needed. Zoned R-1, this lot is ready to finish

    Chamberlain Chesnut Chamberlain Chesnut Real Estate

    0 Old Back River Rd Unit 26016787, Goose Creek, SC 29445
  • /36

    $312,990

    Open Thu 11AM - 5PM $12K PRICE DROP
    • 3 Beds
    • 2.5 Baths
    • 1,629 Sq Ft

    398 Painted Lady Ln, Goose Creek, SC 29445

    Finished home ready to close! Beautiful, open & inviting Franklin townhome by Eastwood Homes. Upon walking in - you are greeted with a foyer, also including a coat closet & 1/2 bath. The main area of the home is very open with a large island, quartz countertops, white cabinets stainless appliances. There is a spacious great room with pond views and a pantry off the kitchen. Upstairs you will find

    Melissa Guggisberg Eastwood Homes

    398 Painted Lady Ln, Goose Creek, SC 29445
  • /24

    $422,215

    New Construction $14K PRICE INCREASE
    • 4 Beds
    • 3 Baths
    • 2,075 Sq Ft

    420 Bluebird Bend St, Summerville, SC 29486

    Welcome to our new Villa Collection; introducing the Bennett B! At the heart of this new almost 2,100 sq. ft. two-story home is a designated living and entertainment space for seamless transitions between everyday activities. It includes an open-concept kitchen, a welcoming family room and sunny dining room with covered patio access. Situated at the opposite side of the home are 2 bedrooms and a

    Kim Owenby Lennar Sales Corp.

    420 Bluebird Bend St, Summerville, SC 29486
  • /13

    $609,105

    New Construction
    • 4 Beds
    • 4.5 Baths
    • 2,610 Sq Ft

    105 Beamon Loop, Summerville, SC 29486

    This two-story home showcases a spacious open Great Room with a center fireplace, kitchen and dining room. On first level is the owner’s suite with a full bathroom tucked away in the back for extra privacy and the optional fourth bedroom. A front porch and rear covered patio expand the home for outdoor relaxation. Upstairs is a loft surrounded by two comfortable bedrooms.

    Lennar Builder
    105 Beamon Loop, Summerville, SC 29486
  • /37

    $290,000

    $35K PRICE DROP
    • 3 Beds
    • 2 Baths
    • 1,324 Sq Ft

    19 Lighthouse Dr, Goose Creek, SC 29445

    NO HOA! This charming 3/2 ranch-style home offers comfort, space, and flexibility- perfect for everyday living. Home has been freshly painted throughout. Step inside to a welcoming living room featuring a cozy fireplace and adjoining dining area, creating a warm and inviting central gathering space. Just beyond, a sunken den/TV room provides the perfect spot for relaxing or hosting, filled with

    Bud Green True Carolina Realty

    19 Lighthouse Dr, Goose Creek, SC 29445
  • /24

    $498,040

    New Construction
    • 5 Beds
    • 3.5 Baths
    • 2,438 Sq Ft

    225 Mullins Bay Ct, Summerville, SC 29486

    This spacious two-story home features a sun-drenched study, followed by an open main living space that includes a chef-ready kitchen, inviting living room and an intimate dining room. A door to the patio extends the home for outdoor activities. Upstairs is a versatile loft surrounded by two secondary bedrooms and the private owner’s suite, which includes an adjoining bathroom and walk-in closet.

    Lennar Builder
    225 Mullins Bay Ct, Summerville, SC 29486
  • /39

    $350,000

    • 3 Beds
    • 1 Bath
    • 1,149 Sq Ft

    131 Camelot Dr, Goose Creek, SC 29445

    Thoughtfully updated from the inside out, this 3-bedroom, 1-bath brick ranch offers a move-in-ready home with outdoor spaces that truly set it apart. With 1,149 square feet on a 0.21-acre lot in Camelot Village with no HOA, this home combines an open, updated interior with a backyard designed for entertaining, relaxing and recreation.Inside, the open floor plan creates an easy flow between the

    Bob Chambers Infinity Realty

    131 Camelot Dr, Goose Creek, SC 29445
  • /14

    $322,225

    New Construction $18K PRICE DROP
    • 2 Beds
    • 2 Baths
    • 1,559 Sq Ft

    244 Captain Kidd Ct, Summerville, SC 29486

    This new single-story home offers a low-maintenance layout ideal for modern lifestyles. Upon entry is a convenient study, perfect for a studio or home office. An open plan shared between the kitchen, living and dining areas features direct access to a screened porch, adjacent to a comfortable bedroom suite and full bathroom. At the back of the home, a luxurious owner’s suite provides a private

    Lennar Builder
    244 Captain Kidd Ct, Summerville, SC 29486
  • /14

    $646,845

    New Construction
    • 5 Beds
    • 4.5 Baths
    • 2,908 Sq Ft

    193 Beamon Loop, Summerville, SC 29486

    Providing the luxury of space, this new two-story home is designed to provide modern family living and entertaining. Upon entry is a quiet study ideal for at-home work, followed by a free-flowing open main living area to promote seamless everyday activities. A wide front porch and rear covered patio expand the first floor for serene outdoor moments. Nestled upstairs are all four bedrooms to

    Lennar Builder
    193 Beamon Loop, Summerville, SC 29486
  • /60

    $770,000

    • 5 Beds
    • 4.5 Baths
    • 3,256 Sq Ft

    146 Callibluff Dr, Summerville, SC 29486

    Welcome to 146 Callibluff Drive, where custom design meets real-life functionality in one of the most sought-after sections of Carnes Crossroads. This semi-custom Ashton Woods home offers 5 bedrooms, 4.5 bathrooms, and just under 3,300 square feet of thoughtfully designed space, but what truly sets it apart are the upgrades you feel the second you walk in. From the moment you enter, you're

    Holli Reese Keller Williams Realty Charleston West Ashley

    146 Callibluff Dr, Summerville, SC 29486
  • /19

    $421,000

    New Construction
    • 3 Beds
    • 2 Baths
    • 1,715 Sq Ft

    OSPREY Plan at Horizons at Carnes Crossroads - 55+ - Legends Collection, Summerville, SC 29486

    Set within Horizons, our 55+ active adult community, this new home offers the comfort and convenience of single-story living combined with an expansive design. Two secondary bedrooms share a hall bathroom at the front of the home, while the owner’s suite with a luxe bathroom and walk-in closet is situated in a back corner. A modern open-plan layout flows effortlessly among the kitchen, family

    Lennar Builder
    108 Ireland Drive St Unit 36952511, Summerville, SC 29486

Showing Results 41 - 80, Page 2 of 9

How to Buy a Home How to Finance a Home How to Sell a Home