139

Gordon County GA Homes under $300,000

Section Image Section Image Section Image
  • /31

    $279,000

    $10K PRICE DROP
    • 4 Beds
    • 2.5 Baths

    109 Peterson St, Calhoun, GA 30701

    Brand New Flooring Throughout Open Concept Floor Plan Modern Kitchen with Center Island Stainless Steel Appliances Ample Cabinet & Storage Space Private Front & Backyard Beautifully renovated 4-bedroom, 2.5-bath single-family home offering 1,767 sq ft of modern living, ideally located just minutes from shopping, dining, and everyday conveniences. Designed for both comfort and entertaining, this

    Agent Photo

    Yibei Xu

    WePartner Realty, LLC

    (706) 967-8389

    109 Peterson St, Calhoun, GA 30701
  • /18

    $279,000

    • 4 Beds
    • 2.5 Baths
    • 1,832 Sq Ft

    300 Harrison Dr, Calhoun, GA 30701

    Positioned on a desirable corner lot at the front entrance of the neighborhood, this beautifully renovated 4-bedroom, 2.5-bath home offers the perfect blend of style, comfort, and convenience. Featuring 1,832 sq ft. thoughtfully designed living space, this home welcomes you with brand-new flooring throughout and a bright open-concept layout ideal for both everyday living and entertaining. Never

    Agent Photo

    Yibei Xu

    Wepartner Realty, LLC.

    (706) 551-7621

    300 Harrison Dr, Calhoun, GA 30701
  • /33

    $275,000

    $15K PRICE DROP
    • 3 Beds
    • 2 Baths
    • 1,264 Sq Ft

    320 Brody Dr NE, Resaca, GA 30735

    Ranch home on .79 of an ac. No HOA. Tucked away in the countryside but close enough to the conveniences 12 minutes to Wal mart in Calhoun. 20 mins to Chatsworth and only 32 minutes to Jasper and Dalton. 3bd 2ba with spacious Living room with Cathedral ceiling. Updated flooring throughout home. Lovely and easy to maintain layout. This home has usable front and back yards. New Decks just completed,

    Agent Photo

    Amie Chambers

    Amie Chambers Real Estate, LLC.

    (706) 962-6216

    320 Brody Dr NE, Resaca, GA 30735
  • /40

    $249,900

    New Construction
    • 3 Beds
    • 2 Baths
    • 1,260 Sq Ft

    135 Azalea St SW, Calhoun, GA 30701

    Welcome to 135 Azalea St in Calhoun, GA. This beautiful new-construction home offers 1,260 square feet of modern living space on a generous 0.45-acre lot with NO HOA. Featuring 3 bedrooms and 2 bathrooms, the bright interior is designed for effortless comfort. The open kitchen comes fully equipped with sleek stainless steel appliances, including the refrigerator. Location is everything, and this

    Agent Photo

    Christian Rangel

    KW CT Capital

    (706) 786-3578

    135 Azalea St SW, Calhoun, GA 30701
  • /16

    $249,900

    New Construction
    • 3 Beds
    • 2 Baths
    • 1,230 Sq Ft

    123 Azalea St SW, Calhoun, GA 30701

    Welcome to 123 Azalea St in Calhoun, GA. This beautiful new-construction home offers 1,260 square feet of modern living space on a generous 0.45-acre lot. Featuring 3 bedrooms and 2 bathrooms, the bright interior is designed for effortless comfort. The open kitchen comes fully equipped with sleek stainless steel appliances, including the refrigerator. Location is everything, and this property is

    Agent Photo

    Christian Rangel

    KW CT Capital

    (706) 493-8373

    123 Azalea St SW, Calhoun, GA 30701
  • /26

    $278,900

    New Construction
    • 4 Beds
    • 2.5 Baths
    • 2,053 Sq Ft

    The Coleman Plan at Saddle Ridge, Calhoun, GA 30701

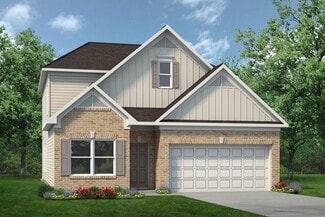
    The Coleman greets you with a covered front porch entry that opens to a welcoming dining room, or study if you prefer. Expansive sight lines across the back of the home connect the family room, breakfast nook, and kitchen with an optional center island. Upstairs you'll find four bedrooms including an owner's suite with a large walk-in closet, a secondary bathroom with compartmentalized space that

    Smith Douglas Homes Builder
    1035 Foster Lusk SE Unit 39818033, Calhoun, GA 30701
  • /28

    $255,900

    New Construction
    • 3 - 4 Beds
    • 2 - 3 Baths
    • 1,679 Sq Ft

    The Bradley Plan at Sycamore Crest, Calhoun, GA 30701

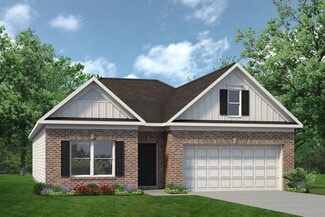
    The Bradley packs a lot of living space into a popular ranch layout, including an open living area with access to a covered patio for effortless indoor/outdoor entertaining and a private owner's suite separated from two secondary bedrooms. The optional extended family room expands living space downstairs, and an optional second-floor addition (included in some locations) expands living space

    Smith Douglas Homes Builder
    200 Sycamore Dr Unit 36765126, Calhoun, GA 30701
  • /22

    $256,900

    New Construction
    • 3 Beds
    • 2.5 Baths
    • 1,933 Sq Ft

    The Braselton II Plan at Fair Oak, Calhoun, GA 30701

    The Braselton II has a rear corner covered patio directly accessible from the light-filled family room. A large eat-in island kitchen overlooks the family room for easy entertaining. On the second floor, you can option the spacious loft to a fourth bedroom, which separates the private owner's suite from two secondary bedrooms. The owner's suite includes a massive walk-in closet and private bath

    Smith Douglas Homes Builder
    782 Harris Beamer Road St SW Unit 36765720, Calhoun, GA 30701
  • /19

    $265,900

    New Construction
    • 4 Beds
    • 2.5 Baths
    • 2,053 Sq Ft

    The Coleman Plan at Laurel Creek, Calhoun, GA 30701

    The Coleman greets you with a covered front porch entry that opens to a welcoming dining room, or study if you prefer. Expansive sight lines across the back of the home connect the family room, breakfast nook, and kitchen with an optional center island. Upstairs you'll find four bedrooms including an owner's suite with a large walk-in closet, a secondary bathroom with compartmentalized space that

    Smith Douglas Homes Builder
    136 Peters St Unit 36945964, Calhoun, GA 30701
  • /27

    $272,900

    New Construction
    • 3 Beds
    • 2 Baths
    • 1,679 Sq Ft

    The Bradley Plan at Saddle Ridge, Calhoun, GA 30701

    The Bradley packs a lot of living space into a popular ranch layout, including an open living area with access to a covered patio for effortless indoor/outdoor entertaining and a private owner's suite separated from two secondary bedrooms. The optional extended family room expands living space downstairs, and an optional second-floor addition (included in some locations) expands living space

    Smith Douglas Homes Builder
    1035 Foster Lusk SE Unit 36765766, Calhoun, GA 30701
  • /47

    $289,800

    New Construction
    • 3 Beds
    • 2.5 Baths
    • 1,813 Sq Ft

    169 Red Oak Ln, Calhoun, GA 30701

    Move in June! The Benson II in Fair Oak community by Smith Douglas Homes. Step into this home through a wide, light-filled entry that opens to an expansive, open-concept living, dining and kitchen area stretching the full width of the home. The thoughtfully designed kitchen combines style and efficiency, featuring warm wood grain cabinetry, granite countertops, a stylish tile backsplash, a center

    Smith Douglas Homes Builder
    169 Red Oak Ln, Calhoun, GA 30701
  • /41

    $285,000

    • 3 Beds
    • 2.5 Baths
    • 1,810 Sq Ft

    125 Millers Ln, Calhoun, GA 30701

    Welcome to 125 Millers Lane, where comfort, convenience, and charm come together in one beautiful home. Located in a peaceful HOA community, residents enjoy access to an inground pool, tennis courts, and a welcoming neighborhood atmosphere, all just minutes from shopping, restaurants, schools, hospitals, and Calhoun’s top fitness center within walking distance.Inside, this well maintained

    Wilfredo Barrera Guardado Keller Williams Realty Signature Partners

    125 Millers Ln, Calhoun, GA 30701
  • /19

    $262,900

    New Construction
    • 3 Beds
    • 2 Baths
    • 1,701 Sq Ft

    The Pearson Plan at Laurel Creek, Calhoun, GA 30701

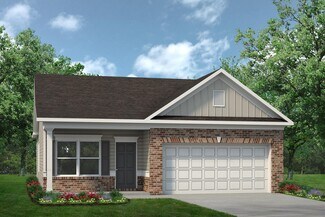
    The Pearson ranch greets you with a welcoming front porch. Thoughtfully laid out to maximize each space to the fullest, you'll find a dining area that opens to a surprisingly large kitchen with an optional center island. A family room leads to the backyard and reveals a private entry to the owner's suite with a walk-in closet and an en suite bath. Owners will find a convenient mud room and

    Smith Douglas Homes Builder
    136 Peters St Unit 36945965, Calhoun, GA 30701
  • /31

    $299,900

    New Construction
    • 4 Beds
    • 2.5 Baths
    • 2,231 Sq Ft

    120 Sycamore Ln, Calhoun, GA 30701

    Move-In Ready July 2026! The Caldwell plan by Smith Douglas Homes is in Sycamore Crest, a premier new construction community in Calhoun, GA. This beautifully crafted home offers the perfect blend of comfort, functionality, and style, making it an ideal choice for homebuyers seeking a primary-on-main floor plan with open-concept living.Step inside to find a bright and airy layout featuring 9-foot

    Smith Douglas Homes Builder
    120 Sycamore Ln, Calhoun, GA 30701
  • /15

    $260,900

    New Construction
    • 3 - 4 Beds
    • 2.5 Baths
    • 1,813 Sq Ft

    The Benson II Plan at Laurel Creek, Calhoun, GA 30701

    A wide, light-filled entry welcomes you into the Benson II and leads to a connected living-dining-kitchen layout that spans the entire width of the home. Its well-designed kitchen maximizes efficiency with a countertop workspace, a center island with a sink, a pantry, and an optional planning desk. Upstairs, you'll find the owner's ensuite with a spacious closet, two additional bedrooms, a bath

    Smith Douglas Homes Builder
    136 Peters St Unit 36945968, Calhoun, GA 30701
  • /13

    $263,300

    New Construction
    • 3 Beds
    • 2 Baths
    • 1,450 Sq Ft

    406 Fair Oak Ln, Calhoun, GA 30701

    Move-In Ready in July! The Blue Jay II Ranch plan located in the desirable Fair Oak community by Smith Douglas Homes. This brand-new construction home offers the perfect combination of single-level living, modern design, and everyday convenience. Featuring 3 spacious bedrooms, 2 full bathrooms, and a thoughtfully designed open-concept floor plan, this home is ideal for buyers seeking comfort,

    Smith Douglas Homes Builder
    406 Fair Oak Ln, Calhoun, GA 30701
  • /38

    $269,900

    • 3 Beds
    • 2 Baths
    • 1,480 Sq Ft

    202 Briarwood Dr, Calhoun, GA 30701

    Rare design meets PRISTINE VINTAGE PRESERVATION in this four-sided brick, STEPLESS RANCHER. Nestled on a spacious corner lot within Calhoun’s city limits, this architectural gem combines distinct hacienda-style curb appeal with timeless durability, all with the complete freedom of no HOA. A striking facade paired with a metal roof creates a commanding presence, while the desirable single-level

    Samantha K Lusk Samantha Lusk & Associates Realty, Inc.

    202 Briarwood Dr, Calhoun, GA 30701
  • /3

    $265,000

    • 3 Beds
    • 1 Bath
    • 1,696 Sq Ft

    216 Kinman Rd SW, Calhoun, GA 30701

    Charming, well-kept 3 bedroom, 1 bath Ranch home in a great location. Hardwood floors in living room and bedrooms, laminate flooring in the eat-in kitchen, and carpet in the family room. The living room is spacious, and the cozy family room has a fireplace. A screened porch overlooks a large, private back yard. The detached garage offers extra storage. This home is ideal for families, first-time

    Dianne Kirby Coldwell Banker Kinard Realty

    216 Kinman Rd SW, Calhoun, GA 30701
  • /24

    $269,900

    New Construction Open Sat 1PM - 3PM
    • 3 Beds
    • 2.5 Baths
    • 1,887 Sq Ft

    104 Windmill Ct, Calhoun, GA 30701

    Welcome to the Morningside. Designed with both style and functionality in mind, this home offers an open-concept layout ideal for modern living. The heart of the home is the chef-inspired kitchen, showcasing elegant granite countertops, Whirlpool appliances, and a spacious center island - perfect for meal prep, casual dining, or entertaining guests. Retreat to the large primary suite, where

    Andrea Jones Venture Real Estate, Inc.

    104 Windmill Ct, Calhoun, GA 30701
  • /27

    $265,400

    New Construction
    • 3 Beds
    • 2.5 Baths
    • 2,231 Sq Ft

    The Caldwell Plan at Fair Oak, Calhoun, GA 30701

    The Caldwell is great for those needing a first-floor owner's suite. The hub of this home is the centrally located family room, which is open to the kitchen and a covered rear porch. Single-level living can be easily achieved here because everything is just steps away, but a flexible second floor provides a bath and two additional bedrooms, a large loft, and options for a fourth bedroom, third

    Smith Douglas Homes Builder
    782 Harris Beamer Road St SW Unit 36765618, Calhoun, GA 30701
  • /58

    $289,000

    • 3 Beds
    • 2 Baths
    • 1,420 Sq Ft

    96 Oak Hill Dr, Calhoun, GA 30701

    Welcome to 96 Oak Hill Drive in Calhoun, a home that feels easy to love from the moment you pull in the driveway. With 3 bedrooms, 2 bathrooms, and multiple inviting living spaces, this one has the perfect mix of warmth, functionality, and charm. Inside, you’ll find a beautifully maintained interior with updated flooring, soft natural light, and a spacious living room featuring a stylish

    Amanda Jo Brown Amanda Jo Realty Group, LLC

    96 Oak Hill Dr, Calhoun, GA 30701
  • /48

    $269,900

    New Construction $5K PRICE DROP
    • 4 Beds
    • 2 Baths
    • 1,510 Sq Ft

    119 Rons Ct NW, Calhoun, GA 30701

    BRAND NEW CONSTRUCTION MODERN LIVING WITH DESIGNER TOUCHES!! Discover the perfect blend of style and low-maintenance living in this stunning brand new 4 BEDROOM & 2 BATHROOM home. The bright, open concept living area is instantly impressive, featuring soaring vaulted ceilings that maximize space and natural light. The kitchen is showstopper with crisp white cabinets, sleek quartz countertops, and

    Mayra Montero Peach Realty, Inc.

    119 Rons Ct NW, Calhoun, GA 30701
  • /27

    $267,900

    New Construction
    • 3 - 4 Beds
    • 2.5 - 3.5 Baths
    • 2,231 Sq Ft

    The Caldwell Plan at Sycamore Crest, Calhoun, GA 30701

    The Caldwell is great for those needing a first-floor owner's suite. The hub of this home is the centrally located family room, which is open to the kitchen and a covered rear porch. Single-level living can be easily achieved here because everything is just steps away, but a flexible second floor provides a bath and two additional bedrooms, a large loft, and options for a fourth bedroom, third

    Smith Douglas Homes Builder
    200 Sycamore Dr Unit 36765225, Calhoun, GA 30701
  • /28

    $270,900

    New Construction
    • 4 Beds
    • 2.5 Baths
    • 2,372 Sq Ft

    The McGinnis Plan at Sycamore Crest, Calhoun, GA 30701

    The McGinnis is a two-story plan with a welcoming wide entry leading to a traditional dining room perfect for entertaining. The kitchen and family room live to the rear of the home, with convenient access to the yard. Upstairs, you'll find the spacious owner's suite and three secondary bedrooms, each with walk-in closets. A large secondary bathroom and ample laundry room are located off the open

    Smith Douglas Homes Builder
    200 Sycamore Dr Unit 36765191, Calhoun, GA 30701
  • /45

    $269,000

    $20K PRICE DROP
    • 3 Beds
    • 2.5 Baths
    • 1,792 Sq Ft

    147 Millers Ln, Calhoun, GA 30701

    This 3-bedroom, 2.5-bath home offers 1,792 sq ft of living space and a thoughtful, functional layout. Enjoy an allergen-friendly interior with no carpet, plus added peace of mind with an ADT security system and garage door opener. The primary bedroom features gorgeous unobstructed views from the windows, creating a relaxing and private retreat. This home has been a well-performing short-term

    Amanda Jo Brown Amanda Jo Realty Group

    147 Millers Ln, Calhoun, GA 30701
  • /16

    $264,990

    New Construction
    • 3 Beds
    • 2 Baths
    • 1,533 Sq Ft

    Grand Cayman Plan at Heritage Grove - Ranch, Calhoun, GA 30701

    Welcome to Heritage Grove Ranches— The lowest priced ranch home community in Calhoun offering maintenance free living. The Grand Cayman is the perfect home for a relaxed, well-lived lifestyle. Its open, airy design seamlessly blends the kitchen, dining area, and great room, creating a warm, inviting flow perfect for any occasion. Whether you're hosting a lively Super Bowl party or enjoying a cozy

    Ryan Homes Builder
    144 Oakleigh Dr Unit 36142896, Calhoun, GA 30701
  • /24

    $273,000

    $2K PRICE DROP
    • 3 Beds
    • 2 Baths
    • 1,276 Sq Ft

    377 Cartecay Dr, Calhoun, GA 30701

    Great Location! Convenient to downtown Calhoun, restaurants, shopping, Calhoun Middle and High Schools, AND only 5 miles to I-75. This lovely Ranch home was built in 2023, and feels brand-new. Home features desirable open concept living and numerous upgrades. BONUS -- this home includes all the appliances even the washer and dryer. Single step entry leads into the foyer and 2 bedrooms and full

    Tristan Fuller Coldwell Banker Kinard Realty

    377 Cartecay Dr, Calhoun, GA 30701
  • /18

    $269,990

    New Construction
    • 4 Beds
    • 2.5 Baths
    • 2,203 Sq Ft

    Elder Plan at Riverside at Calhoun, Calhoun, GA 30701

    Welcome home to Riverside at Calhoun, a new home community in an established neighborhood with a community pool minutes to I-75! Pick the home that works best for you and your family and enjoy upgraded features throughout your home. Plus, with all appliances included (even your fridge, washer, and dryer), you’ll have one less thing to worry about on move-in day. The Elder features 4 bedrooms and

    Ryan Homes Builder
    366 Cartecay Dr Unit 37233040, Calhoun, GA 30701
  • /16

    $264,900

    $10K PRICE DROP
    • 4 Beds
    • 3 Baths
    • 2,714 Sq Ft

    709 College St, Calhoun, GA 30701

    JUST LISTED. 709 College St is officially live. 4 bed • 3 bath • 2,714 sq ft. You can't beat the location. Solid square footage, convenient location, and room to make it your own — which is exactly why this one will get attention. If you’ve been waiting for a 4-bed option in Calhoun, this is worth a look.

    Justin Childress Keller Williams Realty Signature Partners

    709 College St, Calhoun, GA 30701
  • /21

    $268,900

    New Construction
    • 3 - 4 Beds
    • 2.5 Baths
    • 1,813 Sq Ft

    The Benson II Plan at Saddle Ridge, Calhoun, GA 30701

    A wide, light-filled entry welcomes you into the Benson II and leads to a connected living-dining-kitchen layout that spans the entire width of the home. Its well-designed kitchen maximizes efficiency with a countertop workspace, a center island with a sink, a pantry, and an optional planning desk. Upstairs, you'll find the owner's ensuite with a spacious closet, two additional bedrooms, a bath

    Smith Douglas Homes Builder
    1035 Foster Lusk SE Unit 39818035, Calhoun, GA 30701
  • /23

    $273,900

    New Construction
    • 3 Beds
    • 2 Baths
    • 1,826 Sq Ft

    The Crawford Plan at Saddle Ridge, Calhoun, GA 30701

    Single-level living at its finest can be found in the Crawford, featuring a large kitchen that would pamper any chef with counter and cabinet space, plus a walk-in pantry. A separate laundry room and mud room with a coat closet define spaces for clutter-free living. An open concept breakfast area and family room connect the kitchen and the backyard for effortless entertaining. The owner's suite

    Smith Douglas Homes Builder
    1035 Foster Lusk SE Unit 36765590, Calhoun, GA 30701
  • /20

    $263,900

    New Construction
    • 3 Beds
    • 2 Baths
    • 1,501 Sq Ft

    The Piedmont Plan at Saddle Ridge, Calhoun, GA 30701

    An outstanding ranch plan, the Piedmont is efficiently packed with all the essential elements demanded by today's lifestyles and several surprising touches. This home greets you with a covered front porch that leads to an open layout with a front flex room and a centrally located island kitchen. The spacious family room has direct access to the rear yard, which is also enjoyed through views from

    Smith Douglas Homes Builder
    1035 Foster Lusk SE Unit 36765774, Calhoun, GA 30701
  • /49

    $269,900

    $10K PRICE DROP
    • 3 Beds
    • 2 Baths
    • 1,390 Sq Ft

    608 Riverside Dr NW, Calhoun, GA 30701

    RAVISHING, STEPLESS RANCHER NEAR THE OOSTANAULA RIVER! Its stately, BRICK facade welcomes you with timeless curb appeal as you embark the front entry. FIRESIDE LIVING ROOM with striking FEATURE WALL sets the tone for both everyday lounge and entertaining. Galley-style KITCHEN is well-appointed with STAINLESS APPLIANCES, and spills into the DINING AREA with charming Judges Panels. ELEGANT OWNER’S

    Samantha K Lusk Samantha Lusk & Associates Realty, Inc.

    608 Riverside Dr NW, Calhoun, GA 30701
  • /28

    $291,900

    New Construction $9K PRICE INCREASE
    • 3 Beds
    • 2 Baths
    • 1,701 Sq Ft

    105 Waterside Trail, Calhoun, GA 30701

    Move-In Ready August! The Pearson plan by Smith Douglas Homes, located in the desirable Laurel Creek community. This beautifully designed new construction home offers the comfort and convenience of spacious single-level living with a thoughtfully crafted open-concept layout. Upgraded luxury vinyl plank flooring and 9-foot ceilings throughout the main living areas create a bright and welcoming

    Connie McGaugh SDC Realty

    105 Waterside Trail, Calhoun, GA 30701
  • /26

    $232,400

    New Construction
    • 3 Beds
    • 2 Baths
    • 1,450 Sq Ft

    The Blue Jay II Plan at Fair Oak, Calhoun, GA 30701

    The efficient Blue Jay II plan offers three bedrooms, two full baths, and a large open-concept kitchen, dining, and family room. The owner's suite is located at the rear of the home for maximum privacy, with an ensuite bathroom and many opportunities to customize it based on your individual preferences. Add a fireplace in the family room for a cozy space to entertain and unwind. A covered rear

    Smith Douglas Homes Builder
    782 Harris Beamer Road Southwest St Unit 38668210, Calhoun, GA 30701
  • /31

    $299,900

    New Construction
    • 3 Beds
    • 2.5 Baths
    • 2,231 Sq Ft

    109 Rory Dr, Calhoun, GA 30701

    Move-in ready June! The Caldwell plan by Smith Douglas Homes in Laurel Creek is a great opportunity for first-time buyers looking for a stylish new construction home in Calhoun.This thoughtfully designed home features a primary suite on the main level, making everyday living simple and convenient. The open-concept layout creates a bright, welcoming space thats perfect for relaxing at home or

    Smith Douglas Homes Builder
    109 Rory Dr, Calhoun, GA 30701
  • /18

    $205,000

    • 3 Beds
    • 2 Baths
    • 943 Sq Ft

    78 Echota 2nd St, Calhoun, GA 30701

    Charming fully updated 3 bedroom, 2 bath home conveniently located in the heart of the city! This move in ready property features modern upgrades throughout, including a stylish kitchen with updated appliances, refreshed bathrooms, and contemporary finishes. The open and inviting layout offers comfortable living spaces perfect for both relaxing and entertaining. Enjoy the convenience of nearby

    Brandy Allen Maximum One Community Realtors

    78 Echota 2nd St, Calhoun, GA 30701
  • /42

    $215,900

    $23K PRICE DROP
    • 3 Beds
    • 2 Baths
    • 1,680 Sq Ft

    137 Wendy Hill Rd SE, Calhoun, GA 30701

    Welcome home to this beautifully updated 3 bed / 2 bath home nestled on almost 1 private acre. Brand new roof, heat / ac system, water heater, new paint, and flooring. Enjoy the large kitchen with all new appliances in this affordable and move in ready home.

    Celine Higgins Evans Simply List

    137 Wendy Hill Rd SE, Calhoun, GA 30701
  • /12

    $229,900

    $5K PRICE DROP
    • 3 Beds
    • 2 Baths
    • 1,148 Sq Ft

    159 Guyton Rd NW, Sugar Valley, GA 30746

    Wonderful and well maintained stepless single level home in picturesque Sugar Valley features an open concept family, dining, and kitchen area, a spacious primary suite with attached private bath, and 2 additional accommodating bedrooms and a full guest bathroom. Home features tile or vinyl flooring throughout, as well as a very nice covered front porch and rear patio overlooking the nice sized

    Shawn Brown Rebecca Brown and Associates Real Estate, LLC.

    159 Guyton Rd NW, Sugar Valley, GA 30746
  • /11

    $239,900

    $10K PRICE DROP
    • 3 Beds
    • 2.5 Baths
    • 1,560 Sq Ft

    119 Village Green Dr NW, Adairsville, GA 30103

    This three-bedroom, 2.5-bathroom townhouse sits in a neighborhood rich with local appeal. From Manning Mill Park to downtown Adairsville's shops and dining, everything you need is within reach. Inside, the kitchen features granite countertops and an energy-efficient dishwasher, making meal prep and cleanup straightforward. Luxury vinyl plank flooring flows throughout the main living areas,

    Holly Brown Team One Realty Group

    119 Village Green Dr NW, Adairsville, GA 30103

Showing Results 1 - 40, Page 1 of 4

How to Buy a Home How to Finance a Home How to Sell a Home