110

Homes for Sale near Leon W Hayes Intermediate School

Section Image Section Image Section Image
  • /51

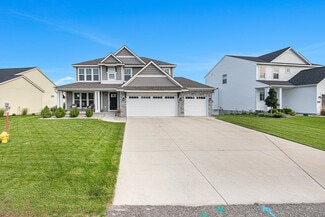
    $619,900

    $15K PRICE DROP
    • 4 Beds
    • 3 Baths
    • 3,051 Sq Ft

    822 Laurelwood Dr, Lansing, MI 48917

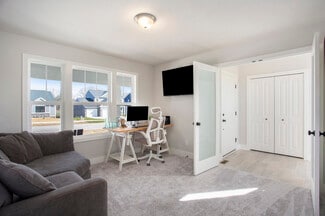
    Welcome to 822 Laurelwood in Grand Ledge School district, an immaculate, one-of-a-kind custom home built in 2020 by LT Schafer, showcasing high-end finishes and exceptional craftsmanship throughout. Designed with an open floor plan and soaring 9-foot ceilings, vaulting to 10 feet in the kitchen, dining, and living areas, this home feels both grand and inviting. Solar tubes bring in beautiful

    Agent Photo

    Morgan Meredith

    Keller Williams Realty Lansing

    (517) 715-8063

    822 Laurelwood Dr, Lansing, MI 48917
  • /57

    $329,900

    • 4 Beds
    • 3 Baths
    • 1,789 Sq Ft

    220 Edwards St, Grand Ledge, MI 48837

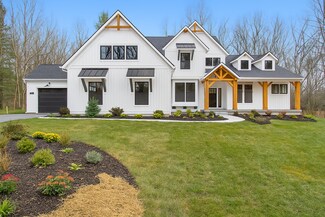
    Extensively updated and truly move-in ready, this 4-bedroom, 3-bath home has been renovated from top to bottom with nearly every surface refreshed. A newly finished upper level adds valuable living space, featuring a private 4th bedroom and full bath. Major mechanical updates include new furnace, central A/C, water heater, and updated utilities, offering peace of mind for years to come. Exterior

    Agent Photo

    Ben Magsig

    EXP Realty - Haslett

    (517) 960-2717

    220 Edwards St, Grand Ledge, MI 48837
  • /15

    $159,900

    • 2 Beds
    • 1 Bath
    • 950 Sq Ft

    907 Registry Dr Unit 119A, Grand Ledge, MI 48837

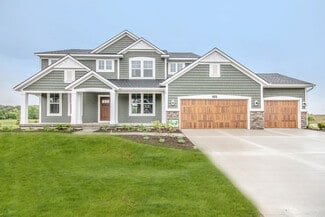
    Welcome to 907 Registry Drive, Unit 119A, a beautifully maintained end-unit ranch condominium nestled in at the end of the community- Ideally situated at the end of a quiet cul-de-sac, this inviting first-floor residence offers exceptional privacy and a peaceful setting while remaining just moments from top-rated Grand Ledge Public Schools, shopping, dining, and convenient highway access. This

    Agent Photo

    Nicole Dungey

    RE/MAX Real Estate Professionals

    (517) 684-3537

    907 Registry Dr Unit 119A, Grand Ledge, MI 48837
  • /78

    $1,500,000

    • 6 Beds
    • 4.5 Baths
    • 6,385 Sq Ft

    13600 Forest Hill Rd, Grand Ledge, MI 48837

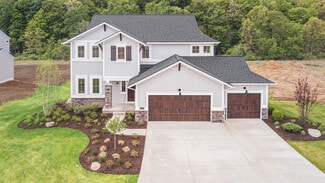
    WOW! THIS EXCEPTIONAL AND RARE COUNTRY ESTATE IS A TRUE GEM—A PROPERTY THAT ONLY COMES AROUND ONCE IN A GREAT WHILE. SITUATED ON 10.5 ACRES OF SECLUDED, LUSH LANDSCAPE, THIS ALL-BRICK EXECUTIVE HOME BOASTS 6 BEDROOMS, 4.5 BATHS, AND IS LOCATED WITHIN THE HIGHLY-RATED GRAND LEDGE SCHOOL DISTRICT WHILE ENJOYING LOW WATERTOWN TOWNSHIP TAXES. OFFERING NEARLY 6,400 SQUARE FEET OF FINISHED LIVING

    Agent Photo

    John Hagerty, Jr.

    Five Star Real Estate - Lansing

    (517) 236-8570

    13600 Forest Hill Rd, Grand Ledge, MI 48837
  • /36

    $280,000

    $20K PRICE DROP
    • 780 Sq Ft

    215 Winifred Ave Unit A & B, Lansing, MI 48917

    Two homes, one lot - flexible living or investment opportunity. This unique property features two separate homes, each with 780 sq ft , 2 bedrooms and 1 bath. Ideal for multi-generational living or future rental incomes, charming covered porch, 1-car attached garage, functional layout, designated driveway space for added convenience. Eligible for rental licensing.

    Agent Photo

    Sherree Zea

    Coldwell Banker Professionals-Delta

    (517) 715-4337

    215 Winifred Ave Unit A & B, Lansing, MI 48917
  • /18

    $62,000

    • Land
    • 1.17 Acres
    • $52,991 per Acre

    12797 Oneida Rd, Grand Ledge, MI 48837

    RARE OPPORTUNITY in the highly desirable Grand Ledge School District! This is a gorgeous 1.17-acre parcel, which would make a perfect building site for your future dream home in an amazing location! The property is currently improved with an older manufactured home that is not livable and is being sold as vacant land, giving you a clean slate to build your dream home. Existing well and septic are

    Agent Photo

    Missy Lord

    RE/MAX Real Estate Professionals Dewitt

    (517) 836-3368

    12797 Oneida Rd, Grand Ledge, MI 48837
  • /10

    $600,000

    • Land
    • 8.06 Acres
    • $74,432 per Acre

    0 Saint Johns Chase, Grand Ledge, MI 48837

    30-Lot Residential Subdivision Opportunity | Grand Ledge Schools! Exceptional opportunity to develop the final phase of a Meadowbrook East subdivision within the City of Grand Ledge. This 8-acre parcel is approved for 30 residential lots and located in the sought-after Grand Ledge School District. Construction plans for roads, water, sewer, gas, and electric are available. Existing detention pond

    Agent Photo

    Jonathan Lum

    EXIT Realty Home Partners

    (517) 765-6402

    0 Saint Johns Chase, Grand Ledge, MI 48837
  • /5

    $85,000

    • Land
    • 2.82 Acres
    • $30,142 per Acre

    16831 Steiner Way, Lansing, MI 48906

    2.82 Buildable acres in a quite neighborhood in the Grand Ledge School District. Road is maintained by the county. Property has been perc tested and is ready to be built on.

    Agent Photo

    Sherree Zea

    Coldwell Banker Professionals-Delta

    (517) 236-7157

    16831 Steiner Way, Lansing, MI 48906
  • /28

    $658,000

    New Construction
    • 4 Beds
    • 2.5 Baths
    • 2,806 Sq Ft

    The Birkshire II Plan at Wind Trace, Grand Ledge, MI 48837

    Buildable Home Plan – Photos are Representational A truly impressive and stately home, the Birkshire II home plan offers an attractive balance of elegance and warmth. The design includes 2806 square feet of living space, four bedrooms, and 2.5 bathrooms, along with an array of included features and options. The front door of your new Birkshire II home opens from the porch into the two-story

    Eastbrook Homes Builder
    6695 Dickson Dr Unit 36462620, Grand Ledge, MI 48837
  • /28

    $572,000

    New Construction
    • 4 Beds
    • 2.5 Baths
    • 2,528 Sq Ft

    The Crestview Plan at Wind Trace, Grand Ledge, MI 48837

    Buildable Home Plan - Photos are Representational The Crestview home plan is an elegant yet modern, two-story home design. The plan offers four bedrooms, two and a half baths, and 2528 square feet of finished living space with the option to add even more space and an array of personalized touches. The front door of your new Crestview home opens from the front porch into the two-story foyer. The

    Eastbrook Homes Builder
    6695 Dickson Dr Unit 36498721, Grand Ledge, MI 48837
  • /40

    $319,900

    • 3 Beds
    • 1.5 Baths
    • 1,868 Sq Ft

    114 Kenway Dr, Lansing, MI 48917

    This charming two-story Cape Cod home offers 3 bedrooms and 1.5 baths, blending classic character with modern updates. Step into a large, bright living room highlighted by a stunning bay window that fills the space with natural light. The formal dining room features elegant wainscoting, perfect for gatherings and special occasions. The updated kitchen boasts stainless steel appliances and

    Jeff Burke EXP Realty, LLC

    114 Kenway Dr, Lansing, MI 48917
  • /27

    $552,000

    New Construction
    • 4 Beds
    • 2.5 Baths
    • 2,478 Sq Ft

    The Newport Plan at Wind Trace, Grand Ledge, MI 48837

    Buildable home Plan – Photos are Representational Welcome home to the Newport. A short entryway leads from the porch into your Newport home. The flex room, which is adjacent to the entry hall, offers the opportunity to create a formal sitting or entertainment space. The spacious family room includes a wall of bright windows and a gas fireplace. From the family room, the kitchen and dining room

    Eastbrook Homes Builder
    6695 Dickson Dr Unit 36455943, Grand Ledge, MI 48837
  • /36

    $350,000

    Coming Soon
    • 3 Beds
    • 3 Baths
    • 1,814 Sq Ft

    7151 Steeplechase Way Unit 41, Lansing, MI 48917

    Welcome to easy living in the highly sought-after Morgan Creek Condo community in Delta Township! This one-owner beautifully maintained 3-bedroom ranch-style condo offers a perfect blend of comfort, style, and functionality. The updated kitchen shines with fresh white cabinetry and granite countertops, creating a bright and inviting space for everyday living and entertaining. A cozy dual-sided

    Sue Dickinson Five Star Real Estate - Lansing

    7151 Steeplechase Way Unit 41, Lansing, MI 48917
  • /28

    $507,000

    New Construction
    • 4 Beds
    • 2.5 Baths
    • 2,208 Sq Ft

    The Sanibel Plan at Wind Trace, Grand Ledge, MI 48837

    Buildable Home Plan – Photos are Representational The Sanibel is an exceptionally popular two-story home plan. The design offers 2,208 finished square feet, and lots of room for expansion. By selecting from an array of internal options and external elevations your new Sanibel house will be exclusively your own. The front porch and entryway lead into the Sanibel’s front flex room. Beyond the flex

    Eastbrook Homes Builder
    6695 Dickson Dr Unit 36483481, Grand Ledge, MI 48837
  • /27

    $478,000

    New Construction
    • 3 Beds
    • 2.5 Baths
    • 1,802 Sq Ft

    The Stafford Plan at Wind Trace, Grand Ledge, MI 48837

    Buildable Home Plan – Photos are Representational The Stafford is a contemporary home perfect for entertaining, with 1,802 sq. ft. of living space, including three bedrooms, two and a half baths, and opportunities for expansion. Enter through the front porch into the foyer, which features a coat closet. Off the entry is a front parlor, ideal for formal dining or a sitting area. The open family

    Eastbrook Homes Builder
    6695 Dickson Dr Unit 36482201, Grand Ledge, MI 48837
  • /24

    $443,000

    New Construction
    • 4 Beds
    • 2.5 Baths
    • 1,850 Sq Ft

    The Amber Plan at Village Place, Grand Ledge, MI 48837

    Buildable Home Plan - Photos are Representational Welcome to the Amber home plan. As part of our Hometown series, this home plan is the perfect streamlined layout for you to personalize to your needs. We invite you to join us as we walk through this home! Step into the Amber home from your front porch and find a convenient coat closet for you and any guests that may visit. From there, walk into

    Eastbrook Homes Builder
    6870 Cotswald Dr Unit 36596002, Grand Ledge, MI 48837
  • /4

    $438,000

    New Construction
    • 1 Bed
    • 1.5 Baths
    • 1,106 Sq Ft

    The Brinley Plan at Wind Trace, Grand Ledge, MI 48837

    Welcome to the Brinley home plan, the newest addition to our Hometown Series! The Brinley offers a streamlined floor plan with main floor living for those who prefer zero steps in their home. Tour the Brinley with us! Walk into your home from the quaint front porch, and find a spacious entryway with a powder room to your right and a coat closet to your left. On your right, you will find the

    Eastbrook Homes Builder
    6695 Dickson Dr Unit 37278783, Grand Ledge, MI 48837
  • /28

    $498,000

    New Construction
    • 3 Beds
    • 2.5 Baths
    • 1,857 Sq Ft

    The Mayfair Plan at Wind Trace, Grand Ledge, MI 48837

    Buildable Home Plan - Photos are Representational The Mayfair is an elegant, modern, two story home plan, offering three bedrooms, which includes a main level owner suite, two and a half baths, 1857 finished square feet, and plenty of room for growth. Step into your new Mayfair home from the elegant front porch. The entryway includes a convenient coat closet, and passes through an arched entry

    Eastbrook Homes Builder
    6695 Dickson Dr Unit 36477654, Grand Ledge, MI 48837
  • /27

    $521,000

    New Construction
    • 3 Beds
    • 2.5 Baths
    • 1,943 Sq Ft

    The Marley Plan at Wind Trace, Grand Ledge, MI 48837

    Buildable Home Plan – Photos are Representational The Marley is a two-story home plan, offering three bedrooms and 2.5 bathrooms, with the option to add a fourth and fifth bedroom and additional bathroom. This popular home plan is known for its main floor owner's suite and two-story great room. Step into your new Marley home from the elegant front porch. The entryway takes you past a coat closet,

    Eastbrook Homes Builder
    6695 Dickson Dr Unit 36453456, Grand Ledge, MI 48837
  • /28

    $464,000

    New Construction
    • 3 Beds
    • 2 Baths
    • 1,499 Sq Ft

    The Georgetown Plan at Wind Trace, Grand Ledge, MI 48837

    Buildable Home Plan – Photos are Representational Welcome to this charming, Hometown Series classic, the Georgetown! Enter your new Georgetown home from the front porch into the main entryway, or through the two car garage into the mudroom. The conveniently located mudroom includes a coat closet and an optional bench, and connects with the entryway in the front hall. The front hall leads to the

    Eastbrook Homes Builder
    6695 Dickson Dr Unit 36483178, Grand Ledge, MI 48837
  • /47

    $619,900

    • 4 Beds
    • 3 Baths
    • 3,066 Sq Ft

    1432 Badlands Dr, Lansing, MI 48917

    Experience modern luxury in this prestigious 2023-built ranch, perfectly situated in the premier community, Shadow Glen! The heart of the home is a stunning great room, anchored by a cozy gas fireplace and an abundance of windows flooding the room with natural light! The main floor is designed for both productivity and rest, featuring a gourmet kitchen with stainless steel appliances, a private

    Robin G. Ryan Zie Realty

    1432 Badlands Dr, Lansing, MI 48917
  • /28

    $588,000

    New Construction
    • 3 Beds
    • 2.5 Baths
    • 2,220 Sq Ft

    The Fitzgerald Plan at Wind Trace, Grand Ledge, MI 48837

    Buildable Home Plan - Photos are Representational The Fitzgerald home plan is an elegant, contemporary ranch style home with three bedrooms, two full baths, one half bathroom and 2220 finished square feet. Walk into your new Fitzgerald home from the pillared front porch to the main entryway. The formal dining area is positioned just off the front hall and can be transformed into an office with

    Eastbrook Homes Builder
    6695 Dickson Dr Unit 36446511, Grand Ledge, MI 48837
  • /51

    $584,900

    • 4 Beds
    • 2.5 Baths
    • 4,185 Sq Ft

    5915 Cortina Trail, Lansing, MI 48917

    ***Brand New Roof 2025*** Welcome to Quality Verndale Lakes subdivision, well maintained 2 story home where everyday living is simple and there is room for every thing. Prime lot, larger than most with outstanding landscaping. Home features 4 bedrooms and 2.5 bathrooms with first floor laundry room and a full basement. Open concept kitchen, eating area and family room with fireplace. Outside the

    Anna Arakelian RE/MAX Real Estate Professionals

    5915 Cortina Trail, Lansing, MI 48917
  • /28

    $609,000

    New Construction
    • 5 Beds
    • 3.5 Baths
    • 2,681 Sq Ft

    The Sebastian Plan at Wind Trace, Grand Ledge, MI 48837

    Buildable Home Plan – Photos are Representational Welcome home to the Sebastian, part of our Designer Series. With the most diverse range of options in any home plan, the Sebastian is a generous and attractive home design. With 2681 square feet, the plan includes five bedrooms and three and half baths. The Sebastian’s foyer entry way is open to the front flex room, and leads into the two story

    Eastbrook Homes Builder
    6695 Dickson Dr Unit 36447292, Grand Ledge, MI 48837
  • /28

    $496,000

    New Construction
    • 4 Beds
    • 2.5 Baths
    • 2,017 Sq Ft

    The Stockton Plan at Wind Trace, Grand Ledge, MI 48837

    Buildable Home Plan - Photos are Representational The Stockton is a contemporary two-story design, and one of Eastbrook’s most popular home plans. The plan starts with 2017 square feet of living space that incorporates four bedrooms and two and a half baths. From the porch, the front door opens into the entryway with a coat closet and the front flex room. From the entryway, the home plan opens up

    Eastbrook Homes Builder
    6695 Dickson Dr Unit 36452892, Grand Ledge, MI 48837
  • /24

    $289,900

    $10K PRICE DROP
    • 3 Beds
    • 2 Baths
    • 2,230 Sq Ft

    6515 Brook Trail, Lansing, MI 48917

    DELTA Twp home ready for new owner. End unit with vaulted ceilings and spacious living areas. The Sunny kitchen and breakfast nook are open to the great room. Fireplace in living area and year round sunroom create spaces for all seasons. The big Primary suite offers a large walk in closet plus private entry to functional bathroom and easy shower access. Main floor laundry. LARGE family/rec room

    Lisa Elburn 616 Realty LLC

    6515 Brook Trail, Lansing, MI 48917
  • /17

    $487,000

    New Construction
    • 3 Beds
    • 2 Baths
    • 1,592 Sq Ft

    The Grayson Plan at Wind Trace, Grand Ledge, MI 48837

    Buildable Home Plan – Photos are Representational Welcome to this newly improved, Americana Series home plan, the Grayson! Enter your new Grayson home from the front porch into the main entryway, or through the two-car garage into the mudroom. The conveniently located mudroom includes a coat closet and an optional bench and connects with the entryway in the hall. The front hall opens into the

    Eastbrook Homes Builder
    6695 Dickson Dr Unit 36477279, Grand Ledge, MI 48837
  • /28

    $497,000

    New Construction
    • 1 Bed
    • 1.5 Baths
    • 1,552 Sq Ft

    The Wisteria Plan at Wind Trace, Grand Ledge, MI 48837

    Buildable Home Plan - Photos Are Representational The Wisteria home plan is a charming and contemporary home, ideal for homeowners looking for a well laid out home plan. The plan includes 1552 finished square feet on the main level, and offers the option to add a large finished lower level to suit your needs. Enter your new Wisteria home from the front porch into the front hall or through the two

    Eastbrook Homes Builder
    6695 Dickson Dr Unit 36485553, Grand Ledge, MI 48837
  • /28

    $439,000

    New Construction
    • 1 Bed
    • 1.5 Baths
    • 1,552 Sq Ft

    The Wisteria Plan at Village Place, Grand Ledge, MI 48837

    Buildable Home Plan - Photos Are Representational The Wisteria home plan is a charming and contemporary home, ideal for homeowners looking for a well laid out home plan. The plan includes 1552 finished square feet on the main level, and offers the option to add a large finished lower level to suit your needs. Enter your new Wisteria home from the front porch into the front hall or through the two

    Eastbrook Homes Builder
    6870 Cotswald Dr Unit 36448086, Grand Ledge, MI 48837
  • /28

    $467,000

    New Construction
    • 4 Beds
    • 2.5 Baths
    • 2,244 Sq Ft

    The Hearthside Plan at Village Place, Grand Ledge, MI 48837

    Buildable Home Plan – Photos are Representational The Hearthside design is an inviting two-story home with ample space and lots of opportunity for personalization and expansion. This plan includes 2244 square feet of finished space includes four bedrooms and two and a half baths, offering you plenty of flexible living space. The elegant pillared porch and two-story foyer leads to a flex room that

    Eastbrook Homes Builder
    6870 Cotswald Dr Unit 36450976, Grand Ledge, MI 48837
  • /24

    $500,000

    New Construction
    • 4 Beds
    • 2.5 Baths
    • 1,850 Sq Ft

    The Amber Plan at Wind Trace, Grand Ledge, MI 48837

    Buildable Home Plan - Photos are Representational Welcome to the Amber home plan. As part of our Hometown series, this home plan is the perfect streamlined layout for you to personalize to your needs. We invite you to join us as we walk through this home! Step into the Amber home from your front porch and find a convenient coat closet for you and any guests that may visit. From there, walk into

    Eastbrook Homes Builder
    6695 Dickson Dr Unit 36596003, Grand Ledge, MI 48837
  • /39

    $500,000

    • 4 Beds
    • 3.5 Baths
    • 3,524 Sq Ft

    802 Woodbury Dr, Grand Ledge, MI 48837

    Stunning WATERFRONT 4-bedroom, 3.5 bath ranch home with walk-out lower-level in the desirable Candlewood Estates neighborhood of Grand Ledge. Offering a beautifully landscaped .388-acre yard with an attached 2.5-car garage, this brick-front, vinyl-sided home includes a covered side deck, 3rd driveway space, storage under the deck, and a path with pavers to the stream below. Enter through the

    Shelby Miller Berkshire Hathaway HomeServices

    802 Woodbury Dr, Grand Ledge, MI 48837
  • /28

    $457,000

    New Construction
    • 4 Beds
    • 2.5 Baths
    • 1,720 Sq Ft

    The Taylor Plan at Wind Trace, Grand Ledge, MI 48837

    Buildable Home Plan - Photos are Representational The Taylor plan is a charming, contemporary two-story home with a wide range of options and flexibility to grow and transform to accommodate your changing lifestyle. The basic plan includes 1720 square feet of finished living space, four bedrooms, two and a half baths, and an unfinished lower level. Walk into your new Taylor home from the front

    Eastbrook Homes Builder
    6695 Dickson Dr Unit 36459774, Grand Ledge, MI 48837
  • /28

    $483,000

    New Construction
    • 4 Beds
    • 2.5 Baths
    • 2,328 Sq Ft

    The Hadley Plan at Village Place, Grand Ledge, MI 48837

    Buildable Home Plan - Photos are Representational Stately and contemporary, the Hadley home plan is a two-story design offering 2328 square feet of living space, four bedrooms, and two and a half baths. Enter your Hadley home plan and see a conveniently located flex room, perfect for an at-home office, playroom, or hobby room. Continue down the hall into your two-story great room, dining room and

    Eastbrook Homes Builder
    6870 Cotswald Dr Unit 36480125, Grand Ledge, MI 48837
  • /27

    $476,000

    New Construction
    • 4 Beds
    • 2.5 Baths
    • 2,344 Sq Ft

    The Preston Plan at Village Place, Grand Ledge, MI 48837

    Buildable Home Plan - Photos are Representational Stately and contemporary, the Preston home plan is a two-story design offering 2344 square feet of living space, four bedrooms, and two and a half baths. Step from your new Preston home’s porch into the front entryway with its coat closet and optional bench. From the entryway, the front room offers a flexible space for formal dining or a sitting

    Eastbrook Homes Builder
    6870 Cotswald Dr Unit 36451997, Grand Ledge, MI 48837
  • /28

    $438,000

    New Construction
    • 4 Beds
    • 2.5 Baths
    • 2,017 Sq Ft

    The Stockton Plan at Village Place, Grand Ledge, MI 48837

    Buildable Home Plan - Photos are Representational The Stockton is a contemporary two-story design, and one of Eastbrook’s most popular home plans. The plan starts with 2017 square feet of living space that incorporates four bedrooms and two and a half baths. From the porch, the front door opens into the entryway with a coat closet and the front flex room. From the entryway, the home plan opens up

    Eastbrook Homes Builder
    6870 Cotswald Dr Unit 36475933, Grand Ledge, MI 48837
  • /43

    $315,000

    • 4 Beds
    • 3 Baths
    • 2,806 Sq Ft

    1121 Durango, Lansing, MI 48917

    Beautiful custom-built ranch in a highly desirable neighborhood offering 4 bedrooms, 3 full baths, and a spacious open layout with cathedral ceilings. Built in 1996 and lovingly maintained, this home features a large living room with fireplace, functional kitchen with flooring updated 2 years ago, main floor laundry, and a finished basement providing additional living and storage space. Major

    Colton Rine Five Star Real Estate (Grandv)

    1121 Durango, Lansing, MI 48917
  • /28

    $407,000

    New Construction
    • 3 Beds
    • 2 Baths
    • 1,499 Sq Ft

    The Georgetown Plan at Village Place, Grand Ledge, MI 48837

    Buildable Home Plan – Photos are Representational Welcome to this charming, Hometown Series classic, the Georgetown! Enter your new Georgetown home from the front porch into the main entryway, or through the two car garage into the mudroom. The conveniently located mudroom includes a coat closet and an optional bench, and connects with the entryway in the front hall. The front hall leads to the

    Eastbrook Homes Builder
    6870 Cotswald Dr Unit 36458536, Grand Ledge, MI 48837
  • /34

    $330,000

    $35K PRICE DROP
    • 4 Beds
    • 2.5 Baths
    • 2,232 Sq Ft

    405 W Jefferson St, Grand Ledge, MI 48837

    Step back in time with this beautifully preserved historic gem-the third home built in Grand Ledge! Situated on a spacious corner lot of over half an acre, this propoerty blends timeless character with modern updates. The main level features a brand new kitchen with granite counertops, new cabinetry, and all stainless steel appliances, perfectly complementing the home's historic charm, along with

    Barbara Rose Lighthouse Realty Pros

    405 W Jefferson St, Grand Ledge, MI 48837
  • /4

    $369,000

    New Construction
    • 1 Bed
    • 1.5 Baths
    • 1,106 Sq Ft

    The Brinley Plan at Village Place, Grand Ledge, MI 48837

    Welcome to the Brinley home plan, the newest addition to our Hometown Series! The Brinley offers a streamlined floor plan with main floor living for those who prefer zero steps in their home. Tour the Brinley with us! Walk into your home from the quaint front porch, and find a spacious entryway with a powder room to your right and a coat closet to your left. On your right, you will find the

    Eastbrook Homes Builder
    6870 Cotswald Dr Unit 37278755, Grand Ledge, MI 48837

Showing Results 1 - 40, Page 1 of 3

How to Buy a Home How to Finance a Home How to Sell a Home