80

Homes for Sale near St Michael Parish School

Section Image Section Image
  • /53

    $594,900

    • 4 Beds
    • 3 Baths
    • 3,172 Sq Ft

    822 Laurelwood Dr, Lansing, MI 48917

    Welcome to 822 Laurelwood Dr., a meticulously maintained custom-built ranch by LT Schafer in the desirable Grand Ledge School District. Built in 2020, this exceptional home combines quality craftsmanship, high-end finishes, thoughtful design, and impressive flexibility. A 9-foot entry door welcomes you into a bright, open floor plan featuring vaulted 10-foot ceilings in the kitchen, dining, and

    Angela Averill Century 21 Affiliated

    822 Laurelwood Dr, Lansing, MI 48917
  • /17

    $299,900

    $15K PRICE DROP
    • 3 Beds
    • 2 Baths
    • 2,060 Sq Ft

    852 Bolton Farms Ln, Grand Ledge, MI 48837

    Welcome to this beautiful 2019-built bi-level home in the sought-after Meadow Woods East community! Featuring an open-concept design, this home offers a bright and inviting living space, a spacious kitchen with stainless steel appliances, abundant cabinetry. Enjoy the fully fenced backyard and unwind on the patio under the newly constructed pergola. Additional amenities include an attached

    Leo Maguire EXIT Realty Home Partners

    852 Bolton Farms Ln, Grand Ledge, MI 48837
  • /26

    $205,000

    • 2 Beds
    • 1.5 Baths
    • 1,440 Sq Ft

    1118 Timber Creek Dr Unit 8, Grand Ledge, MI 48837

    Enjoy maintenance-free condominium living with comfort, convenience and plenty of space! This inviting condo features a two-car garage along with newer windows, garage doors, refrigerator and dishwasher. The spacious living room is highlighted by a cozy wood-burning fireplace and flows into the dining area and kitchen featuring granite countertops. Step outside to the private patio with a privacy

    Paula Cristea EXIT Realty Home Partners

    1118 Timber Creek Dr Unit 8, Grand Ledge, MI 48837
  • /14

    $490,000

    New Construction
    • 3 Beds
    • 2 Baths
    • 1,592 Sq Ft

    The Grayson Plan at Wind Trace, Grand Ledge, MI 48837
    Buildable Home Plan – Photos are Representational Welcome to this newly improved, Americana Series home plan, the Grayson! Enter your new Grayson home from the front porch into the main entryway, or through the two-car garage into the mudroom. The conveniently located mudroom includes a coat closet and an optional bench and connects with the entryway in the hall. The front hall opens into the

    Eastbrook Homes Builder
    6695 Dickson Dr Unit 36477279, Grand Ledge, MI 48837
  • /18

    $96,900

    • 3 Beds
    • 2 Baths

    855 W Jefferson St Unit 42, Grand Ledge, MI 48837

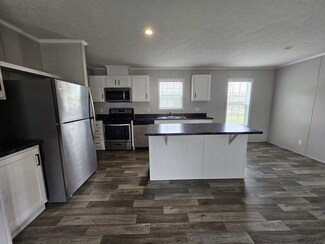
    Score Big This SeptemberUse Code BUYTODAY to apply for FREE. This September, buy a qualifying home and kick off your savings with FREE site rent, gift card offers, or a brand new shed.*Restrictions apply. Offer expires 9/30/26*Discover modern, spacious living in this 3-bedroom, 2-bathroom home, available for move-in soon! Located in Cambio's Grand Ledge Ravines community, this home welcomes you

    Donna Farrington Grand Ledge Ravines

    855 W Jefferson St Unit 42, Grand Ledge, MI 48837
  • /20

    $229,900

    • 3 Beds
    • 1 Bath
    • 1,200 Sq Ft

    314 W Main St, Grand Ledge, MI 48837

    Welcome to this charming 3-bedroom, 1-bath ranch home conveniently located just three blocks from downtown Grand Ledge! Featuring 1,200 sq. ft. of single-level living space, this home offers a spacious layout complete with a large kitchen, a formal dining room with hardwood floors, a bright living room, and convenient main-floor laundry. Outside, enjoy the outdoors from your large front porch or

    Leo Maguire EXIT Realty Home Partners

    314 W Main St, Grand Ledge, MI 48837
  • /27

    $630,000

    New Construction
    • 4 Beds
    • 2.5 Baths
    • 2,935 Sq Ft

    The Jamestown Plan at Wind Trace, Grand Ledge, MI 48837

    Buildable Home Plan - Photos are Representational As part of the Designer Series, the Jamestown is characterized by its charming design and architectural flair. The foyer is open to the formal dining room, with its stately tray ceiling, and the front parlor with optional French doors. The foyer leads past the large study and out into the great room with its two-story ceiling and elegant

    Eastbrook Homes Builder
    6695 Dickson Dr Unit 36489340, Grand Ledge, MI 48837
  • /14

    $435,000

    New Construction
    • 3 Beds
    • 2 Baths
    • 1,592 Sq Ft

    The Grayson Plan at Village Place, Grand Ledge, MI 48837

    Buildable Home Plan – Photos are Representational Welcome to this newly improved, Americana Series home plan, the Grayson! Enter your new Grayson home from the front porch into the main entryway, or through the two-car garage into the mudroom. The conveniently located mudroom includes a coat closet and an optional bench and connects with the entryway in the hall. The front hall opens into the

    Eastbrook Homes Builder
    6870 Cotswald Dr Unit 36481779, Grand Ledge, MI 48837
  • /28

    $500,000

    New Construction
    • 1 Bed
    • 1.5 Baths
    • 1,552 Sq Ft

    The Wisteria Plan at Wind Trace, Grand Ledge, MI 48837

    Buildable Home Plan - Photos Are Representational The Wisteria home plan is a charming and contemporary home, ideal for homeowners looking for a well laid out home plan. The plan includes 1552 finished square feet on the main level, and offers the option to add a large finished lower level to suit your needs. Enter your new Wisteria home from the front porch into the front hall or through the two

    Eastbrook Homes Builder
    6695 Dickson Dr Unit 36485553, Grand Ledge, MI 48837
  • /28

    $444,000

    New Construction
    • 1 Bed
    • 1.5 Baths
    • 1,552 Sq Ft

    The Wisteria Plan at Village Place, Grand Ledge, MI 48837

    Buildable Home Plan - Photos Are Representational The Wisteria home plan is a charming and contemporary home, ideal for homeowners looking for a well laid out home plan. The plan includes 1552 finished square feet on the main level, and offers the option to add a large finished lower level to suit your needs. Enter your new Wisteria home from the front porch into the front hall or through the two

    Eastbrook Homes Builder
    6870 Cotswald Dr Unit 36448086, Grand Ledge, MI 48837
  • /26

    $424,900

    New Construction
    • 4 Beds
    • 2.5 Baths
    • 1,723 Sq Ft

    6693 Castleton Dr, Grand Ledge, MI 48837

    Welcome to 6693 Castleton Drive, a beautifully designed Taylor home plan located in the inviting Village Place community. This brand new Eastbrook Home features 4 bedrooms, 2.5 bathrooms, and 1,723 square feet of thoughtfully crafted living space. Built with Eastbrook’s industry-leading energy efficiency standards and backed by a full one-year warranty, this home delivers lasting value, comfort,

    Eastbrook Homes Builder
    6693 Castleton Dr, Grand Ledge, MI 48837
  • /54

    $374,900

    • 2 Beds
    • 3 Baths
    • 3,179 Sq Ft

    7115 Glen Terra Dr Unit 71, Lansing, MI 48917

    Welcome to 7115 Glen Terra, where spacious condo living meets a beautiful wooded setting! Offering approximately 3,000 square feet of finished living space, this 2-bedroom, 3-bath home provides an impressive amount of space and flexibility. An additional main-floor room can serve as a formal dining room, home office, or potential third bedroom. Vaulted ceilings enhance the open feel of the large

    Adam Vibber CENTURY 21 LEE-MAC REALTY

    7115 Glen Terra Dr Unit 71, Lansing, MI 48917
  • /8

    $975,000

    $225K PRICE DROP
    • Land
    • 15.6 Acres
    • $62,500 per Acre

    7837 W Grand, Grand Ledge, MI 48837

    Kenneth Burton Keller Williams Realty Lansing

    7837 W Grand, Grand Ledge, MI 48837
  • /18

    $59,900

    • Land
    • 1 Acre
    • $59,900 per Acre

    0 Bauer Rd, Eagle, MI 48822

    Great location! One mile to Wacousta school. three miles to 96. Choose your own Builder. See agent remarks for building restrictions. Cash or L/C terms. 6 x 6 posts mark edge of road right of way and back corners. Attachments include survey, Health Dept soil testing report and land split approval. Property is Broker owned.

    Rooted Real Esta Of Greater Lansing RE/MAX Real Estate Professionals

    0 Bauer Rd, Eagle, MI 48822
  • /24

    $503,000

    New Construction
    • 4 Beds
    • 2.5 Baths
    • 1,850 Sq Ft

    The Amber Plan at Wind Trace, Grand Ledge, MI 48837

    Buildable Home Plan - Photos are Representational Welcome to the Amber home plan. As part of our Hometown series, this home plan is the perfect streamlined layout for you to personalize to your needs. We invite you to join us as we walk through this home! Step into the Amber home from your front porch and find a convenient coat closet for you and any guests that may visit. From there, walk into

    Eastbrook Homes Builder
    6695 Dickson Dr Unit 36596003, Grand Ledge, MI 48837
  • /53

    $700,000

    • 5 Beds
    • 2 Baths
    • 3,250 Sq Ft

    11336 Traverse Dr, Grand Ledge, MI 48837

    Experience the luxury of newer construction without the wait or hassle of building! This stunning ranch offers exceptional design, thoughtful finishes, and an abundance of flexible living space with 5 bedrooms and the potential for a 6th bedroom and 3rd bathroom. Step through the welcoming foyer into an expansive great room that flows seamlessly into the gourmet kitchen and beautiful four-season

    Liz Horford RE/MAX Real Estate Professionals

    11336 Traverse Dr, Grand Ledge, MI 48837
  • /46

    $220,000

    • 4 Beds
    • 1.5 Baths
    • 1,565 Sq Ft

    3583 E Saint Joe Hwy, Grand Ledge, MI 48837

    Welcome to a place where life feels a little slower, quieter, and peaceful. Nestled on 2 beautiful wooded acres, this charming farmhouse offers the kind of setting that makes you want to linger on the wraparound porch, watch the seasons change, and enjoy the simple pleasures of country living. The view from the kitchen sink is special, overlooking the neighboring fields. Currently soybeans, with

    Trina Monroe Coldwell Banker Professionals -Okemos

    3583 E Saint Joe Hwy, Grand Ledge, MI 48837
  • /2

    $175,000

    • Land
    • 43,298 Sq Ft
    • $176,056 per Acre

    Lot 1 Andre Dr, Grand Ledge, MI 48837

    This is 1 of 3 lots located right on West Saginaw, with great traffic count and visibility for your business. Seller is offering builder terms or Land Contract Terms.

    David Barone RE/MAX Real Estate Professionals

    Lot 1 Andre Dr, Grand Ledge, MI 48837
  • /28

    $459,000

    New Construction
    • 4 Beds
    • 2.5 Baths
    • 1,720 Sq Ft

    The Taylor Plan at Wind Trace, Grand Ledge, MI 48837

    Buildable Home Plan - Photos are Representational The Taylor plan is a charming, contemporary two-story home with a wide range of options and flexibility to grow and transform to accommodate your changing lifestyle. The basic plan includes 1720 square feet of finished living space, four bedrooms, two and a half baths, and an unfinished lower level. Walk into your new Taylor home from the front

    Eastbrook Homes Builder
    6695 Dickson Dr Unit 36459774, Grand Ledge, MI 48837
  • /23

    $229,900

    • 3 Beds
    • 2 Baths
    • 1,268 Sq Ft

    236 W Lincoln St, Grand Ledge, MI 48837

    Charming early-1900s two-story home in the heart of Grand Ledge! This 3-bedroom, 2-full-bath home features beautiful hardwood floors, fresh paint, and an updated kitchen with new cabinets and countertops. Enjoy the inviting front porch with pergola, spacious deck, and fenced yard. Vinyl siding adds easy maintenance, while the prime location offers walking distance to downtown Grand Ledge,

    Sheri Gallimore RE/MAX Real Estate Professionals

    236 W Lincoln St, Grand Ledge, MI 48837
  • /33

    $285,000

    • 3 Beds
    • 1.5 Baths
    • 1,851 Sq Ft

    209 Pearl St, Grand Ledge, MI 48837

    Welcome to 209 Pearl Street in the heart of Grand Ledge! This inviting 3-bedroom, 1.5-bath tri-level home offers comfortable living space, a functional layout, and a great setting in an established neighborhood. The main level features a bright and welcoming living area with an easy flow into the kitchen and dining spaces. Enjoy a fenced backyard with space to relax, play, and entertain. Located

    Eric Holz Coldwell Banker Professionals-Delta

    209 Pearl St, Grand Ledge, MI 48837
  • /38

    $498,000

    • 3 Beds
    • 3 Baths
    • 2,797 Sq Ft

    10471 N Royston Rd, Grand Ledge, MI 48837

    Welcome to **10471 0N Royston Rd**, a beautiful home set on nearly **6 private acres** in Eaton County. This one-of-a-kind property blends refined living, functionality, and peaceful privacy—just minutes from Lansing yet feeling worlds away. The long private drive and log-cabin exterior create an inviting first impression that continues inside, where the move-in-ready home features spacious

    Mitra Banisafar Berkshire Hathaway HomeServices

    10471 N Royston Rd, Grand Ledge, MI 48837
  • /49

    $550,000

    Open Sun 2PM - 4PM $30K PRICE DROP
    • 4 Beds
    • 2.5 Baths
    • 2,258 Sq Ft

    10629 N Royston Rd, Grand Ledge, MI 48837

    Welcome home to this beautifully updated 4-bedroom, 2.5-bath ranch nestled on 10 private wooded acres in the highly desirable Grand Ledge School District. Offering over 2,200 square feet of living space, this move-in-ready property combines modern updates with peaceful country living. The spacious living room features a large bay window that fills the room with natural light, while the generously

    Angela Sholty Coldwell Banker Professionals -Okemos

    10629 N Royston Rd, Grand Ledge, MI 48837
  • /28

    $392,000

    New Construction
    • 4 Beds
    • 2.5 Baths
    • 1,720 Sq Ft

    The Taylor Plan at Village Place, Grand Ledge, MI 48837

    Buildable Home Plan - Photos are Representational The Taylor plan is a charming, contemporary two-story home with a wide range of options and flexibility to grow and transform to accommodate your changing lifestyle. The basic plan includes 1720 square feet of finished living space, four bedrooms, two and a half baths, and an unfinished lower level. Walk into your new Taylor home from the front

    Eastbrook Homes Builder
    6870 Cotswald Dr Unit 36445975, Grand Ledge, MI 48837
  • /45

    $464,900

    • 3 Beds
    • 2.5 Baths
    • 2,442 Sq Ft

    11909 Millstone Dr, Grand Ledge, MI 48837

    Looking for Your Own Personal Retreat with an In-Ground Pool? Here it is! 11909 Millstone Dr., a beautiful 3-bedroom, 2.5-bath updated home offering thoughtful details and an incredible backyard retreat. Enjoy your own private pool, landscaped backyard, fencing, and spacious deck—perfect for relaxing or entertaining. This home is nestled in the wonderful Grand Ledge, which offers community parks,

    Robin G. Ryan Zie Realty

    11909 Millstone Dr, Grand Ledge, MI 48837
  • /13

    $175,000

    • 2 Beds
    • 1.5 Baths
    • 954 Sq Ft

    907 Registry Dr Unit 123, Grand Ledge, MI 48837

    Welcome to the Wood Creek Neighborhood, a nice mix of Condominiums and single family homes. This particular unit features a living room with vaulted ceiling and wood-burning fireplace, formal dining, L-shaped kitchen, and 1/2 bath on the main floor. The second floor features two bedrooms and full bath. The laundry is located in the basement which is dry and could be finished for additional living

    Loretta Spinrad BridgeStreet Real Estate, LLC

    907 Registry Dr Unit 123, Grand Ledge, MI 48837
  • /46

    $269,000

    $11K PRICE DROP
    • 3 Beds
    • 1 Bath
    • 2,037 Sq Ft

    125 E Lincoln St, Grand Ledge, MI 48837

    Move in ready Grand Ledge, three bedroom, one bath, updated kitchen, bath, laundry, New carpet, New roof, New HVAC, Freshly painted exterior. Corner lot with a fenced in back yard with patio and shed, Historic front porch

    Jody Leatherberry Re/Max Real Estate Professionals

    125 E Lincoln St, Grand Ledge, MI 48837
  • /29

    $299,900

    • 4 Beds
    • 2.5 Baths
    • 2,201 Sq Ft

    12325 Madonna Dr, Lansing, MI 48917

    Fantastic 4 bedroom, 2.5 bath home in desirable Delta Township! Conveniently located near shopping, restaurants, entertainment, and everyday amenities. Step inside to find bright, light-filled rooms and a spacious family room offering plenty of room for relaxing or entertaining. The kitchen features stainless steel appliances and functional workspace for everyday living. An attached 2-car garage

    Brian Ozbun Bellabay Realty, LLC

    12325 Madonna Dr, Lansing, MI 48917
  • /28

    $552,000

    New Construction
    • 3 Beds
    • 2 Baths
    • 1,928 Sq Ft

    The Maxwell Plan at Wind Trace, Grand Ledge, MI 48837

    Buildable Home Plan – Photos are Representational The Maxwell home plan is a contemporary ranch style home. Walk into your new Maxwell home from the front porch to the main entryway. The dining area is positioned just off the front hall and can be transformed into an office with stylish French doors. The dining room and entryway lead into the family room, which can be further enhanced with one of

    Eastbrook Homes Builder
    6695 Dickson Dr Unit 36454729, Grand Ledge, MI 48837
  • /30

    $42,000

    • 3 Beds
    • 2 Baths
    • 1,364 Sq Ft

    855 W Jefferson St Unit 138, Grand Ledge, MI 48837

    Nice space and affordable living in this 3 bedroom, 2 full bath manufactured home that has a 12' x 32' addition with private entrance previously used as a bedroom with private full bath and walk-in closet. Screened-in porch at the front, as well as at the private entrance to the addition. Included also is a large shed for storage. Grand Ledge Ravines offers easy access to Fitzgerald Park just

    Mary Jane Vanderstow Coldwell Banker Frewen Realty, LLC

    855 W Jefferson St Unit 138, Grand Ledge, MI 48837
  • /28

    $521,000

    New Construction
    • 2 Beds
    • 2 Baths
    • 1,773 Sq Ft

    The Balsam Plan at Wind Trace, Grand Ledge, MI 48837

    Buildable Home Plan – Photos Are Representational The Balsam, named after the most fragrant fir tree, evokes freshness and a feeling of open spaces. The Balsam is our latest ranch plan, featuring 1773 of flexible living space. Enter the Balsam home through your front porch or through the two-car garage, immediately finding the mudroom to your left. The conveniently located mudroom includes a coat

    Eastbrook Homes Builder
    6695 Dickson Dr Unit 36451078, Grand Ledge, MI 48837
  • /29

    $285,000

    • 4 Beds
    • 1 Bath
    • 1,874 Sq Ft

    8306 W St Joe Hwy, Lansing, MI 48917

    Classic Cape Cod charm on 1.43 private acres in Delta Township with Grand Ledge schools! This four-bedroom home offers character, space and plenty of potential. The main level features a bright living room with large picture window, dining room, kitchen with oak cabinetry and included appliances, two bedrooms and a full bath. Two additional bedrooms are located upstairs. The full basement

    Linda Ellsworth-Moore Coldwell Banker Professionals-Delta

    8306 W St Joe Hwy, Lansing, MI 48917
  • /63

    $364,900

    • 4 Beds
    • 1.5 Baths
    • 1,800 Sq Ft

    919 Degroff St, Grand Ledge, MI 48837

    WELCOME TO 919 DEGROFF ST! THIS BEAUTIFUL CUSTOM REMODELED RANCH OFFERS 1800 SQ. FT. OF LIVING SPACE INCLUDING 4 BEDROOMS, 1.5 BATHS, 10 FT. CEILINGS, LARGE GREAT ROOM WITH FIREPLACE, AND GORGEOUS WOODWORK, MOLDINGS, AND BUILT IN FEATURES! THE KITCHEN IS GOURMET WITH ALL NEW UPGRADES INCLUDING TOP-TIER GRANITE, CUSTOM CABINETRY, BUTLER PANTRY, AND STAINLESS APPLIANCES! THE 1ST FLOOR PRIMARY

    Travis Conti RE/MAX Real Estate Professionals

    919 Degroff St, Grand Ledge, MI 48837
  • /27

    $481,000

    New Construction
    • 4 Beds
    • 2.5 Baths
    • 2,344 Sq Ft

    The Preston Plan at Village Place, Grand Ledge, MI 48837

    Buildable Home Plan - Photos are Representational Stately and contemporary, the Preston home plan is a two-story design offering 2344 square feet of living space, four bedrooms, and two and a half baths. Step from your new Preston home’s porch into the front entryway with its coat closet and optional bench. From the entryway, the front room offers a flexible space for formal dining or a sitting

    Eastbrook Homes Builder
    6870 Cotswald Dr Unit 36451997, Grand Ledge, MI 48837
  • /36

    $230,000

    • 3 Beds
    • 1.5 Baths
    • 1,359 Sq Ft

    96 Bouck Ave, Grand Ledge, MI 48837

    Welcome home! This charming 3-bedroom, 1.5-bath rach offers a wonderful blend of comfort, updates, and outdoor living, all in a great location close to downtown Grand Ledge. Step inside to find fresh paint throughout and brand new vinyl plank flooring that gives the home a bright, fresh feel. The inviting living room features a cozy fireplace & big picture window perfect for relaxing or gathering

    Kim Laforet RE/MAX Real Estate Professionals

    96 Bouck Ave, Grand Ledge, MI 48837
  • /29

    $659,900

    New Construction Open Sat 12PM - 3PM
    • 5 Beds
    • 3.5 Baths
    • 3,245 Sq Ft

    6562 Windford Ln, Grand Ledge, MI 48837

    Model Home Welcome to 6562 Windford Lane, a beautifully crafted Stockton home plan located in the peaceful Wind Trace community. This brand new Eastbrook Home offers 5 bedrooms, 3.5 bathrooms, a 3-stall garage, and 3,245 square feet of thoughtfully designed living space. Built with Eastbrook’s high-performance energy efficiency standards and backed by a full one-year warranty, this home delivers

    Eastbrook Homes Builder
    6562 Windford Ln, Grand Ledge, MI 48837
  • /64

    $1,590,000

    $260K PRICE DROP
    • 4 Beds
    • 3 Baths
    • 4,425 Sq Ft

    8121 W Eaton Hwy, Grand Ledge, MI 48837

    Welcome to one of Mid-Michigan's most extraordinary private estates, where over 54 acres of rolling woods, open meadows, professionally landscaped grounds, and 1,100+ feet of Grand River frontage create a lifestyle that feels worlds away, yet remains just minutes from Grand Ledge, Lansing, Horrocks Market, Capital Region International Airport, and convenient highway access. At the heart of the

    Jenny Generous Re/Max Real Estate Professionals

    8121 W Eaton Hwy, Grand Ledge, MI 48837
  • /45

    $410,700

    $13K PRICE INCREASE
    • 2 Beds
    • 2 Baths
    • 1,505 Sq Ft

    1137 Peninsula Dr, Grand Ledge, MI 48837

    PROPOSED BUILD! Sierra Homes of Michigan proudly presents quality craftsmanship in this thoughtfully designed ranch-style condominium community—welcome to Charlevoix Pointe. Offering two versatile floor plans, a convenient location, and superior materials, this community delivers condo living at its finest. This open-concept ranch features two bedrooms, two full bathrooms, a pocket office,

    Jamie Bates RE/MAX Real Estate Professionals Dewitt

    1137 Peninsula Dr, Grand Ledge, MI 48837
  • /28

    $577,000

    New Construction
    • 4 Beds
    • 2.5 Baths
    • 2,328 Sq Ft

    The Hadley Plan at Wind Trace, Grand Ledge, MI 48837

    Buildable Home Plan - Photos are Representational Stately and contemporary, the Hadley home plan is a two-story design offering 2328 square feet of living space, four bedrooms, and two and a half baths. Enter your Hadley home plan and see a conveniently located flex room, perfect for an at-home office, playroom, or hobby room. Continue down the hall into your two-story great room, dining room and

    Eastbrook Homes Builder
    6695 Dickson Dr Unit 36457493, Grand Ledge, MI 48837
  • /28

    $443,000

    New Construction
    • 4 Beds
    • 2.5 Baths
    • 2,017 Sq Ft

    The Stockton Plan at Village Place, Grand Ledge, MI 48837

    Buildable Home Plan - Photos are Representational The Stockton is a contemporary two-story design, and one of Eastbrook’s most popular home plans. The plan starts with 2017 square feet of living space that incorporates four bedrooms and two and a half baths. From the porch, the front door opens into the entryway with a coat closet and the front flex room. From the entryway, the home plan opens up

    Eastbrook Homes Builder
    6870 Cotswald Dr Unit 36475933, Grand Ledge, MI 48837

Showing Results 41 - 80, Page 2 of 2

How to Buy a Home How to Finance a Home How to Sell a Home

