92

Homes for Sale in 49512

Section Image Section Image
  • /33

    $540,300

    New Construction
    • 4 Beds
    • 2.5 Baths
    • 2,450 Sq Ft

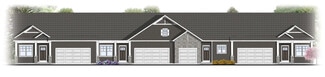
    The Harper Plan at Walnut Woods, Grand Rapids, MI 49512

    Bosgraaf Homes Builder
    5622 Wing Ave SE Unit 39389813, Grand Rapids, MI 49512
  • /70

    $466,100

    New Construction
    • 3 Beds
    • 3 Baths
    • 1,714 Sq Ft

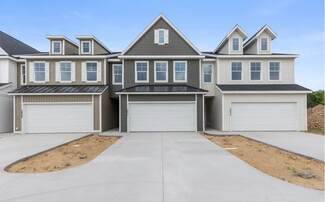
    The Whitney Plan at Walnut Woods, Grand Rapids, MI 49512

    Bosgraaf Homes Builder
    5622 Wing Ave SE Unit 39389808, Grand Rapids, MI 49512
  • /2

    $359,900

    New Construction
    • 3 Beds
    • 2.5 Baths
    • 1,800 Sq Ft

    2841 W Highgate St SE, Grand Rapids, MI 49512

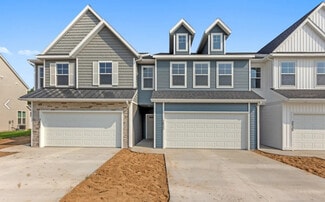
    Uptown Townhome Floor PlanIntroducing our Uptown, two-story townhome. This floor plan is a townhome unit with an attached front garage. The first floor is complete with a kitchen and island open to the dining room and family room, and a powder bathroom. Primary suite upstairs features a private bathroom with a walk-in closet. A second and third bedroom and a second full bathroom are upstairs

    Interra Homes Builder
    2841 W Highgate St SE, Grand Rapids, MI 49512
  • /2

    $349,900

    New Construction
    • 3 Beds
    • 2.5 Baths
    • 1,854 Sq Ft

    2833 W Highgate St SE, Grand Rapids, MI 49512

    Uptown Townhome Floor PlanIntroducing our Uptown, two-story townhome. This floor plan is a townhome unit with an attached front garage. The first floor is complete with a kitchen and island open to the dining room and family room, and a powder bathroom. Primary suite upstairs features a private bathroom with a walk-in closet. A second and third bedroom and a second full bathroom are upstairs

    Interra Homes Builder
    2833 W Highgate St SE, Grand Rapids, MI 49512
  • /2

    $349,500

    New Construction
    • 3 Beds
    • 2.5 Baths
    • 1,800 Sq Ft

    2839 W Highgate St SE, Grand Rapids, MI 49512

    Uptown Townhome Floor PlanIntroducing our Uptown, two-story townhome. This floor plan is a townhome unit with an attached front garage. The first floor is complete with a kitchen and island open to the dining room and family room, and a powder bathroom. Primary suite upstairs features a private bathroom with a walk-in closet. A second and third bedroom and a second full bathroom are upstairs

    Interra Homes Builder
    2839 W Highgate St SE, Grand Rapids, MI 49512
  • /24

    $506,000

    New Construction
    • 2 Beds
    • 2 Baths
    • 1,440 Sq Ft

    Wilmington Plan at Cobblestone at The Ravines, Kentwood, MI 49512

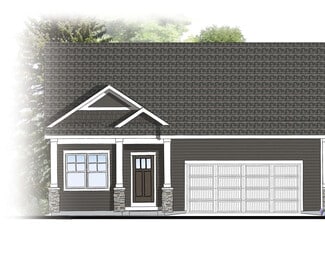
    Wilmington Condominium Floor PlanRanch style condo with cathedral ceiling and kitchen complete with walk-in pantry and kitchen island. Primary suite features a private bathroom, spacious walk-in closet with access to main floor laundry. A second bedroom is at the front of the condo and has its own private bathroom as well.This floor plan is the end condo of a 4-unit building in the

    Interra Homes Builder
    2839 W Highgate St Unit 37505389, Kentwood, MI 49512
  • /28

    $438,000

    New Construction
    • 3 Beds
    • 2.5 Baths
    • 1,834+ Sq Ft

    Uptown Plan at Cobblestone at The Ravines, Kentwood, MI 49512

    Uptown Townhome Floor PlanIntroducing our Uptown, two-story townhome. This floor plan is a townhome unit with an attached front garage. The first floor is complete with a kitchen and island open to the dining room and family room, and a powder bathroom. Primary suite upstairs features a private bathroom with a walk-in closet. A second and third bedroom and a second full bathroom are upstairs

    Interra Homes Builder
    2839 W Highgate St Unit 37505384, Kentwood, MI 49512
  • /2

    $491,000

    New Construction
    • 3 Beds
    • 2.5 Baths
    • 1,328 Sq Ft

    Meridian Plan at Cobblestone at The Ravines, Kentwood, MI 49512

    Meridian Condo Floor PlanRanch style condo with larger kitchen complete with walk-in pantry and snack ledge in island. Primary suite features a private bathroom, spacious walk-in closet with optional access to main floor laundry. A flex room is at the front of the condo and a powder bathroom for guests to use.This floor plan is one of the middle condos of a 4-unit building in the

    Interra Homes Builder
    2839 W Highgate St Unit 37505361, Kentwood, MI 49512
  • /23

    $506,000

    New Construction
    • 2 Beds
    • 2 Baths
    • 1,440 Sq Ft

    Lewiston Plan at Cobblestone at The Ravines, Kentwood, MI 49512

    Lewiston Condominium Floor PlanRanch style condo with cathedral ceiling and kitchen complete with walk-in pantry and kitchen island. Primary suite features a private bathroom, spacious walk-in closet and access to main floor laundry. A second bedroom is at the front of the condo and has its own private bathroom as well.This floor plan is the end condo of a 4-unit building in the

    Interra Homes Builder
    2839 W Highgate St Unit 37505358, Kentwood, MI 49512
  • /2

    $474,000

    New Construction
    • 2 Beds
    • 2.5 Baths
    • 1,132+ Sq Ft

    Chadron Plan at Cobblestone at The Ravines, Kentwood, MI 49512

    Chadron Condominium Floor PlanRanch style condo that greets you with the Kitchen complete with an island. Primary suite features a private bathroom, spacious walk-in closet with access to main floor laundry. It has a single-stall garage.This floor plan is one of the middle condos of a 4-unit building in the Cobblestone at the Ravines Community.

    Interra Homes Builder
    2839 W Highgate St Unit 37505350, Kentwood, MI 49512
  • /12

    $366,800

    New Construction
    • 2 Beds
    • 2.5 Baths
    • 1,699 Sq Ft

    Andover 2 Plan, Kentwood, MI

    0 Wildflower Condominiums St Unit 37453333, Kentwood, MI

Showing Results 81 - 92, Page 3 of 3

How to Buy a Home How to Finance a Home How to Sell a Home