206

Homes for Sale near Northview Next Learning Center

Section Image Section Image Section Image
  • /20

    $499,900

    • 3 Beds
    • 2.5 Baths
    • 2,272 Sq Ft

    524 3 Mile Rd NE, Grand Rapids, MI 49505

    Classic charm meets modern comfort in this beautifully updated traditional home, ideally located just a short walk from Riverside Park and the Grand River. Inside, you'll find timeless character paired with thoughtful updates, creating warm and inviting living spaces throughout. The finished basement offers flexible space for a family room, home office, gym, or playroom. Enjoy peaceful mornings

    Agent Photo

    Charles Teunis

    Bellabay Realty LLC

    524 3 Mile Rd NE, Grand Rapids, MI 49505
  • /20

    $937,500

    New Construction
    • 2 Beds
    • 2 Baths
    • 2,421 Sq Ft

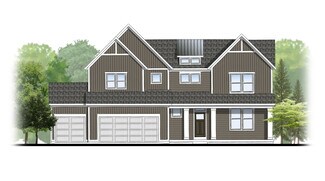
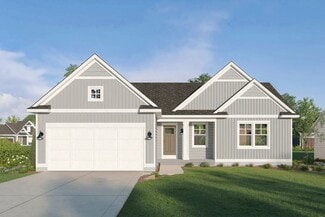
    Westhaven Plan, Grand Rapids, MI 49525

    The Westhaven is a thoughtfully designed single-level home that blends refined style with easy, maintenance-free living. Created for homeowners who want spacious comfort without unnecessary rooms, this plan delivers an ideal balance of openness, privacy, and timeless design.

    Builder Photo

    Covenant Developments

    Builder

    4700 Knapp St NE Unit 39292222, Grand Rapids, MI 49525
  • /50

    $698,000

    • 4 Beds
    • 3.5 Baths
    • 3,728 Sq Ft

    3333 Falcon Bluff Ct NE, Grand Rapids, MI 49525

    Showings Start: Saturday, June 13th. Tucked at the end of a peaceful cul-de-sac, this four-bedroom, four-bathroom home blends everyday comfort with a location that offers privacy and convenience. Just outside, a scenic path waits nearby--perfect for morning outings, evening recreation, or convincing yourself that one more lap counts as a workout. The main floor offers easy, single-level living

    Agent Photo

    Jeremiah Gruchow

    Greenridge Realty (Cascade)

    3333 Falcon Bluff Ct NE, Grand Rapids, MI 49525
  • /7

    $835,000

    New Construction
    • 2 Beds
    • 2 Baths
    • 2,092 Sq Ft

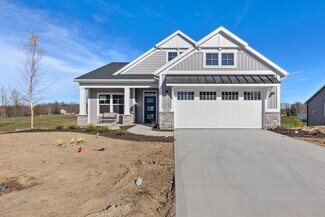
    Aspen Plan, Grand Rapids, MI 49525

    A stunning single-story standalone condo spanning over 2,000sf of elegant space thoughtfully crafted with comfort, functionality and style in mind. At the heart of the home, an expansive open-concept living, dining and kitchen that is chef's delight featuring walk-in panty and large island.

    Builder Photo

    Covenant Developments

    Builder

    4700 Knapp St NE Unit 39292194, Grand Rapids, MI 49525
  • /6

    $215,000

    • Land
    • 28,749 Sq Ft
    • $325,758 per Acre

    2395 Dunnigan Ave NE, Grand Rapids, MI 49525

    Discover an extraordinary opportunity to create the home you have always envisioned on this remarkable vacant parcel nestled along a private drive. This exceptional building site offers breathtaking views overlooking more than eight acres of pristine, undisturbed woodland—a natural canvas that promises serenity and privacy in equal measure. The location strikes an ideal balance between peaceful

    Agent Photo

    Jeremiah Gruchow

    Greenridge Realty (Cascade)

    2395 Dunnigan Ave NE, Grand Rapids, MI 49525
  • /27

    $600,000

    $25K PRICE DROP
    • 3 Beds
    • 2.5 Baths
    • 3,303 Sq Ft

    518 Russwood St NE, Grand Rapids, MI 49505

    Your morning coffee just found its new favorite place!Distinctive, comfortable and anything but ordinary. This mid-century modern quad-level home, in Riverside Gardens, offers 3,318 finished sq ft with 3 bedrooms, 2.5 baths and multiple areas to gather, unwind and entertain. The newer wood plank flooring flows through the main and upper levels, while two fireplaces add warmth and character.

    Agent Photo

    Patricia Round

    Keller Williams GR North

    518 Russwood St NE, Grand Rapids, MI 49505
  • /31

    $355,000

    • 3 Beds
    • 3.5 Baths
    • 2,161 Sq Ft

    1776 Grand Ct NE Unit 49, Grand Rapids, MI 49525

    Welcome home to this 3-bedroom walkout condo in the highly desirable Forest Hills School District. Designed for comfortable everyday living and effortless entertaining, this inviting home features brand new carpet throughout for a fresh, updated feel. The main living area offers abundant natural light, a cozy corner gas fireplace, and sliders leading to a private deck. The walkout lower level

    Agent Photo

    Mark Brace

    Berkshire Hathaway HomeServices Michigan Real Estate (Main)

    1776 Grand Ct NE Unit 49, Grand Rapids, MI 49525
  • /39

    $460,000

    $25K PRICE DROP
    • 3 Beds
    • 2.5 Baths
    • 1,746 Sq Ft

    355 Elstar Ct NE, Rockford, MI 49341

    Stunning newer construction in the desirable Heritage Park community within the Rockford School District! Built in 2023 by award-winning builder Roersma & Wurn, this custom 3-bedroom, 2.5-bath home offers thoughtfully designed living space with high-end finishes throughout, including an reverse osmosis water system. The main level features a welcoming foyer, spacious living room with fireplace,

    Agent Photo

    Connor Anderson

    ReSIDE Grand Rapids

    355 Elstar Ct NE, Rockford, MI 49341
  • /54

    $135,000

    • 3 Beds
    • 2 Baths
    • 1,512 Sq Ft

    7422 Woods Edge Dr NE, Belmont, MI 49306

    Welcome home to this beautifully updated 3-bedroom, 2-bath home in Northern Estates! Featuring an open-concept floor plan, this home offers a spacious living area that flows seamlessly into the kitchen and dining space, making it perfect for everyday living and entertaining. Enjoy your morning coffee or unwind in the evening on the covered front porch that spans the entire width of the

    Agent Photo

    Randy Blankenship

    Real Broker LLC

    7422 Woods Edge Dr NE, Belmont, MI 49306
  • /48

    $850,000

    • 3 Beds
    • 3 Baths
    • 2,662 Sq Ft

    4492 Oak Arbor NE Unit 9, Grand Rapids, MI 49525

    Welcome to the highly sought-after Porches @ Thousand Oaks, where luxury, comfort, and convenience come together in this custom-built standalone ranch condo overlooking the 12th fairway of Thousand Oaks Golf Club. Located in award-winning Northview Schools and just minutes from the shopping, dining, and everyday conveniences of Plainfield Avenue, Northland Drive, and Knapp's Corner, this

    Agent Photo

    Beau Otis

    Greenridge Realty (Cascade)

    4492 Oak Arbor NE Unit 9, Grand Rapids, MI 49525
  • /41

    $569,900

    • 4 Beds
    • 3.5 Baths
    • 2,624 Sq Ft

    2222 Beatrice Dr NE Unit 23, Grand Rapids, MI 49505

    Located in the highly desirable Forest Hills Eastern District, this well maintained 4 bedroom, 3.5 bath home offers numerous updates and a functional floor plan. Recent improvements include updated flooring, a refreshed kitchen, fresh paint throughout, updated appliances (2020), a new roof (2023), and a new furnace (2024), making this home truly move in ready. The inviting living room features a

    Agent Photo

    Laura Kelso

    Kelso Homes LLC

    2222 Beatrice Dr NE Unit 23, Grand Rapids, MI 49505
  • /7

    $834,950

    New Construction
    • 2 Beds
    • 2 Baths
    • 2,092 Sq Ft

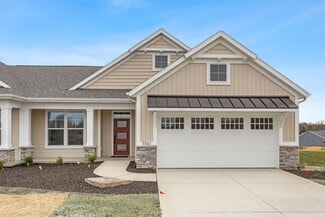
    4708 Knapp Bluff Dr NE, Grand Rapids, MI 49525

    This exceptional move-in-ready residence at The Reserve at Knapp Bluff was thoughtfully designed for buyers who appreciate refined finishes, generous living spaces, and effortless everyday comfort. From its inviting architecture to its carefully curated interior selections, every detail has been chosen to create a home that feels both elegant and livable. Whether you're entertaining guests,

    Builder Photo

    Covenant Developments

    Builder

    4708 Knapp Bluff Dr NE, Grand Rapids, MI 49525
  • /26

    $675,000

    New Construction
    • 3 Beds
    • 2.5 Baths
    • 2,719 Sq Ft

    5493 Rose Ridge Ct NE, Cannon Township, MI 49341

    Introducing our new Melrose home! Three bedroom, 2.5 bath ranch home. Features cathedral ceilings, main floor primary suite and main floor laundry. Large bright kitchen in an open concept home with a fireplace and dining room attached. Large sunroom with cathedral ceiling and ceiling fan is just off the great room. High end finishes and well thought out space awaits you in this beautiful home.

    Agent Photo

    Kristy Lecceadone

    Sable Realty LLC

    5493 Rose Ridge Ct NE, Cannon Township, MI 49341
  • /47

    $995,000

    $105K PRICE INCREASE
    • 5 Beds
    • 3.5 Baths
    • 3,149 Sq Ft

    3940 Egypt Valley Ave NE, Ada, MI 49301

    Nestled on 2.5 acres in the coveted Forest Hills Eastern School District, this custom-built 2019 5-bedroom 4-bath home with 4-stall garage offers the perfect blend of luxury and peace of mind. Imagine cozy evenings by the double-sided fireplace, sun-drenched mornings in the family room, or entertaining on the maintenance-free composite deck with stunning panoramic views. The gourmet kitchen,

    Darrell Deward Icon Realty Group LLC

    3940 Egypt Valley Ave NE, Ada, MI 49301
  • /35

    $711,000

    New Construction
    • 4 Beds
    • 2.5 Baths
    • 2,646 Sq Ft

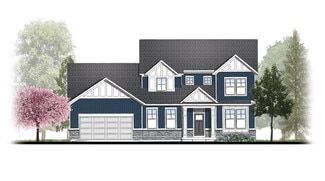
    Bay Harbor Plan at Ravines at Inwood, Rockford, MI 49341

    Bay Harbor House PlanSpectacular open concept two-story home with grand two-story foyer that leads to a dual staircase. Spacious great room gives way to both the den and dining area with large kitchen complete with a conveniently located corner walk-in pantry and island with snack ledge. The large primary suite has a great sitting area, large bathroom and walk-in closet. Appropriately placed

    JTB Homes Builder
    0 Woodhills NE Unit 37472938, Rockford, MI 49341
  • /23

    $704,000

    New Construction
    • 4 Beds
    • 2.5 Baths
    • 2,297 Sq Ft

    Maplewood Plan at Emerald Lake, Grand Rapids Township, MI 49525

    Welcoming two-story home with open concept, spacious great room, large kitchen hosts an island with snack ledge, cozy dining space, and convenient walk-in pantry. The exceptional second-floor primary bedroom suite includes an extensive walk-in closet and private bath complete with secluded water closet and linen closet. The mud room provides plenty of storage with a closet and additional bench

    JTB Homes Builder
    0 Dean Lake Ave Unit 39068842, Grand Rapids Township, MI 49525
  • /51

    $550,000

    $15K PRICE DROP
    • 3 Beds
    • 2.5 Baths
    • 2,321 Sq Ft

    8262 Autumn Acres Dr, Rockford, MI 49341

    Beautiful Eastbrook-built ranch in one of Rockford's most desirable communities! This thoughtfully designed home features an open-concept floor plan with luxury vinyl plank flooring, quartz countertops, a large center island, walk-in pantry, and spacious dining area. The bright Michigan room provides the perfect place to relax and enjoy views of the private wooded backdrop.The main level

    Aaron Squires EXP Realty LLC

    8262 Autumn Acres Dr, Rockford, MI 49341
  • /28

    $671,000

    New Construction
    • 4 Beds
    • 2.5 Baths
    • 2,034+ Sq Ft

    Redwood Plan at Emerald Lake, Grand Rapids Township, MI 49525

    Captivating open-concept two-story home with two-story foyer encompasses a spacious living area, additional flex room and large kitchen complete with snack ledge in the island and pantry. Generous primary suite includes a vast walk-in closet, and private bath complete with dual-sink vanity and linen closet. Conveniently located second floor laundry and linen closet. Mud room contains bench with

    JTB Homes Builder
    0 Dean Lake Ave Unit 39068454, Grand Rapids Township, MI 49525
  • /29

    $610,000

    New Construction
    • 4 Beds
    • 2.5 Baths
    • 2,034 Sq Ft

    Redwood Plan at Ravines at Inwood, Rockford, MI 49341

    Captivating open-concept two-story home with two-story foyer encompasses a spacious living area, additional flex room and large kitchen complete with snack ledge in the island and pantry. Generous primary suite includes a vast walk-in closet, and private bath complete with dual-sink vanity and linen closet. Conveniently located second floor laundry and linen closet. Mud room contains bench with

    JTB Homes Builder
    0 Woodhills NE Unit 37473710, Rockford, MI 49341
  • /28

    $605,000

    New Construction
    • 4 - 5 Beds
    • 2.5 - 3.5 Baths
    • 2,101 Sq Ft

    Remington Plan at Emerald Lake, Grand Rapids, MI 49525

    Stunning two-story home with a welcoming porch that opens to a great size foyer. Continue into a spacious living area, with full view of the large kitchen and dining room, complete with large island and pantry. This plan also offers a main floor primary bedroom suite complete with large walk-in closet and large vanity in the private bath. A powder bath and mudroom with laundry complete the first

    Interra Homes Builder
    3267 Dean Lake Ave NE Unit 39067277, Grand Rapids, MI 49525
  • /25

    $593,000

    New Construction
    • 2 Beds
    • 2 Baths
    • 1,668 Sq Ft

    Camden Plan at Ravines at Inwood, Rockford, MI 49341

    Camden House PlanCozy, 2 bedroom cottage-style ranch home that encompasses the feeling of a large condo, without the association. A nice foyer opens up to a great living space with a huge, executive-style kitchen with a center island, spacious great room, great dining area. The exceptional primary bedroom suite down the hall offers privacy and an expansive walk-in closet, primary bath, and

    JTB Homes Builder
    0 Woodhills NE Unit 37473378, Rockford, MI 49341
  • /30

    $550,000

    New Construction
    • 4 Beds
    • 2 Baths
    • 2,206 Sq Ft

    Cascade Plan at Ravines at Inwood, Rockford, MI 49341

    This stunning two-story plan greets you with a large open living style family room and kitchen with large center island. A spacious mudroom and flex room offer flexibility and additional space. The second floor features 3 thoughtfully placed bedrooms, a full bathroom, and a convenient laundry room, along with the executive primary suite, complete with large walk-in closet and vanity.

    Interra Homes Builder
    0 Woodhills NE Unit 37475296, Rockford, MI 49341
  • /29

    $535,000

    New Construction
    • 4 Beds
    • 2 Baths
    • 2,101 Sq Ft

    Remington Plan at Ravines at Inwood, Rockford, MI 49341

    Stunning two-story home with a welcoming porch that opens to a great size foyer. Continue into a spacious living area, with full view of the large kitchen and dining room, complete with large island and pantry. This plan also offers a main floor primary bedroom suite complete with large walk-in closet and large vanity in the private bath. A powder bath and mudroom with laundry complete the first

    Interra Homes Builder
    0 Woodhills NE Unit 37475346, Rockford, MI 49341
  • /29

    $592,000

    New Construction
    • 4 - 5 Beds
    • 2.5 - 3.5 Baths
    • 1,952 Sq Ft

    Avery Plan at Emerald Lake, Grand Rapids, MI 49525

    This is a spectacular two-story home with a welcoming porch that opens to a foyer and large den. The house continues with a spacious living area, with full view of the large kitchen and dining room, complete with a large island and oversized pantry. The upstairs primary suite is complimented with a generous walk-in closet and large vanity in the private bathroom.

    Interra Homes Builder
    3267 Dean Lake Ave NE Unit 39067155, Grand Rapids, MI 49525
  • /29

    $619,000

    New Construction
    • 4 - 5 Beds
    • 2.5 - 3.5 Baths
    • 2,206 Sq Ft

    Cascade Plan at Emerald Lake, Grand Rapids, MI 49525

    This stunning two-story plan greets you with a large open living style family room and kitchen with large center island. A spacious mudroom and flex room offer flexibility and additional space. The second floor features 3 thoughtfully placed bedrooms, a full bathroom, and a convenient laundry room, along with the executive primary suite, complete with large walk-in closet and vanity.

    Interra Homes Builder
    3267 Dean Lake Ave NE Unit 39067284, Grand Rapids, MI 49525
  • /10

    $519,000

    New Construction
    • 2 Beds
    • 2.5 Baths
    • 1,416 Sq Ft

    Sterling Plan at The Villas at the Ravines, Rockford, MI 49341

    Sterling Condo Floor PlanAvailable in Woods of Albright and the Villas at the Ravines communities only. Stand-alone, ranch style condo plan with two main-level bedrooms. Open great room, dining and kitchen complete with walk-in pantry and snack ledge in island. Primary suite features walk-in closet, private bath with dual-sink vanity and access to main floor laundry. The second bedroom has

    JTB Homes Builder
    0 Woodhills NE Unit 37472968, Rockford, MI 49341
  • /26

    $499,000

    New Construction
    • 2 Beds
    • 2 Baths
    • 1,416 Sq Ft

    Carrington Plan at The Villas at the Ravines, Rockford, MI 49341

    Carrington Condo Floor PlanRanch style condo plan with open great room, dining and kitchen complete with walk-in pantry and snack ledge in curved/angled island. Primary suite features walk-in closet, private bathroom with dual-sink vanity and access to main floor laundry. Additional bedroom adds space for company or other uses (office space), as well as an additional full bathroom on the main

    JTB Homes Builder
    0 Woodhills NE Unit 37472947, Rockford, MI 49341
  • /21

    $1,062,500

    New Construction
    • 2 Beds
    • 3 Baths
    • 3,210 Sq Ft

    Highpointe Plan at The Reserve at Knapp Bluff, Grand Rapids, MI 49525

    The Highpointe offers a beautifully balanced blend of open living, private retreats, and refined design — perfect for homeowners seeking luxury, comfort, and low-maintenance living at The Reserve at Knapp Bluff. This thoughtfully crafted story and a half home plan centers around a spacious, light-filled great room that flows seamlessly into the kitchen and dining area, creating an inviting space

    Covenant Developments Builder
    4700 Knapp St NE Unit 39292204, Grand Rapids, MI 49525
  • /24

    $510,000

    New Construction
    • 3 Beds
    • 2 Baths
    • 1,457 Sq Ft

    Wilshire Plan at Ravines at Inwood, Rockford, MI 49341

    Welcome to our Wilshire floor plan! This spacious home is all about convenience, functionality, and affordability. The first floor features a bright, open-concept kitchen, dining area, and living area. Located off of these main living spaces are every feature you could need: a welcoming front entryway with a storage closet, 2 bedrooms, a main floor primary bedroom with ensuite bathroom and

    Interra Homes Builder
    0 Woodhills NE Unit 37475357, Rockford, MI 49341
  • /21

    $602,000

    New Construction
    • 4 - 5 Beds
    • 2.5 - 3.5 Baths
    • 2,048 Sq Ft

    Ashton Plan at Emerald Lake, Grand Rapids, MI 49525

    Stunning two-story home with a welcoming porch that opens to a foyer and large den. The journey continues with a spacious living area, with full view of the large kitchen and dining room, complete with large island and oversized pantry. The upstairs primary suite is complete with a large walk-in closet and large vanity in the private bathroom.

    Interra Homes Builder
    3267 Dean Lake Ave NE Unit 39067285, Grand Rapids, MI 49525
  • /22

    $537,000

    New Construction
    • 4 Beds
    • 2 Baths
    • 2,048 Sq Ft

    Ashton Plan at Ravines at Inwood, Rockford, MI 49341

    Stunning two-story home with a welcoming porch that opens to a foyer and large den. The journey continues with a spacious living area, with full view of the large kitchen and dining room, complete with large island and oversized pantry. The upstairs primary suite is complete with a large walk-in closet and large vanity in the private bathroom.

    Interra Homes Builder
    0 Woodhills NE Unit 37474000, Rockford, MI 49341
  • /19

    $982,000

    New Construction
    • 2 Beds
    • 2 Baths
    • 2,533 Sq Ft

    4715 Knapp Bluff Dr NE, Grand Rapids, MI 49525

    This Westhaven design home showcases a Coastaluxe design bringing together the clean lines of modern coastal living with the understated sophistication of quiet luxury. Light and airy spaces, soft neutral tones paired with muted blues, natural textures, and subtle touches of refinement create a home that feels both effortless and elevated. The result is an oasis of calm and elegance -- relaxed,

    Covenant Developments Builder
    4715 Knapp Bluff Dr NE, Grand Rapids, MI 49525
  • /19

    $615,000

    New Construction
    • 3 Beds
    • 2 Baths
    • 1,696 Sq Ft

    Sequoia Plan at Ravines at Inwood, Rockford, MI 49341

    Outstanding craftsman-styled ranch features split bedroom concept. The generous primary suite, complete with a spacious walk-in closet and dual-sink vanity, is tucked away with separation from the secondary bedrooms. Well-appointed kitchen includes walk-in pantry, island with snack ledge and large dining area and great room. Give us a call today at (616) 916-8895

    JTB Homes Builder
    0 Woodhills NE Unit 37473718, Rockford, MI 49341
  • /18

    $651,000

    New Construction
    • 3 - 4 Beds
    • 2.5 - 3.5 Baths
    • 1,696 Sq Ft

    Sequoia Plan at Emerald Lake, Grand Rapids Township, MI 49525

    Outstanding craftsman-styled ranch features split bedroom concept. The generous primary suite, complete with a spacious walk-in closet and dual-sink vanity, is tucked away with separation from the secondary bedrooms. Well-appointed kitchen includes walk-in pantry, island with snack ledge and large dining area and great room. Give us a call today at (616) 916-8895

    JTB Homes Builder
    0 Dean Lake Ave Unit 39068844, Grand Rapids Township, MI 49525
  • /37

    $684,000

    New Construction
    • 4 Beds
    • 3.5 Baths
    • 2,762 Sq Ft

    Chestnut Plan at Ravines at Inwood, Rockford, MI 49341

    The Chestnut is designed for everyone in the family equally. Family is about connecting and enjoying time together at home, so each room is bigger for kids and family activity. There are lots of closet options so each family can customize storage and room use for their needs. There is even an option for a 2nd floor rec room. More and more families are including in-laws or adult children living

    JTB Homes Builder
    0 Woodhills NE Unit 37473647, Rockford, MI 49341
  • /31

    $520,000

    New Construction
    • 3 Beds
    • 2 Baths
    • 1,556 Sq Ft

    Enclave Plan at Ravines at Inwood, Rockford, MI 49341

    Beautiful ranch style home that offers a front entry leading into a spacious living room, dining area and kitchen with cathedral ceilings. Kitchen has large center island and walk-in pantry, perfect for entertaining! Private primary suite has bath with large vanity and large walk-in closet. Two more large bedrooms and full bathroom, laundry, and mudroom off of two stall garage round out this

    Interra Homes Builder
    0 Woodhills NE Unit 37475305, Rockford, MI 49341
  • /36

    $771,000

    New Construction
    • 4 - 5 Beds
    • 3.5 Baths
    • 2,762 Sq Ft

    Chestnut Plan at Emerald Lake, Grand Rapids Township, MI 49525

    The Chestnut is designed for everyone in the family equally. Family is about connecting and enjoying time together at home, so each room is bigger for kids and family activity. There are lots of closet options so each family can customize storage and room use for their needs. There is even an option for a 2nd floor rec room. More and more families are including in-laws or adult children living

    JTB Homes Builder
    0 Dean Lake Ave Unit 39068841, Grand Rapids Township, MI 49525
  • /18

    $1,010,000

    New Construction
    • 2 Beds
    • 2 Baths
    • 2,884 Sq Ft

    Grandview Plan at The Reserve at Knapp Bluff, Grand Rapids, MI 49525

    The Grandview is designed for homeowners who appreciate open, airy spaces paired with thoughtful details and effortless living. At the center of the home, a generously sized great room flows into the kitchen and dining area, creating an ideal space for entertaining, family gatherings, or quiet evenings at home. Large windows invite in abundant natural light, while upscale finishes and carefully

    Covenant Developments Builder
    4700 Knapp St NE Unit 39292201, Grand Rapids, MI 49525
  • /37

    $703,000

    New Construction
    • 4 Beds
    • 2.5 Baths
    • 2,089+ Sq Ft

    Sycamore Plan at Emerald Lake, Grand Rapids Township, MI 49525

    Sycamore House PlanCharming two-story craftsman home with spacious two-story great room, large kitchen hosts an island with snack ledge and useful walk-in pantry. The exceptional main-floor primary suite includes a huge walk-in closet and private bath complete with secluded water closet and linen closet. The mud room provides plenty of storage with a closet and bench & locker system, while

    JTB Homes Builder
    0 Dean Lake Ave Unit 39068839, Grand Rapids Township, MI 49525
  • /13

    $1,110,000

    New Construction
    • 2 Beds
    • 2 Baths
    • 2,884 Sq Ft

    4688 Knapp Bluff Dr NE, Grand Rapids, MI 49525

    Some homes impress with their finishes. Others stand apart because of where they live. This remarkable site condominium offers the best of both, an elegant residence paired with the rare luxury of a generously sized homesite in one of Grand Rapids' most sought-after communities.Designed for buyers who appreciate thoughtful architecture and comfortable everyday living, this home balances

    Covenant Developments Builder
    4688 Knapp Bluff Dr NE, Grand Rapids, MI 49525

Showing Results 1 - 40, Page 1 of 6

How to Buy a Home How to Finance a Home How to Sell a Home