99

Grandy, MN Houses for Sale

Section Image Section Image
  • /21

    Price To Be Determined

    New Construction
    • 4 - 5 Beds
    • 3 - 4 Baths
    • 2,120+ Sq Ft

    The Highland Plan at Fairway Greens North, Isanti, MN 55040

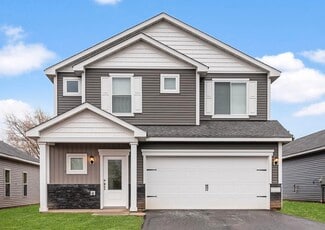
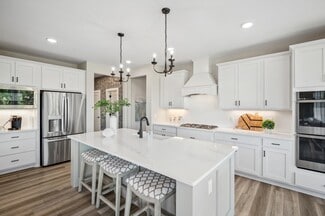
    Welcome to the Highland two story floor plan! The main level includes a front entry with an optional bench, a spacious living room with an optional electric fireplace, large kitchen island, and a pantry! There’s a convenient mudroom with a walk-in closet and a pantry in the kitchen. The upper level features a large primary suite with a walk-in closet and a private bathroom, with two upgradeable

    JP Brooks Builders Builder
    1005 7th NE Unit 37173027, Isanti, MN 55040
  • /21

    $379,900

    New Construction Open Sun 11AM - 12PM $5K PRICE DROP
    • 4 Beds
    • 2.5 Baths
    • 1,914 Sq Ft

    608 Redwood Loop N, Cambridge, MN 55008

    Ask us about our current incentives including builder paid closing costs! The Locke floorplan offers everything your growing family needs with 4 bedrooms, 3 bathrooms, and a bright, open-concept main level perfect for everyday living and entertaining. The chef-ready kitchen features stainless-steel Whirlpool® appliances, handcrafted cabinets, and a center island that makes hosting effortless. A

    John Wesner LGI Realty-Minnesota, LLC

    608 Redwood Loop N, Cambridge, MN 55008
  • /37

    $300,000

    • 2 Beds
    • 2 Baths
    • 1,808 Sq Ft

    220 Cypress St S, Cambridge, MN 55008

    So much to benefit from in this 2-bedroom rambler with room for a third bedroom suite in the lower level & a 3 season enclosed porch in the back. Main floor bedrooms & informal dining room have hardwood floors. Living room has a wood burning fireplace & laminate floors. Kitchen has oak cabinets with granite countertops, refrigerator, stainless microwave/hood, gas stove, & a breakfast bar. Main

    Bonnie Erickson Tangletown Realty

    220 Cypress St S, Cambridge, MN 55008
  • /12

    $392,900

    New Construction Open Sun 12PM - 2PM
    • 4 Beds
    • 2 Baths
    • 1,944 Sq Ft

    901 Spruce Cir N, Cambridge, MN 55008

    Welcome to the newly updated Madden floorplan—now offering 4 spacious bedrooms all on one convenient level! This thoughtfully designed home features an open-concept layout perfect for modern living, with seamless flow between the kitchen, dining, and living areas. Cozy up by the beautiful fireplace, creating a warm and inviting centerpiece for everyday living and entertaining.

    John Wesner LGI Realty-Minnesota, LLC

    901 Spruce Cir N, Cambridge, MN 55008
  • /31

    $420,000

    • 5 Beds
    • 3 Baths
    • 2,580 Sq Ft

    425 Eagle St NW, Isanti, MN 55040

    Hard to find and nearly new! This stunning 5-bedroom, 3-bath home with a 3-car garage is just 3 years old and designed for modern living. The bright, open floor plan flows into a spacious family room featuring brand-new carpet, creating a warm and inviting space to gather. The kitchen is a true centerpiece with granite countertops, a large island, and stainless-steel appliances—perfect for

    April Magrone Edina Realty, Inc.

    425 Eagle St NW, Isanti, MN 55040
  • /39

    $489,900

    New Construction
    • 4 Beds
    • 3.5 Baths
    • 2,562 Sq Ft

    1507 Woods Rd NE, Isanti, MN 55040

    Welcome to Isanti’s most desirable new community — conveniently located near parks, trails, Rum River BMX, and more. You'll love this private backyard with no neighbors behind you — it backs to a large wetland and mature trees for peaceful views and privacy!This beautiful Crestview home in Fairway Greens North (Isanti) offers over 2,500 finished sq ft, 4 bedrooms, 4 bathrooms, and a finished

    Michael Agrimson JPW Realty

    1507 Woods Rd NE, Isanti, MN 55040
  • /31

    $420,000

    $10K PRICE DROP
    • 3 Beds
    • 2 Baths
    • 1,321 Sq Ft

    1850 357th Ave NE, Cambridge, MN 55008

    Beautiful split-entry home with 3 bedrooms and 2 full bath. The main level features vaulted ceilings, stainless steel appliances, and granite countertops throughout the kitchen. The private primary suite offers a walk-in closet and an en-suite bath with a double-bowl vanity. The unfinished lower level provides an excellent opportunity to add equity and customize the space to fit your needs,

    Maribel Cruz-longley Edina Realty, Inc.

    1850 357th Ave NE, Cambridge, MN 55008
  • /3

    $346,900

    New Construction
    • 2 Beds
    • 1 Bath
    • 1,243 Sq Ft

    1827 Pierce St S, Cambridge, MN 55008

    Move in to "worry free" living at the Millside at Cambridge Shores. Located between Opportunity Blvd and Lake Fannie this brand new development will have homes for "first-time" home buyers as well as "last-time" buyers, and even for those looking to move-up into something worry free. With easy access to the future city park on the shores of Lake Fannie as well as only being 1.5 miles from

    Brian Ingle NextHome West Metro

    1827 Pierce St S, Cambridge, MN 55008
  • /29

    $699,900

    $50K PRICE DROP
    • 4 Beds
    • 3 Baths
    • 3,216 Sq Ft

    2799 319th Ln NE, Cambridge, MN 55008

    Don't miss this great opportunity to enjoy the lake life this summer. This fantastic lake home is on Mud Lake/Fannie Bay and has easy access to the main portion of Lake Fannie. Inside this wonderful rambler you will be greeted by a vaulted living room that offers terrific views of the bay to the rear. The main floor features a primary bedroom with ensuite bathroom, an open kitchen with granite

    Jay Seltun Northeast Realty LLC

    2799 319th Ln NE, Cambridge, MN 55008
  • /18

    $355,900

    New Construction
    • 3 Beds
    • 2.5 Baths
    • 1,623 Sq Ft

    Cypress Plan at Cambridge Cove, Cambridge, MN 55008

    The Cypress plan by LGI Homes is the perfect choice for homeowners desiring additional space to stretch out while keeping everything organized and tucked-away. With a huge family room and walk-in pantry, plus four bedrooms and a game room upstairs, this gorgeous home provides a luxurious amount of space for every family member to rest and recharge each day. The owners of the home are treated to a

    LGI Homes Builder
    600 Redwood Loop N Unit 39606729, Cambridge, MN 55008
  • /3

    $375,000

    New Construction
    • 3 Beds
    • 2 Baths
    • 1,480 Sq Ft

    2242 8th Ln SE, Cambridge, MN 55008

    Welcome to the Piper! This thoughtfully designed single-level home by Semler Homes offers 1,480 finished square feet with 3 bedrooms and 2 bathrooms, providing comfortable, low-maintenance living with no basement and no HOA. The open-concept floor plan features a spacious kitchen with a large center island, vaulted ceilings, 9' ceilings, knockdown finish, and durable luxury vinyl plank flooring

    Jason Semler Semler Real Estate, Inc.

    2242 8th Ln SE, Cambridge, MN 55008
  • /26

    Price To Be Determined

    New Construction
    • 3 - 5 Beds
    • 2 - 3 Baths
    • 1,914+ Sq Ft

    The Stonewood Plan at Fairway Greens North, Isanti, MN 55040

    The Stonewood offers a spacious kitchen with a center island, stainless steel appliances, an attached dining room, mud room, front porch, and an open layout on the main level, perfect for entertaining friends and family! Optional upgrades include a gas fireplace, built-ins, step vault in the living room, an a bench in the entry or mud room. The spacious primary suite has a walk-in closet and a

    JP Brooks Builders Builder
    1005 7th NE Unit 37173807, Isanti, MN 55040
  • 1005 7th NE Unit 37172937, Isanti, MN 55040

    Price To Be Determined

    New Construction
    • 2 - 5 Beds
    • 2 - 3 Baths
    • 1,972+ Sq Ft

    The Edgewater Plan at Fairway Greens North, Isanti, MN 55040

    Welcome to the Edgewater rambler floor plan! The main level offers a spacious kitchen with a center island, stainless steel appliances, pantry, additional kitchen upgrades, separate dining room, office option that can be a third bedroom, optional four season porch, and an open layout! The spacious primary suite has a walk-in closet and a private bathroom, with additional upgrade options. The

    JP Brooks Builders Builder
    1005 7th NE Unit 37172937, Isanti, MN 55040
  • /4

    $367,900

    New Construction
    • 4 Beds
    • 2.5 Baths
    • 1,623 Sq Ft

    Graham Plan at Cambridge Cove, Cambridge, MN 55008

    The Graham plan by LGI Homes is the perfect choice for homeowners who want extra space to stretch out while keeping everything neatly organized. With an expansive family room and a walk-in pantry, plus four bedrooms and an upstairs game room, this gorgeous home offers a luxurious amount of space for every family member to relax and recharge. The owners of the Graham will love the large window in

    LGI Homes Builder
    600 Redwood Loop N Unit 39606741, Cambridge, MN 55008
  • /3

    $650,000

    • 4 Beds
    • 3 Baths
    • 2,400 Sq Ft

    30741 Juniper Ct NW, Cambridge, MN 55008

    TO BE BUILT. Bring Your Plans or ours. Get in your new home before the end of summer! Cul-de-sac 1.8 Acre Lot. This is an Exclusive Builder only With TCC Builders. Well And Septic Already in. 90 day Build possible! The price listed is only an example. priceing is determined by the final design. $2000 lender credit

    Brent Berry AXEN Realty

    30741 Juniper Ct NW, Cambridge, MN 55008
  • /16

    $444,900

    New Construction Open Sun 12PM - 2PM
    • 5 Beds
    • 3 Baths
    • 2,459 Sq Ft

    905 Spruce Cir N, Cambridge, MN 55008

    Ask us about our current incentives including builder paid closing costs! The Rachel is one of the most popular floorplans in Cambridge Cove, offering 5 bedrooms, 3 bathrooms, and a spacious split-level design perfect for today’s growing households. The open-concept family room, dining area, and kitchen create an ideal space for hosting guests and everyday living. The chef-ready kitchen includes

    John Wesner LGI Realty-Minnesota, LLC

    905 Spruce Cir N, Cambridge, MN 55008
  • /16

    $354,990

    New Construction
    • 2 Beds
    • 1 Bath
    • 1,040 Sq Ft

    3423 Maple Dr S, Cambridge, MN 55008

    Welcome to this beautiful new construction single-family home located in Woodhaven Acres next to the beautifully established Goldenwood Neighborhood. This thoughtfully designed residence features 2 bedrooms, 1 bathroom, and 1,040 finished square feet of comfortable living space. Step inside to enjoy vaulted ceilings, elegant enameled millwork, and a stylish kitchen complete with quartz or granite

    Krista Reinke-Miller Headwater Realty

    3423 Maple Dr S, Cambridge, MN 55008
  • /23

    $409,900

    New Construction Open Sun 12PM - 2PM $5K PRICE DROP
    • 4 Beds
    • 3 Baths
    • 2,230 Sq Ft

    724 Spruce St N, Cambridge, MN 55008

    Ask us about our current incentives including builder-paid closing costs! Quick move-in! Step into the Olson, a 4 Bedroom, 3 Bathroom floorplan offering a spacious 3-level split layout designed for flexible, comfortable living. This home features a finished basement and sits on a lot backed up to tree line giving you the privacy you've been searching for! Located in Cambridge, you’ll enjoy quick

    John Wesner LGI Realty-Minnesota, LLC

    724 Spruce St N, Cambridge, MN 55008
  • /2

    $368,900

    New Construction Open Sun 12PM - 2PM $1K PRICE DROP
    • 3 Beds
    • 2 Baths
    • 1,601 Sq Ft

    831 Sycamore Place N, Cambridge, MN 55008

    The Goodman by LGI Homes offers a family-friendly layout with three bedrooms, two bathrooms, and a large open-concept living space. A welcoming foyer leads you into the heart of the home, where the family room, dining area, and kitchen flow together seamlessly. This spacious design allows everyone to spread out and enjoy time together. The kitchen features a large island and overlooks the living

    John Wesner LGI Realty-Minnesota, LLC

    831 Sycamore Place N, Cambridge, MN 55008
  • /14

    Price To Be Determined

    New Construction
    • 2 - 4 Beds
    • 2 - 3 Baths
    • 1,138+ Sq Ft

    The Oak Ridge Plan at Fairway Greens North, Isanti, MN 55040

    The Oak Ridge split entry floor plan offers 1,138 square feet on the main level with a spacious kitchen and center island, stainless steel appliances, an attached dining room, vaulted ceilings, and an open layout on the main level that’s perfect for entertaining friends and family! The spacious primary suite has a walk-in closet, attached bathroom with two sinks, and is located next to the second

    JP Brooks Builders Builder
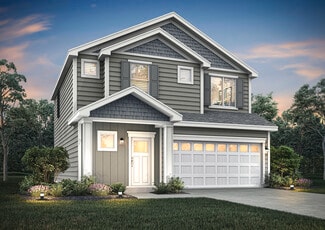
    1005 7th NE Unit 37173849, Isanti, MN 55040
  • /16

    $338,900

    New Construction
    • 3 Beds
    • 2 Baths
    • 1,319 Sq Ft

    Davis Plan at Cambridge Cove, Cambridge, MN 55008

    The Davis is a beautifully designed floor plan available at Cambridge Cove, offering upgraded new homes at exceptional value. This home features spacious entertaining spaces, a private master retreat, and an attached two-car garage. The master bedroom is a bright and open suite with an attached bathroom that includes a step-in shower and a large walk-in closet. The bathroom is finished with a

    LGI Homes Builder
    600 Redwood Loop N Unit 36997772, Cambridge, MN 55008
  • /8

    $408,900

    New Construction
    • 4 Beds
    • 3 Baths
    • 2,230 Sq Ft

    Olson Plan at Cambridge Cove, Cambridge, MN 55008

    The exceptional Olson plan by LGI Homes is designed for families who want room to grow and even more living space thanks to a fully finished basement! This split-level layout offers four bedrooms, three full bathrooms, and expansive open-concept living areas, all thoughtfully designed for modern life at Cambridge Cove. With spacious entertaining spaces upstairs and a finished lower level

    LGI Homes Builder
    600 Redwood Loop N Unit 39606736, Cambridge, MN 55008
  • /89

    $495,000

    New Construction $20K PRICE DROP
    • 3 Beds
    • 3 Baths
    • 2,531 Sq Ft

    575 Elins Lake Rd SE, Cambridge, MN 55008

    Welcome to your brand-new home. Nestled on a lakefront lot, this custom-built walkout rambler offers an open-concept living area featuring soaring vaulted ceilings, hardwood floors and a cozy fireplace. The large kitchen is a true standout with premium finishes, a gas stove and lake views. The primary suite features a full bathroom and walk in closet. To accommodate a busy lifestyle, a

    Lisa Lovering LPT Realty, LLC

    575 Elins Lake Rd SE, Cambridge, MN 55008
  • /60

    $469,900

    $8K PRICE DROP
    • 3 Beds
    • 2 Baths
    • 1,704 Sq Ft

    642 Alaska Place S, Cambridge, MN 55008

    This wonderful home with 1 level living looks and feels like a new construction/model home! It has barely been lived in! Amazing lot with views of the private wetlands and home to lots of wildlife. The primary suite has a tray ceiling with a fan, gorgeous en suite bathroom with a dual vanity, soaking tub and walk in tile shower. The walk in closet is equipped with custom built ins. Kitchen is

    Tom Turner RE/MAX Results

    642 Alaska Place S, Cambridge, MN 55008
  • /21

    $384,900

    New Construction
    • 3 Beds
    • 2 Baths
    • 1,305 Sq Ft

    1504 Rodeo Dr NW, Isanti, MN 55040

    Under Construction! * August Completion * See Sales Consultant about special lender incentives! JP Brooks presents the Washington floor plan, unfinished basement on a walkout lot in the Desirable Fairway Greens North community in Isanti! Upgraded white cabinets with crown molding, Quartz counters, stainless steel appliances, vaulted ceiling in kitchen, dining & living room area. Upper level

    Michael Agrimson JPW Realty

    1504 Rodeo Dr NW, Isanti, MN 55040
  • /12

    $509,000

    $21K PRICE DROP
    • 3 Beds
    • 2.5 Baths
    • 1,710 Sq Ft

    2533 341st Ave NW, Cambridge, MN 55008

    Peaceful country living with modern updates. Escape to your own private retreat with this one of a kind property offering 5.42 acres of serene country, abundant wild life and endless possibilities. Country feeling with easy commuting access and local conveniences. Built in 2003 this 3 bedroom, 2 1/2 bath home combines comfort and functionality with thoughtful updates. Enjoy peace of mind with a

    Moe Mossa Savvy Avenue, LLC

    2533 341st Ave NW, Cambridge, MN 55008
  • /18

    $280,000

    $20K PRICE DROP Pre-Foreclosure
    • 3 Beds
    • 1.5 Baths
    • 1,700 Sq Ft

    1833 Joes Lake Rd SE, Cambridge, MN 55008

    A few finishing touches and this one will shine again. Solid home with nice updates located in a demand location in Cambridge. Within walking distance to shopping, dining, and recreation. This neighborhood is a fantastic place to call home.

    Cameron Piper Keller Williams Classic Rlty NW

    1833 Joes Lake Rd SE, Cambridge, MN 55008
  • /4

    $405,900

    New Construction
    • 4 Beds
    • 3 Baths
    • 2,003 Sq Ft

    1927 Pierce St SE, Cambridge, MN 55008

    Move in to "worry free" living at the Millside at Cambridge Shores. Located between Opportunity Blvd and Lake Fannie this brand new development will have homes for "first-time" home buyers as well as "last-time" buyers, and even for those looking to move-up into something worry free. With easy access to the future city park on the shores of Lake Fannie as well as only being 1.5 miles from

    Brian Ingle NextHome West Metro

    1927 Pierce St SE, Cambridge, MN 55008
  • /17

    $367,900

    New Construction $10K PRICE INCREASE
    • 3 Beds
    • 2 Baths
    • 1,601 Sq Ft

    Goodman Plan at Cambridge Cove, Cambridge, MN 55008

    Discover the charm and comfort of the Goodman floor plan by LGI Homes, now available at Cambridge Cove. This beautifully designed home features three bedrooms, two bathrooms, and spacious living spaces perfect for today’s lifestyles. The kitchen seamlessly integrates with the dining and family areas for easy entertaining. A wide breakfast bar invites conversation over coffee or quick bites. This

    LGI Homes Builder
    600 Redwood Loop N Unit 39606751, Cambridge, MN 55008
  • /9

    Price To Be Determined

    New Construction
    • 3 Beds
    • 2 Baths
    • 1,944 Sq Ft

    Madden Plan at Cambridge Cove, Cambridge, MN 55008

    The Madden by LGI Homes offers a thoughtfully designed layout with three bedrooms, two bathrooms, and a spacious entertainment area, creating the perfect setting for everyday living at Cambridge Cove. An open concept design seamlessly connects the family room, dining area, and kitchen, providing an ideal space for gathering with family and friends. Complete with a private master retreat, two

    LGI Homes Builder
    600 Redwood Loop N Unit 40902198, Cambridge, MN 55008
  • /65

    $424,900

    • 2 Beds
    • 3 Baths
    • 2,108 Sq Ft

    1332 2nd Ave SE Unit 795, Cambridge, MN 55008

    Beautiful home featuring a large mother-in-law suite with its own kitchen, offering flexibility, privacy, and multi-generational living potential. The home includes two full kitchens and a spacious open-concept layout where the kitchen flows seamlessly into the dining and living areas, creating an inviting space for everyday living and entertaining. Surrounded by mature trees, the property offers

    Levi LaRowe RE/MAX RESULTS

    1332 2nd Ave SE Unit 795, Cambridge, MN 55008
  • /12

    $439,900

    New Construction Open Sun 12PM - 2PM
    • 3 Beds
    • 2 Baths
    • 1,601 Sq Ft

    823 Sycamore Place N, Cambridge, MN 55008

    Rare opportunity to own the sought-after Goodman floorplan with large unfinished walkout basement on a 1.7+ acre lot in Cambridge Cove — Nestled at the end of a cul-de-sac with open space behind, this home offers exceptional privacy and room to grow. Inside, enjoy a large open-concept living area with a cozy fireplace, perfect for entertaining. The expansive unfinished walkout basement provides

    John Wesner LGI Realty-Minnesota, LLC

    823 Sycamore Place N, Cambridge, MN 55008
  • /2

    $339,900

    New Construction Open Sun 12PM - 2PM
    • 3 Beds
    • 2 Baths
    • 1,319 Sq Ft

    901 Sycamore Place N, Cambridge, MN 55008

    The Davis is a gorgeous new floor plan from LGI Homes available now at Cambridge Cove, where homeowners enjoy upgraded new homes at affordable prices. This attractive home showcases spacious entertaining areas, a private owner’s retreat and an attached two-car garage. The stunning owner’s retreat in the Aspen is the perfect place to relax at the end of the day. This secluded suite is bright and

    John Wesner LGI Realty-Minnesota, LLC

    901 Sycamore Place N, Cambridge, MN 55008
  • /4

    $374,900

    New Construction $2K PRICE INCREASE
    • 3 Beds
    • 2.5 Baths
    • 1,623 Sq Ft

    426 Redwood St N, Cambridge, MN 55008

    Ask us about our current incentives including builder paid closing costs! The two-story Graham offers a thoughtfully designed open layout with three bedrooms, two full bathrooms, and a convenient powder bath. The chef-ready kitchen features a full suite of Whirlpool appliances, including a refrigerator and built-in microwave, sleek quartz countertops, and wood cabinetry with elegant crown

    John Wesner LGI Realty-Minnesota, LLC

    426 Redwood St N, Cambridge, MN 55008
  • /11

    $428,900

    New Construction
    • 5 Beds
    • 3 Baths
    • 2,459 Sq Ft

    Rachel Plan at Cambridge Cove, Cambridge, MN 55008

    The Rachel by LGI Homes is a thoughtfully designed split-level home offering the space and flexibility your family needs to thrive. This plan features an inviting open-concept main floor with spacious entertaining areas that seamlessly connect the living, dining, and kitchen spaces, making it perfect for hosting friends and family. You’ll also love the convenience of the oversized three-car

    LGI Homes Builder
    600 Redwood Loop N Unit 37316539, Cambridge, MN 55008
  • /8

    $358,900

    New Construction
    • 3 Beds
    • 2 Baths
    • 1,410 Sq Ft

    Erie Plan at Cambridge Cove, Cambridge, MN 55008

    The split-level Erie plan by LGI Homes delivers everything your growing family needs! With three bedrooms, two bathrooms, an open-concept entertaining area, and a chef-ready kitchen on the main level, this home is move-in ready for you and your family. Spacious family rooms provide plenty of space for you and your guests to spread out and relax. The kitchen is designed for hosting featuring a

    LGI Homes Builder
    600 Redwood Loop N Unit 39606742, Cambridge, MN 55008
  • /13

    $403,900

    New Construction
    • 4 Beds
    • 2.5 Baths
    • 2,317 Sq Ft

    Palmer Plan at Cambridge Cove, Cambridge, MN 55008

    Make your move into homeownership with the Palmer by LGI Homes. This stunning new home offers the space you need and the modern finishes you want, all at exceptional value in Cambridge Cove. Enjoy an inviting open entertainment area on the main floor, featuring an upgraded kitchen with a breakfast bar island and a spacious family room perfect for gatherings. Upstairs, you’ll find a luxurious

    LGI Homes Builder
    600 Redwood Loop N Unit 36997757, Cambridge, MN 55008
  • /23

    $260,000

    • 3 Beds
    • 2 Baths
    • 1,529 Sq Ft

    815 333rd Ave NE, Cambridge, MN 55008

    Opportunity awaits on just over an acre in Cambridge! This property offers a great chance to build equity with some updates and personal touches. Surrounded by mature trees, the lot provides privacy, space, and a peaceful setting while still being conveniently located near town, schools, and major highways for an easy commute. A solid investment for buyers looking to add value and make it their

    Alexis Nelson Real Broker, LLC

    815 333rd Ave NE, Cambridge, MN 55008
  • /21

    $384,900

    New Construction Open Sun 12PM - 2PM $5K PRICE DROP
    • 3 Beds
    • 2 Baths
    • 1,684 Sq Ft

    605 Redwood Loop N, Cambridge, MN 55008

    Ask us about our current incentives including builder paid closing costs! Find all the space you are looking for in this stunning split-level home that features three bedrooms, two bathrooms and open-concept living areas on the upper level, plus an unfinished lower level prepped for future buildout of a game room, fourth bedroom and third full bathroom. The kitchen includes a full suite of

    John Wesner LGI Realty-Minnesota, LLC

    605 Redwood Loop N, Cambridge, MN 55008
  • /32

    $414,900

    New Construction
    • 5 Beds
    • 3 Baths
    • 2,270 Sq Ft

    1500 Rodeo Dr NW, Isanti, MN 55040

    See Sales Consultant about special lender incentives! ** Under Construction July Completion ** JP Brooks presents the Washington floor plan, with a finished basement on a walkout lot in the Desirable Fairway Greens North community in Isanti! Upgraded white cabinets with crown molding, stainless steel appliances, vaulted ceiling in kitchen, dining & living room area. Upper level features a primary

    Michael Agrimson JPW Realty

    1500 Rodeo Dr NW, Isanti, MN 55040

Showing Results 41 - 80, Page 2 of 3

How to Buy a Home How to Finance a Home How to Sell a Home