74

Granger, IA Homes for Sale under $500,000

Section Image Section Image
  • /15

    $337,000

    New Construction
    • 3 Beds
    • 1 Bath
    • 1,300 Sq Ft

    2107 White Oak Ln, Granger, IA 50109

    Meet the Grant Plan by Greenland Homes, the perfect 3-bedroom, 2-bath ranch that proves you don't have to sacrifice style for a sensible price tag. This home hits the sweet spot of modern living with an open, airy layout and three spacious bedrooms designed to fit your life perfectly. Forget the struggle of a cramped garage; the 2-car XL garage gives you that much-needed extra depth for larger

    Greenland Homes Builder
    2107 White Oak Ln, Granger, IA 50109
  • /35

    $372,500

    • 3 Beds
    • 3 Baths
    • 1,213 Sq Ft

    1501 Maple St, Granger, IA 50109

    Welcome to the Carson Plan in Ironwood Estates! This neighborhood features many home plans including the Carson ranch. Open main level with vaulted ceiling, fireplace and kitchen with island and corner pantry. Primary suite has a private bathroom and walk-in closet. The finished lower level offers a large family room, a third bedroom and ¾ bath. Our exceptional quality homes come with passive

    Rob Burditt Hubbell Homes of Iowa, LLC

    1501 Maple St, Granger, IA 50109
  • /24

    $345,000

    New Construction
    • 3 Beds
    • 2 Baths
    • 1,300 Sq Ft

    Grant Plan at Ironwood Estates, Granger, IA

    Greenland Homes Builder
    0 Ironwood Estates St Unit 36500807, Granger, IA
  • /25

    $390,000

    $20K PRICE DROP
    • 4 Beds
    • 3 Baths
    • 1,608 Sq Ft

    1701 Crabapple Ln, Granger, IA 50109

    Beautifully designed and well maintained ranch offering over 2,500 finished square feet of living space. Arched doorways and open floor plan with granite countertops and custom finishes create a warm and inviting atmosphere. The expansive lower level is ideal for entertaining, complete with a spacious family room, guest suite, and full bath. Outside, enjoy large fully fenced backyard, oversized

    Maria Balac Realty ONE Group Impact

    1701 Crabapple Ln, Granger, IA 50109
  • /35

    $350,000

    • 2 Beds
    • 1 Bath
    • 2,028 Sq Ft

    18920 Wendover Ave, Granger, IA 50109

    These properties are a great investors dream. Highly maintained inside and out. Each unit has 2 spacious bedrooms, one full bathroom, living and dining areas,with a full kitchen. Nice landscaping on nearly an acre and each has its own 8x10 concrete patio on the back side. Each unit has its own attached garage for total convenience.The area is convenient to Saylorville Lake, Des Moines is

    Julie Blaker RE/MAX Precision

    18920 Wendover Ave, Granger, IA 50109
  • /15

    $322,000

    New Construction
    • 2 Beds
    • 1 Bath
    • 1,218 Sq Ft

    2109 White Oak Ln, Granger, IA 50109

    Step into the Eisenhower by Greenland Homes, where high-end style meets a price tag you will actually love. This isn't just another ranch; it is a masterclass in modern living featuring a wide-open layout and the trendy finishes your lifestyle demands. Say goodbye to tight squeezes with the massive 2-car XL garage, offering the extra depth and width you need for big trucks, toys, or a dedicated

    Greenland Homes Builder
    2109 White Oak Ln, Granger, IA 50109
  • /15

    $376,500

    New Construction
    • 3 Beds
    • 2 Baths
    • 1,504 Sq Ft

    Quincy II Plan at Ironwood Estates, Granger, IA 50109

    Welcome home to the Quincy by Greenland Homes, a stunning 3-bedroom, 2-bath ranch that perfectly balances luxury and everyday functionality. This home makes a massive statement the moment you walk in with 9-foot ceilings throughout both the main level and the lower level, creating an incredible sense of space and light. The oversized 3-car garage provides all the room you need for vehicles and

    Greenland Homes Builder
    2408 Spruce St Unit 39893194, Granger, IA 50109
  • /34

    $374,500

    $6K PRICE DROP
    • 4 Beds
    • 3 Baths
    • 1,224 Sq Ft

    1714 Crabapple Ln, Granger, IA 50109

    Welcome home to this well maintained ranch offering 4 bedrooms and 3 bathrooms, with three bedrooms on the main level and an additional bedroom in the finished walkout basement. Enjoy plenty of space for family, guests, or a home office. The walkout lower level provides extra living and entertaining space, While the large fenced in backyard offers privacy and room to play, garden or relax. Step

    Sarah Butrick RE/MAX Revolution

    1714 Crabapple Ln, Granger, IA 50109
  • /24

    $326,000

    New Construction
    • 3 Beds
    • 2 Baths
    • 1,300 Sq Ft

    Grant Plan at Oxley Creek West, Granger, IA

    Greenland Homes Builder
    0 Oxley Creek St W Unit 36479610, Granger, IA
  • /26

    $341,000

    New Construction
    • 3 Beds
    • 2 Baths
    • 1,330 Sq Ft

    Hoover II Plan at Oxley Creek West, Granger, IA 50109

    Greenland Homes Builder
    0 White Oak Ln Unit 40771169, Granger, IA 50109
  • /22

    $363,500

    New Construction
    • 3 Beds
    • 2 Baths
    • 1,417 Sq Ft

    Sheffield Plan at Oxley Creek West, Granger, IA 50109

    Greenland Homes Builder
    0 White Oak Ln Unit 40771185, Granger, IA 50109
  • /18

    $328,500

    New Construction
    • 3 Beds
    • 2.5 Baths
    • 1,500 Sq Ft

    Reagan Plan at Oxley Creek West, Granger, IA 50109

    Greenland Homes Builder
    2402 White Oak Ln Unit 39893215, Granger, IA 50109
  • /21

    $365,000

    New Construction
    • 3 Beds
    • 2 Baths
    • 1,422 Sq Ft

    Emerson Plan at Oxley Creek West, Granger, IA 50109

    Greenland Homes Builder
    0 White Oak Ln Unit 40771177, Granger, IA 50109
  • /44

    $429,000

    New Construction
    • 4 Beds
    • 2.5 Baths
    • 2,047 Sq Ft

    Preston III Plan at Oxley Creek West, Granger, IA 50109

    Greenland Homes Builder
    0 White Oak Ln Unit 40771175, Granger, IA 50109
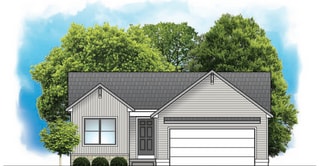
  • /18

    $376,000

    New Construction
    • 3 Beds
    • 2 Baths
    • 1,505 Sq Ft

    Birmingham Plan at Oxley Creek West, Granger, IA 50109

    Greenland Homes Builder
    0 White Oak Ln Unit 40771172, Granger, IA 50109
  • /3

    $338,300

    New Construction
    • 2 Beds
    • 2 Baths
    • 1,213 Sq Ft

    Carson Plan at Ironwood Estates, Granger, IA 50109

    The Carson is a thoughtfully designed ranch-style home offering 1,213 square feet of comfortable living space with 2 bedrooms, 2 bathrooms, and a 2-car garage, with an optional third-car garage available. Its open-concept layout combines everyday functionality with modern style, making it an excellent choice for first-time buyers, downsizers, or anyone looking for convenient single-level

    Hubbell Homes Builder
    2408 Spruce St Unit 41907252, Granger, IA 50109
  • /14

    $370,000

    New Construction
    • 2 Beds
    • 2 Baths
    • 1,406 Sq Ft

    Walton B Plan at Oxley Creek West, Granger, IA 50109

    Greenland Homes Builder
    2402 White Oak Ln Unit 39893212, Granger, IA 50109

  • /11

    $315,000

    New Construction
    • 3 Beds
    • 2.5 Baths
    • 1,413 Sq Ft

    Carter Plan at Oxley Creek West, Granger, IA 50109

    Greenland Homes Builder
    0 White Oak Ln Unit 40771163, Granger, IA 50109

  • /21

    $328,500

    New Construction
    • 4 Beds
    • 2.5 Baths
    • 1,430 Sq Ft

    Harrison III Plan at Oxley Creek West, Granger, IA 50109

    Greenland Homes Builder
    0 White Oak Ln Unit 40771173, Granger, IA 50109
  • /22

    $340,000

    New Construction
    • 2 Beds
    • 2 Baths
    • 1,218 Sq Ft

    Eisenhower C Plan at Ironwood Estates, Granger, IA

    Greenland Homes Builder
    0 Ironwood Estates St Unit 36450736, Granger, IA
  • /32

    $334,900

    New Construction
    • 3 Beds
    • 1 Bath
    • 1,358 Sq Ft

    2416 Spruce St, Granger, IA 50109

    Welcome to the Chariton Plan in Ironwood Estates! This thoughtfully designed ranch home offers 3 beds, 2 baths, and an inviting open-concept layout that makes everyday living and entertaining effortless. The spacious great room with vaulted ceilings flows into the kitchen and dinette, creating a bright and welcoming gathering space. The private primary suite includes a walk-in closet and an

    Hubbell Homes Builder
    2416 Spruce St, Granger, IA 50109
  • /55

    $370,200

    New Construction
    • 3 Beds
    • 2 Baths
    • 1,421 Sq Ft

    Fraser Plan at Ironwood Estates, Granger, IA 50109

    The Fraser plan has three bedrooms, two baths, and a three-car garage. This ranch features an open layout with a large 10 island in the kitchen. The optional lower-level finish can also feature an additional bedroom, bathroom, and family room. All lower-level finish options are available.

    Hubbell Homes Builder
    2408 Spruce St Unit 41907276, Granger, IA 50109
  • /30

    $350,500

    New Construction
    • 2 Beds
    • 2.5 Baths
    • 1,400 Sq Ft

    Dawson II Plan at Oxley Creek West, Granger, IA 50109

    Greenland Homes Builder
    0 White Oak Ln Unit 40771168, Granger, IA 50109
  • /32

    $274,000

    $5K PRICE DROP
    • 5 Beds
    • 1.5 Baths
    • 1,728 Sq Ft

    1902 State St, Granger, IA 50109

    This warm and inviting 5-bedroom home offers plenty of space to fit your lifestyle. The lower level features three bedrooms along with a full bathroom, creating a convenient and private area that’s perfect for family, guests, or even a home office setup. Upstairs, you’ll find two additional bedrooms and a half bath, giving everyone their own comfortable space. You’ll love the fully remodeled

    Vanessa Millan Keller Williams Realty GDM

    1902 State St, Granger, IA 50109
  • /26

    $208,000

    • 4 Beds
    • 1.5 Baths
    • 864 Sq Ft

    1810 Walnut St, Granger, IA 50109

    Welcome home to this updated four-bedroom bungalow that perfectly blends charm and modern style. The main level features a newly renovated kitchen with updated finishes, along with a refreshed full bath. Two spacious bedrooms on the main floor offer both comfort and character, highlighted by stylish sliding barn doors that add a warm, contemporary touch. The partially finished lower level expands

    Debbie Moon-Davis Boutique Real Estate

    1810 Walnut St, Granger, IA 50109
  • /3

    $250,000

    • Land
    • 1.04 Acres
    • $241,546 per Acre

    11409 NW 111th Ave, Granger, IA 50109

    Discover one of the Metro's best-kept secrets at The Reserve at Jester Park. Build your custom dream home with Kimberley Development surrounded by the beauty of nature while enjoying the convenience of nearby city amenities. Just minutes from Saylorville Lake, Big Creek State Park, Jester Park, the Jester Park Equestrian Center, Beaver Creek Golf Club, Jester Park Golf Course, and Highway 141 for

    Jill Budden RE/MAX Concepts

    11409 NW 111th Ave, Granger, IA 50109
  • /42

    $323,500

    New Construction
    • 3 Beds
    • 2.5 Baths
    • 1,470 Sq Ft

    Reagan II Plan at Oxley Creek West, Granger, IA 50109

    Reagan II floor plan by Greenland Homes a two-story, three-bedroom new construction home designed for the way you really live. With 2.5 baths and an attached two-car garage, the Reagan II pairs everyday function with room to gather. The open main level flows easily from the kitchen to the living space, making it just as good for a quiet weeknight as for hosting, with modern finishes throughout.

    Greenland Homes Builder
    0 White Oak Ln Unit 40771184, Granger, IA 50109
  • /3

    $250,000

    • Land
    • 1.05 Acres
    • $237,869 per Acre

    11385 NW 111th Ave, Granger, IA 50109

    Discover one of the Metro's best-kept secrets at The Reserve at Jester Park. Build your custom dream home with Kimberley Development surrounded by the beauty of nature while enjoying the convenience of nearby city amenities. Just minutes from Saylorville Lake, Big Creek State Park, Jester Park, the Jester Park Equestrian Center, Beaver Creek Golf Club, Jester Park Golf Course, and Highway 141 for

    Jill Budden RE/MAX Concepts

    11385 NW 111th Ave, Granger, IA 50109
  • /16

    $311,500

    New Construction
    • 2 Beds
    • 2 Baths
    • 1,218 Sq Ft

    Eisenhower Plan at Oxley Creek West, Granger, IA

    Greenland Homes Builder
    0 Oxley Creek St W Unit 36461377, Granger, IA
  • /23

    $381,500

    New Construction
    • 3 Beds
    • 2 Baths
    • 1,510 Sq Ft

    Sheffield III Plan at Oxley Creek West, Granger, IA 50109

    Greenland Homes Builder
    0 White Oak Ln Unit 40771166, Granger, IA 50109
  • /42

    $323,500

    New Construction
    • 3 Beds
    • 2.5 Baths
    • 1,470 Sq Ft

    Reagan II Plan at Ironwood Estates, Granger, IA 50109

    Reagan II floor plan by Greenland Homes a two-story, three-bedroom new construction home designed for the way you really live. With 2.5 baths and an attached two-car garage, the Reagan II pairs everyday function with room to gather. The open main level flows easily from the kitchen to the living space, making it just as good for a quiet weeknight as for hosting, with modern finishes throughout.

    Greenland Homes Builder
    2408 Spruce St Unit 40943662, Granger, IA 50109
  • /15

    $340,000

    New Construction
    • 2 Beds
    • 2 Baths
    • 1,218 Sq Ft

    2411 Chestnut St, Granger, IA 50109

    Elevate your living experience with the Eisenhower C plan by Greenland Homes. From the moment you step into the open-concept main floor, the sleek modern aesthetic and stone fireplace create the perfect atmosphere for relaxation. The eat-in kitchen, complete with a pantry and island, makes this space perfect for entertaining. With a clever layout that maximizes privacy by separating the primary

    Tammy Heckart RE/MAX Concepts

    2411 Chestnut St, Granger, IA 50109
  • /30

    $351,000

    New Construction
    • 3 Beds
    • 2 Baths
    • 1,403 Sq Ft

    Dawson Plan at Oxley Creek West, Granger, IA 50109

    Greenland Homes Builder
    0 White Oak Ln Unit 40771170, Granger, IA 50109
  • /35

    $359,900

    $10K PRICE DROP
    • 3 Beds
    • 2 Baths
    • 1,390 Sq Ft

    2414 Chestnut St, Granger, IA 50109

    Welcome to the WL Fraser Plan in Ironwood Estates! This thoughtfully designed ranch home offers 3 beds, 2 baths, and a spacious 3 car garage. The open concept layout features a vaulted great room that flows seamlessly into the kitchen and dining area, complete with a 10 ft island and walk-in pantry. The private primary suite includes a walk-in closet and an en-suite bath, while two additional

    Rob Burditt Hubbell Homes of Iowa, LLC

    2414 Chestnut St, Granger, IA 50109

Showing Results 41 - 74, Page 2 of 2

How to Buy a Home How to Finance a Home How to Sell a Home