272

Homes for Sale near New Creation Academy

Section Image Section Image Section Image
  • /25

    $799,900

    New Construction
    • 5 Beds
    • 4 Baths
    • 3,302 Sq Ft

    70055 Ashley Dr, Edwardsburg, MI 49112

    Agent Photo

    Tim Mitchell

    Cressy & Everett Real Estate
    (269) 466-8835

    70055 Ashley Dr, Edwardsburg, MI 49112
  • /17

    $348,900

    New Construction
    • 3 Beds
    • 2.5 Baths
    • 1,682 Sq Ft

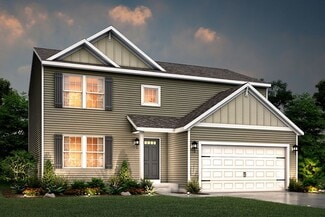
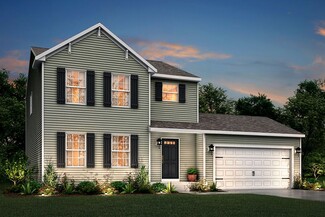
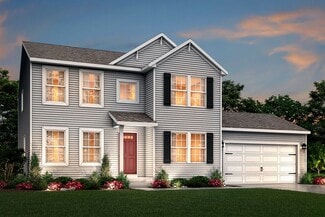
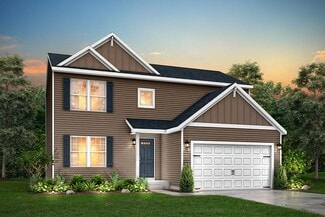
    Elements 1680 Plan at Deerfield Estates, Elkhart, IN 46514

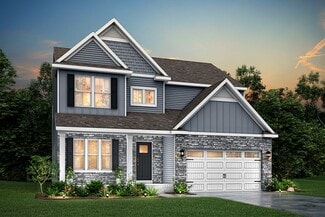
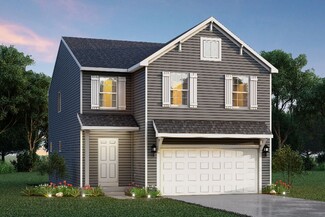
    The Elements 1680 is a traditional 2-story floor plan with a footprint designed for optimal and inclusive living & storage.

    Allen Edwin Homes Builder
    50742 Deer Crossing Trail Unit 36476261, Elkhart, IN 46514
  • /4

    $481,215

    New Construction
    • 4 Beds
    • 2.5 Baths
    • 2,735 Sq Ft

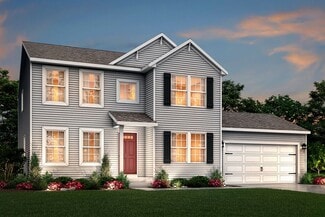
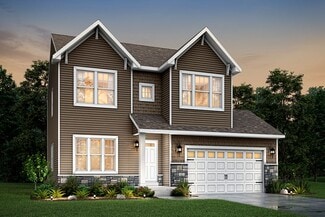
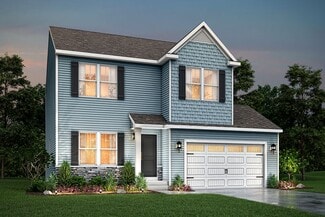
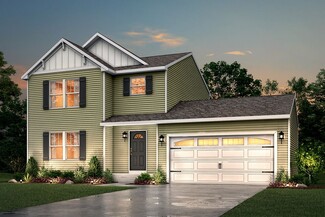
    Elements 2700 Plan at The Hills at St. Joe Farm, Granger, IN 46530

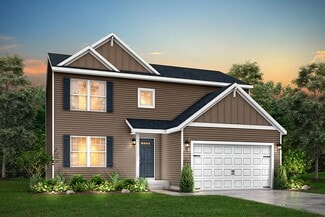
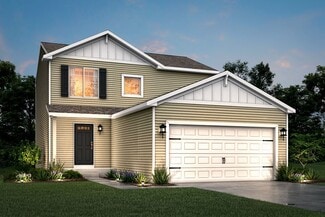
    The Elements 2700 is a traditional 2-story floor plan with a footprint designed for optimal and inclusive living & storage.

    Allen Edwin Homes Builder
    12915 Brick Rd Unit 36484834, Granger, IN 46530
  • /25

    $353,900

    New Construction
    • 4 Beds
    • 2.5 Baths
    • 1,911 Sq Ft

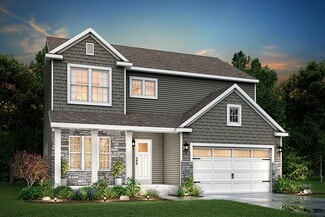
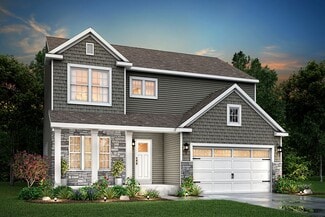
    Integrity 1910 Plan at Deerfield Estates, Elkhart, IN 46514

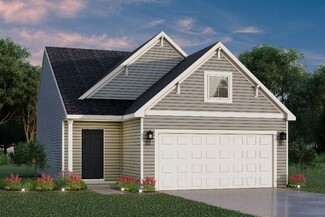
    The Integrity 1910 is a traditional 2-story floor plan with a footprint designed for optimal and inclusive living & storage.

    Allen Edwin Homes Builder
    50742 Deer Crossing Trail Unit 36491376, Elkhart, IN 46514
  • /30

    $356,900

    New Construction
    • 4 Beds
    • 2.5 Baths
    • 2,022 Sq Ft

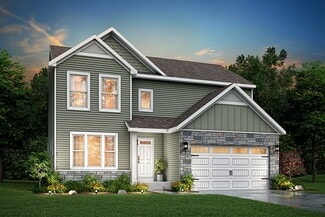
    Integrity 2000 Plan at Deerfield Estates, Elkhart, IN 46514

    The Integrity 2000 is a traditional 2-story floor plan with a footprint designed for optimal and inclusive living & storage.

    Allen Edwin Homes Builder
    50742 Deer Crossing Trail Unit 36451732, Elkhart, IN 46514
  • /14

    $363,900

    New Construction
    • 3 Beds
    • 2 Baths
    • 1,607 Sq Ft

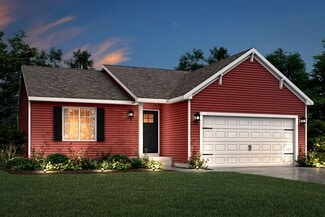
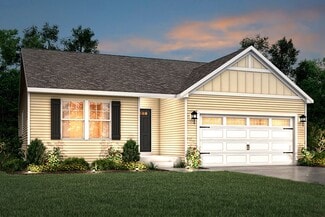
    Integrity 1610 Plan at Deerfield Estates, Elkhart, IN 46514

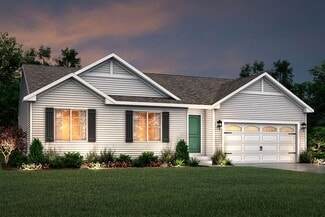
    The Integrity 1610 is a traditional ranch floor plan with a footprint designed for optimal and inclusive living & storage.

    Allen Edwin Homes Builder
    50742 Deer Crossing Trail Unit 36490016, Elkhart, IN 46514
  • /21

    $371,900

    New Construction
    • 3 Beds
    • 2.5 Baths
    • 2,276 Sq Ft

    Integrity 2280 Plan at Deerfield Estates, Elkhart, IN 46514

    The Integrity 2280 is a traditional 2-story floor plan with a footprint designed for optimal and inclusive living & storage.

    Allen Edwin Homes Builder
    50742 Deer Crossing Trail Unit 36479085, Elkhart, IN 46514
  • /27

    $391,900

    New Construction
    • 3 Beds
    • 2.5 Baths
    • 2,393 Sq Ft

    Elements 2390 Plan at Deerfield Estates, Elkhart, IN 46514

    The Elements 2390 is a traditional 2-story floor plan with a footprint designed for optimal and inclusive living & storage.

    Allen Edwin Homes Builder
    50742 Deer Crossing Trail Unit 36454419, Elkhart, IN 46514
  • /19

    $437,350

    New Construction
    • 3 Beds
    • 2.5 Baths
    • 2,075 Sq Ft

    Elements 2070 Plan at The Hills at St. Joe Farm, Granger, IN 46530

    The Elements 2070 is a traditional 2-story floor plan with a footprint designed for optimal and inclusive living & storage.

    Allen Edwin Homes Builder
    12915 Brick Rd Unit 36445440, Granger, IN 46530
  • /4

    $420,900

    New Construction
    • 4 Beds
    • 2.5 Baths
    • 2,735 Sq Ft

    Elements 2700 Plan at Deerfield Estates, Elkhart, IN 46514

    The Elements 2700 is a traditional 2-story floor plan with a footprint designed for optimal and inclusive living & storage.

    Allen Edwin Homes Builder
    50742 Deer Crossing Trail Unit 36493604, Elkhart, IN 46514
  • /31

    $362,900

    New Construction
    • 4 Beds
    • 2.5 Baths
    • 2,062 Sq Ft

    Integrity 2080 Plan at Deerfield Estates, Elkhart, IN 46514

    The Integrity 2080 is a traditional 2-story floor plan with a footprint designed for optimal and inclusive living & storage.

    Allen Edwin Homes Builder
    50742 Deer Crossing Trail Unit 36449109, Elkhart, IN 46514
  • /16

    $366,900

    New Construction
    • 3 Beds
    • 2 Baths
    • 1,603 Sq Ft

    Integrity 1605 Plan at Deerfield Estates, Elkhart, IN 46514

    The Integrity 1605 is a traditional ranch floor plan with a footprint designed for optimal and inclusive living & storage.

    Allen Edwin Homes Builder
    50742 Deer Crossing Trail Unit 36503139, Elkhart, IN 46514
  • /18

    $331,900

    New Construction
    • 3 Beds
    • 2.5 Baths
    • 1,798 Sq Ft

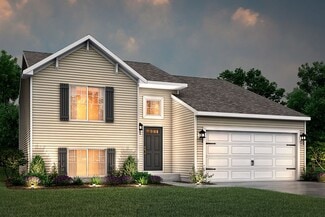
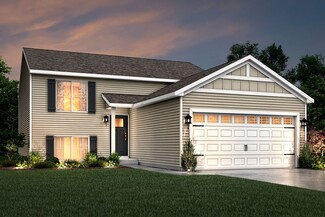
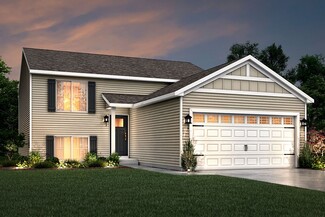
    Integrity 1800 Plan at Deerfield Estates, Elkhart, IN 46514

    The Integrity 1800 is a traditional split-level floor plan with a footprint designed for optimal and inclusive living & storage.

    Allen Edwin Homes Builder
    50742 Deer Crossing Trail Unit 36461102, Elkhart, IN 46514
  • /21

    $417,485

    New Construction
    • 4 Beds
    • 2.5 Baths
    • 1,882 Sq Ft

    Integrity 1880 Plan at The Hills at St. Joe Farm, Granger, IN 46530

    The Integrity 1880 is a traditional 2-story floor plan with a footprint designed for optimal and inclusive living & storage.

    Allen Edwin Homes Builder
    12915 Brick Rd Unit 36452350, Granger, IN 46530
  • /25

    $399,900

    • 3 Beds
    • 2 Baths
    • 1,699 Sq Ft

    30579 Carrie Dr, Baugo Township, IN 46516

    New Construction 3 Bedroom 2 Bath Ranch with 3 car garage, open concept with large kitchen island, master bedroom with 2 closets dual sinks, main floor laundry, full unfinished basement with 2 egress windows, under slab plumbing for future bathroom and tub shower is in the basement, high efficient American Standard HVAC, tankless water heater, white painted trim and doors, vinyl plan floor in

    Andrew Myers Myers Trust Real Estate

    30579 Carrie Dr, Baugo Township, IN 46516
  • /16

    $427,825

    New Construction
    • 3 Beds
    • 2 Baths
    • 1,603 Sq Ft

    Integrity 1605 Plan at The Hills at St. Joe Farm, Granger, IN 46530

    The Integrity 1605 is a traditional ranch floor plan with a footprint designed for optimal and inclusive living & storage.

    Allen Edwin Homes Builder
    12915 Brick Rd Unit 36492477, Granger, IN 46530
  • /30

    $343,900

    New Construction
    • 4 Beds
    • 2.5 Baths
    • 1,830 Sq Ft

    Integrity 1830 Plan at Deerfield Estates, Elkhart, IN 46514

    The Integrity 1830 is a traditional 2-story floor plan with a footprint designed for optimal and inclusive living & storage.

    Allen Edwin Homes Builder
    50742 Deer Crossing Trail Unit 36466745, Elkhart, IN 46514
  • /12

    $379,900

    New Construction
    • 3 Beds
    • 2.5 Baths
    • 2,246 Sq Ft

    Elements 2200 Plan at Deerfield Estates, Elkhart, IN 46514

    The Elements 2200 is a traditional 2-story floor plan with a footprint designed for optimal and inclusive living & storage.

    Allen Edwin Homes Builder
    50742 Deer Crossing Trail Unit 36487475, Elkhart, IN 46514
  • /16

    $321,900

    New Construction
    • 3 Beds
    • 2 Baths
    • 1,662 Sq Ft

    Integrity 1750 Plan at Deerfield Estates, Elkhart, IN 46514

    The Integrity 1750 is a traditional split-level floor plan with a footprint designed for optimal and inclusive living & storage.

    Allen Edwin Homes Builder
    50742 Deer Crossing Trail Unit 36479101, Elkhart, IN 46514
  • /36

    $719,900

    $10K PRICE DROP
    • 4 Beds
    • 3.5 Baths
    • 3,294 Sq Ft

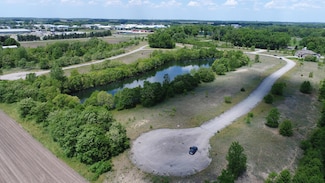
    54745 Sacramento Meadows Dr, Osceola, IN 46561

    Stunning well-maintained waterfront living in the highly sought-after Penn School district. This beautiful 4-bedroom plus office, 3.5-bath home offers 3,294 finished square feet of thoughtfully designed living space and an attached 3-car garage and finished daylight basement. Built in 2018, the home features modern finishes throughout, including custom kitchen cabinets with built in hood, large

    Andrew Myers Myers Trust Real Estate

    54745 Sacramento Meadows Dr, Osceola, IN 46561
  • /17

    $324,900

    New Construction
    • 2 Beds
    • 1 Bath
    • 1,252 Sq Ft

    Integrity 1250 Plan at Deerfield Estates, Elkhart, IN 46514

    The Integrity 1250 is a traditional ranch floor plan with a footprint designed for optimal and inclusive living & storage.

    Allen Edwin Homes Builder
    50742 Deer Crossing Trail Unit 36466744, Elkhart, IN 46514
  • /9

    $371,900

    New Construction
    • 3 Beds
    • 2.5 Baths
    • 1,805 Sq Ft

    Elements 1800 Plan at Deerfield Estates, Elkhart, IN 46514

    The Elements 1800 is a traditional 2-story floor plan with a footprint designed for optimal and inclusive living & storage.

    Allen Edwin Homes Builder
    50742 Deer Crossing Trail Unit 36453182, Elkhart, IN 46514
  • /10

    $326,900

    New Construction
    • 3 Beds
    • 2 - 2.5 Baths
    • 2,060 Sq Ft

    Integrity 2061 V8.1a Plan at Deerfield Estates, Elkhart, IN 46514

    The Integrity 2061 is a traditional split-level floor plan with a footprint designed for optimal and inclusive living & storage.

    Allen Edwin Homes Builder
    50742 Deer Crossing Trail Unit 36447959, Elkhart, IN 46514
  • /23

    $362,900

    New Construction
    • 5 Beds
    • 2.5 Baths
    • 2,083 Sq Ft

    Integrity 2085 Plan at Deerfield Estates, Elkhart, IN 46514

    The Integrity 2085 is a traditional 2-story floor plan with a footprint designed for optimal and inclusive living & storage.

    Allen Edwin Homes Builder
    50742 Deer Crossing Trail Unit 36495657, Elkhart, IN 46514
  • 50742 Deer Crossing Trail Unit 36490634, Elkhart, IN 46514

    $341,900

    New Construction
    • 3 Beds
    • 2 - 2.5 Baths
    • 2,192 Sq Ft

    Integrity 2190 Plan at Deerfield Estates, Elkhart, IN 46514

    The Integrity 2190 is a traditional split-level floor plan with a footprint designed for optimal and inclusive living & storage.

    Allen Edwin Homes Builder
    50742 Deer Crossing Trail Unit 36490634, Elkhart, IN 46514
  • /13

    $358,900

    New Construction
    • 3 Beds
    • 2.5 Baths
    • 1,870 Sq Ft

    Elements 1870 Plan at Deerfield Estates, Elkhart, IN 46514

    The Elements 1870 is a traditional 2-story floor plan with a footprint designed for optimal and inclusive living & storage.

    Allen Edwin Homes Builder
    50742 Deer Crossing Trail Unit 36456220, Elkhart, IN 46514
  • /24

    $332,900

    New Construction
    • 3 Beds
    • 2 Baths
    • 2,072 Sq Ft

    Integrity 2060 Plan at Deerfield Estates, Elkhart, IN 46514

    The Integrity 2060 is a traditional split-level floor plan with a footprint designed for optimal and inclusive living & storage.

    Allen Edwin Homes Builder
    50742 Deer Crossing Trail Unit 36500436, Elkhart, IN 46514
  • /18

    $328,900

    New Construction
    • 3 Beds
    • 2.5 Baths
    • 1,576 Sq Ft

    Integrity 1560 Plan at Deerfield Estates, Elkhart, IN 46514

    The Integrity 1560 is a traditional 2-story floor plan with a footprint designed for optimal and inclusive living & storage.

    Allen Edwin Homes Builder
    50742 Deer Crossing Trail Unit 36446846, Elkhart, IN 46514
  • /19

    $368,900

    New Construction
    • 3 Beds
    • 2.5 Baths
    • 2,075 Sq Ft

    Elements 2070 Plan at Deerfield Estates, Elkhart, IN 46514

    The Elements 2070 is a traditional 2-story floor plan with a footprint designed for optimal and inclusive living & storage.

    Allen Edwin Homes Builder
    50742 Deer Crossing Trail Unit 36488536, Elkhart, IN 46514
  • /13

    $347,900

    New Construction
    • 3 Beds
    • 1 Bath
    • 1,526 Sq Ft

    Integrity 1530 Plan at Deerfield Estates, Elkhart, IN 46514

    The Integrity 1530 is a traditional ranch floor plan with a footprint designed for optimal and inclusive living & storage.

    Allen Edwin Homes Builder
    50742 Deer Crossing Trail Unit 36494407, Elkhart, IN 46514
  • /14

    $425,050

    New Construction
    • 3 Beds
    • 2 Baths
    • 1,607 Sq Ft

    Integrity 1610 Plan at The Hills at St. Joe Farm, Granger, IN 46530

    The Integrity 1610 is a traditional ranch floor plan with a footprint designed for optimal and inclusive living & storage.

    Allen Edwin Homes Builder
    12915 Brick Rd Unit 36499267, Granger, IN 46530
  • /21

    $437,185

    New Construction
    • 3 Beds
    • 2.5 Baths
    • 2,276 Sq Ft

    Integrity 2280 Plan at The Hills at St. Joe Farm, Granger, IN 46530

    This traditional 2-story home is anything but boring! With over 2,200 square feet of living space, including a first floor den plus a dining room along with the second floor game room and 3 bedrooms, each occupant is sure to find their perfect niche space. Did we mention the amazing layout? Starting on the first floor, enter into a large foyer and find a powder room, conveniently tucked away from

    Allen Edwin Homes Builder
    12915 Brick Rd Unit 36454269, Granger, IN 46530
  • /14

    $375,900

    New Construction
    • 3 Beds
    • 2.5 Baths
    • 2,121 Sq Ft

    Elements 2100 Plan at Deerfield Estates, Elkhart, IN 46514

    The Elements 2100 is a traditional 2-story floor plan with a footprint designed for optimal and inclusive living & storage.

    Allen Edwin Homes Builder
    50742 Deer Crossing Trail Unit 36470315, Elkhart, IN 46514
  • /21

    $352,900

    New Construction
    • 4 Beds
    • 2.5 Baths
    • 1,882 Sq Ft

    Integrity 1880 Plan at Deerfield Estates, Elkhart, IN 46514

    The Integrity 1880 is a traditional 2-story floor plan with a footprint designed for optimal and inclusive living & storage.

    Allen Edwin Homes Builder
    50742 Deer Crossing Trail Unit 36504072, Elkhart, IN 46514
  • /27

    $453,675

    New Construction
    • 3 Beds
    • 2.5 Baths
    • 2,393 Sq Ft

    Elements 2390 Plan at The Hills at St. Joe Farm, Granger, IN 46530

    The Elements 2390 is a traditional 2-story floor plan with a footprint designed for optimal and inclusive living & storage.

    Allen Edwin Homes Builder
    12915 Brick Rd Unit 36485216, Granger, IN 46530
  • /13

    $323,900

    New Construction
    • 3 Beds
    • 2.5 Baths
    • 1,516 Sq Ft

    Integrity 1520 Plan at Deerfield Estates, Elkhart, IN 46514

    The Integrity 1520 is a traditional 2-story floor plan with a footprint designed for optimal and inclusive living & storage.

    Allen Edwin Homes Builder
    50742 Deer Crossing Trail Unit 36475438, Elkhart, IN 46514
  • /31

    $429,125

    New Construction
    • 4 Beds
    • 2.5 Baths
    • 2,062 Sq Ft

    Integrity 2080 Plan at The Hills at St. Joe Farm, Granger, IN 46530

    This new and innovative two story design includes a dedicated bonus room that can be utilized as an office and/or study. The home features 4 bedrooms, 2.5 baths and over 2,000 square feet of living space plus the option for a finished basement, including a Rec Room, Guest Bedroom or Bathroom. The home has a generously sized great room, and a large open concept kitchen and dining nook. For

    Allen Edwin Homes Builder
    12915 Brick Rd Unit 36446791, Granger, IN 46530
  • /36

    $678,000

    $122K PRICE DROP
    • 6 Beds
    • 2 Baths
    • 2,080 Sq Ft

    10374 Douglas Rd, Osceola, IN 46561

    11.83 acres of Homestead Heaven in PHM Schools- zoned for agriculture! This spacious 6 bed, 2 bath home offers an eat-in kitchen, new appliances, durable metal roof and giant primary bedroom. Enjoy morning coffee or sunset dinners on the large back deck, overlooking your private pond complete with a solar-powered fountain. Need space for equipment, hobbies, or storage? The 3,240 sq ft pole barn

    Jessica Verzatt Coldwell Banker Real Estate Group
    10374 Douglas Rd, Osceola, IN 46561
  • /36

    $395,000

    • 4 Beds
    • 2.5 Baths
    • 2,862 Sq Ft

    50645 Blackhawk Ct, Granger, IN 46530

    Amazing contemporary quad level 4 bedroom Granger home with a truly unique floor plan and overall design. Built with comfort in mind. Tucked away in a quiet cul de sac setting with lush vibrant landscaping filled with beautiful perennials and flowering bushes to create a gorgeous backdrop. As you step into the entry way you will take note of the gleaming hardwood flooring, and contemporary

    Lori Johnston Cressy & Everett - South Bend

    50645 Blackhawk Ct, Granger, IN 46530
  • /36

    $479,900

    • 4 Beds
    • 2.5 Baths
    • 2,767 Sq Ft

    11559 Split Oak Dr, Granger, IN 46530

    Beautiful home with park like setting offers plenty of space for everyone inside and out. Featuring 4 spacious bedrooms including primary suite, formal living and dining rooms plus family room off the updated kitchen for everyday living. Laundry is conveniently located near the bedrooms on the 2nd floor. The cozy finished basement adds extra living space for playroom, another family room etc. and

    Deb Metzger McKinnies Realty, LLC

    11559 Split Oak Dr, Granger, IN 46530

Showing Results 41 - 80, Page 2 of 7

How to Buy a Home How to Finance a Home How to Sell a Home