189

Green, OH Homes for Sale

Section Image Section Image
  • /23

    $511,900

    New Construction
    • 3 - 4 Beds
    • 2 - 3 Baths
    • 2,069 Sq Ft

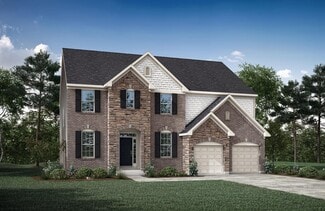
    Calvin Plan at Ivy Rose - Designer Collection, Green Township, OH 45247

    The Calvin ranch floorplan by Fischer Homes offers a spacious and versatile layout designed for single-level living. The expansive family room flows seamlessly into the kitchen and morning room, with the option to add a 4-foot morning room expansion or a raised tray ceiling for added elegance. The owners suite features a large walk-in closet and an optional door to the laundry for convenience.

    Fischer Homes Builder
    5236 Ivy Rose Ln Unit 36658930, Green Township, OH 45247
  • /46

    $615,700

    New Construction
    • 4 - 5 Beds
    • 2.5 - 8 Baths
    • 2,716+ Sq Ft

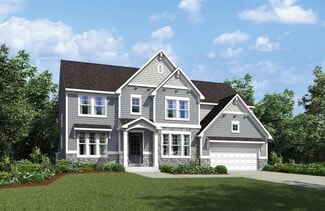
    BUCHANAN Plan at Janson Woods, Harrison, OH 45030

    Is it the sensible layout that speaks volumes to how families live today? Or could it be the variety of options to make it even more your own? The Buchanan offers a light-filled study with optional French doors as well as an elegant dining room with a dramatic tray ceiling option which also connects to the open kitchen through an optional butler's pantry. The expansive great room can have an

    Drees Homes Builder
    2502 Bartram Ln Unit 37220223, Harrison, OH 45030
  • /16

    $674,495

    New Construction
    • 4 Beds
    • 2.5 - 3.5 Baths
    • 3,852+ Sq Ft

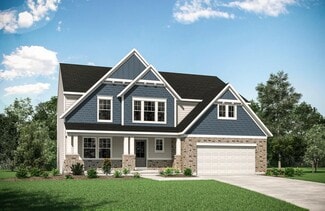
    Monroe Plan at Trailside Village - Classic Series, Green Township, OH 45248

    Make the Monroe yours today! This new construction home is great for entertaining, offering a spacious open floorplan. Featuring 4 bedrooms plus a spacious loft on the second floor overlooking the 2-story family room, you’ll love everything the Monroe has to offer.

    M/I Homes Builder
    5673 Ohio Trail Unit 36809766, Green Township, OH 45248
  • /28

    $556,495

    New Construction
    • 3 - 5 Beds
    • 2.5 - 6 Baths
    • 2,558 Sq Ft

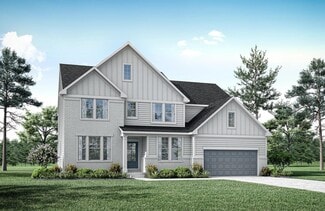
    Inglewood Plan at Trailside Village - Classic Series, Green Township, OH 45248

    Make the Inglewood your new home today! This exceptional floorplan by M/I Homes offers the finest living with 3 bedrooms, 2.5 baths, a first-floor owner’s suite, and over 2,500 square feet of living space. From the beautifully crafted exterior to the open-concept design inside, this home offers everything you need and more.

    M/I Homes Builder
    5673 Ohio Trail Unit 36484432, Green Township, OH 45248
  • /15

    $464,495

    New Construction
    • 4 Beds
    • 2.5 Baths
    • 2,183 Sq Ft

    Windsor II Plan at Trailside Village - Classic Series, Green Township, OH 45248

    Welcome to this beautiful Windsor II home design. This well planned 4 bedroom home includes all of today's most desired features. Upon entering you turn and enter into the generous formal dining room that opens to the kitchen, perfect for entertaining around the island. The kitchen, breakfast area and family room are all open concept.

    M/I Homes Builder
    5673 Ohio Trail Unit 38566333, Green Township, OH 45248
  • /20

    $579,495

    New Construction
    • 4 - 5 Beds
    • 2.5 - 3.5 Baths
    • 3,317+ Sq Ft

    Nicholas Plan at Trailside Village - Classic Series, Green Township, OH 45248

    The Nicholas is a beautiful 2-story, 4-bedroom, bonus room, and 2.5 bath home. This floorplan includes a 2-car garage and a variety of exterior elevation options to choose from.

    M/I Homes Builder
    5673 Ohio Trail Unit 36452624, Green Township, OH 45248
  • /16

    $586,495

    New Construction
    • 4 - 5 Beds
    • 2.5 - 7 Baths
    • 3,076+ Sq Ft

    Barrett Plan at Trailside Village - Classic Series, Green Township, OH 45248

    Enter the Barrett from a covered porch into the foyer. Upon entering, you are greeted by a dining room with an optional tray ceiling. As you pass the staircase, you enter into a large 2-story family room that is open to the breakfast area and the kitchen. You also have first floor laundry and lots of storage.

    M/I Homes Builder
    5673 Ohio Trail Unit 36488700, Green Township, OH 45248
  • /46

    $648,900

    New Construction
    • 4 - 6 Beds
    • 2.5 - 7 Baths
    • 3,078+ Sq Ft

    ASH LAWN Plan at Janson Woods, Harrison, OH 45030

    Customizing the personal space upstairs is where the Ash Lawn shines, yet the main level casts its share of light with a perfect living triangle featuring a family room with a fireplace, an eat-in kitchen with a walk-in pantry, and an optional trendy outdoor living area. The base floor plan for the second level begins with four bedrooms - all with walk-in closets - including the primary suite

    Drees Homes Builder
    2502 Bartram Ln Unit 37220246, Harrison, OH 45030
  • /62

    $612,400

    New Construction
    • 4 - 6 Beds
    • 2.5 - 7 Baths
    • 3,055+ Sq Ft

    ALDEN Plan at Janson Woods, Harrison, OH 45030

    The Alden presents open, spacious living in a comfortable 2-story plan that's designed with your needs in mind. From the open foyer, you'll view a flex room that can be used as a private home office or formal dining room. An open arrangement of the family room with optional corner fireplace, kitchen with generous serving island, and dining area is a great space for relaxing or entertaining.

    Drees Homes Builder
    2502 Bartram Ln Unit 37220215, Harrison, OH 45030
  • /16

    $574,495

    New Construction
    • 4 - 5 Beds
    • 2.5 - 3.5 Baths
    • 3,313+ Sq Ft

    Fairview Plan at Trailside Village - Classic Series, Green Township, OH 45248

    The Fairview is a 2-story craftsman style floor plan that includes 4 -5 bedrooms and 2 and a half baths. It also includes a den, formal dining room, upstairs laundry room, and loft area with an optional 5th bedroom.

    M/I Homes Builder
    5673 Ohio Trail Unit 36494243, Green Township, OH 45248
  • /22

    $624,495

    New Construction
    • 4 - 5 Beds
    • 2.5 - 4.5 Baths
    • 3,175+ Sq Ft

    Ainsley II Plan at Trailside Village - Classic Series, Green Township, OH 45248

    This gorgeous 2-story floorplan includes multiple exterior elevations. The Ainsley II has many distinct offerings, allowing you to customize it in many different ways. The standard layout includes a 3-car garage, a dining room, an open great room / kitchen, and a den tucked back in its own area.

    M/I Homes Builder
    5673 Ohio Trail Unit 36499661, Green Township, OH 45248
  • /39

    $652,000

    New Construction
    • 4 - 7 Beds
    • 3.5 - 8 Baths
    • 3,282+ Sq Ft

    BENNETT Plan at Janson Woods, Harrison, OH 45030

    The Bennett by Drees presents an open, spacious flexible two-story plan. Step inside and you'll be welcomed by an inviting foyer, which is open to a quiet home office. Beyond the main foyer is an open arrangement of the spacious kitchen with walk-in pantry, casual dining area and two-story family room. A flex room, situated in the rear of the first floor, can be used as an optional guest suite

    Drees Homes Builder
    2502 Bartram Ln Unit 37220250, Harrison, OH 45030
  • /9

    $536,495

    New Construction
    • 3 Beds
    • 2.5 Baths
    • 2,926 Sq Ft

    White Oak Plan at Trailside Village - Neo Traditional, Green Township, OH 45248

    Introducing the White Oak floorplan—a spacious, three-story home offering 2,930 square feet of living space. This flexible home plan includes 3 bedrooms, 2.5 baths, a spacious covered deck, and 2-car garage, with several upgrade options to elevate your living experience.

    M/I Homes Builder
    5673 Ohio Trail Unit 36486252, Green Township, OH 45248
  • /37

    $597,500

    New Construction
    • 3 - 4 Beds
    • 2.5 - 5 Baths
    • 2,392+ Sq Ft

    LYNDHURST Plan at Janson Woods, Harrison, OH 45030

    Drees' Lyndhurst plan offers comfortable one-level living in a ranch plan with plenty of options for you to make this home suit your style. Step inside and discover a quiet study just off the main foyer. The open central living area includes a large family room with optional fireplace, bright and airy dining area nook and kitchen with serving island. A covered porch off the dining area is a great

    Drees Homes Builder
    2502 Bartram Ln Unit 37220206, Harrison, OH 45030
  • /19

    $539,495

    New Construction
    • 3 Beds
    • 2 - 2.5 Baths
    • 2,188+ Sq Ft

    Cheswicke Plan at Trailside Village - Classic Series, Green Township, OH 45248

    The new home construction Cheswicke design is our best-selling ranch home with three bedrooms, two full bathrooms, and unfinished lower level.

    M/I Homes Builder
    5673 Ohio Trail Unit 36464102, Green Township, OH 45248
  • /20

    $334,900

    New Construction
    • 2 Beds
    • 2 Baths
    • 1,480 Sq Ft

    Hayward - C Plan at James Landing - Gallery II Collection, Cincinnati, OH 45248

    The Hayward-C condominium plan offers a bright and open design, featuring vaulted ceilings and an abundance of natural light throughout. With an attached one-car garage, the home includes an open-concept kitchen with a large island and ample cabinet space, perfect for entertaining. A private study provides a dedicated space for work or relaxation, while the covered deck extends your living area

    Fischer Homes Builder
    7515 Bridgetown Rd Unit 40961404, Cincinnati, OH 45248
  • /41

    $700,000

    • Land
    • 185 Acres
    • $3,784 per Acre

    0 Centenary Rd, Green Township, OH 45631

    Wow... it's not every day a property like this becomes available. Welcome to 185 acres in Green Township, Gallia County, Ohio a tract that offers the size, layout, and potential that serious land buyers are constantly searching for but rarely find. Accessed from Centenary Road by a private easement while also offering frontage on Graham School Road, this property features the kind of dual-sided

    Joshua Henry Buckeye Land Sales

    0 Centenary Rd, Green Township, OH 45631
  • /15

    $139,900

    $10K PRICE DROP
    • 2 Beds
    • 2 Baths
    • 1,008 Sq Ft

    5444 Bluesky Dr, Cincinnati, OH 45247

    Like NEW! FLOORS ARE LIGHTER THAN PICTURES SHOW. 2 bed, 2 bath, condo on 2nd floor. All new paint & LVT thru-out. HVAC replaced in 2024. Both baths updated nicely! Updated kitchen & countertops. Breakfast bar in kitchen. Ceiling fans in all rooms. Small pets allowed. Garages can be rented; not sure of availability. Seller is brother of agent.

    Mark Roth RE/MAX Preferred Group

    5444 Bluesky Dr, Cincinnati, OH 45247
  • /48

    $380,000

    • 5 Beds
    • 1.5 Baths
    • 1,988 Sq Ft

    5804 Cedaridge Dr, Cincinnati, OH 45247

    Welcome to this spacious 5-bedroom bi-level offering the perfect blend of comfort and functionality. The upper level features a bright open living area, updated kitchen, and dining room that walks out to the backyardideal for everyday living and entertaining. The lower level includes additional bedrooms and is perfect for guests, a home office, or multi-generational living. Conveniently located

    Angel Skelton eXp Realty

    5804 Cedaridge Dr, Cincinnati, OH 45247
  • /54

    $269,900

    • 4 Beds
    • 1.5 Baths
    • 1,800 Sq Ft

    5244 Arrow Ave, Cincinnati, OH 45247

    Charming brick Cape Cod, tucked away on a dead-end street in Monfort Heights! This 4-bedroom, 1.5-bath home sits on a private .34-acre lot with no rear neighbors, just trees on two sides! Inside, you'll find beautiful hardwood floors, a cozy wood-burning fireplace, and spacious dining room great for entertaining. The main level features a primary bedroom, full bath, plus an office that could

    Kristin Moore Lohmiller Real Estate

    5244 Arrow Ave, Cincinnati, OH 45247
  • /61

    $288,500

    $11K PRICE DROP
    • 4 Beds
    • 2 Baths
    • 1,332 Sq Ft

    3645 Edgebrook Dr, Cincinnati, OH 45248

    Completely remodeled and truly move-in ready, this 4 bed, 2 bath home at 3645 Edgebrook Dr has been updated from top to bottom. The kitchen, bathrooms, and living spaces all have a fresh, modern feel while still keeping that warm, inviting vibe. Tax abatement is being applied for, which means serious savings for the next owner. With its updates, functional layout, and convenient location, this

    April Myers Keller Williams Advisors

    3645 Edgebrook Dr, Cincinnati, OH 45248
  • /16

    $379,900

    $45K PRICE DROP
    • 4 Beds
    • 2.5 Baths
    • 1,877 Sq Ft

    3040 Werkridge Dr, Cincinnati, OH 45248

    Custom 4-bedroom brick Ranch on a gorgeous lot with two and a half baths and a two-car garage. Features an updated kitchen with granite countertops, tile flooring, and stainless-steel appliances, open to the adjoining family room. New finished lower level includes a rec room and full bath. Updates include vinyl insulated windows, roof, siding on the addition, patio, and insulation (ceiling and

    Dick Gilbert Huff Realty

    3040 Werkridge Dr, Cincinnati, OH 45248
  • /19

    $340,000

    $25K PRICE DROP
    • 3 Beds
    • 2 Baths
    • 1,577 Sq Ft

    4286 Ebenezer Rd, Cincinnati, OH 45248

    Welcome home to this beautifully remodeled property where modern updates meet timeless charm. This stunning home has been thoughtfully renovated with quality improvements throughout, including areas taken down to the studs and rebuilt with care. Enjoy a brand-new kitchen featuring new cabinetry, updated finishes, and a fresh design perfect for everyday living and entertaining. Major updates

    Sherri McGregor Keller Williams Greater Cols

    4286 Ebenezer Rd, Cincinnati, OH 45248
  • /34

    $220,000

    $5K PRICE DROP
    • 2 Beds
    • 2 Baths
    • 1,353 Sq Ft

    7462 Bridge Point Dr Unit 14103, Cincinnati, OH 45248

    Very Desirable Lower Level walkout Condo. Great open floorplan with private entrance. This Fisher Built condo is well maintained and has a private walkout patio that has a wooded area in rear. 2 bedroom , 2 full bath home with great closet space and primary bedroom has adjoining bathroom. Kitchen features Granite countertop , tons of cabinets space. In unit laundry with new washer/dryer. Pool,

    Greg Morgan Comey & Shepherd

    7462 Bridge Point Dr Unit 14103, Cincinnati, OH 45248
  • /50

    $399,900

    • 3 Beds
    • 2.5 Baths
    • 1,774 Sq Ft

    6331 Starridge Ct, Cincinnati, OH 45248

    Beautifully updated ranch offering the perfect blend of modern updates, one-floor living, and a peaceful wooded setting in Oak Hills School District. Positioned on a spacious lot with mature trees on a quiet cul-de-sac, this move-in ready home underwent an extensive renovation that extended well beyond cosmetic updates, creating a home where the attention to detail and quality of the improvements

    Ashley Rentrop Plum Tree Realty

    6331 Starridge Ct, Cincinnati, OH 45248
  • /28

    $185,000

    • 2 Beds
    • 2 Baths
    • 1,221 Sq Ft

    5149 Carriage Hill, Cincinnati, OH 45248

    Move-in ready 2nd floor condo with views of the lake from the balcony. 2 bedrooms & 2 full baths. Generously sized master bedroom with adjoining updated full bath & huge walk-in closet. The 2nd bedroom features 3 closets plus additional closet space/storage throughout! Vaulted ceiling and gas fireplace in the great room with views out the sliding glass doors. Plenty of natural light throughout

    Mary Kay Avery RE/MAX Preferred Group

    5149 Carriage Hill, Cincinnati, OH 45248
  • /19

    $225,000

    $25K PRICE DROP
    • 3 Beds
    • 1 Bath
    • 1,305 Sq Ft

    3901 Gary Ct, Cincinnati, OH 45248

    Discover a charming oasis in Cincinnati where comfort and convenience converge. This delightful residence, nestled in a welcoming neighborhood, presents an exceptional opportunity for a vibrant lifestyle. The property offers a harmonious blend of indoor and outdoor living, perfect for creating lasting memories. Enjoy the generous living space spanning 1,305 square feet, thoughtfully designed for

    Brandon Williams Red 1 Realty

    3901 Gary Ct, Cincinnati, OH 45248
  • /73

    $275,000

    $25K PRICE DROP
    • 4 Beds
    • 2.5 Baths
    • 2,080 Sq Ft

    5792 Gaines Rd, Cincinnati, OH 45247

    This cute Cape Cod style home offers 4 bedrooms and 2.5 baths, featuring a bright, open floor plan and great indoor-outdoor living. Rehabbed in 2018, this home blends thoughtful updates with everyday comfort. The kitchen features a subway tile backsplash, stainless steel appliances (all approximately 2 years old) that are included, and a great flow for cooking and entertaining. The primary suite

    Jahmar Daniels Keller Williams Seven Hills Re

    5792 Gaines Rd, Cincinnati, OH 45247
  • /2

    $39,900

    $5K PRICE DROP
    • Land
    • 39,421 Sq Ft
    • $44,088 per Acre

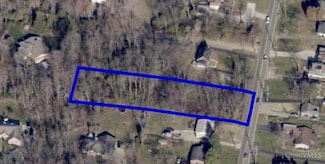
    1 Hutchinson Rd, Green Township, OH 45248

    Come enjoy all that this almost 1 acre parcel has to offer! Build your dream home. Land is in close proximity to high end new built homes but with more privacy. - Bring your builder!

    Andy Childs Coldwell Banker Realty

    1 Hutchinson Rd, Green Township, OH 45248
  • /21

    $299,900

    New Construction
    • 2 Beds
    • 2 Baths
    • 1,311 Sq Ft

    Wexner - C Plan at James Landing - Gallery II Collection, Cincinnati, OH 45248

    The Wexner-C condominium floorplan offers a bright and airy design with vaulted ceilings and an abundance of natural light. The open-concept kitchen, complete with a large island and ample cabinet space, flows seamlessly into the family room, which opens to a covered deck for added living space. A flexible area can serve as a dining room or study, providing versatility to suit your needs. The

    Fischer Homes Builder
    7515 Bridgetown Rd Unit 40961409, Cincinnati, OH 45248
  • /36

    $439,000

    $11K PRICE DROP
    • 4 Beds
    • 3.5 Baths
    • 2,809 Sq Ft

    6980 Dovehill Ln, Cincinnati, OH 45248

    Welcome home to this spacious 4-bedroom, 3.5-bath two-story offering over 2,800 square feet of comfortable living space with the peace of mind of a new roof (2025)! The inviting foyer with wood flooring leads to a dedicated first-floor study with French doors, convenient first-floor laundry, and an open family room adjoining the eat-in kitchen. The kitchen features wood flooring, wood cabinetry,

    Lisa McCarthy Coldwell Banker Realty

    6980 Dovehill Ln, Cincinnati, OH 45248
  • /52

    $437,900

    • 5 Beds
    • 2.5 Baths
    • 2,916 Sq Ft

    5330 Talloak Ct, Cincinnati, OH 45247

    Located on a quiet cul-de-sac, this meticulously maintained home offers an open floor plan with hardwood floors and thoughtful updates throughout. A dedicated home office is ideal for remote work. The remodeled bathroom features a clean, modern design, while the spacious sunroom is filled with natural light and overlooks the private, level backyard. Large closets and abundant storage provide

    Jennifer Drescher Cincy Flat Fee, LLC

    5330 Talloak Ct, Cincinnati, OH 45247
  • /13

    $239,900

    $10K PRICE DROP
    • 3 Beds
    • 2 Baths
    • 1,270 Sq Ft

    3722 Neiheisel Ave, Cincinnati, OH 45248

    Cute home ready for your family. Stainless appliances, beautiful hardwood, bathrooms, and a brand new roof and new water heater. Agent Owner

    Brian Kelly e-Merge Real Estate Victory

    3722 Neiheisel Ave, Cincinnati, OH 45248
  • /3

    $75,000

    • Land
    • 18,469 Sq Ft
    • $176,887 per Acre

    5548 Jessup Rd, Cincinnati, OH 45247

    Build your dream home on this beautiful .424-acre cleared lot in a desirable location. Utilities at the street. Easy access to shopping, dining , schools and highways.

    Michelle Evans Plum Tree Realty

    5548 Jessup Rd, Cincinnati, OH 45247
  • /35

    $785,000

    $15K PRICE DROP
    • 5 Beds
    • 4 Baths
    • 5,080 Sq Ft

    7087 Bridgetown Rd, Cincinnati, OH 45248

    7087 Bridgetown Rd is a residence featuring recent updates and thoughtful design throughout.7087 Bridgetown Rd is a residence featuring recent updates and thoughtful design throughout. New flooring carries through the interior, establishing a clean and well-maintained aesthetic. The kitchen centers on a functional island with abundant cabinet storage, creating an efficient space for cooking and

    Daniel Beirne Opendoor Brokerage LLC

    7087 Bridgetown Rd, Cincinnati, OH 45248
  • /51

    $225,000

    $15K PRICE DROP
    • 2 Beds
    • 2 Baths
    • 1,444 Sq Ft

    6338 Eagles Lake Dr, Cincinnati, OH 45248

    Lovely 2nd floor condo with an attached 1 car garage offering direct entry into the unit. Open layout with cathedral ceilings spanning the Great Room, Kitchen, and Dining area. The remodeled Kitchen is equipped with wood cabinetry, granite countertops, tile back splash, ceramic tile flooring, and counter bar. Beautiful bamboo flooring highlights the Dining Rm and Great Rm. The primary bedroom

    Anne Bedinghaus Coldwell Banker Realty

    6338 Eagles Lake Dr, Cincinnati, OH 45248
  • /4

    $628,827

    New Construction
    • 3 Beds
    • 2.5 Baths
    • 2,619 Sq Ft

    5739 Chesapeake Trail, Cincinnati, OH 45248

    Welcome to 5739 Chesapeake Trail, Green Township, OH — a stunning new construction home built by M/I Homes. This 2-story home offers 2,619 square feet of thoughtfully designed living space, featuring 3 bedrooms, 2 full bathrooms, and 1 half bathroom. Step inside to discover an open-concept living space that creates a seamless flow between gathering areas, perfect for everyday living and

    M/I Homes Builder
    5739 Chesapeake Trail, Cincinnati, OH 45248
  • /22

    $129,900

    $20K PRICE DROP
    • 2 Beds
    • 2 Baths
    • 1,092 Sq Ft

    5442 Bluesky Dr, Cincinnati, OH 45247

    Adorable 2 bedroom 2 full bath condo right off the highway! Full bath & walk in closet off Primary Bdrm! Private Rear facing balcony overlooking woods! Updated paint & carpet thruout! Laundry off kit & washer/dryer Stay! Pets Allowed!

    Tina McClatchey Hoeting, REALTORS

    5442 Bluesky Dr, Cincinnati, OH 45247
  • /2

    $75,000

    $22K PRICE INCREASE
    • Land
    • 1.55 Acres
    • $48,481 per Acre

    4181 Hutchinson Rd, Green Township, OH 45248

    Large Parcel of land prime for building the house of your dreams. Close to shopping, schools and entertainment.

    Joshua Wheaton Sibcy Cline, Inc.

    4181 Hutchinson Rd, Green Township, OH 45248
  • /35

    $269,900

    $10K PRICE DROP
    • 2 Beds
    • 2.5 Baths
    • 1,558 Sq Ft

    3937 Olde Savannah Dr Unit 3937, Cincinnati, OH 45247

    Welcome to this beautifully maintained 2-bed, 2.5-bath home, perfectly located just minutes from I-71. Rich hardwood floors flow through the entry, kitchen, and living room, creating a warm and inviting atmosphere. The bright living room opens to a covered deck, also accessible from the primary master bedroom suite, perfect for morning coffee or evening relaxation. The primary bath boasts a

    Saiprasad Nakka Plum Tree Realty

    3937 Olde Savannah Dr Unit 3937, Cincinnati, OH 45247

Showing Results 41 - 80, Page 2 of 5

How to Buy a Home How to Finance a Home How to Sell a Home