592

Greene County OH Homes for Sale

Section Image Section Image
  • /93

    $570,900

    New Construction
    • 4 - 5 Beds
    • 2.5 - 4.5 Baths
    • 2,731 Sq Ft

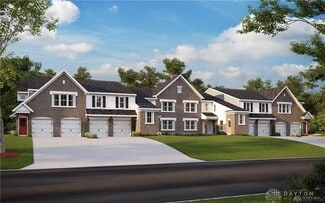
    Wyatt Plan at Landings at Sugarcreek - Designer Collection, Bellbrook, OH 45305

    The Wyatt home design by Fischer Homes presents a well-thought-out layout that balances open, shared living areas with adaptable room configurations. With 4 to 5 bedrooms and 2.5 to 4.5 baths, this versatile floorplan boasts a generous square footage of 2,731 square feet across two stories, supporting everyday routines while creating an engaging environment for gathering, relaxing, and personal

    Fischer Homes Builder
    1548 Chestnut Grove Ct Unit 37690487, Bellbrook, OH 45305
  • /60

    $539,900

    New Construction
    • 3 - 4 Beds
    • 2 - 3 Baths
    • 2,069 Sq Ft

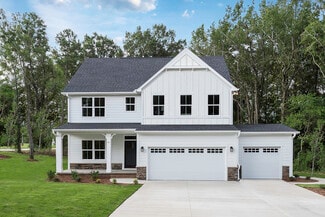
    Calvin Plan at Landings at Sugarcreek - Designer Collection, Bellbrook, OH 45305

    The Calvin home design by Fischer Homes offers a carefully arranged layout that blends inviting shared spaces with adaptable rooms that can accommodate a range of needs. Featuring 3 to 4 bedrooms and 2 to 3 bathrooms, this one-story design spans 2,069 square feet and is crafted to feel both welcoming and practical. This plan supports everyday living with a natural flow between key areas while

    Fischer Homes Builder
    1548 Chestnut Grove Ct Unit 37690494, Bellbrook, OH 45305
  • /76

    $579,900

    New Construction
    • 4 Beds
    • 2 Baths
    • 3,029 Sq Ft

    Blair Plan at Landings at Sugarcreek - Designer Collection, Bellbrook, OH 45305

    The Blair home design by Fischer Homes offers a thoughtfully arranged layout that blends practical living spaces with a comfortable flow throughout the home. With 4–5 bedrooms and 2–5 bathrooms, this design accommodates a variety of family needs. Spanning 3,029–3,735 square feet and featuring two stories, an open gathering area anchors the main level, creating a central space for shared

    Fischer Homes Builder
    1548 Chestnut Grove Ct Unit 37690475, Bellbrook, OH 45305
  • /94

    $558,900

    New Construction
    • 4 Beds
    • 2 Baths
    • 2,711 Sq Ft

    Grandin Plan at Landings at Sugarcreek - Designer Collection, Bellbrook, OH 45305

    The Grandin home design by Fischer Homes features a multi-level layout that thoughtfully blends architectural distinction with everyday livability. This model offers 4 to 5 bedrooms and 2 to 5 bathrooms, accommodating a range of family needs. With a square footage of 2,711 to 3,831 square feet and a two-story design, a prominent two-story family room anchors the interior, creating a sense of

    Fischer Homes Builder
    1548 Chestnut Grove Ct Unit 37690492, Bellbrook, OH 45305
  • /68

    $548,900

    New Construction
    • 3 Beds
    • 2.5 Baths
    • 2,457 Sq Ft

    Charles Plan at Landings at Sugarcreek - Designer Collection, Bellbrook, OH 45305

    The Charles home design by Fischer Homes offers a well-organized layout that brings together a sense of openness with purposeful room placement. This two-story home features between 3 and 6 bedrooms and 2.5 to 4.5 baths, providing ample space for families of various sizes. With a generous square footage of 2,457 square feet, shared areas are arranged to support everyday routines and effortless

    Fischer Homes Builder
    1548 Chestnut Grove Ct Unit 37690480, Bellbrook, OH 45305
  • /83

    $564,900

    New Construction
    • 4 Beds
    • 2 - 4 Baths
    • 2,535 Sq Ft

    Avery Plan at Landings at Sugarcreek - Designer Collection, Bellbrook, OH 45305

    The Avery home design by Fischer Homes offers a welcoming layout that thoughtfully combines shared and private spaces. With 4 bedrooms and 2 to 4 baths, this two-story home encompasses a generous 2,535 square feet, designed for comfort and adaptability. This plan creates a cohesive atmosphere where daily routines flow naturally from room to room. The interior’s thoughtful sightlines and

    Fischer Homes Builder
    1548 Chestnut Grove Ct Unit 37690476, Bellbrook, OH 45305
  • /18

    $95,000

    $10K PRICE DROP
    • 2 Beds
    • 1 Bath
    • 848 Sq Ft

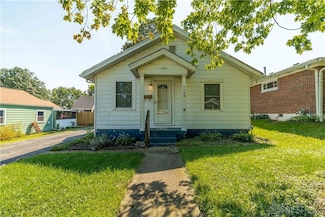
    21 S Buckles Ave, Jamestown, OH 45335

    Wonderful investment opportunity in the heart of Jamestown. This cute bungalow is on a wooded lot that offers an escape from daily life right out the back door. The large living room and oversized windows bring in a ton of natural light. Conveniently located right off US-35 and just minutes from Xenia and Yellow Springs, this home is the perfect rural escape. Just needs a little TLC to make it

    Ali Powers Gerard Sibcy Cline, Inc.

    21 S Buckles Ave, Jamestown, OH 45335
  • /16

    $264,900

    New Construction
    • 2 Beds
    • 2 Baths
    • 1,229 Sq Ft

    4264 Apple Branch Dr, Sugarcreek Township, OH 45459

    New construction by Fischer Homes in the beautiful Sugar Point community, featuring the stunning Wexner design. This thoughtfully designed floorplan offers 2 bedrooms and 2 full baths. Enjoy open-concept living, seamlessly connecting kitchens to a spacious family and dining areaideal for entertaining or everyday relaxation. The private owners suite features generous closet space, while versatile

    4264 Apple Branch Dr, Sugarcreek Township, OH 45459
  • /24

    $257,900

    New Construction
    • 2 Beds
    • 2 Baths
    • 1,111 Sq Ft

    4218 Golden Clove Bend, Sugarcreek Township, OH 45459

    Trendy new Kimbell plan in the beautiful Sugar Point Community! This top level condo features an open concept design with a U- shaped kitchen with stainless steel appliances, upgraded multi-heightcabinetry, and quartz counters, all overlooking the spacious family room with cathedral ceiling. Primary suite with attached private bath and and walk-in closet.1 additional bedroom and hall bath.Laundry

    4218 Golden Clove Bend, Sugarcreek Township, OH 45459
  • /16

    $269,900

    New Construction
    • 2 Beds
    • 2 Baths
    • 1,326 Sq Ft

    4242 Apple Branch Dr, Sugarcreek Township, OH 45459

    Trendy new Monticello plan condo in beautiful Sugar Point! Lower level condo offers open concept living with an island kitchen with granite counters and multi-height cabinetry, all overlooking the spacious family room, which has h walk out access to the covered patio. Central formal dining room. Homeowners retreat with attached private bath and walk-in closet. Second bedroom and hall bath.

    4242 Apple Branch Dr, Sugarcreek Township, OH 45459
  • /20

    $134,900

    • 2 Beds
    • 1 Bath
    • 976 Sq Ft

    1108 Lexington Ave, Fairborn, OH 45324

    Back On Market, with a BRAND NEW roof and gutters to be installed, and OFFERED at the SAME PRICE. Welcome to 1108 Lexington Ave., Fairborn, OH 45324! This 2-bedroom, 1-bath ranch offers nearly 1,000 sq. ft. of living space and is full of charm and potential. Inside, you’ll love the original hardwood floors and the cozy, functional layout. The home features two comfortable bedrooms, a full bath,

    Brandon Weiss ERA Petkus Weiss

    1108 Lexington Ave, Fairborn, OH 45324
  • /31

    $334,900

    New Construction
    • 2 - 3 Beds
    • 2.5 Baths
    • 1,657 Sq Ft

    Hudson Plan, Sugarcreek Township, OH 45305

    The Hudson by Fischer Homes offers a stylish and functional layout designed for modern living. The first floor features an open-plan design with 9-foot ceilings in the family room, dining area, and kitchen, creating a spacious and inviting atmosphere. The kitchen includes a large pantry, while the outdoor patio, covered entry, and two-car garage add convenience and versatility. Upstairs, the

    4345 Sweet Maple Ln Unit 37090245, Sugarcreek Township, OH 45305
  • /46

    $399,000

    New Construction
    • 3 Beds
    • 2 Baths
    • 1,773 Sq Ft

    4202 Ellason Ct, Centerville, OH 45440

    LOCATION LOCATION LOCATION! New construction home now for sale! This home is situated at the Cornerstone of Centerville anchored by Costco, Cabela's, and Kroger along with a spa, nail salon, restaurants, a hotel, a park, walking trails and so much more! Welcome home to your brand new, low maintenance patio home at Cornerstone Villas! This open floorplan home consists of 1773 SF, with 3 bedrooms

    Erika Deady Glasshouse Realty Group

    4202 Ellason Ct, Centerville, OH 45440
  • /22

    $439,990

    New Construction
    • 3 Beds
    • 2 Baths
    • 2,489 Sq Ft

    Aviano Plan at Nathanials Grove Estates, Beavercreek Township, OH 45434

    New homes in Beavercreek Schools with world-class amenities, private homesites, 3-car garage options, 5 minutes to WPAFB.The Aviano single-family home is where convenience meets comfort. Enter through the 2-car garage or the foyer to a light-filled room that’s spacious and stylish. Gather round the table in the formal dining room, then relax in the great room, which opens to the gourmet

    Ryan Homes Builder
    2146 Nathanial Greene Dr Unit 37045299, Beavercreek Township, OH 45434
  • /48

    $504,990

    New Construction
    • 4 Beds
    • 2.5 Baths
    • 3,572 Sq Ft

    Hudson Plan at Nathanials Grove Estates, Beavercreek Township, OH 45434

    New homes in Beavercreek Schools with world-class amenities, private homesites, 3-car garages included, 5 minutes to WPAFB.The Hudson single-family home fits the way you live. Flex space can be used as a playroom, a library and more. Gather in the spacious family room, which flows into the dining room and gourmet kitchen, separated by a convenient breakfast bar. Off the 2-car garage, a

    Ryan Homes Builder
    2146 Nathanial Greene Dr Unit 37045298, Beavercreek Township, OH 45434
  • /30

    $524,990

    New Construction
    • 4 Beds
    • 2.5 Baths
    • 3,980 Sq Ft

    Lehigh Plan at Nathanials Grove Estates, Beavercreek Township, OH 45434

    New homes in Beavercreek Schools with world-class amenities, private homesites, 3-car garages included, 5 minutes to WPAFB.The Lehigh single-family home combines smart design with light-filled spaces. Enter the inviting foyer, where versatile flex space can be used as a playroom, living room or office. The gourmet kitchen boasts a large island and walk-in pantry and connects to the dining

    Ryan Homes Builder
    2146 Nathanial Greene Dr Unit 37045294, Beavercreek Township, OH 45434
  • /41

    $484,990

    New Construction
    • 4 Beds
    • 2.5 Baths
    • 3,133 Sq Ft

    Columbia Plan at Nathanials Grove Estates, Beavercreek Township, OH 45434

    New homes in Beavercreek Schools with world-class amenities, private homesites, 3-car garages included, 5 minutes to WPAFB.The Columbia single-family home is just as inviting as it is functional. Discover a magnificently spacious floor plan with custom flex areas. The welcoming family room effortlessly flows into the gourmet kitchen and dining area, so you never miss a moment. Add a

    Ryan Homes Builder
    2146 Nathanial Greene Dr Unit 37045297, Beavercreek Township, OH 45434
  • /10

    $253,900

    New Construction
    • 2 Beds
    • 2 Baths
    • 1,177 Sq Ft

    Wexner - B Plan at Glenview - Gallery II Collection, Beavercreek, OH 45431

    The Wexner-B home design by Fischer Homes presents a well-considered layout that blends open gathering spaces with adaptable private rooms, featuring 2 bedrooms and 2 baths. With a square footage ranging from 1,229 to 1,384 square feet and designed as a single story, this home maximizes space efficiently. Shared areas are arranged to promote smooth transitions and natural flow throughout the

    Fischer Homes Builder
    2714 Bent Creek Ct Unit 36684863, Beavercreek, OH 45431
  • /11

    $199,900

    New Construction
    • 2 Beds
    • 2 Baths
    • 1,065 Sq Ft

    Kimbell Plan at Glenview - Gallery II Collection, Beavercreek, OH 45431

    The Kimbell home design by Fischer Homes offers a thoughtfully planned single-story layout that brings together an airy, open interior with functional room placement. With 2 bedrooms and 2 baths, this design spans 1,111 square feet, providing ample space for comfortable living. Vaulted ceilings and abundant natural light help create a welcoming atmosphere throughout the main living spaces. Ideal

    Fischer Homes Builder
    2714 Bent Creek Ct Unit 36684864, Beavercreek, OH 45431
  • /21

    $241,900

    New Construction
    • 2 Beds
    • 2 Baths
    • 1,311 Sq Ft

    Wexner - C Plan at Glenview - Gallery II Collection, Beavercreek, OH 45431

    The Wexner home design by Fischer Homes is crafted to offer comfortable, single-level living with thoughtful space planning and a focus on ease of everyday life. Its open layout brings natural flow to the main living areas, making the home feel inviting and cohesive. With a total of 2 bedrooms and 2 bathrooms, this design provides ample space for relaxation and privacy. Spanning over 1,229 square

    Fischer Homes Builder
    2714 Bent Creek Ct Unit 36684760, Beavercreek, OH 45431
  • /17

    $278,900

    New Construction
    • 2 Beds
    • 2 Baths
    • 1,411 Sq Ft

    Hayward - B Plan at Glenview - Gallery II Collection, Beavercreek, OH 45431

    The Hayward-B home design by Fischer Homes presents a welcoming single-story layout that places an emphasis on open living spaces and thoughtful flow. With a total of 2 bedrooms and 2 bathrooms, this plan, featuring square footage ranging from 1,469 to 1,611 square feet, is ideal for those seeking comfort and convenience. It connects the family room, kitchen, and dining areas in a way that feels

    Fischer Homes Builder
    2714 Bent Creek Ct Unit 36684739, Beavercreek, OH 45431
  • /17

    $268,900

    New Construction
    • 2 Beds
    • 2 Baths
    • 1,480 Sq Ft

    Hayward - C Plan at Glenview - Gallery II Collection, Beavercreek, OH 45431

    The Hayward-C home design by Fischer Homes offers a thoughtfully planned single-story layout that blends open gathering spaces with practical room placement. With a total of 2 bedrooms and 2 baths, this 1,469 square foot floorplan is ideal for comfortable daily living. It connects the family room, kitchen, and dining areas in a cohesive configuration that feels spacious and inviting. With

    Fischer Homes Builder
    2714 Bent Creek Ct Unit 36684698, Beavercreek, OH 45431
  • /34

    $446,900

    New Construction
    • 4 - 5 Beds
    • 2.5 Baths
    • 3,135+ Sq Ft

    Breckenridge Plan at Maple Street Collection in Spring Meadows, Yellow Springs, OH 45387

    The Breckenridge home design by Fischer Homes offers a distinctive layout that blends open communal areas with adaptable spaces designed to support everyday living and personal routines. This plan strategically places key living areas so that shared spaces feel welcoming and accessible, while private rooms offer opportunities for rest or focused activity. With 4 to 5 bedrooms and 2.5 to 3.5 baths

    Fischer Homes Builder
    401 N Wright St Unit 36659692, Yellow Springs, OH 45387
  • /40

    $412,900

    New Construction
    • 4 Beds
    • 2.5 Baths
    • 2,330+ Sq Ft

    Fairfax Plan at Maple Street Collection in Spring Meadows, Yellow Springs, OH 45387

    The Fairfax home design by Fischer Homes offers a well-planned layout that blends open gathering areas with comfortable private spaces. With 4 bedrooms and 2.5 bathrooms, this 2-story design maximizes both functionality and comfort across its 2,330–2,350 square feet. It focuses on creating a sense of connection between shared living zones while also providing the versatility to accommodate daily

    Fischer Homes Builder
    401 N Wright St Unit 36659691, Yellow Springs, OH 45387
  • /21

    $393,900

    New Construction
    • 3 Beds
    • 2 Baths
    • 1,730+ Sq Ft

    DaVinci Plan at Maple Street Collection in Spring Meadows, Yellow Springs, OH 45387

    The DaVinci home design by Fischer Homes offers a well-planned layout that blends open shared spaces with adaptable areas throughout the home. With three bedrooms and two baths, this one-story design provides ample room for comfortable living, featuring between 1,730 and 1,752 square feet of thoughtfully arranged space. Carefully arranged sightlines and transitions create a comfortable flow

    Fischer Homes Builder
    401 N Wright St Unit 36659690, Yellow Springs, OH 45387
  • /43

    $440,900

    New Construction
    • 4 - 6 Beds
    • 2.5 - 3.5 Baths
    • 2,794 Sq Ft

    Jensen Plan at Maple Street Collection in Spring Meadows, Yellow Springs, OH 45387

    The Jensen home design by Fischer Homes presents a layout that thoughtfully balances open shared spaces with adaptable areas positioned throughout the home. With an emphasis on comfort and ease of movement, this plan encourages a natural flow between gathering areas, private rooms, and transitional spaces. Carefully arranged sightlines help create a cohesive living experience that feels both

    Fischer Homes Builder
    401 N Wright St Unit 36659688, Yellow Springs, OH 45387
  • /43

    $397,900

    New Construction
    • 3 - 4 Beds
    • 2.5 Baths
    • 2,258 Sq Ft

    Yosemite Plan at Maple Street Collection in Spring Meadows, Yellow Springs, OH 45387

    The Yosemite home design by Fischer Homes presents a well-thought-out layout that blends open gathering spaces with adaptable private areas. Designed to feel intuitive and welcoming, this floorplan supports the natural flow of daily routines while offering opportunities for personalization. Shared spaces connect seamlessly, creating a comfortable environment for both everyday life and social

    Fischer Homes Builder
    401 N Wright St Unit 36659686, Yellow Springs, OH 45387
  • /26

    $422,900

    New Construction
    • 3 - 4 Beds
    • 2 Baths
    • 2,439 Sq Ft

    Cumberland Plan at Maple Street Collection in Spring Meadows, Yellow Springs, OH 45387

    The Cumberland home design by Fischer Homes offers a well-balanced layout that harmonizes open gathering spaces with adaptable rooms throughout the home. With 3 to 4 bedrooms and 2 to 2.5 bathrooms, this design accommodates various lifestyle needs while providing a spacious 2,439 square feet of living space across two stories. Thoughtful transitions and sightlines between shared areas create a

    Fischer Homes Builder
    401 N Wright St Unit 36659687, Yellow Springs, OH 45387
  • /53

    $378,900

    New Construction
    • 3 Beds
    • 2 Baths
    • 1,983 Sq Ft

    Greenbriar Plan at Maple Street Collection in Spring Meadows, Yellow Springs, OH 45387

    The Greenbriar home design by Fischer Homes presents a well-considered layout that blends open communal spaces with adaptable private rooms. With 3 to 4 bedrooms and 2 to 2.5 baths across 1,983 square feet, this 2-story design caters to various needs. Shared living areas are thoughtfully arranged to promote interaction and easy movement throughout the home, while distinct zones allow for focused

    Fischer Homes Builder
    401 N Wright St Unit 36659685, Yellow Springs, OH 45387
  • /45

    $381,900

    New Construction
    • 3 - 4 Beds
    • 2.5 - 3.5 Baths
    • 1,842 Sq Ft

    Wesley Plan at Maple Street Collection in Spring Meadows, Yellow Springs, OH 45387

    The Wesley home design by Fischer Homes presents a well-thought-out layout that combines welcoming open living spaces with thoughtfully positioned private areas. With 3 to 4 bedrooms and 2.5 to 3.5 bathrooms, this two-story plan encompasses a comfortable 1,842 square feet, supporting everyday routines with ease. It encourages natural transitions between shared rooms while maintaining distinct

    Fischer Homes Builder
    401 N Wright St Unit 36659684, Yellow Springs, OH 45387
  • /14

    $372,900

    New Construction
    • 3 - 4 Beds
    • 2.5 - 3.5 Baths
    • 1,740 Sq Ft

    Danville Plan at Maple Street Collection in Spring Meadows, Yellow Springs, OH 45387

    The Danville home design by Fischer Homes presents a well-balanced floorplan that emphasizes open living spaces connected with thoughtfully positioned private areas. Featuring 3 to 4 bedrooms and 2.5 to 3.5 bathrooms within its generous 1,740 square feet, this two-story layout encourages easy transitions between gathering zones and quieter rooms, creating a space that feels comfortable,

    Fischer Homes Builder
    401 N Wright St Unit 36659683, Yellow Springs, OH 45387
  • /26

    $359,900

    New Construction
    • 2 - 3 Beds
    • 2 Baths
    • 1,419 Sq Ft

    Beacon Plan at Maple Street Collection in Spring Meadows, Yellow Springs, OH 45387

    The Beacon home design by Fischer Homes showcases a thoughtfully arranged ranch layout that blends open-concept living with practical flexibility. This charming design offers 2 to 3 bedrooms and 2 baths, making it ideal for various lifestyles. Spanning 1,419 square feet across a single story, the welcoming main level features an inviting family room that flows seamlessly into the kitchen and

    Fischer Homes Builder
    401 N Wright St Unit 36659680, Yellow Springs, OH 45387
  • /29

    $698,900

    New Construction
    • 4 Beds
    • 2.5 - 3.5 Baths
    • 3,155+ Sq Ft

    Margot Plan at Bent Creek Woods - Masterpiece Collection, Beavercreek, OH 45431

    The Margot home design by Fischer Homes offers a thoughtfully planned layout that blends architectural character with everyday convenience. This two-story home features four bedrooms and between 2.5 and 3.5 baths, making it ideal for both families and entertaining guests. With a generous square footage ranging from 3,155 to 3,243 square feet, there's plenty of room to live and grow. The ten-foot

    Fischer Homes Builder
    2714 Bent Creek Ct Unit 36658374, Beavercreek, OH 45431
  • /20

    $739,900

    New Construction
    • 4 - 5 Beds
    • 2.5 - 5.5 Baths
    • 3,532+ Sq Ft

    Rhodes Plan at Bent Creek Woods - Masterpiece Collection, Beavercreek, OH 45431

    The Rhodes home design by Fischer Homes offers an innovative five-level layout that emphasizes spaciousness and thoughtful separation of living areas. With nine-foot ceilings throughout the first floor and an impressive 10-foot, 3-inch ceiling in the recreation room, the design creates a sense of openness at every level. The home showcases a generous selection of 4 to 5 bedrooms and between 2.5

    Fischer Homes Builder
    2714 Bent Creek Ct Unit 36658373, Beavercreek, OH 45431
  • /37

    $720,900

    New Construction
    • 3 - 5 Beds
    • 2.5 - 4.5 Baths
    • 2,690+ Sq Ft

    Winslow Plan at Bent Creek Woods - Masterpiece Collection, Beavercreek, OH 45431

    The Winslow home design by Fischer Homes offers a spacious layout that blends openness with intentional design, featuring 3 to 5 bedrooms and 2.5 to 4 bathrooms. With square footage ranging from 2,690 to 2,878 square feet, this single-story home maximizes its space while maintaining an airy atmosphere, thanks to ten-foot ceilings on the main level. The overall arrangement emphasizes the

    Fischer Homes Builder
    2714 Bent Creek Ct Unit 36658372, Beavercreek, OH 45431
  • /55

    $741,900

    New Construction
    • 4 - 5 Beds
    • 2.5 - 5.5 Baths
    • 3,632 Sq Ft

    Beckett Plan at Bent Creek Woods - Masterpiece Collection, Beavercreek, OH 45431

    The Beckett home design by Fischer Homes presents a grand and thoughtfully arranged layout that emphasizes openness, architectural detail, and everyday comfort. With 4 to 5 bedrooms and 2.5 to 5.5 baths, this 3,632 square foot home offers ample space for families. Ten-foot ceilings on the first floor enhance the spacious feel of the home, while a striking two-story foyer creates a memorable entry

    Fischer Homes Builder
    2714 Bent Creek Ct Unit 36658371, Beavercreek, OH 45431
  • /27

    $744,900

    New Construction
    • 4 - 5 Beds
    • 2.5 - 5.5 Baths
    • 3,605+ Sq Ft

    Pearson Plan at Bent Creek Woods - Masterpiece Collection, Beavercreek, OH 45431

    The Pearson home design by Fischer Homes emphasizes versatility and thoughtful planning, offering a layout designed to adapt over time. An inviting open foyer sets the tone as it leads into a dramatic two-story family room, creating a strong visual connection between levels. With a thoughtful arrangement of 4 to 5 bedrooms and 2.5 to 5.5 bathrooms, this home provides ample space for the entire

    Fischer Homes Builder
    2714 Bent Creek Ct Unit 36658370, Beavercreek, OH 45431
  • /28

    $772,900

    New Construction
    • 4 - 6 Beds
    • 2 - 5 Baths
    • 4,069+ Sq Ft

    Paxton Plan at Bent Creek Woods - Masterpiece Collection, Beavercreek, OH 45431

    The Paxton home design by Fischer Homes features a unique five-level layout that combines striking architecture with practical living spaces. With 4 to 6 bedrooms and 2 to 5 baths, this home offers flexibility to suit various lifestyles. A dramatic two-story foyer leads into a spacious family room, instantly creating a feeling of openness and grandeur across its impressive square footage of 4,069

    Fischer Homes Builder
    2714 Bent Creek Ct Unit 36658368, Beavercreek, OH 45431
  • /45

    $718,900

    New Construction
    • 4 - 5 Beds
    • 2.5 - 5.5 Baths
    • 3,180+ Sq Ft

    Huxley Plan at Bent Creek Woods - Masterpiece Collection, Beavercreek, OH 45431

    The Huxley home design by Fischer Homes presents a versatile and thoughtfully laid-out plan that highlights an expansive two-story morning room as a focal point of the home. With 9-foot ceilings on the main level, the interior feels open and inviting from the moment you step inside. The arrangement of spaces prioritizes both everyday comfort and opportunities for personalization, creating a

    Fischer Homes Builder
    2714 Bent Creek Ct Unit 36658369, Beavercreek, OH 45431
  • /56

    $724,900

    New Construction
    • 4 Beds
    • 2.5 - 3.5 Baths
    • 3,045+ Sq Ft

    Leland Plan at Bent Creek Woods - Masterpiece Collection, Beavercreek, OH 45431

    The Leland home design by Fischer Homes combines elegant architectural elements with functional planning to create a home that feels both refined and comfortable. This two-story residence includes 4 bedrooms and 2.5 to 3.5 baths, offering ample space for family and guests. A dramatic two-story foyer and adjoining family room, featuring 9-foot ceilings on the main level, establish a light and open

    Fischer Homes Builder
    2714 Bent Creek Ct Unit 36658366, Beavercreek, OH 45431

Showing Results 521 - 560, Page 14 of 15

How to Buy a Home How to Finance a Home How to Sell a Home