592

Greene County OH Homes for Sale

Section Image Section Image
  • /52

    $712,900

    New Construction
    • 4 - 5 Beds
    • 2 - 6 Baths
    • 3,056+ Sq Ft

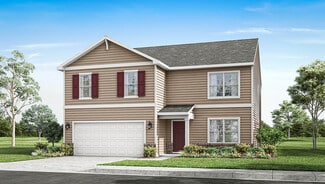
    Clay Plan at Bent Creek Woods - Masterpiece Collection, Beavercreek, OH 45431

    The Clay home design by Fischer Homes presents an innovative five-level layout that seamlessly blends architectural interest with functional living spaces. At its heart, a two-story family room serves as a striking focal point, opening the home up to light and connection. The design offers 4 to 5 bedrooms and 2 to 6 baths, making it adaptable for a variety of needs. An expansive recreation room

    Fischer Homes Builder
    2714 Bent Creek Ct Unit 36658360, Beavercreek, OH 45431
  • /16

    $552,900

    New Construction
    • 4 - 6 Beds
    • 2.5 - 5.5 Baths
    • 3,517 Sq Ft

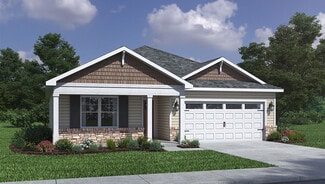
    Carrington Plan at Amberwood - Designer Collection, Beavercreek, OH 45431

    The Carrington home design by Fischer Homes offers a well-balanced layout that blends generous common areas with distinct living spaces. With 4 to 6 bedrooms and between 2.5 to 5 bathrooms, this design creates a comfortable and inviting atmosphere where shared rooms flow naturally into one another while offering separation for quieter moments. Spanning 3,517 square feet across two stories, the

    Fischer Homes Builder
    2714 Bent Creek Court St Unit 36658269, Beavercreek, OH 45431
  • /15

    $489,900

    New Construction
    • 2 - 5 Beds
    • 2 - 4 Baths
    • 2,212 Sq Ft

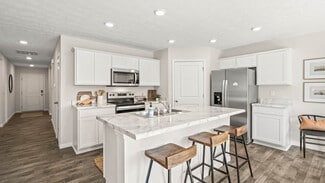
    Emmett Plan at Amberwood - Designer Collection, Beavercreek, OH 45431

    The Emmett home design by Fischer Homes offers a well-planned layout that balances openness with purposeful room placement. With options for 2 to 5 bedrooms and 2 to 4 baths, this design accommodates a range of family sizes and lifestyles. The home spans 2,212 square feet over a single story, providing ample living space while maintaining ease of accessibility. Shared living areas are

    Fischer Homes Builder
    2714 Bent Creek Court St Unit 36658268, Beavercreek, OH 45431
  • /15

    $522,900

    New Construction
    • 4 - 6 Beds
    • 2.5 - 5.5 Baths
    • 2,826 Sq Ft

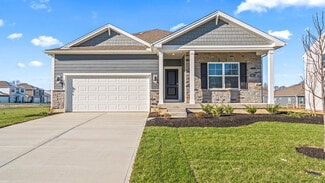
    Winston Plan at Amberwood - Designer Collection, Beavercreek, OH 45431

    The Winston home design by Fischer Homes offers a well-organized layout that combines functional living spaces with opportunities for personalization. With a focus on easy flow between key rooms, this design creates a comfortable environment for daily routines and gatherings. Thoughtful placement of shared areas ensures connectivity while maintaining distinct zones for different activities. This

    Fischer Homes Builder
    2714 Bent Creek Court St Unit 36658267, Beavercreek, OH 45431
  • /94

    $515,900

    New Construction
    • 4 - 5 Beds
    • 2 - 4 Baths
    • 2,711+ Sq Ft

    Grandin Plan at Amberwood - Designer Collection, Beavercreek, OH 45431

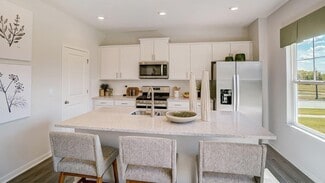
    The Grandin home design by Fischer Homes features a multi-level layout that thoughtfully blends architectural distinction with everyday livability. This model offers 4 to 5 bedrooms and 2 to 5 bathrooms, accommodating a range of family needs. With a square footage of 2,711 to 3,831 square feet and a two-story design, a prominent two-story family room anchors the interior, creating a sense of

    Fischer Homes Builder
    2714 Bent Creek Court St Unit 36658259, Beavercreek, OH 45431
  • /76

    $535,900

    New Construction
    • 4 - 5 Beds
    • 2 - 5 Baths
    • 3,029+ Sq Ft

    Blair Plan at Amberwood - Designer Collection, Beavercreek, OH 45431

    The Blair home design by Fischer Homes offers a thoughtfully arranged layout that blends practical living spaces with a comfortable flow throughout the home. With 4–5 bedrooms and 2–5 bathrooms, this design accommodates a variety of family needs. Spanning 3,029–3,735 square feet and featuring two stories, an open gathering area anchors the main level, creating a central space for shared

    Fischer Homes Builder
    2714 Bent Creek Court St Unit 36658260, Beavercreek, OH 45431
  • /68

    $504,900

    New Construction
    • 3 - 5 Beds
    • 2.5 - 4.5 Baths
    • 2,457 Sq Ft

    Charles Plan at Amberwood - Designer Collection, Beavercreek, OH 45431

    The Charles home design by Fischer Homes offers a well-organized layout that brings together a sense of openness with purposeful room placement. This two-story home features between 3 and 6 bedrooms and 2.5 to 4.5 baths, providing ample space for families of various sizes. With a generous square footage of 2,457 square feet, shared areas are arranged to support everyday routines and effortless

    Fischer Homes Builder
    2714 Bent Creek Court St Unit 36658258, Beavercreek, OH 45431
  • /93

    $517,900

    New Construction
    • 4 - 5 Beds
    • 2.5 - 4.5 Baths
    • 2,731 Sq Ft

    Wyatt Plan at Amberwood - Designer Collection, Beavercreek, OH 45431

    The Wyatt home design by Fischer Homes presents a well-thought-out layout that balances open, shared living areas with adaptable room configurations. With 4 to 5 bedrooms and 2.5 to 4.5 baths, this versatile floorplan boasts a generous square footage of 2,731 square feet across two stories, supporting everyday routines while creating an engaging environment for gathering, relaxing, and personal

    Fischer Homes Builder
    2714 Bent Creek Court St Unit 36658257, Beavercreek, OH 45431
  • /60

    $479,900

    New Construction
    • 3 - 4 Beds
    • 2 - 3 Baths
    • 2,069 Sq Ft

    Calvin Plan at Amberwood - Designer Collection, Beavercreek, OH 45431

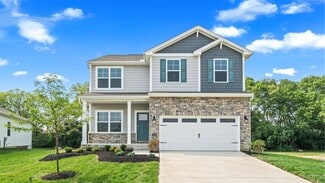
    The Calvin home design by Fischer Homes offers a carefully arranged layout that blends inviting shared spaces with adaptable rooms that can accommodate a range of needs. Featuring 3 to 4 bedrooms and 2 to 3 bathrooms, this one-story design spans 2,069 square feet and is crafted to feel both welcoming and practical. This plan supports everyday living with a natural flow between key areas while

    Fischer Homes Builder
    2714 Bent Creek Court St Unit 36658256, Beavercreek, OH 45431
  • /83

    $507,900

    New Construction
    • 4 Beds
    • 2 - 4.5 Baths
    • 2,535 Sq Ft

    Avery Plan at Amberwood - Designer Collection, Beavercreek, OH 45431

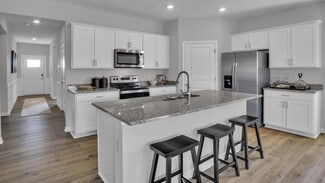
    The Avery home design by Fischer Homes offers a welcoming layout that thoughtfully combines shared and private spaces. With 4 bedrooms and 2 to 4 baths, this two-story home encompasses a generous 2,535 square feet, designed for comfort and adaptability. This plan creates a cohesive atmosphere where daily routines flow naturally from room to room. The interior’s thoughtful sightlines and

    Fischer Homes Builder
    2714 Bent Creek Court St Unit 36658255, Beavercreek, OH 45431
  • /28

    $335,900

    New Construction
    • 4 Beds
    • 2 Baths
    • 1,859 Sq Ft

    Chatham Plan at Edenbridge, Xenia, OH 45385

    Come see the beauty of our Chatham Floorplan at our new home community, Edenbridge, in Xenia, OH!The one-level Chatham plan provides an efficient, four-bedroom, two-bath design in 1,771 square feet. One of the unique features is the integration of the kitchen, casual dining area and great room in an open concept design perfect for entertaining. The well-appointed kitchen has a convenient,

    D.R. Horton Builder
    1529 Hawkshead St Unit 36206744, Xenia, OH 45385
  • /29

    $335,900

    New Construction
    • 4 Beds
    • 2.5 Baths
    • 2,053 Sq Ft

    Bellamy Plan at Edenbridge, Xenia, OH 45385

    Showcasing our Bellamy floorplan as apart of our Traditional series at our new home community Edenbridge in Xenia, OH!The Bellamy is a beautiful two-story home with plenty of room for your growing family! It features four bedrooms and 2.5 baths. The first floor offers a first-floor study. The well-appointed kitchen includes all stainless-steel appliances and adjoins the oversized family

    D.R. Horton Builder
    1529 Hawkshead St Unit 36206745, Xenia, OH 45385
  • /45

    $360,900

    New Construction
    • 4 Beds
    • 2.5 Baths
    • 2,356 Sq Ft

    Holcombe Plan at Edenbridge, Xenia, OH 45385

    Explore the beauty of our Holcombe Floorplan, a remarkable two-story residence showcased in our Traditional Series, nestled within Edenbridge, a new community of homes in Xenia, OH!The Holcombe is a beautiful two-story home with plenty of room for your growing family! It features four bedrooms, two- and one-half baths. The first floor offers a first floor study. The well-appointed kitchen

    D.R. Horton Builder
    1529 Hawkshead St Unit 36206746, Xenia, OH 45385
  • /18

    $359,900

    New Construction
    • 5 Beds
    • 3 Baths
    • 2,600 Sq Ft

    Henley Plan at Edenbridge, Xenia, OH 45385

    D.R. Horton presents the Henley Floorplan! This two-story, open concept home provides 5 large bedrooms, 3 baths, a full basement, and a 2-car garage. The Henley features a staircase situated away from the entrance for convenience and privacy, as well as a wonderful study available with optional doors for added privacy. The kitchen is well appointed with beautiful cabinetry, a large pantry,

    D.R. Horton Builder
    1529 Hawkshead St Unit 36206747, Xenia, OH 45385
  • /31

    $325,900

    New Construction
    • 3 Beds
    • 2 Baths
    • 1,635 Sq Ft

    Newcastle Plan at Edenbridge, Xenia, OH 45385

    Discover the stunning Ranch-style Newcastle Floorplan at our new home community, Edenbridge, located in Xenia, OH.The Newcastle single-level ranch style home offers three bedrooms, two full baths and so much more! As you enter the home, you will notice the spacious kitchen open to the great room. The well-appointed kitchen includes all stainless-steel appliances and a large kitchen

    D.R. Horton Builder
    1529 Hawkshead St Unit 36206748, Xenia, OH 45385
  • /28

    $369,990

    New Construction
    • 4 Beds
    • 2.5 Baths
    • 2,397 Sq Ft

    Allegheny w/ Full Basement Plan at Summer Brooke, Xenia, OH 45385

    The only builder in Xenia with over $50,000 of included features in the base price and homesites up to 1/3 acre.The Allegheny single-family home allows families to easily spend time together or spread out. The convenient family entry off the 2-car garage controls clutter. The inviting family room opens to the dining area and gourmet kitchen, making entertaining easy. Extend the living

    Ryan Homes Builder

    1703 Highlander Dr Unit 36142321, Xenia, OH 45385
  • /23

    $434,990

    New Construction
    • 4 Beds
    • 2.5 Baths
    • 3,571 Sq Ft

    Hudson with Finished Basement Plan at Summer Brooke, Xenia, OH 45385

    The only builder in Xenia with over $50,000 of included features in the base price and homesites up to 1/3 acre.The Hudson single-family home fits the way you live. Flex space can be used as a playroom, a library and more. Gather in the spacious family room, which flows into the dining room and gourmet kitchen, separated by a convenient breakfast bar. Off the 2-car garage, a family entry

    Ryan Homes Builder
    1703 Highlander Dr Unit 36142325, Xenia, OH 45385
  • /16

    $334,900

    New Construction
    • 3 Beds
    • 2 Baths
    • 1,500 Sq Ft

    Harmony Plan at Grandstone Trace, Xenia, OH 45385

    Come see the beautiful Harmony Floorplan at our new home community Grandstone Trace in Xenia, Ohio! This beautiful floorplan comes with 3 bedrooms 2 bathrooms and a 2 car garage on 1498 sq ft.The Harmony floorplan offers a perfect blend of comfort and style. The open-concept design ensures that each space flows effortlessly into the next, making it ideal for both everyday living and

    D.R. Horton Builder
    564 Hollywood Blvd Unit 36206767, Xenia, OH 45385
  • /28

    $369,990

    New Construction
    • 4 Beds
    • 2.5 Baths
    • 2,397 Sq Ft

    Allegheny with Finished Basement Plan at Hillside Meadows - Single Family Homes, Fairborn, OH 45324

    The only new ranch and two-story homes in a serene setting with basements included at no extra cost, 8 minutes to WPAFB.The Allegheny single-family home features an included finished basement and allows today’s families to easily spend time together or spread out. The convenient family entry off the 2-car garage controls clutter. The inviting family room opens to the dining area and

    Ryan Homes Builder
    1788 Wildflower Rd Unit 36142302, Fairborn, OH 45324
  • /12

    $449,900

    New Construction
    • 3 Beds
    • 2 Baths
    • 2,642 Sq Ft

    Bramante Ranch with Finished Basement Plan at Hillside Meadows - Single Family Homes, Fairborn, OH 45324

    The only new ranch and 2-story homes in Fairborn with included full basements and designer interiors. Serene setting just 8 minutes to WPAFB.The Bramante Ranch features an included finished basement and will make you happy to call it home. The foyer welcomes you in, and a convenient arrival center sits off the garage. Gather around the island in the gourmet kitchen, in the adjoining

    Ryan Homes Builder
    1788 Wildflower Rd Unit 36142305, Fairborn, OH 45324
  • /26

    $399,990

    New Construction
    • 4 Beds
    • 2.5 Baths
    • 2,737 Sq Ft

    Ballenger w/ Finished Basement Plan at Summer Brooke, Xenia, OH 45385

    The only builder in Xenia with over $50,000 of included features in the base price and homesites up to 1/3 acre.The Ballenger is just right with the ideal amount of space that delivers on flexibility. Enter through the covered porch into a flex room – you decide how it functions. A huge modern island in the kitchen flows neatly into the dining area and family room. Upstairs, the owner’s

    Ryan Homes Builder

    1703 Highlander Dr Unit 36142322, Xenia, OH 45385
  • /25

    $342,900

    New Construction
    • 3 Beds
    • 2 Baths
    • 1,635 Sq Ft

    Newcastle Plan at Grandstone Trace, Xenia, OH 45385

    Come explore the stunning Newcastle floor plan at our Grandstone Trace new home community, nestled in Xenia, Ohio ! This inviting 3-bedroom, 2-bath ranch-style home is designed with you in mind.Planning to entertain family and friends? You'll love the spacious 9-foot first floor ceilings and open layout, perfect for gatherings, with elegant Woodcrest laminate flooring. The easy flow

    D.R. Horton Builder

    564 Hollywood Blvd Unit 36206771, Xenia, OH 45385
  • /29

    $354,900

    New Construction
    • 3 Beds
    • 2.5 Baths
    • 2,155 Sq Ft

    Pendleton Plan at Grandstone Trace, Xenia, OH 45385

    Discover the captivating Pendleton floor plan at Grandstone Trace in Xenia, Ohio! This expansive layout offers around 2,155 square feet of living space, featuring 3 bedrooms and 2.5 bathrooms.The main level showcases a modern open concept that effortlessly connects the kitchen, dining area, and living room, making it ideal for daily living and entertaining all enhanced by 9-foot ceilings

    D.R. Horton Builder

    564 Hollywood Blvd Unit 36206770, Xenia, OH 45385
  • /32

    $414,990

    New Construction
    • 4 Beds
    • 2.5 Baths
    • 3,113 Sq Ft

    Columbia w/ Finished Basement Plan at Summer Brooke, Xenia, OH 45385

    The only builder in Xenia with over $50,000 of included features in the base price and homesites up to 1/3 acre.The Columbia single-family home is just as inviting as it is functional. Discover a magnificently spacious floor plan with custom flex areas. The welcoming family room effortlessly flows into the gourmet kitchen and dining area, so you never miss a moment. Add a covered porch

    Ryan Homes Builder
    1703 Highlander Dr Unit 36142323, Xenia, OH 45385
  • /29

    $399,990

    New Construction
    • 4 Beds
    • 2.5 Baths
    • 3,133 Sq Ft

    Columbia with Finished Basement Plan at Hillside Meadows - Single Family Homes, Fairborn, OH 45324

    The only new ranch and 2-story homes in Fairborn with included full basements and designer interiors. Serene setting just 8 minutes to WPAFB.The Columbia single-family home features an included finished basement and is just as inviting as it is functional. Discover a magnificently spacious floor plan with custom flex areas. The welcoming family room effortlessly flows into the gourmet

    Ryan Homes Builder
    1788 Wildflower Rd Unit 36142303, Fairborn, OH 45324
  • /42

    $329,990

    New Construction
    • 3 Beds
    • 2 Baths
    • 1,421 Sq Ft

    Alberti Ranch with Finished Basement Plan at Hillside Meadows - Single Family Homes, Fairborn, OH 45324

    The only new ranch and two-story homes in a serene setting with basements included at no extra cost, 8 minutes to WPAFB.The Alberti Ranch single-family home has it all. Enter the foyer and discover an open concept living space made to fit how you live. The gourmet kitchen, dinette, and family room flow together effortlessly. Through a recessed opening, find a luxurious owner's bedroom

    Ryan Homes Builder
    1788 Wildflower Rd Unit 36142306, Fairborn, OH 45324
  • /37

    $379,900

    New Construction
    • 4 Beds
    • 2.5 Baths
    • 2,053 Sq Ft

    Bellamy Plan at Grandstone Trace, Xenia, OH 45385

    Explore the stunning Bellamy floor plan at Grandstone Trace in Xenia, Ohio! The Bellamy is a thoughtfully designed two-story home that blends comfort and functionality with modern style. This spacious floor plan features approximately 2,050 square feet of living space, offering 4 bedrooms and 2.5 bathrooms. The layout features an open-concept kitchen, dining, and living area, ideal for both

    D.R. Horton Builder
    564 Hollywood Blvd Unit 36206769, Xenia, OH 45385
  • /50

    $355,900

    New Construction
    • 4 Beds
    • 2 Baths
    • 1,771 Sq Ft

    Chatham Plan at Grandstone Trace, Xenia, OH 45385

    Discover the gorgeous Chatham floor plan at Grandstone Trace in Xenia, Ohio! This smart, spacious single-story home features 4 bedrooms, 2 bathrooms, and 1,771 square feet of living space.Designed for contemporary families, this layout features an open-concept kitchen, dining, and living area, ideal for both entertaining guests and everyday living, all enhanced by 9-foot ceilings

    D.R. Horton Builder
    564 Hollywood Blvd Unit 36206768, Xenia, OH 45385
  • /2

    $16,000

    • Land
    • 8,245 Sq Ft
    • $84,522 per Acre

    607 E Main St, Xenia, OH 45385

    Discover an exceptional opportunity in the heart of Xenia, presenting a remarkable large lot zoned for Residential/Multi-family use. This expansive property offers unparalleled potential for development, situated in a vibrant and established community. The dual parcels, M4000020110022200 and 23600, combine to create a substantial land offering, perfect for crafting a new vision. Essential

    Alisa Burnham Keller Williams Community Part

    607 E Main St, Xenia, OH 45385
  • /2

    $16,500

    • Land
    • 5,632 Sq Ft
    • $127,610 per Acre

    000 Morris Dr, Fairborn, OH 45324

    Build here! Vacant lot zoned residential in an area of single family and 2 family homes.

    Linda Riffle Irongate Inc.

    000 Morris Dr, Fairborn, OH 45324
  • /3

    $49,888

    • Land
    • 38,332 Sq Ft
    • $56,691 per Acre

    895 Alpha Rd, Beavercreek, OH 45434

    Rare opportunity to build in Beavercreek with no HOA dues or HOA architectural restrictions! 2026 is the year to finally build that Perfect Home about which you've been dreaming! Partially-wooded, .88 acre, single family building lot in central location. Bring your own builder. Beavercreek school district. Access to 300+ miles of county trails is located a short distance down Alpha Rd, next to

    Mary Lou Hopun Howard Hanna Real Estate Serv

    895 Alpha Rd, Beavercreek, OH 45434
  • /25

    $759,000

    • Land
    • 13.34 Acres
    • $56,897 per Acre

    110 E Yellow Springs Fairfield Rd, Miami Township, OH 45387

    Self-sufficient farm almost completed. 13 buildings w/water collection & some solar power. 7,000+ sft of metal roofing collects 4,000 gals of water w/1" of rain. Two 24'x52' concrete bldgs w/2nd story. Lg fenced garden + 10 raised gardens. 100' & 200' chicken runs w/coops. 300' turkey run w/turkey house. 3 pig pastures w/pig houses. Small goat barn & pasture. Larger pasture for cattle or pigs.

    Brent Branham Keller Williams Community Part

    110 E Yellow Springs Fairfield Rd, Miami Township, OH 45387

Showing Results 561 - 592, Page 15 of 15

How to Buy a Home How to Finance a Home How to Sell a Home