83

Greenfield, IN Homes for Sale under $300,000

Section Image Section Image Section Image
  • /45

    $300,000

    • 4 Beds
    • 2.5 Baths
    • 1,680 Sq Ft

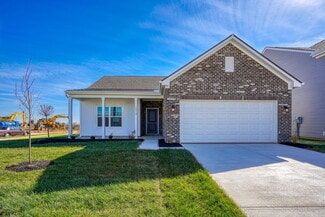
    1357 Cascades Dr, Greenfield, IN 46140

    The heart of the home features a bright, open-concept main level where the expansive great room flows seamlessly into a kitchen equipped with stainless steel appliances that are included, crisp white cabinetry, and a large center island. This level is designed for convenience, offering a welcoming foyer, a discrete half bath, and direct access to a two-car garage. Transition easily from the

    Agent Photo

    Stacey Rohe

    F.C. Tucker Company

    (463) 465-5692

    1357 Cascades Dr, Greenfield, IN 46140
  • /31

    $277,400

    $3K PRICE DROP
    • 3 Beds
    • 2 Baths
    • 1,357 Sq Ft

    1594 Stonewall Dr, Greenfield, IN 46140

    Beautiful custom patio home located in the desirable Fieldstone neighborhood, one of Greenfield's finest condominium communities. This thoughtfully designed home features two spacious bedrooms plus a dedicated office, a bright and open great room with fireplace ideal for everyday living and entertaining, and two full baths. The exterior showcases attractive custom brick and vinyl construction,

    Agent Photo

    Mark Dudley

    RE/MAX Realty Group

    (317) 245-3843

    1594 Stonewall Dr, Greenfield, IN 46140
  • /21

    $283,990

    New Construction
    • 2 - 3 Beds
    • 2 Baths
    • 1,419 Sq Ft

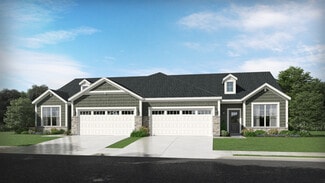
    Beacon Plan, Greenfield, IN 46140

    The Beacon by Fischer Homes offers a flexible and functional layout designed for modern living. With three bedrooms or the option to convert one into a living room or study, this home provides versatility to suit your needs. The open kitchen and dining area feature an oversized pantry and can be enhanced with options like a bay window or custom window and door configurations. The family room

    Builder Photo

    Fischer Homes

    Builder

    684 Firefly Ct Unit 36659158, Greenfield, IN 46140
  • /43

    $229,990

    New Construction
    • 2 - 3 Beds
    • 1.5 - 2.5 Baths
    • 1,247+ Sq Ft

    Wembley Plan, Greenfield, IN 46140

    The Wembley by Fischer Homes offers a beautifully designed open floor plan with an island kitchen, perfect for modern living and entertaining. The main level features a first-floor owners suite with a spacious walk-in closet and the option to add a double vanity in the owners bath. Enjoy versatile spaces with an included living room that can be upgraded to a private study. Outdoor living is

    Builder Photo

    Fischer Homes

    Builder

    684 Firefly Ct Unit 36659146, Greenfield, IN 46140
  • /33

    $299,000

    • 3 Beds
    • 2 Baths
    • 1,533 Sq Ft

    1230 Maumee Ct, Greenfield, IN 46140

    Welcome to 1230 Maumee Ct! A newly constructed single-family residence, built in 2024, presents an attractive property in great condition. The heart of this home features a meticulously designed kitchen, offering both practicality and aesthetic appeal. A spacious kitchen island provides an inviting gathering point, complemented by a functional kitchen bar, perfect for casual dining or

    Agent Photo

    Hart Summeier

    Level Up Real Estate Group

    (463) 263-4017

    1230 Maumee Ct, Greenfield, IN 46140
  • /43

    $299,900

    $15K PRICE DROP
    • 3 Beds
    • 2 Baths
    • 1,692 Sq Ft

    6594 W Whispering Way, Greenfield, IN 46140

    Welcome to the Bradford model, returning to the spring market after a cold winter. This move-in ready ranch home, built in 2022 is offering 1,692 square feet of comfortable living space. The open-concept layout connects the living and dining areas to a modern kitchen featuring, all electric, stainless steel appliances, solid countertops, floor-to-ceiling cabinets, and a center island for meal

    Agent Photo

    Michelle Highers

    Home Bound Real Estate LLC

    (317) 932-8267

    6594 W Whispering Way, Greenfield, IN 46140
  • /29

    $286,433

    New Construction
    • 3 Beds
    • 2 Baths
    • 1,633 Sq Ft

    2065 Frost Line Ln, Greenfield, IN 46140

    Welcome to the Bryson a thoughtfully designed, low-maintenance home offering 1,633 square feet of open-concept living. This flexible floor plan features 3 spacious bedrooms and 2 full bathrooms. The modern kitchen is a standout with 42-inch cabinets, a stylish tile backsplash, and plenty of prep space for cooking or entertaining. Perfect for relaxed living, the Bryson combines smart design with

    Agent Photo

    James Abner

    eXp Realty, LLC

    2065 Frost Line Ln, Greenfield, IN 46140
  • /6

    $299,990

    New Construction
    • 3 Beds
    • 2 Baths
    • 2,171 Sq Ft

    869 Rosebud Ln, Greenfield, IN 46140

    New construction by Fischer Homes in the beautiful Parkrose community, featuring the stunning Wembley design. This functional yet stylish design offers 3 bedrooms 2 full baths, and 1 half baths. This design combines modern convenience with flexible living spaces. The open-concept layout with island kitchens and large pantry storage, creating inviting spaces perfect for both everyday living and

    Builder Photo

    Fischer Homes

    Builder

    869 Rosebud Ln, Greenfield, IN 46140
  • /6

    $254,990

    New Construction $14K PRICE DROP
    • 2 Beds
    • 2 Baths
    • 1,243 Sq Ft

    810 Rosebud Ln, Greenfield, IN 46140

    New construction by Fischer Homes in the beautiful Parkrose community, featuring the stunning Wembley design. This practical design offers 2 bedrooms and 2 full baths. This design combines modern convenience with flexible living spaces. The open-concept layout with island kitchens and large pantry storage, creating inviting spaces perfect for both everyday living and entertaining. The owner's

    Builder Photo

    Fischer Homes

    Builder

    810 Rosebud Ln, Greenfield, IN 46140
  • /27

    $289,930

    New Construction
    • 2 Beds
    • 2 Baths
    • 1,633 Sq Ft

    2053 Frost Line Ln, Greenfield, IN 46140

    Discover the Bryson a low-maintenance, open-concept home offering 1,633 square feet of thoughtfully designed living space. This 2-bedroom, 2-bathroom floor plan features a versatile flex room with elegant French doors, perfect for a home office, den, or guest space. The spacious kitchen boasts 42-inch upper cabinets, a stylish tile backsplash, and a seamless flow into the dining and living areas,

    Agent Photo

    Diana Abner

    eXp Realty, LLC

    2053 Frost Line Ln, Greenfield, IN 46140
  • /54

    $239,900

    $10K PRICE DROP
    • 3 Beds
    • 2 Baths
    • 1,344 Sq Ft

    3820 W US Highway 40, Greenfield, IN 46140

    Welcome to this well maintained 3-bedroom, 2-bath home nestled on 2.15 acres in a prime location! Enjoy the perfect blend of country space and everyday convenience with room to roam and top-rated schools nearby. The property features a detached 2-car garage, offering plenty of storage or hobby space. Inside, you'll find comfortable living areas filled with natural light, a functional kitchen, and

    Agent Photo

    Rhonda Krebs

    CENTURY 21 Scheetz

    (317) 666-8113

    3820 W US Highway 40, Greenfield, IN 46140
  • /67

    $289,900

    New Construction $9K PRICE DROP
    • 3 Beds
    • 2 Baths
    • 1,528 Sq Ft

    1267 Gunnison Dr, Greenfield, IN 46140

    Former Model home for Ryan Builder in low maintenance home in Brandy Wine . Open floor plan with LVP through out the house and covered patio for family time. All new appliances included , Tankless water heater and granite top in kitchen waiting new owner . Please see floor plan and paint plan at additional information

    Agent Photo

    Salai Lungngam

    CrossRoads Link Realty

    (317) 666-9823

    1267 Gunnison Dr, Greenfield, IN 46140
  • /52

    $287,995

    New Construction
    • 3 Beds
    • 2.5 Baths
    • 1,760 Sq Ft

    Juniper Plan at Heron Creek, Greenfield, IN 46140

    Introducing The Juniper one of Arbor Homes newest two-story floorplans, offering beautiful exterior designs and flexible options to make it uniquely yours. Choose from multiple upgrades, add a basement for extra space, or expand your great room with a 2 rear and side extension. You can even add a third-car garage for more storage.Step inside to a welcoming hallway and convenient powder bath

    Arbor Homes Builder
    1912 N Clearwater Dr Unit 36471650, Greenfield, IN 46140
  • /52

    $270,995

    New Construction
    • 3 Beds
    • 2.5 Baths
    • 1,760 Sq Ft

    Juniper Plan at Woodfield Pointe - Arbor Homes Series, Greenfield, IN 46140

    Introducing The Juniper one of Arbor Homes newest two-story floorplans, offering beautiful exterior designs and flexible options to make it uniquely yours. Choose from multiple upgrades, add a basement for extra space, or expand your great room with a 2 rear and side extension. You can even add a third-car garage for more storage.Step inside to a welcoming hallway and convenient powder bath

    Arbor Homes Builder
    360 N Windswept Rd Unit 36472206, Greenfield, IN 46140
  • /61

    $280,995

    New Construction
    • 3 Beds
    • 2 Baths
    • 1,801 Sq Ft

    Chestnut Plan at Cooks Corner, Greenfield, IN 46140

    Looking for the perfect ranch-style home as your new home? Take a look at The Chestnut and its many optional upgrades. With the option to add a bonus room with a bedroom and full bathroom, you have the potential for 2,600+ square feet of living space in a ranch home.When you enter the home, you will see the first two bedrooms and a full bathroom. As you move throughout The Chestnut, notice the

    Arbor Homes Builder
    702 N Windswept Rd Unit 40192835, Greenfield, IN 46140
  • /53

    $282,995

    New Construction
    • 3 - 4 Beds
    • 2.5 Baths
    • 1,963 Sq Ft

    Ironwood Plan at Cooks Corner, Greenfield, IN 46140

    Introducing the Ironwood by Arbor Homes where openness meets functionality in a thoughtfully designed floorplan.Step into a welcoming foyer with a convenient powder room near the front of the home. The garage includes built-in storage and direct access to the mudroom, perfect for stowing away sports gear or bikes during winter.The spacious great room is ideal for relaxing or entertaining guests,

    Arbor Homes Builder
    702 N Windswept Rd Unit 40192827, Greenfield, IN 46140
  • /53

    $258,995

    New Construction
    • 3 Beds
    • 2 Baths
    • 1,613 Sq Ft

    Bradford Plan at Cooks Corner, Greenfield, IN 46140

    The Bradford is the perfect ranch-style floorplan for those looking to downsize or enjoy single-level living with plenty of space. Starting at 1,611 square feet, this three-bedroom, two-bath home can be personalized to fit your lifestyle with an optional second-floor bonus room for even more living space.Step inside from the charming front porch and youre greeted by a versatile flex room. Use it

    Arbor Homes Builder
    702 N Windswept Rd Unit 40192837, Greenfield, IN 46140
  • /53

    $282,995

    New Construction
    • 3 Beds
    • 2.5 Baths
    • 1,963 Sq Ft

    Ironwood Plan at Woodfield Pointe - Arbor Homes Series, Greenfield, IN 46140

    Introducing the Ironwood by Arbor Homes where openness meets functionality in a thoughtfully designed floorplan.Step into a welcoming foyer with a convenient powder room near the front of the home. The garage includes built-in storage and direct access to the mudroom, perfect for stowing away sports gear or bikes during winter.The spacious great room is ideal for relaxing or entertaining guests,

    Arbor Homes Builder
    360 N Windswept Rd Unit 36493192, Greenfield, IN 46140
  • /50

    $244,995

    New Construction
    • 3 Beds
    • 2 Baths
    • 1,354 Sq Ft

    Ashton Plan at Woodfield Pointe - Arbor Homes Series, Greenfield, IN 46140

    Picture yourself in The Ashton a flexible ranch-style floorplan by Arbor Homes! Starting at 1,356 square feet, The Ashton offers a split layout ideal for families or first-time homeowners. Featuring three bedrooms and two full baths, this home provides plenty of room to personalize with your choice of finishes and upgrades.Step inside from the inviting front porch to a bright, open layout. Two

    Arbor Homes Builder
    360 N Windswept Rd Unit 36483007, Greenfield, IN 46140
  • /52

    $270,995

    New Construction
    • 3 - 4 Beds
    • 2.5 Baths
    • 1,760 Sq Ft

    Juniper Plan at Cooks Corner, Greenfield, IN 46140

    Introducing The Juniper one of Arbor Homes newest two-story floorplans, offering beautiful exterior designs and flexible options to make it uniquely yours. Choose from multiple upgrades, add a basement for extra space, or expand your great room with a 2 rear and side extension. You can even add a third-car garage for more storage.Step inside to a welcoming hallway and convenient powder bath

    Arbor Homes Builder
    702 N Windswept Rd Unit 40192834, Greenfield, IN 46140
  • /62

    $294,995

    New Construction
    • 4 - 5 Beds
    • 2.5 Baths
    • 2,176 Sq Ft

    Aspen II Plan at Cooks Corner, Greenfield, IN 46140

    The Aspen II floorplan has it all- from a spacious home office, an open concept living and kitchen area, a large loft, and four bedrooms with plenty of space. You cant go wrong choosing this floorplan! Make The Aspen II your own with the many optional upgrades. If you fall in love with the interior, you will love the elevations on the exterior of this new build home!Entering off the front porch,

    Arbor Homes Builder
    702 N Windswept Rd Unit 40192831, Greenfield, IN 46140
  • /53

    $277,995

    New Construction
    • 3 Beds
    • 2 Baths
    • 1,613 Sq Ft

    Bradford Plan at Heron Creek, Greenfield, IN 46140

    The Bradford is the perfect ranch-style floorplan for those looking to downsize or enjoy single-level living with plenty of space. Starting at 1,611 square feet, this three-bedroom, two-bath home can be personalized to fit your lifestyle with an optional second-floor bonus room for even more living space.Step inside from the charming front porch and youre greeted by a versatile flex room. Use it

    Arbor Homes Builder
    1912 N Clearwater Dr Unit 36457666, Greenfield, IN 46140
  • /53

    $258,995

    New Construction
    • 3 Beds
    • 2 Baths
    • 1,613 Sq Ft

    Bradford Plan at Woodfield Pointe - Arbor Homes Series, Greenfield, IN 46140

    The Bradford is the perfect ranch-style floorplan for those looking to downsize or enjoy single-level living with plenty of space. Starting at 1,611 square feet, this three-bedroom, two-bath home can be personalized to fit your lifestyle with an optional second-floor bonus room for even more living space.Step inside from the charming front porch and youre greeted by a versatile flex room. Use it

    Arbor Homes Builder
    360 N Windswept Rd Unit 36468022, Greenfield, IN 46140
  • /37

    $239,995

    New Construction
    • 3 Beds
    • 2 Baths
    • 1,228 Sq Ft

    Walnut Plan at Woodfield Pointe - Arbor Homes Series, Greenfield, IN 46140

    Step into the charm and affordability of our Walnut floor plan, where homeownership dreams come to life in the inviting embrace of this 1,210 sq ft home. This modest yet versatile design opens the door to a world of possibilities with multiple structural options and diverse exterior styles, allowing you to infuse your personal touch and make the Walnut uniquely yours.Boasting three bedrooms and

    Arbor Homes Builder
    360 N Windswept Rd Unit 36457696, Greenfield, IN 46140
  • /21

    $297,990

    New Construction
    • 3 Beds
    • 2 Baths
    • 1,730+ Sq Ft

    DaVinci Plan at Parkrose - Maple Street Collection, Greenfield, IN 46140

    The DaVinci by Fischer Homes offers a flexible and thoughtfully designed layout perfect for modern living. The home features an owners suite with a walk-in closet and the option for a direct laundry room connection for added convenience. The open kitchen design includes a large island with seating and flows seamlessly into the expansive family room, which can be enhanced with an optional tray

    Fischer Homes Builder
    684 Firefly Ct Unit 36659147, Greenfield, IN 46140
  • /48

    $296,995

    New Construction
    • 4 - 5 Beds
    • 2.5 Baths
    • 2,343 Sq Ft

    Spruce Plan at Cooks Corner, Greenfield, IN 46140

    As you step through the large open foyer of the Spruce, you will quickly understand why this has become Arbor's top selling floorplan. With plenty of options, this floorplan allows you to experience flexibility without the price tag.With the versatility to become a 3, 4 or even 5 bedroom home - you can really transform the Spruce into your ideal home based on your needs and lifestyle. Not only do

    Arbor Homes Builder
    702 N Windswept Rd Unit 40192838, Greenfield, IN 46140
  • /61

    $280,995

    New Construction
    • 3 Beds
    • 2 Baths
    • 1,801 Sq Ft

    Chestnut Plan at Woodfield Pointe - Arbor Homes Series, Greenfield, IN 46140

    Looking for the perfect ranch-style home as your new home? Take a look at The Chestnut and its many optional upgrades. With the option to add a bonus room with a bedroom and full bathroom, you have the potential for 2,600+ square feet of living space in a ranch home.When you enter the home, you will see the first two bedrooms and a full bathroom. As you move throughout The Chestnut, notice the

    Arbor Homes Builder
    360 N Windswept Rd Unit 36490241, Greenfield, IN 46140
  • /50

    $244,995

    New Construction
    • 3 Beds
    • 2 Baths
    • 1,354 Sq Ft

    Ashton Plan at Cooks Corner, Greenfield, IN 46140

    Picture yourself in The Ashton a flexible ranch-style floorplan by Arbor Homes! Starting at 1,356 square feet, The Ashton offers a split layout ideal for families or first-time homeowners. Featuring three bedrooms and two full baths, this home provides plenty of room to personalize with your choice of finishes and upgrades.Step inside from the inviting front porch to a bright, open layout. Two

    Arbor Homes Builder
    702 N Windswept Rd Unit 40192836, Greenfield, IN 46140
  • /42

    $295,990

    New Construction
    • 3 - 4 Beds
    • 2.5 - 3.5 Baths
    • 1,842 Sq Ft

    Wesley Plan at Parkrose - Maple Street Collection, Greenfield, IN 46140

    This stylish two-story home includes everything you need for your next home. The kitchen features a large serving island with room for seating. A private staircase in the back of the home leads to 3 bedroomswith loft or optional 4th bedroom. The owner's suite includes a generous walk-in closet and a private bathroom. Additional features of the Wesley include a living room/study and a convenient

    Fischer Homes Builder
    684 Firefly Ct Unit 36659152, Greenfield, IN 46140
  • /62

    $294,995

    New Construction
    • 4 Beds
    • 2.5 Baths
    • 2,176 Sq Ft

    Aspen II Plan at Woodfield Pointe - Arbor Homes Series, Greenfield, IN 46140

    The Aspen II floorplan has it all- from a spacious home office, an open concept living and kitchen area, a large loft, and four bedrooms with plenty of space. You cant go wrong choosing this floorplan! Make The Aspen II your own with the many optional upgrades. If you fall in love with the interior, you will love the elevations on the exterior of this new build home!Entering off the front porch,

    Arbor Homes Builder
    360 N Windswept Rd Unit 36497874, Greenfield, IN 46140
  • /50

    $263,995

    New Construction
    • 3 Beds
    • 2 Baths
    • 1,354 Sq Ft

    Ashton Plan at Heron Creek, Greenfield, IN 46140

    Picture yourself in The Ashton a flexible ranch-style floorplan by Arbor Homes! Starting at 1,356 square feet, The Ashton offers a split layout ideal for families or first-time homeowners. Featuring three bedrooms and two full baths, this home provides plenty of room to personalize with your choice of finishes and upgrades.Step inside from the inviting front porch to a bright, open layout. Two

    Arbor Homes Builder
    1912 N Clearwater Dr Unit 36462578, Greenfield, IN 46140
  • /37

    $239,995

    New Construction
    • 3 Beds
    • 2 Baths
    • 1,228 Sq Ft

    Walnut Plan at Cooks Corner, Greenfield, IN 46140

    Step into the charm and affordability of our Walnut floor plan, where homeownership dreams come to life in the inviting embrace of this 1,210 sq ft home. This modest yet versatile design opens the door to a world of possibilities with multiple structural options and diverse exterior styles, allowing you to infuse your personal touch and make the Walnut uniquely yours.Boasting three bedrooms and

    Arbor Homes Builder
    702 N Windswept Rd Unit 40192829, Greenfield, IN 46140
  • /48

    $296,995

    New Construction
    • 4 Beds
    • 2.5 Baths
    • 2,343 Sq Ft

    Spruce Plan at Woodfield Pointe - Arbor Homes Series, Greenfield, IN 46140

    As you step through the large open foyer of the Spruce, you will quickly understand why this has become Arbor's top selling floorplan. With plenty of options, this floorplan allows you to experience flexibility without the price tag.With the versatility to become a 3, 4 or even 5 bedroom home - you can really transform the Spruce into your ideal home based on your needs and lifestyle. Not only do

    Arbor Homes Builder
    360 N Windswept Rd Unit 36470519, Greenfield, IN 46140
  • /37

    $293,000

    New Construction
    • 3 Beds
    • 2 Baths
    • 1,312 Sq Ft

    1275 Gunnison Dr, Greenfield, IN 46140

    Welcome home to this stunning former model home (never lived in) in the highly sought-after Brandywine Villas in Greenfield! This beautifully designed 3-bedroom, 2 full bath home offers over 1,300 + square feet of stylish living space and has never been lived in - everything still feels brand new! From the moment you walk in, you'll notice the upgrades galore, modern finishes, and attention to

    Lindsey Smalling Highgarden Real Estate

    1275 Gunnison Dr, Greenfield, IN 46140
  • /3

    $286,433

    New Construction
    • 2 Beds
    • 1 Bath
    • 1,533+ Sq Ft

    D-1533-3 Bryson Plan at Evergreen Estates - Paired Villas, Greenfield, IN 46140

    Olthof Homes presents the Bryson! This open concept ranch plan offers a standard 2 bedrooms and 2 bathrooms. Open the front door to a sprawling foyer with guest bedroom and flex room spaces and the hall bath centrally located. Head down the hallway to the kitchen, showcasing a pantry, central island, and large breakfast area. Through the kitchen, an owners entrance from your attached garage

    Olthof Homes Builder
    2007 Foothill Dr Unit 36449550, Greenfield, IN 46140
  • /31

    $285,000

    $7K PRICE DROP
    • 3 Beds
    • 2 Baths
    • 1,495 Sq Ft

    1466 Fleming Dr, Greenfield, IN 46140

    Unique Opportunity! Dream Home in Greenfield Located in an exclusive Greenfield community, this stunning 3-bedroom, 2-bathroom home is a dream come true. With a modern and functional design, this property offers spacious, bright spaces to enjoy with family and friends. It's a prime location near parks, schools, and the town's commercial area. Greenfield is located in an expanding industrial zone

    Lendys Molina Realty of America LLC

    1466 Fleming Dr, Greenfield, IN 46140
  • /21

    $273,900

    New Construction
    • 2 Beds
    • 2 Baths
    • 1,254 Sq Ft

    207 Springfield Crossing, Greenfield, IN 46140

    D.R. Horton, renowned as America's Builder, proudly introduces the Durham—a stunning single-story home that seamlessly combines elegance and functionality. This exquisite residence features three bedrooms and two bathrooms, along with a spacious unfinished basement that invites you to tailor it to your unique vision. Step inside to discover a sophisticated open-concept living area adorned with

    D.R. Horton Builder
    207 Springfield Crossing, Greenfield, IN 46140
  • /23

    $298,400

    $2K PRICE DROP
    • 3 Beds
    • 2.5 Baths
    • 2,036 Sq Ft

    987 Rosemary Cir, Greenfield, IN 46140

    MOVE-IN READY and packed with space, style, and upgrades! This beautiful 3-bedroom, 2.5-bath home with over 2,000 sq. ft. is perfectly situated on a desirable cul-de-sac lot and offers everything today's buyers are looking for. Step inside to an inviting open-concept first floor featuring two spacious living areas, perfect for both entertaining and everyday living. The stunning kitchen is a true

    Lora Reynolds Epique Inc

    987 Rosemary Cir, Greenfield, IN 46140
  • /16

    $275,000

    $42K PRICE DROP
    • 3 Beds
    • 2 Baths
    • 1,495 Sq Ft

    1380 Fairmount Dr, Greenfield, IN 46140

    This cozy of 3-bedroom, 2-bath home in Greenfield offers modern features you want, located in a diverse neighborhood and quiet surroundings. This home is just minutes away from schools, parks, and shopping centers. Inside, you'll find an open-concept layout perfect for today's lifestyle. The private primary suite includes a walk-in closet and ensuite bath, while two additional bedrooms offer

    Lendys Molina Realty of America LLC

    1380 Fairmount Dr, Greenfield, IN 46140
  • /36

    $287,000

    • 3 Beds
    • 2 Baths
    • 1,616 Sq Ft

    2332 Longleaf Ln, Greenfield, IN 46140

    Welcome to this beautifully maintained 1,616 sq. ft. ranch home in Sawmill, built in 2020 and designed with comfort and functionality in mind. Featuring an open floor plan, this home offers a spacious living room with a built-in electric fireplace, along with a versatile den accented by French doors for added style and privacy. The large eat-in kitchen is a standout, complete with stainless steel

    Melissa Barclay eXp Realty LLC

    2332 Longleaf Ln, Greenfield, IN 46140

Showing Results 1 - 40, Page 1 of 3

Home Trends in Greenfield, IN

Housing Trends

Median Sale Price
$305,000
Median Single Family Sale Price
$310,000
Median Townhouse Sale Price
$228,000
Median 2 Bedroom Sale Price
$247,950
Average Price Per Sq Ft
$160
Number of Homes for Sale
230
Last 12 months Home Sales
838
Months of Supply
3.30
Median List Price
$320,990
Median Change From 1st List Price
2%
Median Home Sale Price YoY Change
6%
How to Buy a Home How to Finance a Home How to Sell a Home