110

Greenfield, IN Homes for Sale under $400,000

Section Image Section Image Section Image
  • /36

    $309,900

    • 4 Beds
    • 1.5 Baths
    • 2,100 Sq Ft

    621 N State St, Greenfield, IN 46140

    Well cared for and full of character, this charming older home offers timeless details and thoughtful upkeep throughout. Featuring 4 bedrooms and 1.5 baths, the home showcases beautiful hardwood floors, classic wood trim, a clawfoot tub, custom rugs, and cedar-lined closets. The maintenance-free exterior makes ownership easy, while the clean, dry basement provides abundant storage and peace of

    Agent Photo

    Susan Falck-Neal

    RE/MAX First Integrity

    (463) 946-0357

    621 N State St, Greenfield, IN 46140
  • /45

    $300,000

    • 4 Beds
    • 2.5 Baths
    • 1,680 Sq Ft

    1357 Cascades Dr, Greenfield, IN 46140


    The heart of the home features a bright, open-concept main level where the expansive great room flows seamlessly into a kitchen equipped with stainless steel appliances that are included, crisp white cabinetry, and a large center island. This level is designed for convenience, offering a welcoming foyer, a discrete half bath, and direct access to a two-car garage. Transition easily from the

    Agent Photo

    Stacey Rohe

    F.C. Tucker Company

    (463) 465-5692

    1357 Cascades Dr, Greenfield, IN 46140
  • /29

    $318,600

    New Construction $5K PRICE DROP
    • 3 Beds
    • 2 Baths
    • 1,609 Sq Ft

    2054 Frost Line Ln, Greenfield, IN 46140

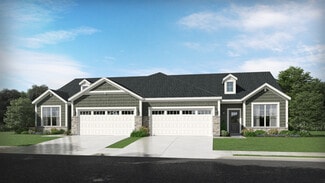
    Welcome to the Rosewood, a beautifully designed 3-bedroom, 2-bath paired villa offering 1609 sq ft. of smart, low-maintenance living, thoughtfully crafted by Olthof Homes. This home features a flexible open concept layout, ideal for both everyday comfort and effortless entertaining. the heart of the home is the stylish kitchen, showcasing quartz countertops, a modern backsplash, and stainless

    Agent Photo

    James Abner

    eXp Realty, LLC

    2054 Frost Line Ln, Greenfield, IN 46140
  • /28

    $354,900

    • 3 Beds
    • 3 Baths
    • 2,245 Sq Ft

    1714 Pippin Dr, Greenfield, IN 46140

    Wow- fantastic! Nestled in the prestigious Chapman Estates, 1714 Pippin Drive is a grand, executive, full-brick ranch offering over 2,245 sq ft of luxurious living space. It features 3 expansive bedrooms, 3 full baths, and an oversized attached two-car garage. Enjoy the warmth of the wood-burning fireplace in the family room, and a bright, open country kitchen with abundant cabinetry. The large

    Agent Photo

    Mark Dudley

    RE/MAX Realty Group

    (463) 583-8623

    1714 Pippin Dr, Greenfield, IN 46140
  • /6

    $324,990

    New Construction
    • 4 Beds
    • 2 Baths
    • 1,842 Sq Ft

    767 Oakleaf Dr, Greenfield, IN 46140

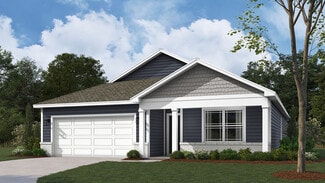
    New construction by Fischer Homes in the beautiful Parkrose community, featuring the stunning Wesley design. This thoughtfully designed layout is perfect for style and practicality with, 4 bedrooms 2 full baths, and 1 half baths. The inviting family room is the heart of this plan, making it the perfect gathering space. The open kitchen with a large island and walk-in pantry connects to the

    Builder Photo

    Fischer Homes

    Builder

    767 Oakleaf Dr, Greenfield, IN 46140
  • /8

    $334,990

    New Construction
    • 4 Beds
    • 2 Baths
    • 1,988 Sq Ft

    783 Oakleaf Dr, Greenfield, IN 46140

    New construction by Fischer Homes in the beautiful Parkrose community, featuring the stunning Greenbrier design. This thoughtfully designed layout is perfect for style and practicality with, 4 bedrooms 2 full baths, and 1 half baths. The inviting family room is the heart of this plan, making it the perfect gathering space. Kitchen features an island and connects to the morning room. The owner's

    Builder Photo

    Fischer Homes

    Builder

    783 Oakleaf Dr, Greenfield, IN 46140
  • /26

    $374,900

    • 3 Beds
    • 2 Baths
    • 1,939 Sq Ft

    1605 Bowman Dr, Greenfield, IN 46140

    Owner loves this home but loves her new hubby more! Sad to leave this updated ranch in a great neighborhood just off of Davis Rd in Greenfield. Owner never cut corners on her updates as you can see looking at the flooring and the kitchen cabinets and updated primary bathroom! Huge living room and family room with fireplace + your dog will have a very special doggie room in the home! Kitchen

    Agent Photo

    Janet Giles

    Your Realty Link, LLC

    (317) 743-9798

    1605 Bowman Dr, Greenfield, IN 46140
  • /30

    $354,500

    $10K PRICE DROP
    • 3 Beds
    • 2 Baths

    433 W Main St, Greenfield, IN 46140

    Incredible investment opportunity in the heart of Greenfield. Duplex which has been totally restored and updated now has an apartment up with all appliances and separate utilities and one of Greenfield's finest Airbnb's down. Both professionally managed and in prime location to benefit from Greenfield's charming downtown attractions -- restaurants, breweries, Pennsy Trail, The Depot, galleries

    Agent Photo

    Mark Dudley

    RE/MAX Realty Group

    (317) 934-2310

    433 W Main St, Greenfield, IN 46140
  • /63

    $305,995

    New Construction
    • 4 Beds
    • 2.5 Baths
    • 2,580 Sq Ft

    Palmetto Plan at Woodfield Pointe - Arbor Homes Series, Greenfield, IN 46140

    The Palmetto is one of Arbor Homes newest and most flexible floorplans offering everything you could want in a new construction home. With multiple elevation styles, optional basements, and the choice of a full front porch or breezeway, The Palmetto can easily be tailored to your lifestyle.Step inside to a spacious front living area that can serve as a formal dining room or quiet office with

    Arbor Homes Builder
    360 N Windswept Rd Unit 36451577, Greenfield, IN 46140
  • /15

    $332,990

    New Construction
    • 4 - 5 Beds
    • 2.5 - 3.5 Baths
    • 3,135+ Sq Ft

    Breckenridge Plan at Parkrose - Maple Street Collection, Greenfield, IN 46140

    The Breckenridge by Fischer Homes offers a spacious and customizable design for modern living. The main level features an open kitchen with a walk-in pantry and options for a kitchen island, morning room expansion, and various door and window configurations. Additional options include a study, electric or internal fireplace with a hearth, and a built-in bench with storage in the family foyer.

    Fischer Homes Builder
    684 Firefly Ct Unit 36659155, Greenfield, IN 46140
  • /63

    $329,995

    New Construction
    • 4 Beds
    • 2.5 Baths
    • 2,580 Sq Ft

    Palmetto Plan at Heron Creek, Greenfield, IN 46140

    The Palmetto is one of Arbor Homes newest and most flexible floorplans offering everything you could want in a new construction home. With multiple elevation styles, optional basements, and the choice of a full front porch or breezeway, The Palmetto can easily be tailored to your lifestyle.Step inside to a spacious front living area that can serve as a formal dining room or quiet office with

    Arbor Homes Builder
    1912 N Clearwater Dr Unit 36470602, Greenfield, IN 46140
  • /62

    $391,990

    New Construction
    • 4 - 5 Beds
    • 2 - 5 Baths
    • 2,711+ Sq Ft

    Grandin Plan at Designer Collection in Parkrose, Greenfield, IN 46140

    The Grandin by Fischer Homes offers a stunning and versatile design tailored for modern living. The main level features a soaring two-story family room and a light-filled morning room, seamlessly connected to an open kitchen with an expansive island and seating. A casual living space at the rear of the home can be customized into a private guest suite or a pocket office with a first-floor laundry

    Fischer Homes Builder
    684 Firefly Court St Unit 36659153, Greenfield, IN 46140
  • /23

    $354,995

    New Construction $1K PRICE INCREASE
    • 3 Beds
    • 2 Baths
    • 1,800 Sq Ft

    Ashbury Plan at Mohawk Trails, Greenfield, IN 46140

    This low-maintenance, single-level home offers a spacious open layout shared between the Great Room, kitchen and dining room that helps to maximize the footprint of the interior. Two bedrooms are located off the foyer, while the luxe owner’s suite is situated privately at the other end of the home. A covered patio makes indoor-outdoor living a breeze.

    Lennar Builder
    292 N Addison Dr Unit 39171466, Greenfield, IN 46140
  • /61

    $300,995

    New Construction
    • 3 Beds
    • 2 Baths
    • 1,801 Sq Ft

    Chestnut Plan at Heron Creek, Greenfield, IN 46140

    Looking for the perfect ranch-style home as your new home? Take a look at The Chestnut and its many optional upgrades. With the option to add a bonus room with a bedroom and full bathroom, you have the potential for 2,600+ square feet of living space in a ranch home.When you enter the home, you will see the first two bedrooms and a full bathroom. As you move throughout The Chestnut, notice the

    Arbor Homes Builder
    1912 N Clearwater Dr Unit 36465104, Greenfield, IN 46140
  • /33

    $326,995

    New Construction
    • 5 - 6 Beds
    • 2.5 - 4.5 Baths
    • 3,198 Sq Ft

    Empress Plan at Cooks Corner, Greenfield, IN 46140

    Picture yourself in the spacious and flexible Empress floorplan a 3,200 sq. ft. home with five bedrooms, multiple living areas, and endless options to make it your own. Designed for those who love to entertain, The Empress offers both elegance and everyday comfort.Step inside to a welcoming living room that can double as a home office or sitting area. A powder room and formal dining room make

    Arbor Homes Builder
    702 N Windswept Rd Unit 40192832, Greenfield, IN 46140
  • /33

    $317,990

    New Construction
    • 4 Beds
    • 2.5 Baths
    • 2,330+ Sq Ft

    Fairfax Plan at Parkrose - Maple Street Collection, Greenfield, IN 46140

    The Fairfax by Fischer Homes offers a versatile and thoughtfully designed layout, perfect for modern living. The open kitchen features a large island with seating, a walk-in pantry, and options for customized morning room configurations or a 2-foot expansion. The family room can be enhanced with window configurations and an optional fireplace. Upstairs, the home includes four bedrooms with

    Fischer Homes Builder
    684 Firefly Ct Unit 36659148, Greenfield, IN 46140
  • /21

    $391,995

    New Construction $1K PRICE INCREASE
    • 3 Beds
    • 2 Baths
    • 2,017 Sq Ft

    Shafer II Plan at Mohawk Trails, Greenfield, IN 46140

    This new single-story home features a flex space upon entry, providing a convenient space for an office or a studio. At the back of the home, a modern kitchen, an elegant dining nook and a comfortable Great Room share an open plan with direct access to a covered patio for year-round outdoor entertainment, while a owner’s suite with a full bathroom and walk-in closet offers a private retreat with

    Lennar Builder
    292 N Addison Dr Unit 39025302, Greenfield, IN 46140
  • /22

    $397,995

    New Construction
    • 3 Beds
    • 3 Baths
    • 2,225 Sq Ft

    Seabrook Plan at Mohawk Trails, Greenfield, IN 46140

    This spacious single-story home delivers modern elegance with ample room to grow and entertain. Off the foyer is a flex space ideal for at-home work or hosting guests, while at the back is an open design among the kitchen, Great Room and dining area with access to a covered patio for outdoor experiences. Across the hallway is a luxe owner’s suite with a spa-inspired bathroom and walk-in closet.

    Lennar Builder
    292 N Addison Dr Unit 38652941, Greenfield, IN 46140
  • /45

    $300,990

    New Construction
    • 3 - 4 Beds
    • 2 - 2.5 Baths
    • 1,983 Sq Ft

    Greenbriar Plan at Parkrose - Maple Street Collection, Greenfield, IN 46140

    The Greenbriar by Fischer Homes offers a versatile and thoughtfully designed layout to suit modern living. The first floor features a formal living and dining room, which can be converted into an optional study for added flexibility. The open kitchen offers options such as a large island, custom window configurations, and a bay window or alternate door layout in the morning room. Additional

    Fischer Homes Builder
    684 Firefly Ct Unit 36659154, Greenfield, IN 46140
  • /32

    $380,995

    New Construction
    • 5 Beds
    • 3 Baths
    • 2,736 Sq Ft

    Kingston Plan at Mohawk Trails, Greenfield, IN 46140

    This two-story home is ideal for families and features a convenient first-floor bedroom, ideal for overnight guests, along with a private study and an open layout shared between the kitchen, dining area and Great Room. The second level includes a versatile loft surrounded by four spacious bedrooms—three of which feature walk-in closets. The upper-level owner’s suite is complemented by an attached

    Lennar Builder
    292 N Addison Dr Unit 38373061, Greenfield, IN 46140
  • /48

    $319,995

    New Construction
    • 4 Beds
    • 2.5 Baths
    • 2,343 Sq Ft

    Spruce Plan at Heron Creek, Greenfield, IN 46140

    As you step through the large open foyer of the Spruce, you will quickly understand why this has become Arbor's top selling floorplan. With plenty of options, this floorplan allows you to experience flexibility without the price tag.With the versatility to become a 3, 4 or even 5 bedroom home - you can really transform the Spruce into your ideal home based on your needs and lifestyle. Not only do

    Arbor Homes Builder
    1912 N Clearwater Dr Unit 36464507, Greenfield, IN 46140
  • /47

    $312,990

    New Construction
    • 3 - 4 Beds
    • 2 - 2.5 Baths
    • 2,439 Sq Ft

    Cumberland Plan at Parkrose - Maple Street Collection, Greenfield, IN 46140

    The Cumberland by Fischer Homes offers a flexible and thoughtfully designed layout to suit modern living. The first floor features an open kitchen with a large pantry, optional island, and customizable morning room or family room configurations. Additional options include a first-floor guest suite, electric fireplace, and a 4x16 garage expansion. Upstairs, the home includes three bedrooms with a

    Fischer Homes Builder
    684 Firefly Ct Unit 36659168, Greenfield, IN 46140
  • /33

    $326,995

    New Construction
    • 5 Beds
    • 2.5 Baths
    • 3,198 Sq Ft

    Empress Plan at Woodfield Pointe - Arbor Homes Series, Greenfield, IN 46140

    Picture yourself in the spacious and flexible Empress floorplan a 3,200 sq. ft. home with five bedrooms, multiple living areas, and endless options to make it your own. Designed for those who love to entertain, The Empress offers both elegance and everyday comfort.Step inside to a welcoming living room that can double as a home office or sitting area. A powder room and formal dining room make

    Arbor Homes Builder
    360 N Windswept Rd Unit 36463443, Greenfield, IN 46140
  • /53

    $302,995

    New Construction
    • 3 Beds
    • 2.5 Baths
    • 1,963 Sq Ft

    Ironwood Plan at Heron Creek, Greenfield, IN 46140

    Introducing the Ironwood by Arbor Homes where openness meets functionality in a thoughtfully designed floorplan.Step into a welcoming foyer with a convenient powder room near the front of the home. The garage includes built-in storage and direct access to the mudroom, perfect for stowing away sports gear or bikes during winter.The spacious great room is ideal for relaxing or entertaining guests,

    Arbor Homes Builder
    1912 N Clearwater Dr Unit 36486445, Greenfield, IN 46140
  • /40

    $379,990

    New Construction
    • 3 - 6 Beds
    • 2.5 - 4.5 Baths
    • 2,457 Sq Ft

    Charles Plan at Designer Collection in Parkrose, Greenfield, IN 46140

    The Charles by Fischer Homes offers a thoughtfully designed layout with spacious living areas and modern features. The entry foyer welcomes you into the home, leading to an included living room or optional dining area. The two-story family room creates a bright and open centerpiece, seamlessly connecting to the kitchen with an oversized walk-in pantry. The first-floor owners suite features a

    Fischer Homes Builder
    684 Firefly Court St Unit 36659161, Greenfield, IN 46140
  • /26

    $337,990

    New Construction
    • 3 - 4 Beds
    • 2 - 3 Baths
    • 1,621+ Sq Ft

    Magnolia Plan at Designer Collection in Parkrose, Greenfield, IN 46140

    The Magnolia by Fischer Homes offers a versatile and inviting design with three bedrooms and the option to convert the third bedroom into a private study. The open family room, with an optional fireplace, creates a cozy gathering space, while the kitchen flows seamlessly into the morning room, which can be expanded for additional space. The owners suite features a walk-in closet and the option to

    Fischer Homes Builder
    684 Firefly Court St Unit 36659167, Greenfield, IN 46140
  • /26

    $393,995

    New Construction
    • 5 Beds
    • 3 Baths
    • 2,422 Sq Ft

    Hampshire Plan at Evergreen Estates - Venture, Greenfield, IN 46140

    A flex room is located off the foyer on the first level of this two-story home, providing an ideal space for overnight stays. The Great Room, kitchen and dining room can also be found on the first floor, arranged in an expansive floorplan. Upstairs, all four bedrooms and plus a loft offering additional living space occupy the second level.

    Lennar Builder
    1549 Alpine Ln Unit 36041136, Greenfield, IN 46140
  • /62

    $317,995

    New Construction
    • 4 Beds
    • 2.5 Baths
    • 2,176 Sq Ft

    Aspen II Plan at Heron Creek, Greenfield, IN 46140

    The Aspen II floorplan has it all- from a spacious home office, an open concept living and kitchen area, a large loft, and four bedrooms with plenty of space. You cant go wrong choosing this floorplan! Make The Aspen II your own with the many optional upgrades. If you fall in love with the interior, you will love the elevations on the exterior of this new build home!Entering off the front porch,

    Arbor Homes Builder
    1912 N Clearwater Dr Unit 36467737, Greenfield, IN 46140
  • /63

    $305,995

    New Construction
    • 4 - 6 Beds
    • 2.5 - 3.5 Baths
    • 2,580 Sq Ft

    Palmetto Plan at Cooks Corner, Greenfield, IN 46140

    The Palmetto is one of Arbor Homes newest and most flexible floorplans offering everything you could want in a new construction home. With multiple elevation styles, optional basements, and the choice of a full front porch or breezeway, The Palmetto can easily be tailored to your lifestyle.Step inside to a spacious front living area that can serve as a formal dining room or quiet office with

    Arbor Homes Builder
    702 N Windswept Rd Unit 40192839, Greenfield, IN 46140
  • /55

    $320,990

    New Construction
    • 4 - 6 Beds
    • 2.5 - 3.5 Baths
    • 2,794 Sq Ft

    Jensen Plan at Parkrose - Maple Street Collection, Greenfield, IN 46140

    The Jensen by Fischer Homes offers a spacious and flexible design, perfect for modern living. The open kitchen flows seamlessly into the living spaces, with options for a morning room expansion, a guest suite, or a private study on the main level. The included recreation room adds versatility, while optional features like a dining room, second study, or a 4x16 garage expansion provide additional

    Fischer Homes Builder
    684 Firefly Ct Unit 36659150, Greenfield, IN 46140
  • /55

    $370,000

    • 4 Beds
    • 2.5 Baths
    • 2,813 Sq Ft

    6602 W Whispering Way, Greenfield, IN 46140

    Welcome to the home that said "why wait to build?" and then casually showed up already perfect. This 4 bed, 2.5 bath beauty (with a very impressive 2,813 sq ft, thank you very much) was built in 2022 and has already handled all the *new construction items* for you.. no construction dust, no delays, no juggling over finishes... just move in and relax. Inside, you'll find space for everything and

    Erin Garvey The Cooper Real Estate Group

    6602 W Whispering Way, Greenfield, IN 46140
  • /57

    $315,995

    New Construction
    • 4 Beds
    • 2.5 Baths
    • 2,813 Sq Ft

    Cooper Plan at Woodfield Pointe - Arbor Homes Series, Greenfield, IN 46140

    The Cooper offers thoughtful design and flexible options to fit every lifestyle. From its spacious foyer and turned staircase to the open-concept first floor, this floorplan is both functional and inviting.Choose from multiple elevations including an optional front porch and enjoy a two-car garage with extra storage or convert that space into a first-floor bedroom and full bath.The open layout

    Arbor Homes Builder
    360 N Windswept Rd Unit 36497904, Greenfield, IN 46140
  • /33

    $349,995

    New Construction
    • 5 Beds
    • 2.5 Baths
    • 3,198 Sq Ft

    Empress Plan at Heron Creek, Greenfield, IN 46140

    Picture yourself in the spacious and flexible Empress floorplan a 3,200 sq. ft. home with five bedrooms, multiple living areas, and endless options to make it your own. Designed for those who love to entertain, The Empress offers both elegance and everyday comfort.Step inside to a welcoming living room that can double as a home office or sitting area. A powder room and formal dining room make

    Arbor Homes Builder
    1912 N Clearwater Dr Unit 36447930, Greenfield, IN 46140
  • /57

    $338,995

    New Construction
    • 4 Beds
    • 2.5 Baths
    • 2,813 Sq Ft

    Cooper Plan at Heron Creek, Greenfield, IN 46140

    The Cooper offers thoughtful design and flexible options to fit every lifestyle. From its spacious foyer and turned staircase to the open-concept first floor, this floorplan is both functional and inviting.Choose from multiple elevations including an optional front porch and enjoy a two-car garage with extra storage or convert that space into a first-floor bedroom and full bath.The open layout

    Arbor Homes Builder
    1912 N Clearwater Dr Unit 36459673, Greenfield, IN 46140
  • /40

    $339,500

    $11K PRICE DROP
    • 3 Beds
    • 3 Baths
    • 2,138 Sq Ft

    302 Maple Ct, Greenfield, IN 46140

    Welcome to 302 Maple Ct, an exceptional tri-level home full of mid-century modern charm, situated on a quiet cul-de-sac in the desirable Glen Oaks community and Mt. Vernon Schools. Set on a spacious 0.34-acre lot, this home offers great curb appeal, curved driveway and a serene setting graced w/mature trees. Step inside to a unique entry featuring vaulted ceilings, chevron floors and striking

    Kim Alexander Keller Williams Indy Metro NE

    302 Maple Ct, Greenfield, IN 46140
  • /29

    $356,990

    New Construction
    • 3 - 4 Beds
    • 2 - 3 Baths
    • 2,069 Sq Ft

    Calvin Plan at Designer Collection in Parkrose, Greenfield, IN 46140

    The Calvin ranch floorplan by Fischer Homes offers a spacious and versatile layout designed for single-level living. The expansive family room flows seamlessly into the kitchen and morning room, with the option to add a 4-foot morning room expansion or a raised tray ceiling for added elegance. The owners suite features a large walk-in closet and an optional door to the laundry for convenience.

    Fischer Homes Builder
    684 Firefly Court St Unit 36659145, Greenfield, IN 46140
  • /51

    $375,990

    New Construction
    • 4 - 5 Beds
    • 2.5 - 4.5 Baths
    • 2,731 Sq Ft

    Wyatt Plan at Designer Collection in Parkrose, Greenfield, IN 46140

    The Wyatt by Fischer Homes offers a flexible and open design tailored for modern living. The main level features a versatile living or dining space that can be converted into a private study. The open-concept layout connects the family room, morning room, and kitchen, which boasts an expansive island with seating and a large walk-in pantry, with options for a pocket office and pantry or a morning

    Fischer Homes Builder
    684 Firefly Court St Unit 36659164, Greenfield, IN 46140
  • /20

    $392,995

    New Construction $1K PRICE INCREASE
    • 3 Beds
    • 2 Baths
    • 2,096 Sq Ft

    Wilmington Plan at Mohawk Trails, Greenfield, IN 46140

    Walk through the foyer of this single-level home to find two guest bedrooms and a spacious open floorplan where the Great Room, kitchen and nook conveniently meet. A generous covered patio allows for desirable indoor-outdoor living and entertaining. In a private corner is the tranquil owner’s suite with an attached bathroom and walk-in closet for enhanced living.

    Lennar Builder
    292 N Addison Dr Unit 39171468, Greenfield, IN 46140
  • /26

    $359,995

    New Construction
    • 5 Beds
    • 3 Baths
    • 2,422 Sq Ft

    Hampshire Plan at Mohawk Trails, Greenfield, IN 46140

    A flex room is located off the foyer on the first level of this two-story home, providing an ideal space for overnight stays. The Great Room, kitchen and dining room can also be found on the first floor, arranged in an expansive floorplan. Upstairs, all four bedrooms and plus a loft offering additional living space occupy the second level.

    Lennar Builder
    292 N Addison Dr Unit 38373064, Greenfield, IN 46140
  • /57

    $315,995

    New Construction
    • 4 Beds
    • 2.5 Baths
    • 2,813 Sq Ft

    Cooper Plan at Cooks Corner, Greenfield, IN 46140

    The Cooper offers thoughtful design and flexible options to fit every lifestyle. From its spacious foyer and turned staircase to the open-concept first floor, this floorplan is both functional and inviting.Choose from multiple elevations including an optional front porch and enjoy a two-car garage with extra storage or convert that space into a first-floor bedroom and full bath.The open layout

    Arbor Homes Builder
    702 N Windswept Rd Unit 40192828, Greenfield, IN 46140

Showing Results 1 - 40, Page 1 of 3

Home Trends in Greenfield, IN

Housing Trends

Median Sale Price
$307,900
Median Single Family Sale Price
$311,500
Median Townhouse Sale Price
$228,000
Median 2 Bedroom Sale Price
$247,950
Average Price Per Sq Ft
$160
Number of Homes for Sale
229
Last 12 months Home Sales
853
Months of Supply
3.20
Median List Price
$322,445
Median Change From 1st List Price
2%
Median Home Sale Price YoY Change
8%
How to Buy a Home How to Finance a Home How to Sell a Home