4,833

Greenville County SC Homes for Sale

Section Image Section Image
  • /29

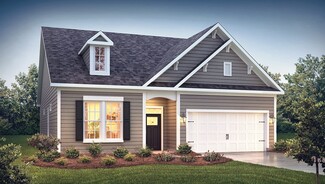
    $455,990

    New Construction
    • 4 Beds
    • 3 Baths
    • 2,030 Sq Ft

    ROBINSON Plan at Whitehawk Meadows, Travelers Rest, SC 29690

    This single-story home offers a charming and functional design, perfect for those seeking comfortable and accessible living space. The Robinson offers four bedrooms, three bathrooms and a two-car garage. The open concept floor plan seamlessly connects the spacious living area, dining space, and kitchen, creating a welcoming versatile environment. The chef’s kitchen is equipped with high-end

    D.R. Horton Builder
    4 Barred Owl Rd Unit 36209261, Travelers Rest, SC 29690
  • /32

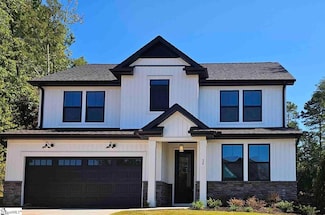
    Price To Be Determined

    New Construction
    • 3 Beds
    • 2.5 Baths
    • 1,821 Sq Ft

    Oakleigh Plan at Rosemary Grove, Greenville, SC 29615

    Thoughtful Layout with Convenience at Every TurnOpen & Inviting Main Level Expansive kitchen with oversized island overlooking family room and breakfast areaOpen layout ideal for entertaining and everyday living Main-Level Primary Retreat Spacious primary suite with large walk-in closet and en suite bath with dual vanities, walk-in shower, private water closet, and linen closet

    DRB Homes Builder
    235 Snipes Rd Unit 41049602, Greenville, SC 29615
  • /31

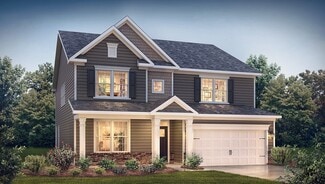
    $319,990

    New Construction
    • 3 Beds
    • 2 Baths
    • 1,902 Sq Ft

    AZALEA Plan at Cottonwood Ridge, Piedmont, SC 29673

    The Azalea is one of the one-story homes featured in our Cottonwood Ridge community in Piedmont, SC offering 6 modern elevations. This one-story home offers a charming and functional design, perfect for those seeking comfortable and accessible living space. The Azalea ranch features an open floor plan, creating a spacious and inviting atmosphere. This home includes three bedrooms, two full

    D.R. Horton Builder
    492 Bessie Rd Unit 37029942, Piedmont, SC 29673
  • /40

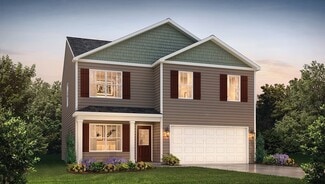
    $899,900

    $25K PRICE DROP
    • 5 Beds
    • 3 Baths
    • 4,950 Sq Ft

    316 Scenic Lake Ct, Piedmont, SC 29673

    Imagine enjoying peaceful mornings on your screened deck overlooking nearly an acre in one of Ashmore Lakes' most desirable settings. Designed for both everyday living and entertaining, this beautifully appointed home offers spacious main-level living, a finished walk-out basement, and room for everyone. Ideally located in the sought-after Ashmore Lakes community, you'll enjoy the perfect balance

    Victor Mattison Joy Real Estate

    316 Scenic Lake Ct, Piedmont, SC 29673
  • /25

    $415,000

    New Construction $15K PRICE DROP
    • 3 Beds
    • 2.5 Baths
    • 2,298 Sq Ft

    24 Criss Dr, Piedmont, SC 29673

    With an HOA that has little to no restrictions, this home sits on over a third of an acre just 2 minutes from Lakeview Golf Club. Inside you’ll find an open layout, a massive 24×11 loft, and a flexible bonus room perfect for an office, dining room, or play space. An extra-deep 2-car garage (25’ deep on one side) and spacious backyard give you plenty of room to spread out and enjoy the

    Mya Columbus HQ Real Estate, LLC

    24 Criss Dr, Piedmont, SC 29673
  • /35

    $323,990

    New Construction
    • 4 Beds
    • 3 Baths
    • 2,030 Sq Ft

    ROBINSON Plan at Cottonwood Ridge, Piedmont, SC 29673

    This single-story home offers a charming and functional design, perfect for those seeking comfortable and accessible living space. The Robinson offers four bedrooms, three bathrooms and a two-car garage. The open concept floor plan seamlessly connects the spacious living area, dining space, and kitchen, creating a welcoming versatile environment. The chef’s kitchen is equipped with high-end

    D.R. Horton Builder
    492 Bessie Rd Unit 37026222, Piedmont, SC 29673
  • /49

    $920,000

    • 5 Beds
    • 4 Baths
    • 4,527 Sq Ft

    239 Tuxedo Ln, Greer, SC 29651

    Welcome to luxury living in one of the area's most desirable locations! Perfectly situated on a beautifully landscaped 0.67-acre lot, this exceptional 5-bedroom, 4-bath home is loaded with upgrades and is located less than 2 miles from Five Forks shopping, dining, and everyday conveniences. This home offers an outstanding combination of luxury, functionality, and location. Step inside to discover

    Brittany Pike Joy Real Estate

    239 Tuxedo Ln, Greer, SC 29651
  • /40

    $850,000

    Open House 8/08
    • 7 Beds
    • 5 Baths
    • 5,400 Sq Ft

    2 Sheldrake Place, Simpsonville, SC 29681

    Experience the pinnacle of luxury living in this extraordinary 5,000+ square foot retreat nestled in one of Simpsonville’s most desirable locations. Perfectly blending elegance, comfort, and entertainment, this stunning residence offers an exceptional lifestyle opportunity just minutes from Five Forks and a short drive to Downtown Greenville. Designed with both everyday living and unforgettable

    Adam Walden Redfin Corporation

    2 Sheldrake Place, Simpsonville, SC 29681
  • /35

    $491,990

    New Construction
    • 4 Beds
    • 3 Baths
    • 3,113 Sq Ft

    HAMPSHIRE Plan at Whitehawk Meadows, Travelers Rest, SC 29690

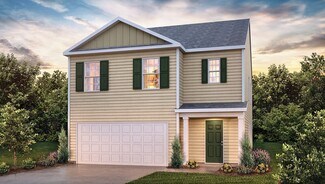
    The Hampshire is a two-story plan featured in Whitehawk Meadows, SC offering 4 beautiful elevations. The Hampshire offers four bedrooms, three bathrooms and a two-car garage. Step inside to discover an expansive living space that caters to the needs of modern living. The heart of this home is the gourmet kitchen, it features high-end stainless-steel appliances, elegant granite countertops with

    D.R. Horton Builder
    4 Barred Owl Rd Unit 36209265, Travelers Rest, SC 29690
  • /37

    $331,000

    • 3 Beds
    • 2 Baths
    • 1,519 Sq Ft

    208 Pinewood Dr, Taylors, SC 29687

    Charming newly remodeled 3BR/2BA ranch featuring a spacious one-level layout and an oversized living room perfect for gathering and entertaining. Beautifully renovated with tasteful finishes throughout, this warm and inviting home offers an open floor plan that flows seamlessly to the covered patio for easy indoor-outdoor living. Mature trees provide shade and privacy in both the front and

    Vanja Maksimovic Redfin Corporation

    208 Pinewood Dr, Taylors, SC 29687
  • /29

    $331,990

    New Construction
    • 4 Beds
    • 2.5 Baths
    • 1,991 Sq Ft

    Belhaven Plan at Brookside Farms, Greer, SC 29651

    Welcome to Brookside Farms, one of D.R. Horton’s newest and most sought-after communities! This resort-style community is conveniently located just minutes from Downtown Greer, GSP International, Greenville and Spartanburg. Beautiful scenery with vistas that include both Blue Ridge Mountains and Paris Mountain. Enjoy local restaurants, shopping, and more. With multiple open concept floor plans at

    D.R. Horton Builder
    201 Ridge Climb Trail Unit 36209008, Greer, SC 29651
  • /28

    $399,490

    New Construction
    • 3 Beds
    • 2.5 Baths
    • 2,380 Sq Ft

    Clayton Plan at Hinson Farms - Hinson Farm, Fountain Inn, SC

    The Clayton is a two-story, three-bedroom, two-and-a-half-bath home with a formal living room, spacious family room, kitchen with an island, a walk-in pantry, and a separate breakfast area. The second floor features all three bedrooms, including the primary suite with an oversized walk-in closet, two secondary bedrooms, an additional full bath, a separate laundry room, and a loft area. Options

    Eastwood Homes Builder
    0 Hinson Farms - Hinson Farm St Unit 38835031, Fountain Inn, SC
  • /37

    Price To Be Determined

    New Construction
    • 3 Beds
    • 2.5 Baths
    • 2,654 Sq Ft

    Kendrick Plan at Rosemary Grove, Greenville, SC 29615

    A Home That Balances Beauty and PracticalityEffortless Everyday Luxury Gracious covered entry opens to an elegant foyer with flex space and formal diningButler’s pantry leads to a chef-inspired kitchen with an oversized statement islandSunlit breakfast area flows into a dramatic vaulted family roomWell-designed mudroom and laundry just off the two-car garageDiscreet powder

    DRB Homes Builder
    235 Snipes Rd Unit 41049580, Greenville, SC 29615
  • /30

    $309,990

    New Construction
    • 5 Beds
    • 3 Baths
    • 2,368 Sq Ft

    ROBIE Plan at Cedar Gap, Fountain Inn, SC 29644

    The Robie is one of our two-story plans featured at Cedar Gap in Fountain Inn, SC offering 5 modern elevations. This home offers a guest bedroom on the main floor. This home offers five bedrooms, three bathrooms, and a two-car garage. Upon entering the home, you’ll be greeted by a foyer which invites you in the center of the home. At the heart of the home is a spacious family room and dining room

    D.R. Horton Builder
    201 Roocroft Ct Unit 37025998, Fountain Inn, SC 29644
  • /9

    $256,490

    New Construction
    • 3 Beds
    • 2.5 Baths
    • 1,418 Sq Ft

    200 Grove Rd, Greenville, SC 29605

    Check out 200 River Grove Court, a beautifully designed townhome featuring three bedrooms, two and a half bathrooms, and a one-car garage. The open-concept layout is perfect for entertaining, ensuring you’re always part of the action. Upon entering, you'll be welcomed by a spacious foyer that leads into the living that features a glass door that seamlessly connects the indoors with the patio,

    Trina Montalbano D.R. Horton

    200 Grove Rd, Greenville, SC 29605
  • /34

    $1,595,000

    $304K PRICE DROP
    • 5 Beds
    • 6 Baths
    • 5,425 Sq Ft

    114 High Rock Ridge Dr, Landrum, SC 29356

    Prepare to be captivated by this exceptional contemporary mountain retreat that seamlessly blends comfort, style, & serenity. Located at just over 1,800 feet in elevation featuring distant southeast-facing views, this 3.55-acre property offers unparalleled privacy & the soothing ambiance of nature, with a magnificent waterfall across the street & a serene creek running behind the home. Expansive

    James Patton Cliffs Realty Sales SC, LLC

    114 High Rock Ridge Dr, Landrum, SC 29356
  • /26

    $485,990

    New Construction
    • 5 Beds
    • 4 Baths
    • 2,910 Sq Ft

    SUMMIT Plan at Whitehawk Meadows, Travelers Rest, SC 29690

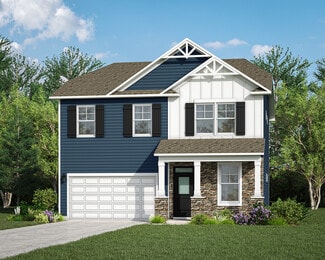
    The Summit is a two-story floorplan offered at Whitehawk Meadows in Travelers Rest, SC. It offers 4 elevations and offers a bedroom on the main floor. The Summit features an open floor plan, creating a spacious and inviting atmosphere. This modern home offers five bedrooms, four bathrooms and a two-car garage. Upon entering the home you’ll be greeted by a grand foyer that leads you into the

    D.R. Horton Builder
    4 Barred Owl Rd Unit 36209264, Travelers Rest, SC 29690
  • /33

    $391,990

    New Construction
    • 3 - 5 Beds
    • 2.5 - 3.5 Baths
    • 2,696+ Sq Ft

    Drayton Plan at Mulberry Estates, Simpsonville, SC 29681

    Flexible Living with Sophisticated StyleOpen-Concept Living Designed for Everyday Life Seamless open-concept layout perfect for gathering and entertainingElegant dining room conveniently located just off the kitchenSpacious kitchen featuring a large center island and inviting breakfast areaExpansive family room offering comfort, style, and room to relax Private Upstairs Retreat

    DRB Homes Builder
    101 Moorish Cir Unit 36494685, Simpsonville, SC 29681
  • /19

    $310,990

    New Construction
    • 3 - 5 Beds
    • 2 - 3.5 Baths
    • 2,428 Sq Ft

    Prelude Plan at Briargate, Fountain Inn, SC 29644

    The Prelude floor plan features 2,428 square feet of thoughtfully designed two-story living with 3 to 5 bedrooms and 2.5 to 3 baths. A spacious kitchen anchors the main floor, offering plenty of room for cooking and gathering. The first floor includes a dedicated home office or study, perfect for remote work or quiet focus. Upstairs, an additional office space provides even more flexibility for

    Dream Finders Homes Builder
    3 Beechcroft Place Unit 36893792, Fountain Inn, SC 29644
  • /37

    $278,000

    • 3 Beds
    • 2.5 Baths
    • 1,603 Sq Ft

    1301 Winding Way, Taylors, SC 29687

    Welcome to the beloved Peppertree community — a quiet, established neighborhood where mature trees line the streets and award-winning schools are just steps away. This updated 3-bedroom, 2.5-bath home offers the perfect blend of comfort, convenience, and affordability — directly across from Taylors Elementary and just minutes to downtown Greenville and Paris Mountain. Inside, you’ll find durable

    Danielle Simmons Redfin Corporation

    1301 Winding Way, Taylors, SC 29687
  • /43

    $420,000

    $30K PRICE DROP
    • 4 Beds
    • 3 Baths
    • 2,829 Sq Ft

    305 Patterdale Trail, Greenville, SC 29611

    Welcome home to this beautifully maintained 2-year-old home featuring 4 bedrooms and 3 full baths in a highly convenient location close to both Travelers Rest and Downtown Greenville! The open floor plan is perfect for everyday living and entertaining, offering a spacious flow between the living, dining, and kitchen areas. The main level includes a guest bedroom and full bath, ideal for visitors,

    BRIAN HARDYMAN Distinguished Realty of SC

    305 Patterdale Trail, Greenville, SC 29611
  • /34

    Price To Be Determined

    New Construction
    • 4 Beds
    • 3 Baths
    • 3,113 Sq Ft

    HAMPSHIRE Plan at Shadow Stone, Simpsonville, SC 29680

    The Hampshire is a two-story plan featured in Shadow Stone in Simpsonville, SC offering 4 beautiful elevations. The Hampshire offers four bedrooms, three bathrooms and a two-car garage. Step inside to discover an expansive living space that caters to the needs of modern living. The heart of this home is the gourmet kitchen, it features high-end stainless-steel appliances, elegant granite

    D.R. Horton Builder
    208 Seneca Dr Unit 40973264, Simpsonville, SC 29680
  • /19

    $404,900

    New Construction
    • 5 Beds
    • 3 Baths
    • 2,674 Sq Ft

    Chatham Plan at Wexford Park, Fountain Inn, SC 29644

    The Chatham floorplan offers 5 bedrooms, 3 bathrooms and a 2-car garage. Inside, versatile flex space allow you to customize the main level to fit your needs. The impressive primary suite boasts dual sinks and a large walk-in closet.

    Meritage Homes Builder
    10 Hazelcroft Dr Unit 37076490, Fountain Inn, SC 29644
  • /43

    $1,322,500

    New Construction Open Sat 1PM - 5PM $75K PRICE DROP
    • 3 Beds
    • 3.5 Baths
    • 3,227 Sq Ft

    2 Belgard Dr, Greenville, SC 29615

    Welcome to the Magnolia, a thoughtfully designed home in the highly desirable Hartness community, where timeless architecture meets modern functionality. This spacious residence offers 3 bedrooms, 3 full baths, and 1 powder room, perfectly suited for comfortable living and elegant entertaining. On the main level, you’ll find a 2-car garage, a convenient mudroom, and a stylish powder room. The

    Marcia Simmons Hartness Real Estate

    2 Belgard Dr, Greenville, SC 29615
  • /25

    $270,990

    New Construction
    • 3 Beds
    • 2.5 Baths
    • 1,518 Sq Ft

    BRANDON Plan at Cedar Gap, Fountain Inn, SC 29644

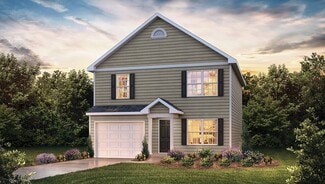
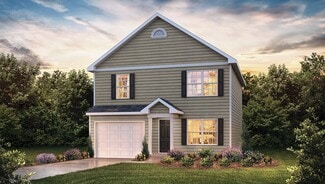
    The Brandon is one of our two-story plans featured at Cedar Gap in Fountain Inn, SC offering 4 modern elevations. The Brandon is a spacious and modern two-story home designed with open concept living in mind. This home features three bedrooms, two and a half bathrooms and a one-car garage. Upon entering the home, you'll be greeted by a great room. At the back of the home is the well-appointed

    D.R. Horton Builder
    201 Roocroft Ct Unit 37026000, Fountain Inn, SC 29644
  • /49

    $525,000

    • 4 Beds
    • 3.5 Baths
    • 2,849 Sq Ft

    606 Lewes Ave, Simpsonville, SC 29681

    In a market where there are a lot of options, this one stands well above the crowd! Built in 2023, it's clear from the upgrades the sellers have made that they have loved living here! From the completely custom wine bar and built-ins to the board-and-batten upgrades in many areas of the home, and the high-level finishes the sellers chose when building, you will not find a better value for the

    ADAM TAYLOR EXP Realty LLC

    606 Lewes Ave, Simpsonville, SC 29681
  • /20

    $261,990

    New Construction
    • 3 Beds
    • 2 Baths
    • 1,183 Sq Ft

    SANFORD Plan at Cedar Gap, Fountain Inn, SC 29644

    The Sanford is one of our ranch plans featured at Cedar Gap in Fountain Inn, SC offering 3 modern elevations. The Sanford is a spacious and modern single-story home designed with open-concept living in mind. This home features three bedrooms, two bathrooms, and a one-car garage. Upon entering the home, you'll be greeted by an inviting foyer that leads directly into the heart of the home. This

    D.R. Horton Builder
    201 Roocroft Ct Unit 36377296, Fountain Inn, SC 29644
  • /5

    $378,900

    New Construction $18K PRICE DROP
    • 4 Beds
    • 3 Baths
    • 2,584 Sq Ft

    408 Scarlet Leaf Ln, Greenville, SC 29607

    Check out 408 Scarlet Leaf Lane, a beautiful new home. This spacious two-story home features four bedrooms, three bathrooms, a two-car garage, offering plenty of room for your family. Upon entering, you’ll be greeted by a foyer that leads into the heart of the home. The open-concept layout seamlessly connects the spacious family room, dining area, and kitchen, creating a bright and inviting

    Trina Montalbano D.R. Horton

    408 Scarlet Leaf Ln, Greenville, SC 29607
  • /43

    $300,000

    • 4 Beds
    • 2 Baths
    • 1,600 Sq Ft

    335 Woodlark St, Greenville, SC 29607

    Welcome to this beautifully maintained 4-bedroom, 2-bath home in the desirable Arcadia Hills community, just minutes from Downtown Greenville, I-385, shopping, dining, and award-winning schools. Thoughtfully designed for comfortable everyday living, this home features a spacious floor plan with brand-new luxury vinyl plank flooring throughout most of the interior. The bright kitchen offers

    Adam Walden Redfin Corporation

    335 Woodlark St, Greenville, SC 29607
  • /2

    $215,990

    New Construction
    • 3 Beds
    • 2.5 Baths
    • 1,415 Sq Ft

    505 Heswall Ct, Greenville, SC 29605

    Enhance your living experience with the new Jordan Plan, designed to maximize space and comfort. The modern, open-concept layout on the first floor is ideal for both relaxation and entertaining. The primary suite is thoughtfully situated on the second level, providing a serene retreat. Upstairs, you'll also find two additional bedrooms, a loft area, a generous laundry room, and plenty of storage.

    Dream Finders Homes Builder
    505 Heswall Ct, Greenville, SC 29605
  • /2

    $215,990

    New Construction
    • 3 Beds
    • 2.5 Baths
    • 1,415 Sq Ft

    501 Heswall Ct, Greenville, SC 29605

    Enhance your living experience with the new Jordan Plan, designed to maximize space and comfort. The modern, open-concept layout on the first floor is ideal for both relaxation and entertaining. The primary suite is thoughtfully situated on the second level, providing a serene retreat. Upstairs, you'll also find two additional bedrooms, a loft area, a generous laundry room, and plenty of storage.

    Dream Finders Homes Builder
    501 Heswall Ct, Greenville, SC 29605
  • /91

    $332,900

    New Construction
    • 5 Beds
    • 3.5 Baths
    • 2,225 Sq Ft

    Bentcreek II Plan at Sedona, Greenville, SC 29605

    The Bentcreek II offers a spacious and thoughtfully designed 2,225-square-foot two-story home, perfect for families seeking both style and practicality. This inviting floor plan features four bedrooms and three bathrooms, providing ample room for everyone. Multiple exterior elevations are offered, allowing you to choose the perfect aesthetic to complement your taste and community. The main level

    Great Southern Homes Builder
    624 Standing Springs Rd Unit 36450833, Greenville, SC 29605
  • /45

    $359,990

    New Construction
    • 2 Beds
    • 2.5 Baths
    • 1,570 Sq Ft

    Holland Plan at Renaissance Place, Greenville, SC 29607

    The Holland stands out with its blend of functionality and bold style, designed for those who value both form and function. At 1,570 square feet, this townhome offers a versatile layout with the option for 2 or 3 bedrooms, perfect for creating the spaces that suit your lifestyle. A rear-entry 2-car garage leads into a thoughtfully designed drop zonea practical feature that keeps your daily

    Hunter Quinn Homes Builder
    0 Renaissance Row Dr Unit 36496221, Greenville, SC 29607
  • /29

    $301,990

    New Construction
    • 3 - 4 Beds
    • 2.5 - 3.5 Baths
    • 1,858 Sq Ft

    Graham Plan at Bellevue, Greenville, SC 29611

    The Graham is a two-story, three-bedroom, two-and-a-half-bath home with a spacious, open family room, kitchen with island, walk-in pantry, and separate dining area. The second floor features all three bedrooms including the primary suite with dual walk-in closets, an additional full bath, and a laundry room. Options to personalize this home include a third floor with a loft and full bath or a

    Eastwood Homes Builder
    6 Waller Dr Unit 36457821, Greenville, SC 29611
  • /35

    $645,990

    New Construction
    • 4 Beds
    • 2.5 - 3.5 Baths
    • 2,501 Sq Ft

    Middleton Plan at Pelham Crossing, Greenville, SC 29615
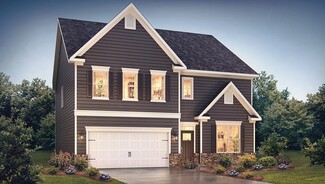
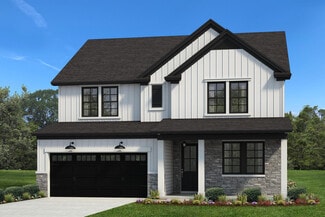
    *]:pointer-events-auto scroll-mt-[calc(var(--header-height)+min(200px,max(70px,20svh)))] dir=auto tabindex=-1 data-turn-id=request-WEB:280c643d-f843-4d5b-a9fb-82cfe2f9ba94-25 data-testid=conversation-turn-52 data-scroll-anchor=true data-turn= Your Ideal Home, Inside and Out Elegant Open-Concept Living Foyer opens to family room, breakfast area, and oversized kitchen with island and butler’s

    DRB Homes Builder
    0 Pelham Rd Unit 38237648, Greenville, SC 29615
  • /33

    Price To Be Determined

    New Construction
    • 3 Beds
    • 2.5 Baths
    • 1,518 Sq Ft

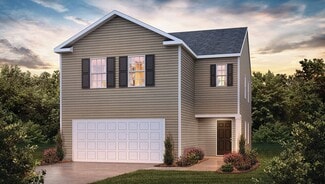
    Brandon Plan at Brookside Farms - The Meadows, Greer, SC 29651

    Welcome to Brookside Farms, one of D.R. Horton’s newest and most sought-after communities! This resort-style community is conveniently located just minutes from Downtown Greer, GSP International, Greenville and Spartanburg. Beautiful scenery with vistas that include both Blue Ridge Mountains and Paris Mountain. Enjoy local restaurants, shopping, and more. With multiple open concept floor plans at

    D.R. Horton Builder
    4 Oak Edge Ln Unit 36208995, Greer, SC 29651
  • /32

    $475,999

    New Construction
    • 4 Beds
    • 2.5 Baths
    • 2,202 Sq Ft

    Sweetbay Plan at Villas of North Valley, Travelers Rest, SC 29690

    This new two-story home provides space for the whole family to thrive. The first floor features an open design among the kitchen, dining room and family room, which provides sliding-glass doors to the patio. The owner’s suite is tucked in a back corner of the home for maximum privacy. Upstairs are a versatile loft and three secondary bedrooms, which all have walk-in closets.

    Lennar Builder
    303 River Rd Unit 39993223, Travelers Rest, SC 29690
  • /34

    $300,990

    New Construction
    • 4 Beds
    • 2.5 Baths
    • 2,174 Sq Ft

    ELSTON Plan at Cedar Gap, Fountain Inn, SC 29644

    The Elston is one of our two-story plans featured at Cedar Gap in Fountain Inn, SC offering 5 modern elevations. The Elston is a spacious and modern two-story home. The home features four bedrooms, two and a half bathrooms and two-car garage. Upon entering the house, you’ll be greeted by an inviting foyer that leads to the heart of the home. The open-concept layout connects the kitchen and large

    D.R. Horton Builder
    201 Roocroft Ct Unit 36377272, Fountain Inn, SC 29644
  • /31

    $446,900

    New Construction
    • 3 Beds
    • 3.5 Baths
    • 3,160 Sq Ft

    Reedy Plan at South Park, Piedmont, SC 29673

    The 5 bedroom, 3.5 bathroom Reedy home plan can be modified to accommodate up to 7 bedrooms in its 3,160 square feet of living space. Among the open concept living and dining room space on the first floor, the master bedroom hides away and revels in its massive glory while an additional flex space boldly greets all who enter. Separate living quarters reside upstairs and hosts 4 secondary

    Hunter Quinn Homes Builder
    236 Jacqueline Rd Unit 36476937, Piedmont, SC 29673
  • 3 Pleasure Ln Unit 37076433, Taylors, SC 29687

    $309,900

    New Construction
    • 3 Beds
    • 2.5 Baths
    • 1,834 Sq Ft

    Opal Plan at Northbrook Village Townes, Taylors, SC 29687

    At the heart of the open-concept main level, the kitchen boasts an island perfect for entertaining. Upstairs, enjoy a convenient laundry room and loft. The primary suite features a generous walk-in closet and bath.

    Meritage Homes Builder
    3 Pleasure Ln Unit 37076433, Taylors, SC 29687

Showing Results 441 - 480, Page 12 of 18

How to Buy a Home How to Finance a Home How to Sell a Home