420

Newest Homes for Sale in Greenwood, IN

Section Image Section Image
  • /55

    $387,995

    New Construction
    • 3 Beds
    • 2.5 Baths
    • 2,300 Sq Ft

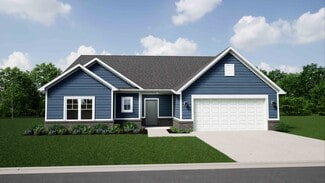
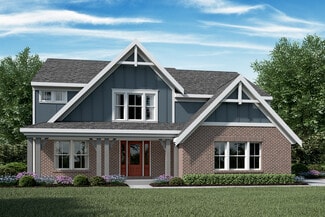
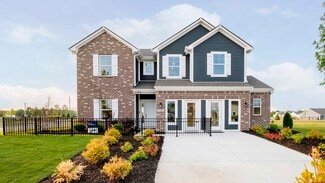
    Reagan Plan at Scottsdale Estates, Greenwood, IN 46143

    Welcome home to The Reagan, an open concept ranch floorplan that is personality packed and worthy of your lifestyle. This three bedroom and two-and-a-half bathroom home is the perfect option for your growing family. An optional second floor bonus room with the opportunity to add one or two more bedrooms and a full bathroom can give you even more space.Walking in from your front porch, experience

    Silverthorne Homes Builder
    1060 Old Adobe Ln Unit 36906394, Greenwood, IN 46143
  • /54

    $382,995

    New Construction
    • 4 Beds
    • 2.5 Baths
    • 2,606 Sq Ft

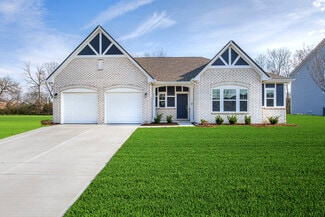
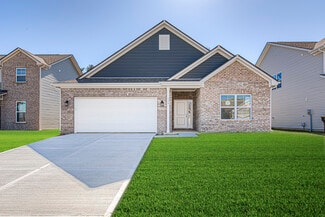
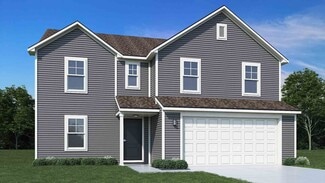
    Arthur Plan at Scottsdale Estates, Greenwood, IN 46143

    Starting at 2,600 square feet, The Arthur is built to please! This Silverthorne Homes floorplan is an excellent option for anyone looking to have a place to retreat to after an evening of fun with friends or family. This four bedroom and two-and-a-half bathroom floorplan with options to add an in-law suite and fifth bedroom is made to easily grow with you if needed.Choose from one of the many

    Silverthorne Homes Builder
    1060 Old Adobe Ln Unit 36906390, Greenwood, IN 46143
  • /48

    $376,995

    New Construction
    • 3 Beds
    • 2 Baths
    • 2,241 Sq Ft

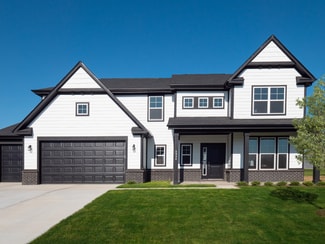
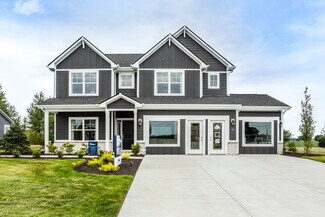
    Jefferson Plan at Scottsdale Estates, Greenwood, IN 46143

    Welcome home to the Jefferson, a floorplan by Silverthorne Homes with three bedrooms and two full bathrooms. Find the best fit for your family with many optional upgrades to choose from, including garage extensions, a full basement, or full finished bonus room.Stepping into the home off the front porch, you will notice the first two bedrooms and a full bathroom. If you would like another

    Silverthorne Homes Builder
    1060 Old Adobe Ln Unit 36906323, Greenwood, IN 46143
  • /41

    $362,995

    New Construction
    • 3 Beds
    • 2.5 Baths
    • 2,001 Sq Ft

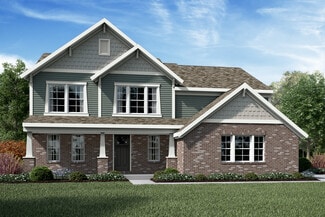
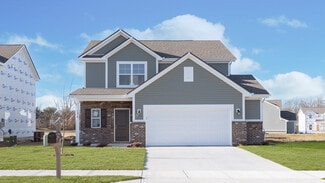
    Taylor Plan at Scottsdale Estates, Greenwood, IN 46143

    The ranch home that you have been looking for can be found in a Silverthorne Homes community. The Taylor floorplan starts off at three bedrooms, two-and-a-half bathrooms, and 2,001 square feet. If you are looking for more living space, the optional bonus room is a great addition! Add a bedroom and full bathroom to the bonus room for a separate living area.Coming in off the front porch, you are

    Silverthorne Homes Builder
    1060 Old Adobe Ln Unit 36906271, Greenwood, IN 46143
  • /50

    $402,995

    New Construction
    • 4 Beds
    • 2.5 Baths
    • 2,929 Sq Ft

    Van Buren Plan at Scottsdale Estates, Greenwood, IN 46143

    Make your new memories with our Van Buren floor plan. Ranging from 2,923 square feet to 3,309 square feet, this home design can grow with your family. The Van Buren can easily become a 7 bedroom and 5-bathroom home to fit your needs.With 12 elevation options to choose from, your home will have a unique look that is personality packed and worthy of your lifestyle. Garage storage is built into The

    Silverthorne Homes Builder
    1060 Old Adobe Ln Unit 36906395, Greenwood, IN 46143
  • /16

    $1,695,000

    $195K PRICE INCREASE
    • Land
    • 10.5 Acres
    • $161,429 per Acre

    6540 N Us Highway 31, Whiteland, IN 46184

    Opportunity knocks on U.S. 31! Discover over 10 acres of land with incredible development potential, featuring a blend of Residential and General Commercial zoning. With 260 feet of frontage along bustling US 31, this site offers outstanding visibility and flexibility for a variety of uses. All utilities are close to the site, and a curb cut is already in place on the south end for easy access.

    Shelly Johnson Keller Williams Indy Metro S

    6540 N Us Highway 31, Whiteland, IN 46184
  • /32

    $510,990

    New Construction
    • 4 Beds
    • 2 - 4 Baths
    • 2,535 Sq Ft

    Avery Plan at Designer Collection in Brighton Knoll, Greenwood, IN 46143

    The Avery Floorplan by Fischer Homes offers a unique five-level design that seamlessly blends dynamic living spaces with private retreats. From the welcoming family foyer to the pocket office with an optional built-in desk, every detail is thoughtfully designed for modern living. The two-story family room serves as the heart of the home, connecting to an open kitchen with a large island and a

    Fischer Homes Builder
    1104 Gatewick Ct Unit 36658485, Greenwood, IN 46143
  • /40

    $471,990

    New Construction
    • 3 Beds
    • 2.5 Baths
    • 2,457 Sq Ft

    Charles Plan at Designer Collection in Brighton Knoll, Greenwood, IN 46143

    The Charles by Fischer Homes offers a thoughtfully designed layout with spacious living areas and modern features. The entry foyer welcomes you into the home, leading to an included living room or optional dining area. The two-story family room creates a bright and open centerpiece, seamlessly connecting to the kitchen with an oversized walk-in pantry. The first-floor owners suite features a

    Fischer Homes Builder
    1104 Gatewick Ct Unit 36658484, Greenwood, IN 46143
  • /32

    $532,990

    New Construction
    • 4 - 5 Beds
    • 2 - 5 Baths
    • 3,029+ Sq Ft

    Blair Plan at Designer Collection in Brighton Knoll, Greenwood, IN 46143

    The Blair by Fischer Homes features an innovative five-level design that blends modern elegance with thoughtful functionality. At its heart is a stunning two-story family room, creating a bright and open gathering space. The owners suite is situated on its own private level, offering a tranquil retreat with a large bath featuring split vanities and a spacious walk-in closet. The design also

    Fischer Homes Builder
    1104 Gatewick Ct Unit 36658480, Greenwood, IN 46143
  • /26

    $424,990

    New Construction
    • 3 Beds
    • 2 Baths
    • 1,621 Sq Ft

    Magnolia Plan at Designer Collection in Brighton Knoll, Greenwood, IN 46143

    The Magnolia by Fischer Homes offers a versatile and inviting design with three bedrooms and the option to convert the third bedroom into a private study. The open family room, with an optional fireplace, creates a cozy gathering space, while the kitchen flows seamlessly into the morning room, which can be expanded for additional space. The owners suite features a walk-in closet and the option to

    Fischer Homes Builder
    1104 Gatewick Ct Unit 36658477, Greenwood, IN 46143
  • /46

    $368,995

    New Construction
    • 5 Beds
    • 2.5 Baths
    • 2,961 Sq Ft

    Norway Plan at Scottsdale Estates - Arbor, Greenwood, IN 46143

    The Norway is one of Arbor Homes most popular floorplans a flexible 5-bedroom, 2.5-bath design with incredible space and curb appeal. Choose from multiple exterior elevations or add an optional third-car garage for extra storage, a workshop, or space for outdoor gear.Step inside from the front porch to find a welcoming dining room that can easily double as a playroom or creative space. Toward the

    Arbor Homes Builder
    1053 Old Adobe Ln Unit 36455131, Greenwood, IN 46143
  • /53

    $306,995

    New Construction
    • 3 Beds
    • 2 Baths
    • 1,613 Sq Ft

    Bradford Plan at Scottsdale Estates - Arbor, Greenwood, IN 46143

    The Bradford is the perfect ranch-style floorplan for those looking to downsize or enjoy single-level living with plenty of space. Starting at 1,611 square feet, this three-bedroom, two-bath home can be personalized to fit your lifestyle with an optional second-floor bonus room for even more living space.Step inside from the charming front porch and youre greeted by a versatile flex room. Use it

    Arbor Homes Builder
    1053 Old Adobe Ln Unit 36464456, Greenwood, IN 46143
  • /17

    $488,490

    New Construction
    • 3 - 4 Beds
    • 2.5 - 3.5 Baths
    • 2,070+ Sq Ft

    Kentmore Basement Plan at Berry Chase, Greenwood, IN 46143

    Welcome home to the Kentmore. This updated design is ready to fit your modern style of living, and can be customized to best accommodate your needs, style, and taste. The standard layout of this home includes three bedrooms, two full bathrooms, an open-concept kitchen and gathering room, and a two-car garage.

    M/I Homes Builder
    1032 Vineyard Way Unit 36453142, Greenwood, IN 46143
  • /4

    $528,490

    New Construction
    • 4 - 6 Beds
    • 2.5 - 4.5 Baths
    • 2,884+ Sq Ft

    Drake Basement Plan at Berry Chase, Greenwood, IN 46143

    Welcome to the Drake, part of our Prestige Series. This one-of-a-kind floorplan includes four bedrooms, two-and-a-half baths, a flex room, a gathering room, an open-concept kitchen, a den, a loft, optional basement, and a three-car garage. This show-stopping kitchen is just as customizable as the rest of the home. We have plenty of choices for cabinets, countertops, hardware, backsplashes, and

    M/I Homes Builder
    1032 Vineyard Way Unit 36468541, Greenwood, IN 46143
  • /5

    $555,490

    New Construction
    • 4 - 5 Beds
    • 2.5 - 4.5 Baths
    • 3,273+ Sq Ft

    Berkeley Basement Plan at Berry Chase, Greenwood, IN 46143

    Welcome to the Berkeley! Through two floors, you will discover a stunning home with something special around every corner. This split-level floor plan contains a flex room, a gathering room, a dining nook, a two-car garage, a loft, and much more that can be added. With a choice of 5 different elevations, you can be sure to find a style that fits you.

    M/I Homes Builder
    1032 Vineyard Way Unit 36456692, Greenwood, IN 46143
  • /15

    $563,490

    New Construction
    • 4 - 6 Beds
    • 2.5 - 8 Baths
    • 3,160+ Sq Ft

    Ainsley II Basement Plan at Berry Chase, Greenwood, IN 46143

    Welcome home to the Ainsley II. This beautifully crafted two-story home includes four exceptional exterior designs to choose from. Customize this home to have it best fit your needs. The standard layout of this home includes four bedrooms, two-and-a-half bathrooms, a dining room, an open-concept kitchen, a two-story gathering room, and a three-car garage. A few of the floorplan customizations

    M/I Homes Builder
    1032 Vineyard Way Unit 36463725, Greenwood, IN 46143
  • /61

    $319,995

    New Construction
    • 3 Beds
    • 2 Baths
    • 1,801 Sq Ft

    Chestnut Plan at Scottsdale Estates - Arbor, Greenwood, IN 46143

    Looking for the perfect ranch-style home as your new home? Take a look at The Chestnut and its many optional upgrades. With the option to add a bonus room with a bedroom and full bathroom, you have the potential for 2,600+ square feet of living space in a ranch home.When you enter the home, you will see the first two bedrooms and a full bathroom. As you move throughout The Chestnut, notice the

    Arbor Homes Builder
    1053 Old Adobe Ln Unit 36503836, Greenwood, IN 46143
  • /7

    $482,990

    New Construction
    • 4 - 5 Beds
    • 2.5 - 4.5 Baths
    • 3,382+ Sq Ft

    Kensington Plan at Berry Chase, Greenwood, IN 46143

    Welcome home to the Kensington. This two-story design is part of our Prestige Series and has been carefully designed to fit your needs. The standard layout of this home includes four bedrooms, two-and-a-half bathrooms, a dining room, a den, and a loft. Options abound in this design so that you can make it yours.

    M/I Homes Builder
    1032 Vineyard Way Unit 36455503, Greenwood, IN 46143
  • /5

    $534,490

    New Construction
    • 4 - 6 Beds
    • 2.5 - 4.5 Baths
    • 2,878+ Sq Ft

    Columbia Basement Plan at Berry Chase, Greenwood, IN 46143

    The Columbia Basement plan is a modern, split-level home with a finished lower level, a full basement, and impressive design features throughout 2,878–3,752 square feet!

    M/I Homes Builder
    1032 Vineyard Way Unit 36450567, Greenwood, IN 46143
  • /5

    $538,490

    New Construction
    • 4 - 6 Beds
    • 2.5 - 7 Baths
    • 3,152+ Sq Ft

    Glendale Basement Plan at Berry Chase, Greenwood, IN 46143

    Welcome home to the Glendale. The Glendale is a brand-new floorplan in our Prestige Series, which has been carefully designed to fit the way you live today. Its standard layout features four bedrooms and two and a half bathrooms that includes a flex room, a morning room, a loft, an open-concept design, and a two-car garage.

    M/I Homes Builder
    1032 Vineyard Way Unit 36489547, Greenwood, IN 46143
  • /6

    $468,990

    New Construction
    • 4 - 6 Beds
    • 2.5 - 7 Baths
    • 3,152+ Sq Ft

    Glendale Plan at Berry Chase, Greenwood, IN 46143

    Welcome home to the Glendale, a stunning floorplan featured in our Prestige Series. This home has been intentionally designed to fit the way you live today; its standard layout features four bedrooms, two-and-a-half bathrooms, a flex room, a morning room, a loft, an open-concept design, and a two-car garage.

    M/I Homes Builder
    1032 Vineyard Way Unit 36476693, Greenwood, IN 46143
  • /6

    $513,490

    New Construction
    • 3 - 4 Beds
    • 2 - 3 Baths
    • 2,191+ Sq Ft

    Cheswicke II Basement Plan at Berry Chase, Greenwood, IN 46143

    Welcome to the Cheswicke II! This ranch-style home gives you the amenities needed for today’s lifestyle as well as the options to truly make it your own. Throughout, you will find a two-car garage, an open-concept kitchen, a dining nook, a gathering room, a dining room, three bedrooms, and two bathrooms.

    M/I Homes Builder
    1032 Vineyard Way Unit 36474582, Greenwood, IN 46143
  • /57

    $366,995

    New Construction
    • 4 Beds
    • 2.5 Baths
    • 2,813 Sq Ft

    Cooper Plan at Scottsdale Estates - Arbor, Greenwood, IN 46143

    The Cooper offers thoughtful design and flexible options to fit every lifestyle. From its spacious foyer and turned staircase to the open-concept first floor, this floorplan is both functional and inviting.Choose from multiple elevations including an optional front porch and enjoy a two-car garage with extra storage or convert that space into a first-floor bedroom and full bath.The open layout

    Arbor Homes Builder
    1053 Old Adobe Ln Unit 36477880, Greenwood, IN 46143
  • /5

    $552,490

    New Construction
    • 4 - 5 Beds
    • 2.5 - 7 Baths
    • 3,382+ Sq Ft

    Kensington Basement Plan at Berry Chase, Greenwood, IN 46143

    Welcome home to the Kensington. This brand new two-story design is part of our Prestige Collection and has been carefully designed to fit your needs. The standard layout of this home includes four bedrooms, two-and-a-half bathrooms, a formal dining room, a den, a loft, and a three-car garage. There are options abound in this design so that you can make it yours. Five distinct elevations,

    M/I Homes Builder
    1032 Vineyard Way Unit 36467628, Greenwood, IN 46143
  • /7

    $418,990

    New Construction
    • 3 - 4 Beds
    • 2.5 - 3.5 Baths
    • 2,070+ Sq Ft

    Kentmore Plan at Berry Chase, Greenwood, IN 46143

    Welcome home to the Kentmore, part of our Prestige Series. The standard layout of this home features three bedrooms, two-and-a-half bathrooms, an open-concept kitchen, a gathering room, and a two-car garage.

    M/I Homes Builder
    1032 Vineyard Way Unit 36446691, Greenwood, IN 46143
  • /52

    $325,995

    New Construction
    • 4 Beds
    • 2.5 Baths
    • 1,760 Sq Ft

    Juniper Plan at Scottsdale Estates - Arbor, Greenwood, IN 46143

    Introducing The Juniper one of Arbor Homes newest two-story floorplans, offering beautiful exterior designs and flexible options to make it uniquely yours. Choose from multiple upgrades, add a basement for extra space, or expand your great room with a 2 rear and side extension. You can even add a third-car garage for more storage.Step inside to a welcoming hallway and convenient powder bath

    Arbor Homes Builder
    1053 Old Adobe Ln Unit 36473906, Greenwood, IN 46143
  • /6

    $493,990

    New Construction
    • 4 - 6 Beds
    • 2.5 - 5.5 Baths
    • 3,160+ Sq Ft

    Ainsley II Plan at Berry Chase, Greenwood, IN 46143

    Welcome home to the Ainsley II. This beautifully crafted two-story home includes four exceptional exterior designs to choose from. Personalize this home to have it best fit your needs.

    M/I Homes Builder
    1032 Vineyard Way Unit 36482308, Greenwood, IN 46143
  • /48

    $336,995

    New Construction
    • 4 Beds
    • 2.5 Baths
    • 2,343 Sq Ft

    Spruce Plan at Scottsdale Estates - Arbor, Greenwood, IN 46143

    As you step through the large open foyer of the Spruce, you will quickly understand why this has become Arbor's top selling floorplan. With plenty of options, this floorplan allows you to experience flexibility without the price tag.With the versatility to become a 3, 4 or even 5 bedroom home - you can really transform the Spruce into your ideal home based on your needs and lifestyle. Not only do

    Arbor Homes Builder
    1053 Old Adobe Ln Unit 36481404, Greenwood, IN 46143
  • /63

    $351,995

    New Construction
    • 4 Beds
    • 2.5 Baths
    • 2,580 Sq Ft

    Palmetto Plan at Scottsdale Estates - Arbor, Greenwood, IN 46143

    The Palmetto is one of Arbor Homes newest and most flexible floorplans offering everything you could want in a new construction home. With multiple elevation styles, optional basements, and the choice of a full front porch or breezeway, The Palmetto can easily be tailored to your lifestyle.Step inside to a spacious front living area that can serve as a formal dining room or quiet office with

    Arbor Homes Builder
    1053 Old Adobe Ln Unit 36488517, Greenwood, IN 46143
  • /6

    $443,990

    New Construction
    • 3 - 4 Beds
    • 2 - 3 Baths
    • 2,191+ Sq Ft

    Cheswicke II Plan at Berry Chase, Greenwood, IN 46143

    Welcome to the Cheswicke II! This ranch-style home gives you the amenities needed for today’s lifestyle as well as the options to truly make it your own. Throughout, you will find a two-car garage, an open-concept kitchen, a dining nook, a gathering room, a dining room, three bedrooms, and two bathrooms.

    M/I Homes Builder
    1032 Vineyard Way Unit 36494972, Greenwood, IN 46143
  • /13

    $458,990

    New Construction
    • 4 - 6 Beds
    • 2.5 - 4.5 Baths
    • 2,884+ Sq Ft

    Drake Plan at Berry Chase, Greenwood, IN 46143

    Welcome to the Drake, part of our Prestige Series. This floorplan includes four bedrooms, two-and-a-half baths, a flex room, a gathering room, an open-concept kitchen, a den, a loft, and a three-car garage. With five distinct elevations the opportunities are endless in creating your dream home.

    M/I Homes Builder
    1032 Vineyard Way Unit 36484821, Greenwood, IN 46143
  • /53

    $327,995

    New Construction
    • 4 Beds
    • 2.5 Baths
    • 1,963 Sq Ft

    Ironwood Plan at Scottsdale Estates - Arbor, Greenwood, IN 46143

    Introducing the Ironwood by Arbor Homes where openness meets functionality in a thoughtfully designed floorplan.Step into a welcoming foyer with a convenient powder room near the front of the home. The garage includes built-in storage and direct access to the mudroom, perfect for stowing away sports gear or bikes during winter.The spacious great room is ideal for relaxing or entertaining guests,

    Arbor Homes Builder
    1053 Old Adobe Ln Unit 36479460, Greenwood, IN 46143
  • /21

    $341,995

    New Construction
    • 4 Beds
    • 2.5 Baths
    • 1,828 Sq Ft

    Aspen Plan at Lincoln Place, Greenwood, IN 46142

    This new two-story home is a family-friendly haven. The first floor features a Great Room for shared moments, a kitchen for inspired cooks and a nook for memorable meals, which share a wide-open floorplan for seamless flow between spaces. All four bedrooms including a luxe owner’s suite are situated upstairs for increased privacy.

    Lennar Builder
    0 Pushville Rd Unit 36041321, Greenwood, IN 46142
  • /29

    $361,995

    New Construction
    • 4 Beds
    • 2.5 Baths
    • 2,011 Sq Ft

    Broadmoor Plan at Lincoln Place, Greenwood, IN 46142

    This two-story home leads directly to the open Great Room, kitchen and dining area, arranged in a thoughtful layout great for family gatherings and entertaining friends. The second floor has four bedrooms, including the owner’s suite, and a loft for additional living space.

    Lennar Builder
    0 Pushville Rd Unit 36041320, Greenwood, IN 46142
  • /34

    $392,995

    New Construction
    • 5 Beds
    • 3 Baths
    • 2,460 Sq Ft

    Ironwood Plan at Lincoln Place, Greenwood, IN 46142

    The first level of this two-story home is host to the Great Room, kitchen and breakfast nook, which conveniently share an open floorplan to promote simplified living. In a private corner is a versatile bedroom well-suited as a designated guest room. A bonus room and the remaining four bedrooms occupy the second floor, including the serene owner’s suite with an attached bathroom and walk-in closet.

    Lennar Builder
    0 Pushville Rd Unit 36041319, Greenwood, IN 46142
  • /11

    $380,000

    $220K PRICE DROP
    • Land
    • 29,185 Sq Ft
    • $567,164 per Acre

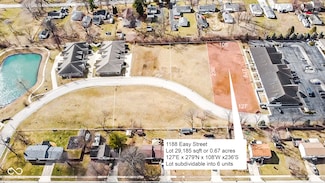
    1188 Easy St, Greenwood, IN 46142

    A rare opportunity to build a six-unit single-family attached building in the desirable Pleasant Creek Estates community, located within Center Grove Schools. This is approved for a sixplex layout and ready for a buyer with a vision. Bring your own builder or partner with IHR Builders-restrictions and architectural guidelines apply to maintain consistency with the surrounding attached homes.

    Tricia Kincaid Indianapolis Homes Realty Group

    1188 Easy St, Greenwood, IN 46142
  • /25

    $404,000

    New Construction
    • 5 Beds
    • 3 Baths
    • 2,600 Sq Ft

    Henley Plan at Meadows at Belleview, Greenwood, IN 46143

    Presenting the Henley floor plan by D.R. Horton, America’s Builder. This expansive 5-bedroom, 3-bathroom residence is masterfully designed to provide space for everyone, blending sophisticated style with the practical needs of a modern, active lifestyle. The main level is defined by its thoughtful versatility. Just off the foyer, a dedicated study offers a quiet sanctuary, perfect for a

    D.R. Horton Builder
    5872 Agogo Way Unit 36206508, Greenwood, IN 46143
  • /12

    $380,000

    New Construction $5K PRICE DROP
    • 3 Beds
    • 2 Baths
    • 1,578 Sq Ft

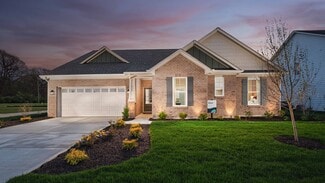
    1148 Easy St Unit A, Greenwood, IN 46142

    Your proposed all-brick, single-family attached home will feature 3 bedrooms, 2 full baths, and approximately 1,500 square feet of smart, open concept single-level living space. Part of a thoughtfully designed fourplex, this all-electric home offers a 2-car attached garage, electric fireplace, tall ceilings and the possibility to select some of your finishes for a personalized touch. The

    Tricia Kincaid Indianapolis Homes Realty Group

    1148 Easy St Unit A, Greenwood, IN 46142
  • /25

    $389,900

    New Construction
    • 5 Beds
    • 3 Baths
    • 2,600 Sq Ft

    Henley Plan at Lone Pine Farms, Greenwood, IN 46143

    Presenting the Henley floor plan by D.R. Horton, America’s Builder. This expansive 5-bedroom, 3-bathroom residence is masterfully designed to provide space for everyone, blending sophisticated style with the practical needs of a modern, active lifestyle. The main level is defined by its thoughtful versatility. Just off the foyer, a dedicated study offers a quiet sanctuary, perfect for a

    D.R. Horton Builder
    1449 Foxtail Ln Unit 36206496, Greenwood, IN 46143
  • /25

    $334,900

    New Construction
    • 3 Beds
    • 2 Baths
    • 1,503 Sq Ft

    Harmony Plan at Lone Pine Farms, Greenwood, IN 46143

    Discover the Harmony floor plan by D.R. Horton, America’s Builder—a masterfully designed single-level residence that seamlessly blends modern functionality with timeless style. This thoughtfully crafted home offers three spacious bedrooms and two full bathrooms within a bright, open-concept living environment, perfect for both daily routines and effortless entertaining. As you step inside, you

    D.R. Horton Builder
    1449 Foxtail Ln Unit 36206497, Greenwood, IN 46143

Showing Results 361 - 400, Page 10 of 11

How to Buy a Home How to Finance a Home How to Sell a Home