420

Newest Homes for Sale in Greenwood, IN

Section Image Section Image
  • /25

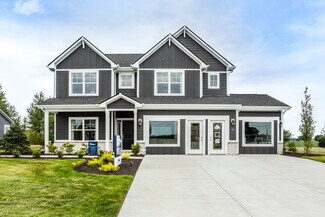
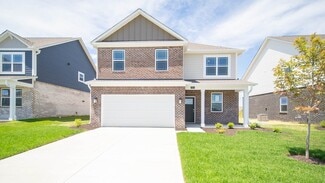
    $359,900

    New Construction
    • 4 Beds
    • 2.5 Baths
    • 2,053 Sq Ft

    Bellamy Plan at Lone Pine Farms, Greenwood, IN 46143

    Introducing the Bellamy by D.R. Horton, America’s Builder—a masterpiece of modern architecture designed to balance sophisticated style with the practical needs of a busy household. This impressive two-story residence offers a spacious and inviting atmosphere from the moment you arrive. The main level is defined by its open-concept design, creating a fluid transition between the kitchen, dining,

    D.R. Horton Builder
    1449 Foxtail Ln Unit 36206494, Greenwood, IN 46143
  • /13

    $390,000

    New Construction $5K PRICE DROP
    • 3 Beds
    • 2 Baths
    • 1,578 Sq Ft

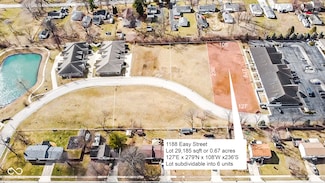
    1148 Easy St Unit B, Greenwood, IN 46142

    Your proposed all-brick, single-family attached home will feature 3 bedrooms, 2 full baths, and approximately 1,500 square feet of smart, open concept single-level living space. Part of a thoughtfully designed fourplex, this all-electric home offers a 2-car attached garage, electric fireplace, tall ceilings and the possibility to select some of your finishes for a personalized touch. This

    Tricia Kincaid Indianapolis Homes Realty Group

    1148 Easy St Unit B, Greenwood, IN 46142
  • /28

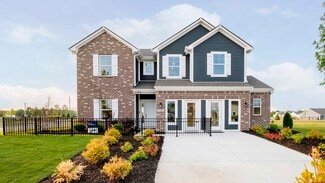
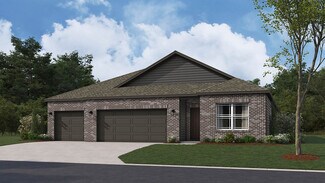
    $420,900

    New Construction
    • 4 Beds
    • 3 Baths
    • 2,278 Sq Ft

    Cortland Plan at Meadows at Belleview, Greenwood, IN 46143

    D.R. Horton, America’s Builder, presents the Cortland: a 2,278 square foot, single-story home featuring a desirable, sought-after open layout, 4 bedrooms, 3 baths and 3-car garage. The spacious great room is open to the kitchen, which is the literal heart of this home. The Cortland’s kitchen features plenty of cabinets for storage, spacious countertops, a large center island and corner, walk-in

    D.R. Horton Builder
    5872 Agogo Way Unit 36206502, Greenwood, IN 46143
  • /54

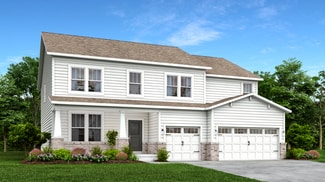
    $473,000

    New Construction
    • 5 Beds
    • 3.5 Baths
    • 3,388 Sq Ft

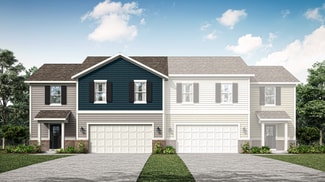
    Dayton Plan at Meadows at Belleview, Greenwood, IN 46143

    D.R. Horton, America’s Builder, presents the Dayton, now available in Meadows at Belleview. Grand in size and style, the Dayton is a 3,388 square feet, 5 bedroom floor plan. Open living with an expansive great room, casual dining area and kitchen. The well-designed kitchen is enhanced by a large center island with plenty of countertop and cabinet space, generous walk-in pantry with access to the

    D.R. Horton Builder
    5872 Agogo Way Unit 36206504, Greenwood, IN 46143
  • /29

    $407,000

    New Construction
    • 4 Beds
    • 3 Baths
    • 1,961 Sq Ft

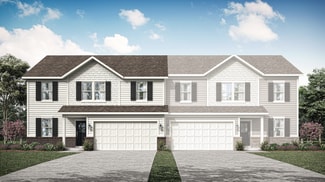
    Fairfax Plan at Meadows at Belleview, Greenwood, IN 46143

    Welcome to the Fairfax by D.R. Horton, America’s Builder—a ranch-style home that masterfully combines elegance with everyday functionality. This expansive floor plan offers 1,961 square feet of meticulously planned space, providing a seamless flow tailored for the ease and accessibility of single-level living. The heart of the home is a stunning open-concept Great Room. This central hub

    D.R. Horton Builder
    5872 Agogo Way Unit 36206501, Greenwood, IN 46143
  • /25

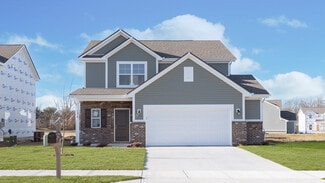
    $349,900

    New Construction
    • 4 Beds
    • 2 Baths
    • 1,771 Sq Ft

    Chatham Plan at Lone Pine Farms, Greenwood, IN 46143

    Discover the Chatham by D.R. Horton, America’s Builder—a floorplan that has become a favorite for those seeking the perfect balance of style, space, and single-level convenience. This home offers an expansive 1,771 square feet of living space, featuring 4 spacious bedrooms and 2 elegant bathrooms designed to accommodate modern lifestyles with ease. The heart of the Chatham is its open-concept

    D.R. Horton Builder
    1449 Foxtail Ln Unit 36206493, Greenwood, IN 46143
  • /26

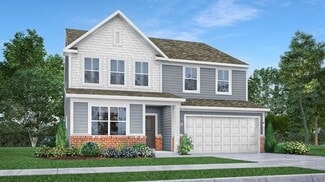
    $374,900

    New Construction
    • 4 Beds
    • 2.5 Baths
    • 2,346 Sq Ft

    Stamford Plan at Lone Pine Farms, Greenwood, IN 46143

    Find all the space you need in the two-story Stamford floor plan in Lone Pine Farms, our new home community in the popular Center Grove Community School Corporation. Inside this 4 bedroom, 2.5 bathroom home, you’ll find 2,346 square feet of comfortable living. The living area is an open concept, where your kitchen blends seamlessly into a living area perfect for everyday living and entertaining.

    D.R. Horton Builder
    1449 Foxtail Ln Unit 36206498, Greenwood, IN 46143
  • /53

    $362,000

    New Construction
    • 4 Beds
    • 2 Baths
    • 1,771 Sq Ft

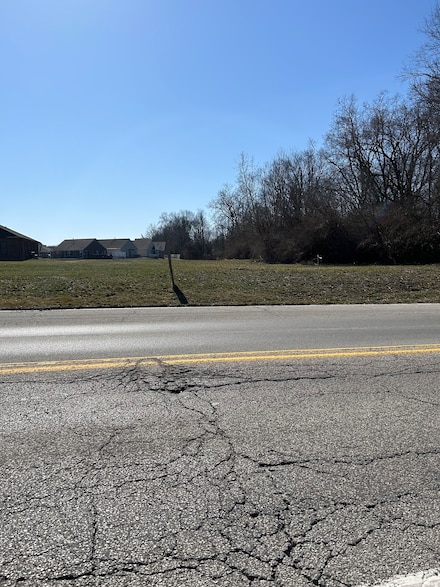
    Chatham Plan at Meadows at Belleview, Greenwood, IN 46143

    Discover the Chatham by D.R. Horton, America’s Builder—a floorplan that has become a favorite for those seeking the perfect balance of style, space, and single-level convenience. This home offers an expansive 1,771 square feet of living space, featuring 4 spacious bedrooms and 2 elegant bathrooms designed to accommodate modern lifestyles with ease. The heart of the Chatham is its open-concept
    D.R. Horton Builder
    5872 Agogo Way Unit 36206506, Greenwood, IN 46143
  • /22

    $399,900

    $15K PRICE DROP
    • 3 Beds
    • 2.5 Baths
    • 2,182 Sq Ft

    1758 Pelham Dr, Greenwood, IN 46143

    Modern ranch living with pond views - HUGE LOT - PRICE REDUCED Built in 2022, this move in ready ranch sits on a prime corner lot with tranquil pond views in the Fieldstone neighborhood. A bright, open floor plan connects the spacious great room to a stylish kitchen featuring a center island, walk in pantry, and upgraded cabinetry-perfect for everyday living and entertaining. The private primary

    Joshua Vida Paradigm Realty Solutions

    1758 Pelham Dr, Greenwood, IN 46143
  • /32

    $402,995

    New Construction
    • 5 Beds
    • 3 Baths
    • 2,736 Sq Ft

    Kingston Plan at Grand Vista - Venture, Greenwood, IN 46143

    This two-story home is ideal for families and features a convenient first-floor bedroom, ideal for overnight guests, along with a private study and an open layout shared between the kitchen, dining area and Great Room. The second level includes a versatile loft surrounded by four spacious bedrooms—three of which feature walk-in closets. The upper-level owner’s suite is complemented by an attached

    Lennar Builder
    1790 Vista Ridge Dr Unit 36041308, Greenwood, IN 46143
  • /38

    $501,995

    New Construction
    • 5 Beds
    • 3.5 Baths
    • 3,309 Sq Ft

    Oxford Plan at Grand Vista - Cornerstone, Greenwood, IN 46143

    This two-story home features a study and a versatile bedroom on the first floor, giving the whole family ample room to grow and live as they please. Nearby, the Great Room, kitchen and dining room are arranged in a desirable open floorplan. The second floor has the remaining four bedrooms and a loft for additional entertainment space.

    Lennar Builder
    1790 Vista Ridge Dr Unit 36041311, Greenwood, IN 46143
  • /33

    $423,995

    New Construction
    • 5 Beds
    • 3.5 Baths
    • 3,054 Sq Ft

    Valencia Plan at Grand Vista - Venture, Greenwood, IN 46143

    The largest floorplan in the collection, this two-story home offers convenience and comfort. A separate bedroom and a study can be found off the foyer, providing space for guests and a practical home office. The Great Room, dining room and kitchen are arranged among a spacious open floorplan. Four bedrooms and a loft are located on the second floor.

    Lennar Builder
    1790 Vista Ridge Dr Unit 36041309, Greenwood, IN 46143
  • /34

    $298,995

    New Construction
    • 4 Beds
    • 2.5 Baths
    • 1,803 Sq Ft

    Harmony Plan at Grand Vista - Carriage Duplex, Greenwood, IN 46143

    The first floor of this two-story home shares an open layout between the kitchen, dining area and Great Room for easy entertaining, along with access to an outdoor space. Upstairs is a luxe owner's suite with an en-suite bathroom and a spacious walk-in closet, as well as two secondary bedrooms near a versatile loft that serves as a second-floor shared living space.

    Lennar Builder
    1790 Vista Ridge Dr Unit 36041304, Greenwood, IN 46143
  • /34

    $318,995

    New Construction
    • 5 Beds
    • 3 Baths
    • 2,247 Sq Ft

    Sycamore Plan at Grand Vista - Carriage Duplex, Greenwood, IN 46143

    The first floor of this two-story home shares an open layout between the kitchen, dining area and Great Room for easy entertaining, along with a secondary bedroom and full-sized bathroom, perfect for overnight guests. Upstairs is a luxe owner's suite with an en-suite bathroom and a spacious walk-in closet, three additional secondary bedrooms and a versatile loft that serves as second-floor shared

    Lennar Builder
    1790 Vista Ridge Dr Unit 36041305, Greenwood, IN 46143
  • /33

    $512,995

    New Construction
    • 5 Beds
    • 3.5 Baths
    • 3,488 Sq Ft

    Rockwell Plan at Grand Vista - Cornerstone, Greenwood, IN 46143

    This two-story home includes a spacious open floorplan between the Great Room, dining room and kitchen on the first floor. The first level is also host to a convenient study located off the foyer and a bedroom with a walk-in closet that could be used as a guest space or a den. Upstairs, the second floor is occupied by four bedrooms, including the owner’s suite, and a loft.

    Lennar Builder
    1790 Vista Ridge Dr Unit 36041312, Greenwood, IN 46143
  • /38

    $508,995

    New Construction
    • 5 Beds
    • 3.5 Baths
    • 2,995 Sq Ft

    Fairmont Plan at Grand Vista - Cornerstone, Greenwood, IN 46143

    This two-story home provides modern comfort with ample room to grow. Upon entry is a convenient study for at-home work, followed by an expansive open main living area with a double-height Great Room to seamlessly relax and entertain. Ideal for overnight guests is a first-floor bedroom tucked away in a quiet corner. Upstairs, the second floor is host to a practical loft offering additional living

    Lennar Builder
    1790 Vista Ridge Dr Unit 36041313, Greenwood, IN 46143
  • /36

    $385,000

    $15K PRICE DROP
    • 5 Beds
    • 2.5 Baths
    • 2,560 Sq Ft

    1169 Richmond Ln, Greenwood, IN 46143

    Lovely, well-maintained 5 BR home on 1/3 acre lot in sought-after community with pool & playground! Lots of extras including granite countertops, spacious rooms, staggered kitchen cabinets, gas range, breakfast bar, double vanities in BOTH full baths, & extra windows in great room. Convenient office which could also make a great main level guest room. Stainless steel appliances, and extra large

    David Van Thawng Lian Wemy Realtor

    1169 Richmond Ln, Greenwood, IN 46143
  • /3

    $255,000

    • 3 Beds
    • 2.5 Baths
    • 1,713 Sq Ft

    575 Oakridge Way, Greenwood, IN 46142

    Welcome to this wonderful bi-level home offering Three bedrooms, Two full and One half bathrooms, Eat in kitchen AND separate dining room, Living Room AND Family Room, and Deep garage. Primary bedroom features en suite with shower stall. Backyard offers a 14x12 deck, open space for entertaining or relaxing, and large shed.

    Elyssa Hill CENTURY 21 Scheetz

    575 Oakridge Way, Greenwood, IN 46142
  • /4

    $399,000

    • Land
    • 1.26 Acres
    • $316,667 per Acre

    1260 Lincoln Park Blvd, Greenwood, IN 46142

    Ray Stuck HomeXpert, Ray Stuck & Co.

    1260 Lincoln Park Blvd, Greenwood, IN 46142
  • /5

    $2,200,000

    • Land
    • 2.7 Acres
    • $814,815 per Acre

    3110 W Smith Valley Rd, Greenwood, IN 46142

    The listing contains 3 parcels 3078, 3096, 3110 W. Smith Valley Road. The property is adjacent to CVS and the proposed drive will connect to Marlin Drive. Total of 2.70 acres +- There are two rental homes on the property. Appointments must be scheduled 48 hours before showing. Please DO NOT disturb the tenants and make an appointment to walk the property. This property backs up to vacant

    Brenda Richards Leading Edge Commercial Real Estate, LLC

    3110 W Smith Valley Rd, Greenwood, IN 46142

Showing Results 401 - 420, Page 11 of 11

How to Buy a Home How to Finance a Home How to Sell a Home