177

Gretna, NE Homes for Sale with Garage

Section Image Section Image
  • /24

    $374,990

    New Construction
    • 4 Beds
    • 2.5 Baths
    • 2,053 Sq Ft

    7110 S 204th Ave, Gretna, NE 68028

    Step inside 7110 S 204th Ave in Parkview, Gretna, NE — a two-story home with 4 bedrooms, 2.5 baths, and 2,053 sq. ft. of living space. The open-concept living, kitchen, and dining areas flow seamlessly, while all bedrooms are upstairs for added privacy. Just inside the front door is a versatile flex room — ideal for a home office, playroom, or formal dining. A guest bath and staircase connect the

    D.R. Horton Builder
    7110 S 204th Ave, Gretna, NE 68028
  • /29

    $895,000

    New Construction $100K PRICE DROP
    • 5 Beds
    • 5 Baths
    • 3,872 Sq Ft

    18505 Acorn Dr, Gretna, NE 68028

    Just Completed! Welcome to the expanded Elliot by Zych Construction! We took our popular split bedroom ranch plan & added a powder bath on the main & jazzed up the basement for entertaining! You'll be very impressed by the walkout, wooded lot as well! Every detail has been carefully planned out for you, from the chef-inspired kitchen to the generous entertaining spaces. Our upgrades & selections

    April Williams BHHS Ambassador Real Estate

    18505 Acorn Dr, Gretna, NE 68028
  • /42

    $455,000

    $10K PRICE DROP
    • 4 Beds
    • 4 Baths
    • 2,750 Sq Ft

    12126 S 209th Ave, Gretna, NE 68028

    Better than new and move-in ready! This stunning Gretna home, built in 2020, offers 4 bedrooms, 4 bathrooms, and a spacious 3-car garage with stylish updates throughout. Step inside to find brand new luxury vinyl plank flooring on the main floor and fresh interior paint, creating a bright, modern feel from the moment you walk in. The kitchen has quartz counters and plenty of cabinet space with a

    Kirstin Brown NP Dodge RE Sales Inc 148Dodge

    12126 S 209th Ave, Gretna, NE 68028
  • /45

    $535,000

    New Construction
    • 3 Beds
    • 3 Baths
    • 2,362 Sq Ft

    18104 Cooper St, Gretna, NE 68028

    Newly completed ranch townhome located in Magnolia, a community positioned just SW of 180th & Highway 375. Built & finished in quality, this ranch home features 3 bedrooms, 3 bathrooms, a lower level office & just over 2,300 sq ft in total. Enjoy single family living with the convenience of a yard maintained by the HOA. Finishes include custom cabinets by CE Smith, leathered granite & quartz

    Erin Eliz Strunk NextHome Signature Real Estate

    18104 Cooper St, Gretna, NE 68028
  • /28

    $369,990

    New Construction $10K PRICE INCREASE
    • 4 Beds
    • 2.5 Baths
    • 2,053 Sq Ft

    12665 S 205th Ave, Gretna, NE 68028

    Step inside 12665 S 205th Ave in Parkview, Gretna, NE — a two-story home with 4 bedrooms, 2.5 baths, and 2,053 sq. ft. of thoughtfully crafted living space. The open-concept living, kitchen, and dining areas flow seamlessly, while all bedrooms are upstairs for added privacy and convenient entertaining. Just inside the front door is a versatile flex room — ideal for a home office, playroom, or

    D.R. Horton Builder
    12665 S 205th Ave, Gretna, NE 68028
  • /26

    $456,990

    New Construction $18K PRICE INCREASE
    • 4 Beds
    • 3.5 Baths
    • 2,452 Sq Ft

    12409 S 205th Ave, Gretna, NE 68028

    Discover 12409 S 205th Ave in Gretna, Ne. This 4 bedroom, 3.5 bath ranch-style home offers 2,452 sq. ft. of comfortable living space. Designed for functionality, the open-concept layout suits homebuyers at any stage of life. Entertaining is a breeze with a spacious living room featuring 9-foot ceilings and a beautifully crafted electric fireplace. The kitchen overlooks the living and dining

    D.R. Horton Builder
    12409 S 205th Ave, Gretna, NE 68028
  • /25

    $279,990

    New Construction $5K PRICE DROP
    • 3 Beds
    • 2.5 Baths
    • 1,511 Sq Ft

    20625 Margo St, Gretna, NE 68028

    Discover 20625 Margo St in Gretna, NE. This thoughtfully designed two-story duplex offers 3 bedrooms, 2.5 bathrooms, and 1,511 sq. ft. of comfortable living space. Step inside to a foyer that leads you to the heart of the home—a bright, open-concept main floor seamlessly connecting the kitchen, dining, and great room, complete with a cozy electric fireplace. The kitchen shines with sleek white

    D.R. Horton Builder
    20625 Margo St, Gretna, NE 68028
  • /10

    $749,000

    New Construction
    • 5 Beds
    • 3 Baths
    • 3,258 Sq Ft

    12421 S 200th St, Gretna, NE 68028

    Experience luxury living without the million-dollar price tag in “The Ironwood” — a stunning new ranch by award-winning builder Art of a Craftsman, known for crafting some of the area’s most prestigious custom homes. Located in Sterling Chase, this 5 bed, 3 bath, 3-car home delivers the quality of a $1M+ custom build at an incredible value. Step through the grand covered front porch into a

    Byron Thompson Meraki Realty Group

    12421 S 200th St, Gretna, NE 68028
  • /22

    $439,990

    New Construction
    • 4 Beds
    • 3 Baths
    • 1,961 Sq Ft

    Fairfield Plan at Parkview - Traditions, Gretna, NE 68028

    Step into the Fairfield floor plan at Parkview in Gretna, Ne —This ranch-style home offers 4 bedrooms, 4 bathrooms, and nearly 3,000 sq. ft. of finished living space. This open-concept design connects the kitchen, living room, dining area, and covered back patio for easy entertaining. From the front door, the foyer leads past a spacious bedroom with a full bath and a large office with French

    D.R. Horton Builder
    12414 S 204th Ave Unit 36202421, Gretna, NE 68028
  • /26

    $344,990

    New Construction
    • 3 Beds
    • 2 Baths
    • 1,498 Sq Ft

    7114 S 204th Ave, Gretna, NE 68028

    Welcome to 7114 S 204th Ave in Gretna, NE. This ranch-style home offers 3 bedrooms, 2 bathrooms, and 1,498 sq. ft. of open-concept living that blends comfort, style, and functionality. Step inside to a bright foyer leading past two spacious bedrooms and a full bath—perfect for guests, family, or a home office. The kitchen features white cabinetry, stainless steel appliances, and a large island

    D.R. Horton Builder
    7114 S 204th Ave, Gretna, NE 68028
  • /26

    $434,990

    New Construction $5K PRICE INCREASE
    • 4 Beds
    • 3.5 Baths
    • 2,452 Sq Ft

    12404 S 205th Ave, Gretna, NE 68028

    Discover 12404 S 205th Ave in Gretna, Ne. This 4 bedroom, 3.5 bath ranch-style home offers 2,452 sq. ft. of comfortable living space. Designed for functionality, the open-concept layout suits homebuyers at any stage of life. Entertaining is a breeze with a spacious living room featuring 9-foot ceilings and a beautifully crafted electric fireplace. The kitchen overlooks the living and dining

    D.R. Horton Builder
    12404 S 205th Ave, Gretna, NE 68028
  • /27

    $1,032,750

    New Construction
    • 5 Beds
    • 4.5 Baths
    • 4,495 Sq Ft

    21804 Hackberry Dr, Gretna, NE 68028

    Highly desired Silverstone 1.5 story home now under construction in Gretna's Deer Hollow. Positioned on .6 acre WALKOUT lot with a beautiful tree line behind. A spectacular plan boasting 18' ceilings, oversized garage, a main floor office, main floor primary suite, five bathrooms, and awesome entertainment spaces. Quality materials throughout like Pella lifestyle windows, quarter sawn white oak

    Ben Proctor BHHS Ambassador Real Estate

    21804 Hackberry Dr, Gretna, NE 68028
  • /28

    $429,000

    $11K PRICE DROP
    • 2 Beds
    • 2 Baths
    • 1,634 Sq Ft

    11711 S 189th St, Gretna, NE 68028

    Gorgeous, perfectly-kept 2024-built modern farmhouse now for sale! Over 1,630 sq. ft. on the main level makes this price unbeatable! The extended covered front porch sets the tone and welcomes you right in w/ board-and-batten siding and stacked stone accents. Inside, the open-concept layout w/ LVP flooring flows from the living room, featuring a floor-to-ceiling stone fireplace, through the

    Brittney McAllister Realty ONE Group Sterling

    11711 S 189th St, Gretna, NE 68028
  • /55

    $649,900

    New Construction
    • 5 Beds
    • 3 Baths
    • 3,420 Sq Ft

    10805 S 220th St, Gretna, NE 68028

    Showcase Homes beautiful split bedroom ranch plan w/ 4 car garage. On a west facing walk out lot! Generous upgrades and modern finishes throughout. Beautiful great room w/ linear fireplace, shiplap wall & built in cabinets that make a big statement. Gorgeous kitchen w/ custom cabinets and shelving, 36" gas cooktop, soft close drawers & doors, wood cabinet hood, large island w/ quartz countertops

    Clinton Boyd Better Homes and Gardens R.E.

    10805 S 220th St, Gretna, NE 68028
  • /47

    $949,000

    • 4 Beds
    • 3.5 Baths
    • 2,720 Sq Ft

    17987 S 228th St, Gretna, NE 68028

    Your Gretna country estate awaits! This 2-story, single family owned home sits on prime land in Gretna. Just over 10 acres, come enjoy the serenity of country living, but maintaining near proximity to shopping, dining and all things Gretna. This property boasts 4 bed, 3 bath home, full finished basement with walkout grade. High-end German Miele appliances stay (w/d). The deck is composite Timber

    Ashleigh Preston WLS Realty, LLC

    17987 S 228th St, Gretna, NE 68028
  • /2

    $641,346

    New Construction
    • 4 Beds
    • 3.5 Baths
    • 2,798 Sq Ft

    19031 Sycamore Dr, Gretna, NE 68028

    Fall in love with The Lansing Two-Story by Nelson Builders. This stately home welcomes you with a dramatic 2-story entry and eye-catching multi-landing staircase with an upper-level overlook. The open main floor features a gourmet kitchen with custom cabinetry, an oversized granite island, and a hidden walk-in pantry. The layout flows seamlessly through the living and dining spaces. A convenient

    Marie Otis BHHS Ambassador Real Estate

    19031 Sycamore Dr, Gretna, NE 68028
  • /57

    $680,466

    New Construction
    • 6 Beds
    • 3 Baths
    • 3,388 Sq Ft

    11306 S 181st Cir, Gretna, NE 68028

    Contract Pending SSDL. Proudly presenting the Midtown floor plan by Colony Custom Homes! This split ranch floor plan features 6 bedrooms, 3 bathrooms, and a 3-car garage. Upstairs, you will find a private primary suite and 2 additional bedrooms. Downstairs, you will find a family room with a wet bar, 3 spacious bedrooms, and a full bathroom. Colony Custom homes is a custom home building company

    Rachel Skradski BHHS Ambassador Real Estate

    11306 S 181st Cir, Gretna, NE 68028
  • /39

    $565,000

    New Construction
    • 6 Beds
    • 4 Baths
    • 3,120 Sq Ft

    10906 S 222nd St, Gretna, NE 68028

    6BR/4BA ranch in Harvest Creek, Gretna School District. Walkout east-facing lot, finished basement with 2nd suite, open layout. 2026 build.Priced at $565,000, this Juniper floorplan by Vinton Homes offers 3,120 finished square feet with 6 bedrooms and 4 bathrooms. This new construction ranch features a functional layout with a finished walkout basement that includes a second suite, adding

    Shelly Ragan NextHome Signature Real Estate

    10906 S 222nd St, Gretna, NE 68028
  • /26

    $453,990

    New Construction
    • 4 Beds
    • 3.5 Baths
    • 2,452 Sq Ft

    12274 S 206th St, Gretna, NE 68028

    Discover 12274 S 206th St in Gretna, NE. This 4 bedroom, 3.5 bath ranch-style home offers 2,452 sq. ft. of comfortable, functional living space designed for every stage of life. The open-concept layout makes entertaining a breeze, with a spacious living room featuring a beautifully crafted electric fireplace. The kitchen overlooks the living and dining areas and boasts white cabinetry, stainless

    D.R. Horton Builder
    12274 S 206th St, Gretna, NE 68028
  • /13

    $755,000

    New Construction
    • 5 Beds
    • 3 Baths
    • 3,258 Sq Ft

    11305 S 181st Cir, Gretna, NE 68028

    Experience luxury living without the million-dollar price tag in “The Ironwood” — a stunning new ranch by award-winning builder Art of a Craftsman, known for crafting some of the area’s most prestigious custom homes. Located in Magnolia, this 5 bed, 3 bath, 3-car home delivers the quality of a $1M+ custom build at an incredible value. Step through the grand covered front porch into a light-filled

    Byron Thompson Meraki Realty Group

    11305 S 181st Cir, Gretna, NE 68028
  • /74

    $1,349,000

    • 4 Beds
    • 3.5 Baths
    • 5,490 Sq Ft

    21900 W Angus Rd, Gretna, NE 68028

    A peaceful retreat on 10 sprawling acres in the heart of Gretna. Boasting nearly 5,500 sqft, this expansive ranch home features 4 beds, 4 baths & a 6-car garage all on paved roads! The main level features a bright living room with lofty ceilings & cozy brick fire place, kitchen with a large dinette, as well as a formal dining room. Convenient main level laundry. The spacious primary suite offers

    Johnathan O'Gorman Better Homes and Gardens R.E.

    21900 W Angus Rd, Gretna, NE 68028
  • /23

    $347,990

    New Construction $3K PRICE INCREASE
    • 3 Beds
    • 2 Baths
    • 1,498 Sq Ft

    12616 S 205th Ave, Gretna, NE 68028

    Welcome to 12616 S 205th Ave in Gretna, NE. This ranch-style home offers 3 bedrooms, 2 bathrooms, and 1,498 sq. ft. of open-concept living that blends comfort, style, and functionality. Step inside to a bright foyer leading past two spacious bedrooms and a full bath—perfect for guests, family, or a home office. The kitchen features white cabinetry, stainless steel appliances, and a large island

    D.R. Horton Builder
    12616 S 205th Ave, Gretna, NE 68028
  • /52

    $679,000

    New Construction
    • 5 Beds
    • 3 Baths
    • 3,211 Sq Ft

    11403 S 191st Ave, Gretna, NE 68028

    Shelli Klemke BHHS Ambassador Real Estate

    11403 S 191st Ave, Gretna, NE 68028
  • /41

    $678,815

    New Construction
    • 6 Beds
    • 3 Baths
    • 3,150 Sq Ft

    18309 Sycamore Dr, Gretna, NE 68028

    Remarkable Silverstone Split Three Rambler Walkout in Gretna's New Magnolia Neighborhood! Nearing it's Spring completion Silverstone Building Co.'s popular ranch plan featuring three bedrooms on the main floor is situated on a nicely on a Magnolia walkout lot. A modern farm flair on arrival features attractive stone highlights and standing seam steel roof eyebrows. The main floor features rift

    Ben Proctor BHHS Ambassador Real Estate

    18309 Sycamore Dr, Gretna, NE 68028
  • /26

    $389,990

    New Construction
    • 4 Beds
    • 3 Baths
    • 2,190 Sq Ft

    7106 S 204th Ave, Gretna, NE 68028

    Welcome to 7106 S 204th Ave in Gretna, NE. This ranch-style home offers 4 bedrooms, 3 bathrooms, and 2,190 sq. ft. of open-concept living that blends comfort, style, and functionality. Step inside to a bright foyer leading past two spacious bedrooms and a full bath—perfect for guests, family, or a home office. The kitchen features white cabinetry, stainless steel appliances, and a large island

    D.R. Horton Builder
    7106 S 204th Ave, Gretna, NE 68028
  • /7

    $633,956

    New Construction
    • 4 Beds
    • 3.5 Baths
    • 2,672 Sq Ft

    21801 Parkview Dr, Gretna, NE 68028

    Interior photos of a similar home. Fall in love with The Lansing Two-Story by Nelson Builders. This stately home welcomes you with a dramatic 2-story entry and eye-catching multi-landing staircase with an upper-level overlook. The open main floor features a gourmet kitchen with custom cabinetry, an oversized granite island, and a hidden walk-in pantry. The layout flows seamlessly through the

    Marie Otis BHHS Ambassador Real Estate

    21801 Parkview Dr, Gretna, NE 68028
  • /26

    $413,990

    New Construction
    • 4 Beds
    • 3 Baths
    • 2,511 Sq Ft

    7115 S 204th Ave, Gretna, NE 68028

    Step inside 7115 S 204th Ave in Sunset Meadows, Gretna, NE. This inviting ranch-style home offers 4 bedrooms, 3 bathrooms, and 2,511 sq. ft. of living space designed for comfort, function, and modern living. Enter through a spacious foyer leading past two secondary bedrooms and a full bathroom—ideal for guests, a home office, or a growing household. The open kitchen features white cabinetry,

    D.R. Horton Builder
    7115 S 204th Ave, Gretna, NE 68028
  • /41

    $425,000

    $15K PRICE DROP
    • 4 Beds
    • 3 Baths
    • 3,053 Sq Ft

    21890 Plum Creek Dr, Gretna, NE 68028

    4 bedroom 3 bath 2 car garage with extra parking fenced yard walkout finished basement. This home shows pride of ownership. move in ready. Park in the back with no neighbors.

    Mark Taylor Nebraska Realty

    21890 Plum Creek Dr, Gretna, NE 68028
  • /28

    $392,990

    New Construction
    • 4 Beds
    • 3 Baths
    • 2,190 Sq Ft

    12656 S 205th Ave, Gretna, NE 68028

    Welcome to 12656 S 205th Ave in Gretna, NE. This ranch-style home offers 4 bedrooms, 3 bathrooms, and 2,190 sq. ft. of open-concept living that blends comfort, style, and functionality. Step inside to a bright foyer leading past two spacious bedrooms and a full bath—perfect for guests, family, or a home office. The kitchen features white cabinetry, stainless steel appliances, and a large island

    D.R. Horton Builder
    12656 S 205th Ave, Gretna, NE 68028
  • /24

    $415,990

    New Construction $5K PRICE INCREASE
    • 4 Beds
    • 3 Baths
    • 2,511 Sq Ft

    20450 Emiline St, Gretna, NE 68028

    Step inside 20450 Emiline St in Gretna, Ne. This inviting ranch-style home offers 4 bedrooms, 3 bathrooms, and 2,511 sq. ft. of living space designed for comfort, function, and modern living. Enter through a spacious foyer leading past two secondary bedrooms and a full bathroom—ideal for guests, a home office, or a growing household. The open kitchen features white cabinetry, stainless steel

    D.R. Horton Builder
    20450 Emiline St, Gretna, NE 68028
  • /23

    $334,990

    New Construction
    • 3 Beds
    • 2 Baths
    • 1,442 Sq Ft

    ABBOTT Plan at Sunset Meadows, Gretna, NE 68028

    Introducing the Abbott floor plan at Sunset Meadows in Gretna, Ne. This 3-bedroom, 2-bath ranch-style home with a 2-car garage offers 1,442 sq. ft. of thoughtfully designed living space. Combining modern convenience with timeless charm, the home features white quartz countertops and durable low-maintenance LVP flooring throughout the main living areas. Step through the front door into an inviting

    D.R. Horton Builder
    7232 S 204th Ave Unit 36202435, Gretna, NE 68028
  • /22

    $371,990

    New Construction
    • 4 Beds
    • 2.5 Baths
    • 2,053 Sq Ft

    Bellhaven Plan at Parkview, Gretna, NE 68028

    Welcome home to the Bellhaven floor plan in the Parkview community in Gretna, Ne. This two-story home offers 4 bedrooms, 2.5 bathrooms, a 2-car garage, and 2,053 sq. ft. of thoughtfully designed living space. Step inside to a versatile study/flex space off the foyer, perfect for a home office or playroom. The hallway leads past a guest bathroom and staircase to both the upper and lower levels,

    D.R. Horton Builder
    12506 S 204th Ave Unit 36202417, Gretna, NE 68028
  • /44

    $710,000

    $10K PRICE DROP
    • 5 Beds
    • 3 Baths
    • 3,600 Sq Ft

    11840 S 202nd Cir, Gretna, NE 68028

    Open floor plan walkout Ranch, 5-bedroom, 3-bath nestled on a peaceful cul-de-sac (no thru traffic) A one-acre lot that delivers privacy and space for a large outbuilding. This residence features a maintenance-free exterior, a newer roof, new HVAC system, water heater, and softener. Open floor concept with hardwood and tile flooring throughout. The kitchen boasts solid surface countertops, while

    Ralph Harvey ListWithFreedom.com

    11840 S 202nd Cir, Gretna, NE 68028
  • /22

    $374,990

    New Construction $8K PRICE INCREASE
    • 4 Beds
    • 3 Baths
    • 2,191 Sq Ft

    12708 S 205th Ave, Gretna, NE 68028

    Welcome to the Hamilton in Parkview - a beautifully designed ranch-style home offering 2,190 sq. ft. of finished living space with 4 bedrooms and 3 bathrooms, including a finished basement. From the moment you enter, the bright foyer leads past two spacious secondary bedrooms and a full bath—ideal for guests or a home office. At the heart of the home is an open-concept kitchen featuring white

    Aaron Moulton DRH Realty Nebraska LLC

    12708 S 205th Ave, Gretna, NE 68028
  • /23

    $384,990

    New Construction
    • 2 Beds
    • 2.5 Baths
    • 1,498 Sq Ft

    Harmony Plan at Parkview - Traditions, Gretna, NE 68028

    Step inside the Harmony floor plan at Parkview in Gretna, Ne. This open-concept ranch-style home offers 4 bedrooms, 3.5 bathrooms, a 2-3 car garage, and 2,462 sq. ft. of thoughtfully designed living space. A standout feature is the junior primary bedroom on the main level, complete with an en-suite bath and walk-in closet. Continue through the foyer past the laundry room and guest bathroom to the

    D.R. Horton Builder
    12414 S 204th Ave Unit 36202424, Gretna, NE 68028
  • /33

    $410,000

    • 3 Beds
    • 3.5 Baths
    • 2,880 Sq Ft

    11316 S 199th St, Gretna, NE 68028

    Welcome home to this beautifully maintained 2-story in Gretna featuring incredible curb appeal, mature landscaping, & a spacious backyard perfect for relaxing or entertaining! Inside, you’ll love the open-concept layout with rich wood floors, updated lighting, & a stunning floor-to-ceiling stone fireplace that creates the perfect focal point in the living room. The kitchen offers granite

    Edith Herbolsheimer BHHS Ambassador Real Estate

    11316 S 199th St, Gretna, NE 68028
  • /60

    $698,500

    New Construction
    • 5 Beds
    • 4 Baths
    • 2,846 Sq Ft

    11043 S 220th St, Gretna, NE 68028

    This is Edward – a smartly-designed home from 4th generation homebuilders, Ramm Construction. Pull into the garage & leave backpacks, groceries, & briefcases in the drop zone. Enter the eat-in kitchen featuring cabinetry w/ soft-close drawers, massive hidden pantry, & gas range / cooktop + additional wall oven. Our favorite thing about Edward is the versatile conforming bedroom discreetly placed

    Aubrey Hess Better Homes and Gardens R.E.

    11043 S 220th St, Gretna, NE 68028
  • /24

    $359,990

    New Construction
    • 4 Beds
    • 2.5 Baths
    • 2,053 Sq Ft

    Bellhaven Plan at Sunset Meadows, Gretna, NE 68028

    Welcome home to the Bellhaven floor plan in the Sunset Meadows community in Gretna, Ne. This two-story home offers 4 bedrooms, 2.5 bathrooms, a 2-car garage, and 2,053 sq. ft. of thoughtfully designed living space. Step inside to a versatile study/flex space off the foyer, perfect for a home office or playroom. The hallway leads past a guest bathroom and staircase to both the upper and lower

    D.R. Horton Builder
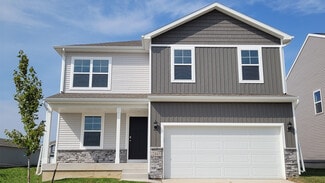
    7232 S 204th Ave Unit 36202433, Gretna, NE 68028
  • /22

    $339,990

    New Construction
    • 3 Beds
    • 2 Baths
    • 1,498 Sq Ft

    Hamilton Plan at Sunset Meadows, Gretna, NE 68028

    Say hello to the Hamilton Plan by D.R. Horton, located in our Sunset Meadows community in Gretna, Ne. This single-level home offers 3 bedrooms and 2 full bathrooms, making it perfect for families seeking a modern, open layout. The Hamilton Plan features two large bedrooms at the front of the home, ideal for guests or children, while the primary suite is at the back for added privacy. The primary

    D.R. Horton Builder
    7232 S 204th Ave Unit 36202431, Gretna, NE 68028
  • /26

    $391,990

    New Construction
    • 4 Beds
    • 3 Baths
    • 2,190 Sq Ft

    12617 S 205th Ave, Gretna, NE 68028

    Welcome to 12617 S 205th Ave in Gretna, NE. This ranch-style home offers 4 bedrooms, 3 bathrooms, and 2,190 sq. ft. of open-concept living that blends comfort, style, and functionality. Step inside to a bright foyer leading past two spacious bedrooms and a full bath—perfect for guests, family, or a home office. The kitchen features white cabinetry, stainless steel appliances, and a large island

    D.R. Horton Builder
    12617 S 205th Ave, Gretna, NE 68028

Showing Results 121 - 160, Page 4 of 5

How to Buy a Home How to Finance a Home How to Sell a Home

