15

Homes for Sale near Squire John Thomas Elementary School

Section Image Section Image
  • /2

    $90,750

    • Land
    • 9,583 Sq Ft
    • $412,500 per Acre

    11008 S 222nd St, Gretna, NE 68028

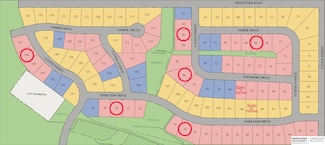
    Design and build your custom home with Majestic Homes in Harvest Creek, Gretna. Known for craftasmanship and thoughtful design, Majestic homes offers a variety of floorplans or the option to creat your own. Prime Gretna location close to schools, amenities, I-80 and 370.

    Agent Photo

    Shelly Ragan

    NextHome Signature Real Estate

    11008 S 222nd St, Gretna, NE 68028
  • /2

    $90,750

    • Land
    • 9,583 Sq Ft
    • $412,500 per Acre

    10914 S 222nd St, Gretna, NE 68028

    Design and build your custom home with Majestic Homes in Harvest Creek, Gretna. Known for craftasmanship and thoughtful design, Majestic homes offers a variety of floorplans or the option to creat your own. Prime Gretna location close to schools, amenities, I-80 and 370.

    Agent Photo

    Shelly Ragan

    NextHome Signature Real Estate

    10914 S 222nd St, Gretna, NE 68028
  • /68

    $900,000

    New Construction
    • 4 Beds
    • 3.5 Baths
    • 3,132 Sq Ft

    10910 S 222nd St, Gretna, NE 68028

    iCON Homes presents its most popular 1.5 story plan in Harvest Creek! The open great room features a stunning floor-to-ceiling stone fireplace and a grand 2-story design. The kitchen has a huge island, custom soft-close cabinetry & a large walk-in pantry. The main level also includes the primary suite & an office/2nd bedroom. Upstairs are 3 additional bedrooms plus a bonus room! Each bedroom has

    Joe Evans BHHS Ambassador Real Estate

    10910 S 222nd St, Gretna, NE 68028
  • /33

    $440,000

    • 3 Beds
    • 3 Baths
    • 2,589 Sq Ft

    10313 S 209th St, Gretna, NE 68028

    Built in 2023 by Charleston Homes, this stunning Wingate ranch villa with walkout basement combines modern style, quality finishes and easy low maintenance living. Enjoy the convenience of villa amenities with lawn care, snow removal & trash service all included through the HOA. Thoughtfully designed with an open concept layout, the home features a beautiful kitchen with quartz countertops,

    Justin Gomez Redfin Corporation

    10313 S 209th St, Gretna, NE 68028
  • /38

    $450,000

    $10K PRICE DROP
    • 4 Beds
    • 3 Baths
    • 2,478 Sq Ft

    10415 S 209 St, Gretna, NE 68028

    Enjoy easy living in this stunning, pre-inspected walkout ranch villa in Gretna! The bright, open floor plan showcases LVP flooring throughout the main living areas and designer-inspired finishes. The kitchen is equipped with quartz countertops, tile backsplash, stainless steel appliances, a spacious island, and pantry, flowing seamlessly into the dining area and living room with a tray ceiling

    Justin Lorimer RE/MAX Results

    10415 S 209 St, Gretna, NE 68028
  • /17

    $525,000

    New Construction
    • 4 Beds
    • 2.5 Baths
    • 2,406 Sq Ft

    10314 S 211th St, Gretna, NE 68028

    Beautiful new construction in Gretna! HUGE kitchen island perfect for family seating and entertaining. Popular floor plan features generous bedrooms, a spacious walk-in pantry and high-quality finishes throughout. Home include sprinklers, garage door openers, 2 x 6 walls and much more. Don't miss out on this incredible home! Heavican Homes has been building in the Omaha area for over 20 years!

    Kristi Heavican Heavican Real Estate Inc.

    10314 S 211th St, Gretna, NE 68028
  • /43

    $515,000

    • 4 Beds
    • 2.5 Baths
    • 2,695 Sq Ft

    19912 Birch St, Gretna, NE 68028

    Beautiful 4 bed 3 bath, move-in ready Gretna two-story located in Covington! A lofty two-story entry leads you into a spacious main level with gorgeous hardwood floors. Enjoy time in the sizable main level living room showcasing a floor-to-ceiling stone fireplace nestled between custom built-ins and a fantastic kitchen equipped with stainless steel appliances, quartz counter tops, large center

    Johnathan O'Gorman Better Homes and Gardens R.E.

    19912 Birch St, Gretna, NE 68028
  • /51

    $600,000

    New Construction
    • 5 Beds
    • 3 Baths
    • 3,081 Sq Ft

    21725 Parkview Dr, Gretna, NE 68028

    $10,000 off!! Can be used to go towards buyer's closing costs, rate buy down or simply reducing the purchase price! The popular Aksarben by Colony Custom Homes floor plan is a beautifully designed ranch offering 5 bedrooms, 3 bathrooms, and a 3-car garage. This thoughtfully planned home will feature high-quality finishes throughout, including a stunning stone fireplace and vaulted ceilings in the

    Rachel Skradski BHHS Ambassador Real Estate

    21725 Parkview Dr, Gretna, NE 68028
  • /76

    $775,000

    New Construction Open Sun 2PM - 4PM
    • 5 Beds
    • 4.5 Baths
    • 4,501 Sq Ft

    21707 Glenmore Dr, Gretna, NE 68028

    2%/1% Rate Buydown offered through Preferred Lender*. This 2-story walk-out features white oak hardwood floors and a 20-foot grand entry. Main level showcases 10-foot ceilings, great room with fireplace, double French door flex area, expansive windows, and decorative beam details. This custom kitchen features handcrafted floor-to-ceiling cabinetry with quartz and a concealed walk-in pantry. The

    Colton Lueck Nebraska Realty

    21707 Glenmore Dr, Gretna, NE 68028
  • /31

    $450,000

    $10K PRICE DROP
    • 3 Beds
    • 3 Baths
    • 2,509 Sq Ft

    10414 S 209th St, Gretna, NE 68028

    Seller willing to do a 2-1 buydown or offer $6500 in buyers closing costs. Better than new 2-year-old ranch-style Parker plan villa in Gretna that truly has it all! The open-concept kitchen with quartz countertops and walk-in pantry flows into the dinette and inviting living room with cozy fireplace—perfect for everyday living or entertaining. Main-floor office and laundry add convenience, while

    Kristi Curren Nebraska Realty

    10414 S 209th St, Gretna, NE 68028
  • /40

    $623,950

    New Construction
    • 4 Beds
    • 2.5 Baths
    • 2,560 Sq Ft

    10209 S 214th St, Gretna, NE 68028

    Stately modern prairie two story quality built by Silverstone Building Company in Gretna's new Highland Trails neighborhood. Just steps from a future Gretna schools building site and a few blocks from the neighborhood clubhouse with a swimming pool and pickle ball. Thoughtfully planned, Silverstone's two story plan is situated nicely on one of the neighborhood's largest lot facing west providing

    Ben Proctor BHHS Ambassador Real Estate

    10209 S 214th St, Gretna, NE 68028
  • /2

    $77,000

    • Land
    • 8,276 Sq Ft
    • $405,263 per Acre

    21715 Amber Dr, Gretna, NE 68028

    Lot 69 Gruenther Ridge is a walkout lot that backs to a small outlot, which is builder attached (Colony Custom Homes) or can be non builder attached. Gruenther Ridge, off 216th and Gruenther Road in Gretna is a brand new subdivision featuring nearly 17 acres of green space along with a trail system and areas for future parks. Easy access to Highway 6 and 370. Gretna school district. Call today

    Nic Luhrs BHHS Ambassador Real Estate

    21715 Amber Dr, Gretna, NE 68028
  • /44

    $450,000

    • 4 Beds
    • 3 Baths
    • 2,556 Sq Ft

    20882 Camelback Ave, Gretna, NE 68028

    Open 8/30 12-1:30pm. Buy a finished, move-in ready home instead of waiting for new construction. This 2-year-old "Parker" plan by Charleston Homes sits on a shaded, tree-lined lot in Gretna. Room for a garden, swing set, or shed (covenants allow it). The fully finished daylight basement is already done, no expense or mess down the road. Open-concept main level with quartz counters, gas cooktop,

    Sarah Pierce eXp Realty LLC

    20882 Camelback Ave, Gretna, NE 68028
  • /47

    $683,200

    New Construction
    • 5 Beds
    • 3 Baths
    • 2,995 Sq Ft

    21413 Upland St, Gretna, NE 68028

    New Silverstone Building walkout Split Three Rambler ranch home backing to trees in Gretna's new Highland Trails subdivision. Slated for a completion late in 2026, this Magnolia style home backs to mature trees. Professionally designed by Brianne Wilhelm at D3 Interiors featuring three bedrooms up and two down. Photos of completed Split Three Rambler at 18309 Sycamore Dr, Gretna. See the plan,

    Ben Proctor BHHS Ambassador Real Estate

    21413 Upland St, Gretna, NE 68028
  • /6

    $464,900

    New Construction $4K PRICE DROP
    • 3 Beds
    • 2 Baths
    • 1,823 Sq Ft

    20522 Riviera Dr, Gretna, NE 68028

    Here is the Durham Ranch plan by Charleston Homes. This ranch is the perfect combination of form, function and price. This plan continues to be our best seller. This home has a great open layout & is perfect for entertaining. 50' electric fireplace in Great Room, Walk-in Shower in Primary Bedroom. Walk-out basement. All measurements approximate. Price subject to change.

    Luke Lofgren Charleston Homes Realty LLC

    20522 Riviera Dr, Gretna, NE 68028
How to Buy a Home How to Finance a Home How to Sell a Home