139

Gretna, NE Homes for Sale under $600,000

Section Image Section Image
  • /27

    $389,990

    New Construction
    • 3 Beds
    • 2 Baths
    • 1,498 Sq Ft

    Hamilton Plan at Remington West, Gretna, NE 68028

    Say hello to the Hamilton Plan by D.R. Horton, located in our Remington West community in Gretna, NE. This ranch style floor plan offers 3 bedrooms, 2 full bathrooms, a 3-car garage and 1,498 sq. ft. of living space, making it perfect for families seeking a modern, open layout.The Hamilton Plan features two large bedrooms at the front of the home, ideal for guests or children, while the

    D.R. Horton Builder
    8199 S 198th Ave Unit 40959052, Gretna, NE 68028
  • /9

    $320,000

    • Land
    • 2.21 Acres
    • $145,059 per Acre

    22611 Copper Ridge Rd, Gretna, NE 68028

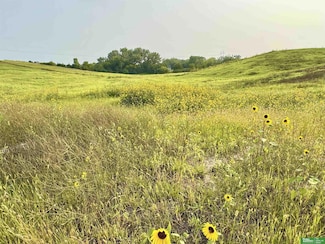
    Now offering exclusive acreage lots in Gretna, Nebraska the perfect canvas for your dream home. These non-builder attached lots give you the freedom to choose your own builder and design a home that fits your vision. Peaceful, upscale neighborhood with rolling terrain and scenic views. These lots strike the perfect balance between serene estate living and modern convenience. Convenient Gretna

    Missy Ruff Better Homes and Gardens R.E.

    22611 Copper Ridge Rd, Gretna, NE 68028
  • /13

    $330,000

    • Land
    • 1.57 Acres
    • $210,191 per Acre

    TBD Lot 48 St, Gretna, NE 68028

    Now offering exclusive acreage lots in Gretna, Nebraska the perfect canvas for your dream home. These non-builder attached lots give you the freedom to choose your own builder and design a home that fits your vision. Peaceful, upscale neighborhood with rolling terrain and scenic views. These lots strike the perfect balance between serene estate living and modern convenience. Convenient Gretna

    Missy Ruff Better Homes and Gardens R.E.

    TBD Lot 48 St, Gretna, NE 68028
  • /24

    $361,990

    New Construction
    • 4 Beds
    • 2.5 Baths
    • 2,053 Sq Ft

    Bellhaven Plan at Sunset Meadows, Gretna, NE 68028

    Welcome home to the Bellhaven floor plan in the Sunset Meadows community in Gretna, Ne. This two-story home offers 4 bedrooms, 2.5 bathrooms, a 2-car garage, and 2,053 sq. ft. of thoughtfully designed living space.Step inside to a versatile study/flex space off the foyer, perfect for a home office or playroom. The hallway leads past a guest bathroom and staircase to both the upper and

    D.R. Horton Builder
    7232 S 204th Ave Unit 36202433, Gretna, NE 68028
  • /22

    $342,990

    New Construction
    • 3 Beds
    • 2 Baths
    • 1,498 Sq Ft

    Hamilton Plan at Sunset Meadows, Gretna, NE 68028

    Say hello to the Hamilton Plan by D.R. Horton, located in our Sunset Meadows community in Gretna, Ne. This single-level home offers 3 bedrooms and 2 full bathrooms, making it perfect for families seeking a modern, open layout.The Hamilton Plan features two large bedrooms at the front of the home, ideal for guests or children, while the primary suite is at the back for added privacy. The

    D.R. Horton Builder
    7232 S 204th Ave Unit 36202431, Gretna, NE 68028
  • /26

    $404,990

    New Construction $5K PRICE DROP
    • 4 Beds
    • 3 Baths
    • 2,191 Sq Ft

    8507 S 185th St, Gretna, NE 68136

    Welcome to 8507 S 185th St in Omaha, NE. This ranch-style home offers 4 bedrooms, 3 bathrooms, and 2,191 sq. ft. of open-concept living that blends comfort, style, and functionality.Step inside to a bright foyer leading past two spacious bedrooms and a full bath—perfect for guests, family, or a home office. The kitchen features white cabinetry, stainless steel appliances, and a large

    D.R. Horton Builder
    8507 S 185th St, Gretna, NE 68136
  • /44

    $450,000

    • 4 Beds
    • 3 Baths
    • 2,556 Sq Ft

    20882 Camelback Ave, Gretna, NE 68028

    Open 8/30 12-1:30pm. Buy a finished, move-in ready home instead of waiting for new construction. This 2-year-old "Parker" plan by Charleston Homes sits on a shaded, tree-lined lot in Gretna. Room for a garden, swing set, or shed (covenants allow it). The fully finished daylight basement is already done, no expense or mess down the road. Open-concept main level with quartz counters, gas cooktop,

    Sarah Pierce eXp Realty LLC

    20882 Camelback Ave, Gretna, NE 68028
  • /26

    $399,990

    New Construction $4K PRICE DROP
    • 5 Beds
    • 3.5 Baths
    • 2,556 Sq Ft

    7209 S 204th Ave, Gretna, NE 68028

    Step inside 7209 S 204th Ave in Sunset Meadows, Gretna, NE — a two-story home with 5 bedrooms, 3.5 baths, 2,556 sq. ft. of living space, and a finished basement.The open-concept living, kitchen, and dining areas flow seamlessly, while all bedrooms are upstairs for added privacy. Just inside the front door is a versatile flex room — ideal for a home office, playroom, or formal dining. A

    D.R. Horton Builder
    7209 S 204th Ave, Gretna, NE 68028
  • /26

    $444,990

    New Construction
    • 4 Beds
    • 3.5 Baths
    • 2,452 Sq Ft

    8114 S 200th St, Gretna, NE 68028

    Discover 8114 S 200th St in Gretna, NE. This 4 bedroom, 3.5 bath ranch-style home offers 2,452 sq. ft. of comfortable, functional living space designed for every stage of life.The open-concept layout makes entertaining a breeze, with a spacious living room featuring a beautifully crafted electric fireplace. The kitchen overlooks the living and dining areas and boasts white cabinetry,

    D.R. Horton Builder
    8114 S 200th St, Gretna, NE 68028
  • /35

    $600,000

    New Construction Open Sat 1PM - 1PM
    • 5 Beds
    • 3.5 Baths
    • 3,529 Sq Ft

    8205 S 196th St, Gretna, NE 68028

    Model Home Not for Sale. Model Home not for sale! Welcome to The Home Company's Santa Clara floor plan this exceptional home both a desirable mother-in-law suite option five bedrooms and four baths. With a spacious 3500 finish square feet the wide open floor plan this home offers the perfect blend of functionality and elegance. The kitchen features a hidden pantry, stunning, quartz countertops, a

    Lindsay Hollingsworth BHHS Ambassador Real Estate

    8205 S 196th St, Gretna, NE 68028
  • /6

    $464,900

    New Construction $4K PRICE DROP
    • 3 Beds
    • 2 Baths
    • 1,823 Sq Ft

    20522 Riviera Dr, Gretna, NE 68028

    Here is the Durham Ranch plan by Charleston Homes. This ranch is the perfect combination of form, function and price. This plan continues to be our best seller. This home has a great open layout & is perfect for entertaining. 50' electric fireplace in Great Room, Walk-in Shower in Primary Bedroom. Walk-out basement. All measurements approximate. Price subject to change.

    Luke Lofgren Charleston Homes Realty LLC

    20522 Riviera Dr, Gretna, NE 68028
  • /34

    $481,000

    New Construction
    • 3 Beds
    • 3 Baths
    • 2,779 Sq Ft

    21707 Mcclellan Dr, Gretna, NE 68028

    Discover low-maintenance luxury living in Lincoln Ridge Villas by Story Homes! The Lennox Villa offers 3 bedrooms, 3 bathrooms, a versatile flex room, and an open-concept design perfect for everyday living and entertaining. The spacious kitchen features a Silgranit single-bowl sink, abundant cabinetry, walk-in pantry, and large dining area that flows seamlessly into the great room. The private

    Kristina Philbin eXp Realty LLC

    21707 Mcclellan Dr, Gretna, NE 68028
  • /29

    $485,000

    $20K PRICE DROP
    • 4 Beds
    • 3 Baths
    • 2,616 Sq Ft

    7804 S 195th St, Gretna, NE 68028

    Discover this well-designed 4-bedroom, 3-bath ranch home offering comfort, style, and functionality. The main-floor primary suite features a dual-sink vanity, walk-in shower, soaking tub, and spacious walk-in closet. The kitchen is equipped with quartz countertops, abundant cabinetry, and plenty of workspace for cooking and entertaining. The main level provides convenient everyday living, while

    Jake Romero Better Homes and Gardens R.E.

    7804 S 195th St, Gretna, NE 68028
  • /28

    $395,990

    New Construction $2K PRICE DROP
    • 4 Beds
    • 3 Baths
    • 2,191 Sq Ft

    12609 S 205th Ave, Gretna, NE 68028

    Welcome to 12609 S 205th Ave in Gretna, NE. This ranch-style home offers 4 bedrooms, 3 bathrooms, and 2,191 sq. ft. of open-concept living that blends comfort, style, and functionality.Step inside to a bright foyer leading past two spacious bedrooms and a full bath—perfect for guests, family, or a home office. The kitchen features white cabinetry, stainless steel appliances, and a large

    D.R. Horton Builder
    12609 S 205th Ave, Gretna, NE 68028
  • /59

    $454,995

    $10K PRICE DROP
    • 4 Beds
    • 2.5 Baths
    • 2,795 Sq Ft

    12121 S 209th Ave, Gretna, NE 68028

    Nearly 2,800 finished sq. ft. ABOVE GRADE—plus room to grow! Built in 2021, spacious 4-bedroom, 3-bath Gretna home delivers the space you want without relying on a finished basement to get there. The open layout offers generous living and entertaining space, all four bedrooms are conveniently located upstairs, including a massive primary suite. The primary retreat boasts a luxurious ensuite bath

    Tyson Compton BHHS Ambassador Real Estate

    12121 S 209th Ave, Gretna, NE 68028
  • 8503 S 184th Ave, Gretna, NE 68136

    $379,990

    New Construction
    • 3 Beds
    • 2 Baths
    • 1,498 Sq Ft

    8503 S 184th Ave, Gretna, NE 68136

    Welcome to the Hamilton in Windsor West - a charming ranch-style home offering 1,498 sq. ft. of thoughtfully designed living space with 3 bedrooms and 2 bathrooms. Step into a bright foyer that leads past two spacious secondary bedrooms and a full bath—perfect for family, guests, or a home office setup. The heart of the home is the open-concept kitchen featuring white cabinetry, stainless steel

    Aaron Moulton DRH Realty Nebraska LLC

    8503 S 184th Ave, Gretna, NE 68136
  • /24

    $349,990

    New Construction
    • 3 Beds
    • 2 Baths
    • 1,498 Sq Ft

    Hamilton Plan at Parkview, Gretna, NE 68028

    Say hello to the Hamilton Plan by D.R. Horton, located in our Parkview community in Gretna, NE. This single-level home offers 3 bedrooms and 2 full bathrooms, making it perfect for families seeking a modern, open layout.The Hamilton Plan features two large bedrooms at the front of the home, ideal for guests or children, while the primary suite is at the back for added privacy. The primary

    D.R. Horton Builder
    12506 S 204th Ave Unit 36202415, Gretna, NE 68028

Showing Results 121 - 139, Page 4 of 4

How to Buy a Home How to Finance a Home How to Sell a Home