144

Grimes, IA 1-Story Homes for Sale

Section Image Section Image
  • /33

    $569,000

    • 4 Beds
    • 3 Baths
    • 1,492 Sq Ft

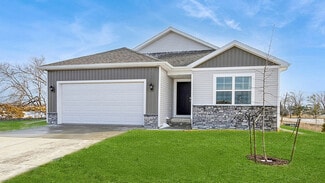
    903 SW Cattail Rd, Grimes, IA 50111

    Welcome to one of Grimes' newest developments, Hope Meadows! This Hickory Ranch Plan is built by John Larson Homes and contains 2x6 construction, Windsor Windows, hardi cement siding with stone accents and a pond view for your enjoyment. You'll find 2 bedrooms on the main floor, 2 bedrooms on the lower level, and 9 ft ceilings throughout. The oversized windows bring the outdoors in and overlook

    Julie Larson LPT Realty, LLC

    903 SW Cattail Rd, Grimes, IA 50111
  • /27

    $469,990

    $8K PRICE DROP
    • 3 Beds
    • 2 Baths
    • 1,800 Sq Ft

    837 SW Boulder Dr, Grimes, IA 50111

    Ready for a ranch home with some "wow"? You'll find it in the Allendale plan by Jerry's Homes! This split bedroom plan is definitely a favorite with high ceilings, enormous windows and a family room with a gorgeous floor to ceiling stone fireplace! The secondary bedrooms share a bathroom on one side of the home and the primary suite is tucked away in privacy on the other side. The kitchen is a

    Erin Herron Realty ONE Group Impact

    837 SW Boulder Dr, Grimes, IA 50111
  • /35

    $435,000

    $55K PRICE DROP
    • 4 Beds
    • 3.5 Baths
    • 1,642 Sq Ft

    908 SE Trail Ridge Rd, Grimes, IA 50111

    You've got to check out this stunning custom-built ranch offering over 3,000 finished square feet of beautifully designed living space with timeless craftsmanship throughout. The main level features rich hand-scraped engineered wood flooring, abundant natural light, and an open-concept layout with a warm, inviting fireplace. The kitchen showcases elegant cherry wood cabinetry, granite

    Ingrid Williams RE/MAX Concepts

    908 SE Trail Ridge Rd, Grimes, IA 50111
  • /35

    $414,900

    • 4 Beds
    • 3 Baths
    • 1,533 Sq Ft

    2505 NE Ewing Ct, Grimes, IA 50111

    Welcome to this well-maintained ranch offering over 2400 square feet of thoughtfully designed living space with 4 bedrooms and 3 bathrooms. Tons of upgrades with this property, including an irrigation system, covered composite deck with westbury railing, professional landscaping around the entire home, and concrete patio! The inviting exterior features stone accents, maintenance-free vinyl

    Nathan Lyman RE/MAX Precision

    2505 NE Ewing Ct, Grimes, IA 50111
  • /35

    $700,000

    $20K PRICE DROP
    • 5 Beds
    • 3 Baths
    • 1,790 Sq Ft

    2000 NE Breezy Point, Grimes, IA 50111

    Where luxury meets lifestyle, this exceptional executive walkout ranch in the highly sought-afterHeritage at Grimes offers one of the community's most desirable settings overlooking Heritage Park'sscenic pond, fountain, and city-maintained green space.A dramatic wall of floor-to-ceiling windows fills the living room, dining area, and open staircase with natural lightwhile

    Michele Cheek Keller Williams Ankeny Metro

    2000 NE Breezy Point, Grimes, IA 50111
  • /34

    $429,900

    • 4 Beds
    • 3 Baths
    • 1,410 Sq Ft

    1753 SW Sienna Ct, Grimes, IA 50111

    Welcome to Founders Glen, one of Grimes’ newest communities! This neighborhood features many home plans that include the popular Fraser ranch. Open concept main level with dining area, living room with fireplace and kitchen with a huge island and pantry. The primary oasis features a walk-in closet and dual vanities. Finished lower level has a large family room, fourth bedroom and 3/4 bathroom.

    Rob Burditt Hubbell Homes of Iowa, LLC

    1753 SW Sienna Ct, Grimes, IA 50111
  • /35

    $690,000

    $10K PRICE DROP
    • 4 Beds
    • 3 Baths
    • 1,784 Sq Ft

    2725 NW Brookside Dr, Grimes, IA 50111

    Welcome to this beautiful Frampton Homes resale. Lots of extras as this was a 2022 Make A Wish Charity Home! A charming porch welcomes you to the double front doors. The wide entry opens to the open floor plan. The oversized windows give you a view of the private back yard lined with trees. You will walk by the formal dining room on the way to the Great room with beam and fully stone FPL. The

    DeAnn Lee RE/MAX Revolution

    2725 NW Brookside Dr, Grimes, IA 50111
  • /18

    $349,990

    New Construction $12K PRICE DROP
    • 4 Beds
    • 3 Baths
    • 2,190 Sq Ft

    15215 Stonecrop Dr, Grimes, IA 50111

    Welcome to 15215 Stonecrop Dr in Urbandale, Iowa. This ranch-style zero entry home offers 4 bedrooms, 3 bathrooms, and 2,190 sq. ft. of open-concept living that blends comfort, style, and functionality.Step inside to a bright foyer leading past two spacious bedrooms and a full bath—perfect for guests, family, or a home office. The kitchen features white cabinetry, stainless steel

    D.R. Horton Builder
    15215 Stonecrop Dr, Grimes, IA 50111
  • /25

    $416,000

    New Construction
    • 2 Beds
    • 2 Baths
    • 1,406 Sq Ft

    3328 NW Brookside Dr, Grimes, IA 50111

    Welcome to the Walton B plan by Greenland Homes, located in the Willow Hills North community in Grimes. This home features a spacious 3-car garage, stylish finishes throughout, a generous kitchen/dining/living area with a fireplace, perfect for gatherings, and two bedrooms and two bathrooms on the main floor, as well as a spacious 12x12 deck, including attractive black spindles. The lower

    Greenland Homes Builder
    3328 NW Brookside Dr, Grimes, IA 50111
  • /30

    $437,500

    $7K PRICE DROP
    • 4 Beds
    • 3 Baths
    • 1,410 Sq Ft

    1801 NW Sienna Dr, Grimes, IA 50111

    Welcome to Founders Glen, one of Grimes’ newest communities! This neighborhood features many home plans that include the popular Fraser ranch. Open concept main level with dining area, living room with fireplace and kitchen with a huge island and pantry. The primary oasis features a walk-in closet and dual vanities. Finished lower level has a large family room, fourth bedroom and 3/4 bathroom.

    Rob Burditt Hubbell Homes of Iowa, LLC

    1801 NW Sienna Dr, Grimes, IA 50111
  • /2

    $539,900

    New Construction
    • 3 Beds
    • 2.5 Baths
    • 1,949 Sq Ft

    807 SW Ravenwood Dr, Grimes, IA 50111

    Experience comfortable living with a smart design, convenient location, & quality finishes that make this home both practical & inviting. Welcome to the Hinsdale plan by KRM, where craftsmanship meets elegance. Perfectly situated in the highly desirable Hope Meadows community. Inside, the home offers an impressive 1,949SF on the main level featuring 3 bedrooms & 3 bathrooms. The great room

    Amanda Mickelsen Keller Williams Realty GDM

    807 SW Ravenwood Dr, Grimes, IA 50111
  • /35

    $629,000

    $10K PRICE DROP
    • 4 Beds
    • 3 Baths
    • 1,838 Sq Ft

    2409 NE 10th Ct, Grimes, IA 50111

    Beautifully updated walk-out ranch in Grimes offering more than 3,000 finished square feet with 4 bedrooms, 3 full bathrooms, and a heated 3-car garage featuring a new heater installed in 2023. Situated on a spacious .30-acre cul-de-sac lot, this home combines comfort, style, and functionality throughout.The open-concept main level showcases vaulted ceilings, hardwood floors, granite

    Ashley Carapella RE/MAX Revolution

    2409 NE 10th Ct, Grimes, IA 50111
  • /20

    $379,990

    New Construction $5K PRICE DROP
    • 4 Beds
    • 3 Baths
    • 2,190 Sq Ft

    14208 Ironwood Dr, Urbandale, IA 50111

    Welcome to 14208 Ironwood Dr in Urbandale, IA. This ranch-style home offers 4 bedrooms, 3 bathrooms, and 2,190 sq. ft. of open-concept living that blends comfort, style, and functionality.Step inside to a bright foyer leading past two spacious bedrooms and a full bath—perfect for guests, family, or a home office. The kitchen features white cabinetry, stainless steel appliances, and a

    D.R. Horton Builder
    14208 Ironwood Dr, Urbandale, IA 50111
  • /26

    $374,990

    New Construction $5K PRICE DROP
    • 4 Beds
    • 3 Baths
    • 2,190 Sq Ft

    5516 143rd St, Urbandale, IA 50323

    Welcome to 5516 143rd in Urbandale, IA. This ranch-style home offers 4 bedrooms, 3 bathrooms, and 2,190 sq. ft. of open-concept living that blends comfort, style, and functionality.Step inside to a bright foyer leading past two spacious bedrooms and a full bath—perfect for guests, family, or a home office. The kitchen features white cabinetry, stainless steel appliances, and a large

    D.R. Horton Builder
    5516 143rd St, Urbandale, IA 50323
  • /25

    $389,990

    New Construction
    • 4 Beds
    • 3 Baths
    • 2,511 Sq Ft

    6724 NW 106th St, Johnston, IA 50131

    Step inside 6724 NW 106th St in Johnston, Iowa. This inviting ranch-style home offers 4 bedrooms, 3 bathrooms, and 2,511 sq. ft. of living space designed for comfort, function, and modern living.Enter through a spacious foyer leading past two secondary bedrooms and a full bathroom—ideal for guests, a home office, or a growing household. The open kitchen features white cabinetry, stainless

    D.R. Horton Builder
    6724 NW 106th St, Johnston, IA 50131

Showing Results 121 - 144, Page 4 of 4

How to Buy a Home How to Finance a Home How to Sell a Home