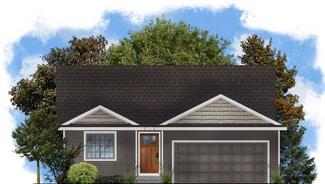
197

Grimes, IA Homes for Sale under $600,000

Section Image Section Image Section Image
  • /33

    $328,000

    • 3 Beds
    • 2.5 Baths
    • 1,578 Sq Ft

    1421 NW Timber Ln, Grimes, IA 50111

    Destiny Homes presents its Eastham plan in Grimes? Hope Timber Villas. The plan features 3 bedrooms, 2.5 baths and nearly 1,600 sq ft of living space. This 2 story home has everything a home should; including ample entertaining space within the open concept living, bumped out dining room, quartz countertops, peninsula island and pantry. The primary ensuite includes a walk-in closet and double

    Agent Photo

    Tracy Jagim

    RE/MAX Precision

    1421 NW Timber Ln, Grimes, IA 50111
  • /29

    $312,000

    • 4 Beds
    • 2.5 Baths
    • 1,714 Sq Ft

    1422 NW 3rd Ln, Grimes, IA 50111

    Destiny Homes presents its Cali plan in Grimes Hope Timber Villas. The Cali plan features 4 bedrooms, 2.5 baths and just over 1,700 sq ft of living space. This two story home has everything a home should. The main level features beautiful open concept living, quartz countertops, center island and corner pantry. Upstairs, the primary ensuite includes a walk-in closet, 3 additional bedrooms,

    Agent Photo

    Tracy Jagim

    RE/MAX Precision

    1422 NW 3rd Ln, Grimes, IA 50111
  • /32

    $328,000

    • 3 Beds
    • 2.5 Baths
    • 1,578 Sq Ft

    1449 NW Timber Ln, Grimes, IA 50111

    Destiny Homes presents its Eastham plan in Grimes, Hope Timber Villas. The plan features 3 bedrooms, 2.5 baths and nearly 1,600 sq ft of living space. This 2 story home has everything a home should including an open concept plan, ample entertaining space, bumped out dining room, quartz countertops, peninsula island and pantry. The primary ensuite includes a walk-in closet and double vanity.

    Agent Photo

    Tracy Jagim

    RE/MAX Precision

    1449 NW Timber Ln, Grimes, IA 50111
  • /27

    $318,000

    • 3 Beds
    • 2.5 Baths
    • 1,538 Sq Ft

    1432 NW 3rd Ct, Grimes, IA 50111

    Destiny Homes presents its Bailey plan in Grimes Hope Timber Villas. The Bailey plan features 3 bedrooms, 2.5 baths and just over 1,500 sq ft of living space. This two story home has everything a home should. The main level features beautiful open concept living, quartz countertops, center island and corner pantry. Upstairs, the primary ensuite includes a walk-in closet, 2 additional bedrooms,

    Agent Photo

    Tracy Jagim

    RE/MAX Precision

    1432 NW 3rd Ct, Grimes, IA 50111
  • /32

    $335,000

    • 4 Beds
    • 2.5 Baths
    • 1,745 Sq Ft

    1435 NW Timber Ln, Grimes, IA 50111

    Destiny Homes presents its Eastham IV plan in Grimes? Hope Timber Villas. The plan features 4 bedrooms, 2.5 baths and over 1,700 sq ft of living space. This plan has everything a home should; ample entertaining space with open concept living, bumped out dining room with sliders to the deck, quartz countertops, tile backsplash and center island. The primary ensuite includes a walk-in closet and

    Agent Photo

    Tracy Jagim

    RE/MAX Precision

    1435 NW Timber Ln, Grimes, IA 50111
  • /35

    $335,000

    • 4 Beds
    • 2.5 Baths
    • 1,589 Sq Ft

    508 NW 10th Cir, Grimes, IA 50111

    Step inside 508 NW 10th Cir and you're welcomed by an inviting living room featuring LVP flooring and a built-in gas fireplace accented with custom tile work. From here, the layout flows naturally into the dining room and then into the spacious kitchen, creating a connected feel that's ideal for everyday living and entertaining! The kitchen overlooks the adjoining spaces and features a sliding

    Agent Photo

    Jason Rude

    Rude Realty

    508 NW 10th Cir, Grimes, IA 50111
  • /34

    $350,000

    $8K PRICE DROP
    • 3 Beds
    • 2.5 Baths
    • 1,409 Sq Ft

    101 SW Kennybrook Dr, Grimes, IA 50111

    Beautifully maintained, thoughtfully updated, and move-in ready, this 3-bedroom, 3-bath home sits on a spacious corner lot in Grimes and features an impressive 872 sq ft 3-car garage with a fenced in backyard. Step inside to a bright front room with southern exposure, filling the space with natural light perfect area to sit and have your morning coffee! The newly renovated kitchen features quartz

    Agent Photo

    Dustin Kupka

    RE/MAX Precision

    101 SW Kennybrook Dr, Grimes, IA 50111
  • /21

    $310,000

    $15K PRICE DROP
    • 3 Beds
    • 2.5 Baths
    • 1,545 Sq Ft

    1001 NE 16th St, Grimes, IA 50111

    More space, more thoughtful features, and more to love about life in Grimes! This 2-story home offers more than 1,500 square feet of finished living space with 3 bedrooms, 2.5 baths, and an open-concept main level designed for the way you live today. The kitchen features a large island and pantry and flows seamlessly into the dining and living areas, where an electric fireplace, oversized picture

    Agent Photo

    Katey Farrell

    RE/MAX Precision

    1001 NE 16th St, Grimes, IA 50111
  • /35

    $389,900

    • 5 Beds
    • 3.5 Baths
    • 1,844 Sq Ft

    1000 NE Parkside Ct, Grimes, IA 50111

    Welcome to 1000 NE Parkside Court! Tucked away on a low-traffic cul-de-sac near parks, schools, the Grimes Public Library, local ice cream shops and more, this beautiful 1.5-story home offers 5 bedrooms, 3.5 bathrooms and over 2,800 finished square feet. A grand entry opens to a spacious living room with soaring vaulted ceilings, a gas fireplace and views of the upper-level loft. The kitchen

    Agent Photo

    Dustin Kupka

    RE/MAX Precision

    1000 NE Parkside Ct, Grimes, IA 50111
  • /33

    $339,000

    • 4 Beds
    • 3 Baths
    • 1,450 Sq Ft

    108 SW Kennybrook Dr, Grimes, IA 50111

    LOCATION, SPACE & VALUE come together at 108 SW Kennybrook Drive in Grimes. This 4-bedroom, 3-bath home offers a versatile layout with multiple living areas and the flexibility today’s buyers are looking for. The split-level design provides comfortable separation of space, whether you’re entertaining, working from home, or simply looking for room to spread out.The kitchen and dining areas

    Brett Draper Fathom Realty

    108 SW Kennybrook Dr, Grimes, IA 50111
  • /27

    $375,000

    • 3 Beds
    • 3 Baths
    • 1,610 Sq Ft

    1004 SW 5th Ct, Grimes, IA 50111

    Do not miss this lovely, well maintained townhome with sunroom, deck, open patio and finished walkout backing to trees. In addition to special, custom features such as wood beams in the great room, surround sound, and central vac, this home has updated new carpet in the lower level, new water heater and smoke detectors throughout. In this private setting, enjoy the sunroon and privacy.The

    Phyllis Zediker LPT Realty, LLC

    1004 SW 5th Ct, Grimes, IA 50111
  • /33

    $522,900

    $17K PRICE DROP
    • 5 Beds
    • 3 Baths
    • 1,515 Sq Ft

    14916 Walnut Meadows Dr, Grimes, IA 50111

    Built in 2020 by Tanzanite Homes, this beautifully maintained walkout ranch offers over 2,600 finished sq. ft. with 5 bedrooms and 3 bathrooms. The open-concept main level features a spacious living area, modern kitchen, dining space, main-floor laundry, and a private primary suite. Three bedrooms and two full baths are located on the main level. The finished walkout lower level adds 1,115 sq.

    Fix Brown II RE/MAX Concepts

    14916 Walnut Meadows Dr, Grimes, IA 50111
  • /42

    $325,000

    New Construction
    • 3 Beds
    • 2.5 Baths
    • 1,470 Sq Ft

    Reagan II Plan at Creekside Village, Grimes, IA 50111

    Reagan II floor plan by Greenland Homes a two-story, three-bedroom new construction home designed for the way you really live. With 2.5 baths and an attached two-car garage, the Reagan II pairs everyday function with room to gather. The open main level flows easily from the kitchen to the living space, making it just as good for a quiet weeknight as for hosting, with modern finishes throughout.

    Greenland Homes Builder
    0 Y Ave Unit 39893192, Grimes, IA 50111
  • /29

    $359,000

    $21K PRICE DROP
    • 3 Beds
    • 3.5 Baths
    • 1,518 Sq Ft

    3001 SE Cobblestone Dr, Grimes, IA 50111

    Welcome to this exceptionally maintained, one-owner 3-bedroom, 3.5-bath home nestled on a quiet street in one of Johnston's most desirable neighborhoods. Offering the perfect combination of space, functionality, and location, this home is sure to impress. The oversized 3-car garage provides ample room for vehicles, storage, hobbies, or a workshop, while the expansive fully fenced backyard offers

    James Edwards RE/MAX Real Estate Center

    3001 SE Cobblestone Dr, Grimes, IA 50111
  • /12

    $429,900

    New Construction
    • 3 Beds
    • 2 Baths
    • 1,387 Sq Ft

    1662 SW Maplewood Dr, Grimes, IA 50111

    Welcome to the Gemini floor plan, where affordability meets high-end finishes and modern convenience! This newly constructed gem stands out with upgrades you won't find in the competition, offering the perfect balance of style and functionality. Step into a kitchen that's as beautiful as it is practical. The heart of the home features stunning 42" cabinets that provide ample storage and a sleek

    Emma Stern LPT Realty, LLC

    1662 SW Maplewood Dr, Grimes, IA 50111
  • /34

    $380,000

    $19K PRICE DROP
    • 4 Beds
    • 3.5 Baths
    • 1,744 Sq Ft

    401 SE 15th St, Grimes, IA 50111

    From the moment you walk through the front door, you'll feel right at home in this inviting 2-story Grimes home. With a warm & cozy feel throughout, this home is truly move-in ready. The main level features updated LVP flooring & a comfortable living room that opens seamlessly to the dining area & kitchen-perfect for everyday living. A convenient 1⁄2 bath & functional drop zone/laundry room just

    Julie Quandt RE/MAX Precision

    401 SE 15th St, Grimes, IA 50111
  • /15

    $327,000

    New Construction
    • 4 Beds
    • 2.5 Baths
    • 1,486 Sq Ft

    Harrison Plan at Creekside Village, Grimes, IA 50111

    Greenland Homes Builder
    0 Y Ave Unit 38620350, Grimes, IA 50111
  • /15

    $334,000

    New Construction
    • 3 Beds
    • 2.5 Baths
    • 1,493 Sq Ft

    Adams II Plan at Creekside Village, Grimes, IA 50111

    Greenland Homes Builder
    0 Y Ave Unit 38620377, Grimes, IA 50111
  • /34

    $315,000

    • 3 Beds
    • 2.5 Baths
    • 1,396 Sq Ft

    1216 SW 4th St, Grimes, IA 50111

    Welcome home to this wonderful two-story Grimes home offering 4 bedrooms, 3 bathrooms, and over 1,800 sq ft of finished living space. The main level features an open-concept layout with great natural light, tile flooring in the kitchen, plenty of cabinet space and counter space, and Pergo laminate flooring throughout the remainder of the main level. A convenient half bath completes the main

    Justin Roberts RE/MAX Precision

    1216 SW 4th St, Grimes, IA 50111
  • /23

    $304,600

    New Construction
    • 3 Beds
    • 2 Baths
    • 1,166 Sq Ft

    Hoover Plan at Creekside Village, Grimes, IA 50111

    Greenland Homes Builder
    0 Y Ave Unit 38620356, Grimes, IA 50111
  • /35

    $554,900

    $5K PRICE DROP
    • 5 Beds
    • 3 Baths
    • 1,677 Sq Ft

    1104 NE 22nd St, Grimes, IA 50111

    Come discover this beautiful walkout ranch, perfectly located near everything growing Grimes has to offer! From the moment you step inside, you'll be welcomed by a sense of calm created by the home's beautiful finishes, open layout, and abundant natural light streaming through the large windows. With three bedrooms on the main level, this home offers the convenience of comfortable main-floor

    Julie Baudler RE/MAX Concepts

    1104 NE 22nd St, Grimes, IA 50111
  • /16

    $534,900

    New Construction
    • 4 Beds
    • 3 Baths
    • 1,579 Sq Ft

    1301 SW 18th Ct, Grimes, IA 50111

    Combining comfort, convenience, and lasting quality, this home offers the value you need. Welcome to the Amber 2 bedroom up plan by KRM, perfectly situated in the sought-after Founder Glen neighborhood. This beautifully crafted home blends thoughtful design & behind-the-walls quality you can feel confident in. Featuring 1579sqft on the main level with 2 bedrooms & 2 bathrooms. Inside, vaulted

    Amanda Mickelsen Keller Williams Realty GDM

    1301 SW 18th Ct, Grimes, IA 50111
  • /32

    $365,000

    $10K PRICE DROP
    • 3 Beds
    • 3 Baths
    • 1,251 Sq Ft

    1913 NE Cypress Cir, Grimes, IA 50111

    Imagine being able to walk to church, meet friends for lunch, grab an ice cream cone, and still be back home in just a few minutes. That's the kind of lifestyle this home offers! Located in Grimes' desirable Heritage neighborhood, this beautifully maintained ranch combines the convenience of an established community with comfort and functionality. Whether you're looking for a home that's easier

    Chrissi Ripperger RE/MAX Concepts

    1913 NE Cypress Cir, Grimes, IA 50111
  • /21

    $309,000

    New Construction
    • 2 Beds
    • 2 Baths
    • 1,206 Sq Ft

    Truman Plan at Creekside Village, Grimes, IA 50111

    The Truman floor plan located in Creekside Village, Grimes, IA features 2 bedrooms, 2 full baths, 1,206 square feet, a 2-car garage, and 1 story. The master bedroom is located on the main floor.

    Greenland Homes Builder
    0 Y Ave Unit 38791025, Grimes, IA 50111
  • /6

    $449,990

    • 4 Beds
    • 2.5 Baths
    • 2,065 Sq Ft

    1217 SW 18th Ct, Grimes, IA 50111

    Jerry's Homes presents our newest floor plan in our Roots Series! The Clark combines functionality, beauty and space! You'll love the welcoming front porch leading you inside to 9 foot ceilings and lots of large windows that keep this home light and bright on the inside while the outside is a popular dark color palette! Need a 5th bedroom? We have that and it's on the main level or use it as an

    Jennifer Thorn Realty ONE Group Impact

    1217 SW 18th Ct, Grimes, IA 50111
  • /26

    $375,000

    $40K PRICE DROP
    • 4 Beds
    • 3.5 Baths
    • 1,744 Sq Ft

    303 SE 14th St, Grimes, IA 50111

    Discover this beautifully cared-for two-story home in Grimes, nestled in the sought-after Meadowlark conservation community. Step inside to an open and welcoming main level featuring a cozy gas fireplace and a spacious kitchen with generous counter space and stainless steel appliances—all included. The main floor also features a convenient half bath and laundry area, complete with washer and

    Pennie Carroll Pennie Carroll & Associates

    303 SE 14th St, Grimes, IA 50111
  • /35

    $365,600

    New Construction
    • 3 Beds
    • 2 Baths
    • 1,661 Sq Ft

    Melrose Plan at Crosshaven - Single Family Homes, Grimes, IA 50111

    The Melrose plan offers three bedrooms, two baths, and a three-car garage. On the main level, youll walk directly into the open-concept kitchen and great room which leads to a large deck. Youll also find three bedrooms and two baths on the main level, as well as a spacious laundry room. The lower level can also feature a fourth bedroom, additional family room, bath, and patio when built on a

    Hubbell Homes Builder
    0 NW 82nd Ave Unit 36463816, Grimes, IA 50111

Showing Results 1 - 40, Page 1 of 5

Home Price Trends

Median Sale Price
$360,750
Median Single Family Sale Price
$384,500
Median Townhouse Sale Price
$210,000
Median 2 Bedroom Sale Price
$220,000
Median 1 Bedroom Sale Price
$128,000
Median Studio Sale Price
$275,000
Average Price Per Sq Ft
$238
Number of Homes for Sale
211
Last 12 months Home Sales
384
Months of Supply
6.60
Median List Price
$365,000
Median Change From 1st List Price
1%
Median Home Sale Price YoY Change
-3%
How to Buy a Home How to Finance a Home How to Sell a Home