180

Grimes, IA Homes for Sale under $600,000

Section Image Section Image
  • /18

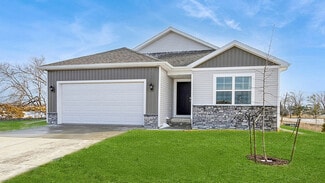
    $357,990

    New Construction $4K PRICE DROP
    • 4 Beds
    • 3 Baths
    • 2,190 Sq Ft

    15215 Stonecrop Dr, Grimes, IA 50111

    Welcome to 15215 Stonecrop Dr in Urbandale, Iowa. This ranch-style zero entry home offers 4 bedrooms, 3 bathrooms, and 2,190 sq. ft. of open-concept living that blends comfort, style, and functionality. Step inside to a bright foyer leading past two spacious bedrooms and a full bath—perfect for guests, family, or a home office. The kitchen features white cabinetry, stainless steel appliances, and

    D.R. Horton Builder
    15215 Stonecrop Dr, Grimes, IA 50111
  • /12

    $416,000

    New Construction
    • 2 Beds
    • 2 Baths
    • 1,406 Sq Ft

    3328 NW Brookside Dr, Grimes, IA 50111

    Welcome to the Walton B plan by Greenland Homes, located in the Willow Hills North community in Grimes. This home features a spacious 3-car garage, stylish finishes throughout, a generous kitchen/dining/living area with a fireplace, perfect for gatherings, and two bedrooms and two bathrooms on the main floor, as well as a spacious 12x12 deck, including attractive black spindles. The lower

    Greenland Homes Builder
    3328 NW Brookside Dr, Grimes, IA 50111
  • /35

    $479,990

    • 4 Beds
    • 2.5 Baths
    • 2,226 Sq Ft

    1003 SW Boulder Dr, Grimes, IA 50111

    Check out Jerry's Homes New Richland in Hope Meadows it impresses right at the front door with an open staircase & airy two story entry. French doors lead into a main level office. The kitchen offers lots of cabinets, featuring an island and a huge "hidden" walk in pantry. The family room boasts large windows and a floor to ceiling fireplace. Busy days can be kept organized at the garage entry

    Erin Herron Realty ONE Group Impact

    1003 SW Boulder Dr, Grimes, IA 50111
  • /30

    $437,500

    $7K PRICE DROP
    • 4 Beds
    • 3 Baths
    • 1,410 Sq Ft

    1801 NW Sienna Dr, Grimes, IA 50111

    Welcome to Founders Glen, one of Grimes’ newest communities! This neighborhood features many home plans that include the popular Fraser ranch. Open concept main level with dining area, living room with fireplace and kitchen with a huge island and pantry. The primary oasis features a walk-in closet and dual vanities. Finished lower level has a large family room, fourth bedroom and 3/4 bathroom.

    Rob Burditt Hubbell Homes of Iowa, LLC

    1801 NW Sienna Dr, Grimes, IA 50111
  • /2

    $539,900

    New Construction
    • 3 Beds
    • 2.5 Baths
    • 1,949 Sq Ft

    807 SW Ravenwood Dr, Grimes, IA 50111

    Experience comfortable living with a smart design, convenient location, & quality finishes that make this home both practical & inviting. Welcome to the Hinsdale plan by KRM, where craftsmanship meets elegance. Perfectly situated in the highly desirable Hope Meadows community. Inside, the home offers an impressive 1,949SF on the main level featuring 3 bedrooms & 3 bathrooms. The great room

    Amanda Mickelsen Keller Williams Realty GDM

    807 SW Ravenwood Dr, Grimes, IA 50111
  • /35

    $399,900

    $20K PRICE DROP
    • 4 Beds
    • 2.5 Baths
    • 1,815 Sq Ft

    1752 NW Sienna Dr, Grimes, IA 50111

    Welcome to Founders Glen, one of Grimes’ newest communities! This neighborhood features many home plans that include the Lincoln two-story. This main level features a large kitchen with island and pantry and a living room with fireplace. Upstairs is a large primary suite with two walk-in closets. The upper level has three additional bedrooms, full bath and laundry room. Hardie- Siding, 15-year

    Rob Burditt Hubbell Homes of Iowa, LLC

    1752 NW Sienna Dr, Grimes, IA 50111
  • /35

    $425,000

    $45K PRICE DROP
    • 4 Beds
    • 2.5 Baths
    • 2,052 Sq Ft

    4222 132nd St, Urbandale, IA 50323

    Stunning large two-story in a perfect Urbandale location nestled on a quiet street. This home has been completely remodeled with beautiful design elements and superb craftsmanship. It features a designer kitchen with custom cabinets, quartz countertops, a beautiful backsplash, pantry and stainless steel appliances including a gas stove; a generous living room boasts a gorgeous full stone gas

    Lacey Paine Realty ONE Group Impact

    4222 132nd St, Urbandale, IA 50323
  • /20

    $394,990

    New Construction $19K PRICE DROP
    • 4 Beds
    • 3 Baths
    • 2,511 Sq Ft

    6708 NW 106th St, Johnston, IA 50131

    Step inside 6708 NW 106th St in Johnston, Iowa. This inviting ranch-style home offers 4 bedrooms, 3 bathrooms, and 2,511 sq. ft. of living space designed for comfort, function, and modern living. Enter through a spacious foyer leading past two secondary bedrooms and a full bathroom—ideal for guests, a home office, or a growing household. The open kitchen features white cabinetry, stainless steel

    D.R. Horton Builder
    6708 NW 106th St, Johnston, IA 50131
  • /20

    $381,990

    New Construction $3K PRICE DROP
    • 4 Beds
    • 3 Baths
    • 2,190 Sq Ft

    14208 Ironwood Dr, Urbandale, IA 50111

    Welcome to 14208 Ironwood Dr in Urbandale, IA. This ranch-style home offers 4 bedrooms, 3 bathrooms, and 2,190 sq. ft. of open-concept living that blends comfort, style, and functionality. Step inside to a bright foyer leading past two spacious bedrooms and a full bath—perfect for guests, family, or a home office. The kitchen features white cabinetry, stainless steel appliances, and a large

    D.R. Horton Builder
    14208 Ironwood Dr, Urbandale, IA 50111
  • /23

    $369,990

    New Construction $5K PRICE DROP
    • 4 Beds
    • 2.5 Baths
    • 2,053 Sq Ft

    14204 Ironwood Dr, Urbandale, IA 50111

    Step inside 14204 Ironwood Dr. in Waterford Pointe Express, Urbandale, Iowa — a two-story home with 4 bedrooms, 2.5 baths, and 2,053 sq. ft. of living space. The open-concept living, kitchen, and dining areas flow seamlessly, while all bedrooms are upstairs for added privacy. Just inside the front door is a versatile flex room — ideal for a home office, playroom, or formal dining. A guest bath

    D.R. Horton Builder
    14204 Ironwood Dr, Urbandale, IA 50111
  • /2

    $374,990

    New Construction $5K PRICE DROP
    • 4 Beds
    • 3 Baths
    • 2,190 Sq Ft

    5516 143rd St, Urbandale, IA 50323

    Welcome to 5516 143rd in Urbandale, IA. This ranch-style home offers 4 bedrooms, 3 bathrooms, and 2,190 sq. ft. of open-concept living that blends comfort, style, and functionality. Step inside to a bright foyer leading past two spacious bedrooms and a full bath—perfect for guests, family, or a home office. The kitchen features white cabinetry, stainless steel appliances, and a large island ideal

    D.R. Horton Builder
    5516 143rd St, Urbandale, IA 50323
  • /24

    $389,990

    $25K PRICE INCREASE
    • 5 Beds
    • 3.5 Baths
    • 2,053 Sq Ft

    5521 143rd St, Urbandale, IA 50323

    MODEL HOME - NOT FOR SALE - Welcome to the Bellhaven in Waterford Pointe - a 5 bedroom, 3.5 bath home offering 2,556 sq. ft. of finished living space, including a spacious finished basement. Step inside to a versatile front flex room—ideal for a home office, playroom, or formal dining. A guest half bath and staircase lead to the open-concept living area, featuring an electric fireplace, large

    Kathryn Greer DRH Realty of Iowa, LLC

    5521 143rd St, Urbandale, IA 50323
  • /19

    $399,990

    New Construction
    • 4 Beds
    • 3 Baths
    • 2,511 Sq Ft

    6724 NW 106th St, Johnston, IA 50131

    Step inside 6724 NW 106th St in Johnston, Iowa. This inviting ranch-style home offers 4 bedrooms, 3 bathrooms, and 2,511 sq. ft. of living space designed for comfort, function, and modern living. Enter through a spacious foyer leading past two secondary bedrooms and a full bathroom—ideal for guests, a home office, or a growing household. The open kitchen features white cabinetry, stainless steel

    D.R. Horton Builder
    6724 NW 106th St, Johnston, IA 50131
  • /35

    $575,000

    $10K PRICE DROP
    • 4 Beds
    • 4.5 Baths
    • 2,600 Sq Ft

    4119 139th St, Urbandale, IA 50323

    A refreshing take on the classic two-story, walk out situated at the end of a cul-de-sac in Timberline Village located in Urbandale, Iowa within close proximity to Urbandale Webster Elementary and both Des Moines Christian campuses. From the moment you enter the cherry custom woodwork and the functional layout will win you over. The main level has a den with built in cherry shelving, a spacious

    Stephanie Tadic RE/MAX Concepts

    4119 139th St, Urbandale, IA 50323
  • /31

    $415,000

    • 3 Beds
    • 2.5 Baths
    • 2,098 Sq Ft

    14029 Ridgemont Dr, Urbandale, IA 50323

    Check out this stylish 2,098 SF two story home, built in 2019, with 3 BRs, 3 baths and a 3-car 898 SF attached garage. The main floor is an open plan with 10’ ceilings, wood floors, living room with a stone front gas fireplace; large kitchen with island that seats four, plus room for a table, stainless steel appliances, extra tall cabinets, and granite counters. The second floor has 3 BRs, (one

    Rick Wanamaker Iowa Realty Mills Crossing

    14029 Ridgemont Dr, Urbandale, IA 50323

Showing Results 161 - 180, Page 5 of 5

How to Buy a Home How to Finance a Home How to Sell a Home