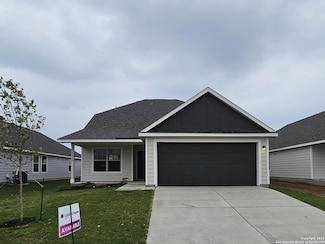
525

Guadalupe, TX 1-Story Homes for Sale

Section Image Section Image
  • /28

    $539,900

    • 2 Beds
    • 2 Baths
    • 1,398 Sq Ft

    900 Boenig St, Seguin, TX 78155

    Enjoy elevated living on Lake Seguin with 108 feet of waterfront positioned on a desirable curve of the river, providing wider views, steady water flow, and enhanced privacy from neighboring properties. And you’re only a short drive to downtown Seguin, making it easy to enjoy local restaurants, festivals, and the small-town charm that makes this area so special. The improved shoreline includes

    Frank Baker Keller Williams Heritage

    900 Boenig St, Seguin, TX 78155
  • /40

    $285,000

    • 3 Beds
    • 2 Baths
    • 1,442 Sq Ft

    1321 W Nolte Farms Rd, Seguin, TX 78155

    IMMACULATE very well maintained single story 3 Bedroom 2 bath home in the Meadows at Nolte Farms. Open concept kitchen and living room, large pantry & closets throughout the home. Amazing, nice sized back yard with privacy fence, crepe myrtles, burr oak, lush Bermuda grass, a vegetable garden area and motion solar lighting. Full sprinkler system (5 zone WIFI enabled) makes the yard easy to

    Karen McMillan Karen McMillan Properties

    1321 W Nolte Farms Rd, Seguin, TX 78155
  • /25

    $294,990

    New Construction $27K PRICE DROP
    • 3 Beds
    • 2 Baths
    • 1,683 Sq Ft

    1020 Amber Lake, Seguin, TX 78155

    Discover new construction at 1020 Amber Lake, Seguin, Texas, built by M/I Homes. This single-story home offers 1,683 square feet with 3 bedrooms and 2 bathrooms, designed with a clear focus on comfort, functionality, and thoughtful design. The open-concept living space creates an easy flow between the main living, dining, and kitchen areas, making everyday routines and gatherings feel connected

    M/I Homes Builder
    1020 Amber Lake, Seguin, TX 78155
  • /31

    $222,999

    New Construction
    • 3 Beds
    • 2 Baths
    • 1,402 Sq Ft

    9430 Lena Dr, Seguin, TX 78155

    The Kitson- An inviting open-concept floorplan serves as the heart of this single-level home, providing for seamless transitions between the kitchen, dining area and family room. A restful owner's suite is located at the back of home, featuring a comfortable bedroom, en-suite bathroom and walk-in closet. Two secondary bedrooms can be found off the entry. Estimated Completion October 2026. The

    Christopher Marti Keller Williams City-View

    9430 Lena Dr, Seguin, TX 78155
  • /12

    $260,490

    New Construction
    • 4 Beds
    • 2 Baths
    • 1,776 Sq Ft

    Afton Plan at Lily Springs - Trails, Seguin, TX 78155

    The one-story Afton plan greets you with a front porch entry and dedicated foyer space. Then, the design opens to the spacious gathering room and cafe area with a breakfast bar for additional seating. The island kitchen boasts a walk-in pantry and is adjacent to the private owner's suite. Added storage closets throughout the home make this a functional floor plan for everyone.

    Centex Homes Builder
    4113 Lily Glade Ln Unit 38433908, Seguin, TX 78155
  • /49

    $439,900

    Open Sun 1PM - 3PM
    • 4 Beds
    • 3 Baths
    • 3,253 Sq Ft

    3061 Coral Sky, Seguin, TX 78155

    Welcome to 3061 Coral Sky, where peaceful country views, generous living spaces, and thoughtful upgrades come together to create an exceptional place to call home. Freshly painted and move-in ready, this beautifully maintained home offers a versatile floor plan designed for both everyday living and entertaining. And it's just three doors down from a neighborhood park! Inside, you'll find an

    Casey Ellis Keller Williams Heritage

    3061 Coral Sky, Seguin, TX 78155
  • /18

    $544,900

    New Construction $55K PRICE DROP
    • 4 Beds
    • 3.5 Baths
    • 2,944 Sq Ft

    2960 Harvest Moon, Seguin, TX 78155

    Home office with French doors set entry. Media room with French doors off extended entry. Formal dining room flows into open family room with wall of windows and a wood mantel fireplace. Kitchen features corner walk-in pantry, a 5-burner gas cooktop, a coffee bar, and generous island with built-in seating space. Adjoining morning area features wall of windows. Primary suite includes double-door

    Perry Homes Builder
    2960 Harvest Moon, Seguin, TX 78155
  • /12

    $425,000

    New Construction
    • 4 Beds
    • 3 Baths
    • 2,052 Sq Ft

    3715 Moru Oak Dr, Seguin, TX 78155

    Welcome to the Summerton—a beautifully designed single-story home offering 2,052 square feet of functional elegance. With 4 bedrooms and 3 full baths, this layout is perfect for growing families or those seeking extra space for guests, work, or play. The open-concept family room flows seamlessly into the spacious kitchen and casual dining area, making it ideal for everyday living and entertaining

    Chesmar Homes Builder
    3715 Moru Oak Dr, Seguin, TX 78155
  • /32

    $299,900

    • 3 Beds
    • 2 Baths
    • 1,613 Sq Ft

    2905 Greenbriar, Seguin, TX 78155

    Welcome to this beautifully maintained 3-bedroom, 2-bathroom home with a 2-car garage in the desirable Greenspoint subdivision. Lightly lived in and meticulously cared for, this home offers a bright, open feel that makes it easy to relax and enjoy being at home.The spacious kitchen features granite countertops and a full suite of stainless steel appliances, including the refrigerator. The

    Carol Teeple A Cut Above Realty, LLC

    2905 Greenbriar, Seguin, TX 78155
  • /3

    $410,000

    New Construction
    • 3 Beds
    • 3 Baths
    • 2,226 Sq Ft

    The Roundstone Plan at Nolte Farms - Traditional Homes, Seguin, TX 78155

    Sitterle Homes Builder
    912 Nolte Bend Unit 36449404, Seguin, TX 78155
  • /4

    $464,900

    New Construction $30K PRICE DROP
    • 4 Beds
    • 3 Baths
    • 2,545 Sq Ft

    2932 Sprouted Grain, Seguin, TX 78155

    Extended entry with 13-foot ceiling leads to open kitchen, dining area, and family room. Kitchen offers 5-burner gas cooktop, generous counter space, corner walk-in pantry, and inviting island with built-in seating space. Dining area flows into family room with wall of windows. Game room with French doors just across from kitchen. Primary suite includes double-door entry to primary bath with dual

    Perry Homes Builder
    2932 Sprouted Grain, Seguin, TX 78155
  • /22

    $425,000

    • 4 Beds
    • 3 Baths
    • 2,518 Sq Ft

    2908 Glen View, Seguin, TX 78155

    Stunning One Story Impeccably Maintained With Open Floor Plan, High Ceilings, Lots Of Natural Light, Truly Desirable Layout * Split Primary Suite - Separate Shower (Tile To Ceiling) & Soaking Spa Tub, Separate Vanities With Framed Mirrors Plus Two Walk-In Closets * Amazing Island Kitchen Completely Open To Dining & Living Room, Walk-In Pantry & Huge Counter Space And Cabinet Storage * Guest Suite

    Thomas Lee Starbright Realty

    2908 Glen View, Seguin, TX 78155
  • /30

    $269,500

    New Construction $6K PRICE DROP
    • 4 Beds
    • 2 Baths
    • 1,647 Sq Ft

    1005 Prince Albert, Seguin, TX 78155

    5% lender incentive offered with the use of the seller's in-house lender, Incentive may be used towards buyer closing costs and or rate buy-down, subject to lender approval and buyer qualification.**Tour this home anytime - no appointment or agent needed. Simply verify your ID at the door and explore on your own schedule, 7 days a week. The Austin floorplan - This beautifully designed

    Christopher Marti Keller Williams City-View

    1005 Prince Albert, Seguin, TX 78155
  • 916 Nolte Bend Unit 36357663, Seguin, TX 78155

    $325,995

    New Construction
    • 3 Beds
    • 2 - 2.5 Baths
    • 2,089 Sq Ft

    Caden Plan at Nolte Farms, Seguin, TX 78155

    The Caden's extended foyer with a tray ceiling makes an immediate impression, flowing seamlessly into the expansive open-concept main living space that also features a tray ceiling. A beautiful great room overlooks a casual dining area and an outdoor covered patio. The well-appointed kitchen features a large pantry, plenty of counter and cabinet space, and a center island with breakfast bar

    Toll Brothers, Inc. Builder
    916 Nolte Bend Unit 36357663, Seguin, TX 78155
  • /15

    $324,990

    New Construction
    • 3 Beds
    • 2 Baths
    • 1,772 Sq Ft

    312 Jills Path, Seguin, TX 78155

    With convenience at the forefront, our Aquila floor plan will meet the lifestyle needs of most any family. Boasting 3 bedrooms and two full bathrooms, this single-story home is the perfect size for growing families or empty-nesters alike. As soon as you open the door, you are greeted by an elegant entryway that leads to the secondary and third bedrooms with the secondary bathroom in between. Down

    CastleRock Communities Builder
    312 Jills Path, Seguin, TX 78155
  • /8

    $250,490

    New Construction
    • 3 Beds
    • 2 Baths
    • 1,512 Sq Ft

    Taft Plan at Lily Springs - Trails, Seguin, TX 78155

    The Taft floor plan in Seguin combines comfort and practicality in a new home design. With an exclusive owner’s suite featuring a spa-like bath and two secondary bedrooms, it’s perfect for loved ones or hosting guests. The gourmet kitchen and dining room set the stage for memorable gatherings, while the cozy family room offers a relaxing retreat—all in a stunning and affordable home.

    Centex Homes Builder
    4113 Lily Glade Ln Unit 38433829, Seguin, TX 78155
  • /26

    $264,500

    New Construction $6K PRICE DROP
    • 4 Beds
    • 2 Baths
    • 1,573 Sq Ft

    1022 Bold Run, Seguin, TX 78155

    *5% lender incentive offered with the use of the seller's in-house lender! Incentive may be used towards buyer closing costs and/or rate buy-down, subject to lender approval and buyer qualification.**Tour this home anytime - no appointment or agent needed. Simply verify your ID at the door and explore on your own schedule, 7 days a week. The Emma floorplan - This charming single-story home offers

    Christopher Marti Keller Williams City-View

    1022 Bold Run, Seguin, TX 78155
  • /41

    $574,900

    $10K PRICE DROP
    • 3 Beds
    • 2.5 Baths
    • 2,401 Sq Ft

    1446 Emily Ln, Seguin, TX 78155

    This meticulously maintained 3 bedroom 2.5 bath home resides in The Summit with direct access to Seguin, New Braunfels, and San Marcos. The living space features a floor to ceiling rock fireplace and enjoys an abundance of natural light. The home features a formal dining room, breakfast area, and a dedicated home office. The kitchen includes granite counters, breakfast bar, built-in microwave,

    Heath Anders Anders Pierce Realty

    1446 Emily Ln, Seguin, TX 78155
  • /38

    $699,900

    • 4 Beds
    • 3 Baths
    • 3,160 Sq Ft

    180 Wampum Way, Seguin, TX 78155

    Set in one of Meadow Lake’s most desirable neighborhoods, this nearly 1-acre property brings bold water access, sweeping views, and everyday comfort—all outside the floodplain. With 107 feet of improved shoreline, a private dock with lift, boardwalk, and two jet ski ramps, the waterfront is more than a backdrop—it’s your playground. The Meadow Lake Dam project is still in the works. Until then,

    Frank Baker Keller Williams Heritage

    180 Wampum Way, Seguin, TX 78155
  • /35

    $235,000

    • 3 Beds
    • 2 Baths
    • 1,136 Sq Ft

    231 Navarro Crossing Unit 7B, Seguin, TX 78155

    Condo in the sought after Navarro ISD school district. A like new 3 bedroom, 2 bath home in Navarro Xing. This home has had many updates in 2024 including tile update in both bathrooms, plumbing fixtures, accent walls, and lighting and ceiling fans. This home is a condo but looks like a duplex. Yard maintenance and garbage is covered by HOA. Soft close cabinets, granite countertops in the

    Rhonda Kuhl Heritage Homes & Ranches

    231 Navarro Crossing Unit 7B, Seguin, TX 78155
  • /18

    $259,990

    New Construction $34K PRICE DROP
    • 3 Beds
    • 2 Baths
    • 1,647 Sq Ft

    1039 Gladys Run, Seguin, TX 78155

    The Austin is one of our one-story new homes available at Swenson Heights in Seguin, Texas. 1039 Gladys Run is a beautiful 4 bedroom, 2-bathroom home with a 2-car garage across 1,647 square feet of modern living space. Our homes in Swenson Heights feature our farmhouse exteriors. Entering the home from the covered front porch, cross the foyer and find two secondary bedrooms and a full bathroom.

    D.R. Horton Builder
    1039 Gladys Run, Seguin, TX 78155
  • /36

    $314,990

    New Construction
    • 3 Beds
    • 3 Baths
    • 2,363 Sq Ft

    1112 Timur Trace, Seguin, TX 78155

    Love where you live in Swenson Heights in Seguin, TX! The Cortona floor plan is a spacious 1.5 story home, featuring 3 bedrooms, 3 baths, a HUGE game room, and a 2-car garage. With a large kitchen island overlooking the expansive dining and family rooms, you'll love entertaining in this home! The gourmet kitchen is sure to please with 42" cabinets and granite countertops! Retreat to the

    Bradley Tiffan Legend Homes

    1112 Timur Trace, Seguin, TX 78155
  • /20

    $418,990

    New Construction
    • 4 Beds
    • 2 - 3.5 Baths
    • 2,066+ Sq Ft

    Upton Plan at Willowbrook, New Braunfels, TX 78130

    The Upton plan is a BIG package in a one-story home!The Upton feels extremely large and spacious with an open and roomy kitchen, dining and family room. Large and plentiful windows provide natural light in all the living areas.Buyers can customize their Kitchen with a Microdrawer option or an upgraded Island to make for a much more efficient Kitchen. There are also two options to add a Covered

    Scott Felder Homes Builder
    1519 Estelea Grove St Unit 36454913, New Braunfels, TX 78130
  • /26

    $274,000

    New Construction
    • 3 Beds
    • 2 Baths
    • 1,428 Sq Ft

    The Asheville E Plan at Hannah Heights, Seguin, TX 78155

    Discover the charm of one-level living with this open-concept home! From The Asheville’s large, kitchen island overlooking the family room to its isolated primary suite, we’ve designed this home with you in mind. The three bedrooms offer plenty of space for you and your guests. And outside, the covered back porch extends your leisure time to the outdoors, ensuring that you’ve got the space to

    Davidson Homes Builder
    409 Jack's Place Unit 36479423, Seguin, TX 78155
  • /19

    $499,900

    • 2,212 Sq Ft

    613&615 E Ct, Seguin, TX 78155

    This is a duplex that's bringing in a total rent of $2250 a month. One side is a three bedroom/one bath. The other unit is a two bedroom/one bath. This is also zoned commercial. And this lot does start at Court Street and goes back to Donegan Street so it does have access on two sides. For showings we ask for 24 hour notice for the tenants with a prequalification letter. please check the zoning

    Duley Dawson Dawson & Associates

    613&615 E Ct, Seguin, TX 78155
  • /3

    $462,900

    New Construction
    • 4 Beds
    • 3 Baths
    • 2,606 Sq Ft

    2606V Plan at Meadows at Mill Creek - 50', Seguin, TX 78155

    Entry and extended entry flows to the family room, kitchen and dining area. Open family room with wall of windows extends to the dedicated dining area. Island kitchen with built-in seating space and a corner walk-in pantry. Primary bedroom features three large windows. Primary bathroom offers a French door entry, dual vanities, garden tub, separate glass enclosed shower, a linen closet and two

    Perry Homes Builder
    2809 Pearl Barley Unit 39878087, Seguin, TX 78155
  • /20

    $291,990

    New Construction
    • 4 - 5 Beds
    • 3 Baths
    • 2,211+ Sq Ft

    Balboa Plan at Greenspoint Heights, Seguin, TX 78155

    The Balboa is a single-story home featuring 4-5 bedrooms, 3 bathrooms, 2,240 square feet, and a 2- to 3-car garage.

    M/I Homes Builder
    1189 Limestone Ridge Unit 36449991, Seguin, TX 78155
  • /20

    $140,000

    • 1 Bed
    • 1 Bath
    • 600 Sq Ft

    1407 N San Marcos St, Seguin, TX 78155

    Welcome to this beautifully renovated and move-in ready 1-bedroom, 1-bathroom home! Thoughtfully updated from top to bottom, this charming home features fresh interior paint, brand-new kitchen appliances, a stackable washer and dryer, and energy-efficient mini-split heating and cooling systems—all of which convey with the property. The bathroom offers a spacious walk-in shower, adding both style

    Vanessa Martinez Keller Williams Heritage

    1407 N San Marcos St, Seguin, TX 78155
  • /78

    $3,500,000

    • 3 Beds
    • 2.5 Baths
    • 2,706 Sq Ft

    102 Rio Azul, Seguin, TX 78155

    Situated on approximately three meticulously landscaped acres within an exclusive gated community, this exceptional waterfront estate offers a rare blend of privacy, luxury, and direct access to Lake McQueeney. Majestic pecan trees canopy the property, creating a serene, park-like setting rarely found along the lake. Beyond the private gated entrance, the elegant 2,706-square-foot stucco

    Forrest Dick Kuper Sotheby's Int'l Realty

    102 Rio Azul, Seguin, TX 78155
  • /22

    $309,990

    New Construction $5K PRICE DROP
    • 3 Beds
    • 2 Baths
    • 1,975 Sq Ft

    1037 River Wood, Seguin, TX 78155

    Welcome to 1037 River Wood, Seguin, Texas — a new construction single-story home built by M/I Homes. This thoughtfully designed home offers 1,975 square feet of comfortable living space, featuring 3 bedrooms and 2 bathrooms in a well-planned layout.Step inside to discover an open-concept living space that creates a seamless flow between the main gathering areas, ideal for both everyday living

    M/I Homes Builder
    1037 River Wood, Seguin, TX 78155
  • /16

    $264,990

    New Construction
    • 3 Beds
    • 2 Baths
    • 1,325 Sq Ft

    1020 Seedling Ln, Seguin, TX 78155

    Check out 1020 Seedling Ln, one of our one story floorplans available at Navarro Fields in Seguin, Texas. This 3 bedroom, 2 bathroom home features a 2-car garage all within 1,325 square feet of modern living space. Our homes in Navarro Fields feature our farmhouse exteriors and the Anderson is available in 2 exterior options. Step inside the home from the covered front porch and walk through the

    D.R. Horton Builder
    1020 Seedling Ln, Seguin, TX 78155
  • /9

    $399,990

    New Construction
    • 4 Beds
    • 3 Baths
    • 2,052 Sq Ft

    Summerton Plan at Village at Three Oaks, Seguin, TX 78155

    Welcome to the Summerton—a beautifully designed single-story home offering 2,052 square feet of functional elegance. With 4 bedrooms and 3 full baths, this layout is perfect for growing families or those seeking extra space for guests, work, or play. The open-concept family room flows seamlessly into the spacious kitchen and casual dining area, making it ideal for everyday living and entertaining

    Chesmar Homes Builder
    3612 Muller Oak Pass St Unit 37027434, Seguin, TX 78155
  • /28

    $299,000

    New Construction
    • 3 Beds
    • 2 Baths
    • 1,917 Sq Ft

    The Daphne E Plan at Hannah Heights, Seguin, TX 78155

    Show off your style with the Daphne’s open-concept floor plan! Featuring tons of natural light, the family room is perfect for entertaining, and the home’s kitchen features an adorable breakfast nook. The primary suite offers plenty of space, and its walk-in closet has room to spare. Make it your own with The Daphne’s flexible floor plan, featuring an optional guest retreat and extended covered

    Davidson Homes Builder
    409 Jack's Place Unit 36465253, Seguin, TX 78155
  • /9

    $237,490

    New Construction
    • 3 Beds
    • 2 Baths
    • 1,330 Sq Ft

    Durant Plan at Lily Springs - Trails, Seguin, TX 78155

    Value-oriented families appreciate the versatility of the single-story Durant with its three bedrooms. A gourmet kitchen with a casual nook adjoining an inviting family room are ideal for family gatherings or entertaining guests.

    Centex Homes Builder
    4113 Lily Glade Ln Unit 38433830, Seguin, TX 78155
  • /3

    $407,900

    New Construction
    • 3 Beds
    • 3 Baths
    • 1,910 Sq Ft

    1910W Plan at Meadows at Mill Creek - 50', Seguin, TX 78155

    Entry flows to the kitchen, utility room, dining area and family room. Home office with French door entry. Island kitchen with built-in seating space and a generous walk-in pantry. Open family room with three large windows. Primary suite offers a spacious bedroom, double door entry to primary bathroom, dual vanities, garden tub, separate glass enclosed shower and a large walk-in closet. Guest

    Perry Homes Builder
    2809 Pearl Barley Unit 38251672, Seguin, TX 78155
  • /25

    $165,000

    $35K PRICE DROP
    • 3 Beds
    • 1 Bath
    • 932 Sq Ft

    712 S Austin St, Seguin, TX 78155

    ZONED NEIGBORHOOD-COMMERCIAL!! Zoning allows for various types of small scale, commercial, retail, personal services, and office uses, but can also be used residentially. Located just a quarter mile from the bustling town square and located on S. Austin St, which offers incredible commercial visibility for your business! The nicely sized lot (.38 acres) gives you the opportunity to add additional

    Wade Goodwin NB Regal Real Estate, LLC

    712 S Austin St, Seguin, TX 78155
  • /27

    $239,990

    $25K PRICE DROP
    • 3 Beds
    • 2 Baths
    • 1,575 Sq Ft

    209 Troell St, Seguin, TX 78155

    Welcome to 209 Troell St, where modern elegance meets low-maintenance living. The front and side yards feature xeriscaping with decorative rock, offering beautiful curb appeal with minimal upkeep. Step inside this stunning new build and you’ll immediately notice the vaulted ceilings that create an open, airy feel in the living and dining areas. Large windows flood the space with natural light,

    Amanda Lopez San Antonio Elite Realty

    209 Troell St, Seguin, TX 78155
  • /21

    $309,990

    New Construction
    • 4 Beds
    • 3 Baths
    • 2,034 Sq Ft

    712 Prince Albert, Seguin, TX 78155

    712 Prince Albert is our most popular floorplan and is available at Swenson Heights in Seguin, Texas. This one-story home offers 2,034 square feet of living space across 4 bedrooms, 3 bathrooms, a study, and 2-car garage. Our homes in Swenson Heights feature farmhouse exteriors. As you enter the home from the covered front porch, you’ll step into the spacious foyer and will find the open study,

    D.R. Horton Builder
    712 Prince Albert, Seguin, TX 78155
  • /17

    $274,990

    New Construction
    • 4 Beds
    • 2 Baths
    • 1,476 Sq Ft

    The Baylor Plan at Swenson Heights, Seguin, TX 78155

    Check out the Baylor, one of our one story floorplans available at Swenson Heights in Seguin, Texas. This 1,470-square-foot home has 4 bedrooms, 2 bathrooms and a 2-car garage. Our homes in Swenson Heights feature our farmhouse exteriors and the Baylor is available in 2 exterior options. As you enter the home from the covered front porch, you’ll find the foyer and a long hallway that opens to the

    D.R. Horton Builder
    912 Sweden Way Unit 39347738, Seguin, TX 78155

Showing Results 481 - 520, Page 13 of 14

How to Buy a Home How to Finance a Home How to Sell a Home