478

Gulfport, MS Homes for Sale with Garage

Section Image Section Image
  • /31

    $324,900

    New Construction
    • 5 Beds
    • 3 Baths
    • 2,100 Sq Ft

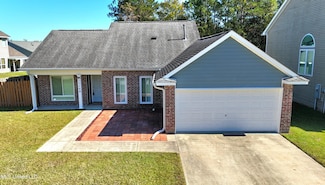
    13429 Morris Pond Rd, Gulfport, MS 39503

    Welcome to 13429 Pond Ridge Way, one of our new homes at Autumn Lake in Gulfport, Mississippi. The Lakeside offers 5-bedrooms, 3-bathrooms in over 2,000 square feet with a 2-car garage. As you enter, you'll find access to two bedrooms that share a full bathroom. To the opposite side of the home are two bedrooms, a full bathroom with a linen closet and the laundry room. The kitchen boasts a

    Susie Siemiontkowski D R Horton

    13429 Morris Pond Rd, Gulfport, MS 39503
  • /16

    $299,990

    New Construction $3K PRICE DROP
    • 3 Beds
    • 2 Baths
    • 1,835 Sq Ft

    15249 Hidden Lily Way, Gulfport, MS 39503

    Purpose the Newport's sizeable flex space into the media room you've always wanted. A walk-in pantry and large kitchen island make it easy to feed a group. Tray ceilings in the primary suite lend an elegant touch.

    Meritage Homes Builder
    15249 Hidden Lily Way, Gulfport, MS 39503
  • /2

    $491,990

    New Construction
    • 4 Beds
    • 3 Baths
    • 2,610 Sq Ft

    Renoir IV G - Waterfront Plan at Oak Landing, Gulfport, MS 39503

    The Rousseau III G Floor Plan by DSLD Homes offers modern living at its finest, blending style, comfort, and energy efficiency into a beautifully designed home. With 4 spacious bedrooms and 3 full bathrooms across 2,610 square feet, this layout provides the ideal space for growing families and those who love to entertain.Exterior features include elegant brick siding, a covered rear patio perfect

    DSLD Homes Builder
    12000 Parc Aux Chenes Parc Unit 40462434, Gulfport, MS 39503
  • /43

    $410,000

    $9K PRICE DROP
    • 3 Beds
    • 3 Baths
    • 1,854 Sq Ft

    1200 Beach Dr Unit 104, Gulfport, MS 39507

    This beautiful 3 bedroom and 3 bath condo is located on the Beach in Gulfport! Situated right in the heart of Gulfport, close to the downtown area, across from the beaches and a great location for events such as cruising the coast and mardi gras. Condo features over 1,850 sq ft of living space with a kitchen that provides plenty of space to move around and prepare. Spacious living area that can

    Justin Britt Epique

    1200 Beach Dr Unit 104, Gulfport, MS 39507
  • /40

    $335,000

    $28K PRICE DROP
    • 3 Beds
    • 2 Baths
    • 1,814 Sq Ft

    12470 Pineridge Ct, Gulfport, MS 39503

    New construction in the Lake Village Estates and Windance community is a rarity, but for one lucky buyer, it will be their reality! Open floor plan, 10ft ceilings throughout, 8ft doors throughout, high-end finishes, luxury LVP flooring, quartz countertops throughout, and a luxurious primary bathroom make this semi-custom home stand out. A large laundry room connected to the primary bathroom

    Haley Cumberland Century 21 J. Carter & Company

    12470 Pineridge Ct, Gulfport, MS 39503
  • /13

    $339,000

    • 5 Beds
    • 4 Baths
    • 3,694 Sq Ft

    2433 Champion Green, Gulfport, MS 39507

    Welcome to this spacious and beautifully appointed 5-bedroom, 4-bath home situated on a desirable double lot in the sought-after Greenview subdivision--just minutes from the beach.This home offers an ideal layout for both everyday living and entertaining, featuring a formal living room, elegant formal dining room, and a comfortable family room. The bright sunroom provides a relaxing space to

    Deborah McGhee McGhee Realty, LLC.

    2433 Champion Green, Gulfport, MS 39507
  • /31

    $400,000

    • 4 Beds
    • 2.5 Baths
    • 2,228 Sq Ft

    400 Caribe Place N, Gulfport, MS 39507

    Welcome to this beautiful Mediterranean style two-story home located in the highly desirable Bayou View School District in Canal Place neighborhood! Offering 4 spacious bedrooms, 2.5 baths, and approximately 2,228 square feet of living space, this home is perfect for a growing family. Situated on a corner lot, the property features a large, fenced backyard complete with a sparkling pool—ideal for

    JJ McMurtry Epic Homes, LLC

    400 Caribe Place N, Gulfport, MS 39507
  • /41

    $265,000

    • 4 Beds
    • 2 Baths
    • 1,635 Sq Ft

    18065 Tiffany Renee Dr, Gulfport, MS 39503

    Enjoy all the benefits of a nearly new home with the added bonus of thoughtful upgrades already in place. Built in 2025, this beautifully maintained all-brick 4-bedroom, 2-bath home offers 1,635 square feet of thoughtfully designed living space, combining modern style, energy efficiency, and everyday comfort. The inviting open-concept floor plan is perfect for entertaining or spending time with

    Katelyn Spence Coastal Realty Group

    18065 Tiffany Renee Dr, Gulfport, MS 39503
  • /2

    $347,990

    New Construction
    • 4 Beds
    • 2 Baths
    • 2,204 Sq Ft

    Camellia V G Plan at Admiral Landing, Gulfport, MS 39503

    Welcome to the Camellia V G floor plan by DSLD Homesa beautifully designed, energy-efficient home offering the perfect combination of comfort, style, and functionality. With 2,204 square feet of living space, this home delivers a spacious layout ideal for growing families or anyone who loves open, modern living.The open floor plan creates a seamless flow between the kitchen, living, and dining

    DSLD Homes Builder
    12000 Parc Aux Chenes Parc Unit 37862150, Gulfport, MS 39503
  • /31

    $279,000

    • 3 Beds
    • 2 Baths
    • 1,736 Sq Ft

    14044 Anandale Cir, Gulfport, MS 39503

    Exceptionally maintained and beautifully cared for, this move-in-ready home at 14044 Anandale Circle showcases true pride of ownership throughout. Offering 3 bedrooms, 2 bathrooms, and a versatile bonus room, this flexible space is perfect for a home office, recreation room, craft room, playroom, or whatever best suits your lifestyle. From the immaculate interior to the beautifully manicured

    Lizzie Fontenelle Century 21 J. Carter & Company

    14044 Anandale Cir, Gulfport, MS 39503
  • /20

    $149,900

    $10K PRICE DROP
    • 2 Beds
    • 1 Bath
    • 1,044 Sq Ft

    215 Ridgeway Dr, Gulfport, MS 39507

    Welcome to this move-in ready gem situated on a spacious corner lot, just under a quarter acre, in the highly sought-after Bayou View School District. This well-maintained home offers an inviting layout with plenty of natural light and beautiful french doors. Versatile bonus room could easily serve as a third bedroom, office, or hobby space. The fenced back yard provides great outdoor space for

    Julissa Bishop Coldwell Banker Alfonso Realty-Lorraine Rd

    215 Ridgeway Dr, Gulfport, MS 39507
  • /35

    $419,900

    New Construction
    • 3 Beds
    • 2 Baths
    • 1,600 Sq Ft

    12233 Artisan Rd, Gulfport, MS 39503

    FLORENCE GARDENS - ARTISAN GREEN DISTRICT A New Collection of Beautiful Homes in Gulfport, Mississippi. Welcome to Florence Gardens Subdivision - one of the most beautiful subdivisions on the Gulf Coast. Designed for effortless living and timeless appeal, this beautiful single-level home offers three spacious bedrooms and two full baths within one of Gulfport's most desirable communities. The

    Sandy Webb Coldwell Banker Alfonso Realty-Lorraine Rd

    12233 Artisan Rd, Gulfport, MS 39503
  • /2

    $486,990

    New Construction
    • 5 Beds
    • 3 Baths
    • 2,720 Sq Ft

    Hickory III G - Waterfront Plan at Oak Landing, Gulfport, MS 39503

    The Hickory III G Floor Plan by DSLD Homes offers modern living at its finest, blending style, comfort, and energy efficiency into a beautifully designed home. With 5 spacious bedrooms and 3 full bathrooms across 2,720 square feet, this layout provides the ideal space for growing families and those who love to entertain.Exterior features include elegant brick and siding, a covered rear patio

    DSLD Homes Builder
    12000 Parc Aux Chenes Parc Unit 39797310, Gulfport, MS 39503
  • /31

    $575,000

    $45K PRICE DROP
    • 5 Beds
    • 2.5 Baths
    • 2,223 Sq Ft

    435 3rd St, Gulfport, MS 39507

    Extra, Extra Fabulous! This stunning 5-bedroom, 3-bath home is being offered turnkey in a prime Gulfport location. When we say this property has all the bells and whistles -- we truly mean it. From the moment you walk in, you'll notice the thoughtful upgrades, stylish finishes, and spacious layout designed for both comfort and functionality. The outdoor living space is absolutely fantastic --

    Andrea Borst eAgent Solutions

    435 3rd St, Gulfport, MS 39507
  • /24

    $290,900

    New Construction
    • 3 Beds
    • 2 Baths
    • 1,650 Sq Ft

    13455 Pond Ridge Way, Gulfport, MS 39503

    Introducing 13455 Pond Ridge Way, one of our new homes in Autumn Lake in Gulfport, Mississippi. This Aria floorplan is a 3-bedroom, 2-bathroom home offers over 1,600 square feet of comfortable living. This single-story layout optimizes living space with an open concept kitchen overlooking the living area, dining room, and covered porch. This home includes luxury vinyl plank in all the common and

    D.R. Horton Builder
    13455 Pond Ridge Way, Gulfport, MS 39503
  • /46

    $215,000

    • 3 Beds
    • 2 Baths
    • 1,311 Sq Ft

    14010 Waterford Cir, Gulfport, MS 39503

    Located at 14010 Waterford Circle in Gulfport, MS, this home qualifies for a 2.9% assumable interest rate for eligible military buyers, making it a rare opportunity you don't want to miss. This charming 3-bedroom, 2-bath home offers approximately 1,311 square feet of comfortable, low-maintenance living in a highly convenient location. Built in 2021, the home features an open-concept layout, a

    Damaris Royalty Keller Williams

    14010 Waterford Cir, Gulfport, MS 39503
  • /63

    $370,000

    • 2 Beds
    • 2.5 Baths
    • 1,482 Sq Ft

    4640 W Beach Blvd Unit B-3, Gulfport, MS 39501

    Coastal elegance meets everyday comfort along Gulfport's iconic Beach Boulevard. This beautifully designed 2-bedroom, 2.5-bath condo offers the perfect blend of timeless style and relaxed Gulf Coast living. From the moment you step inside, you'll appreciate the open-concept layout, highlighted by soaring 10-foot ceilings, rich travertine tile, luxury vinyl flooring, and custom Tuscan-inspired

    Sandy Walsh Allied Realty Coastal Homes

    4640 W Beach Blvd Unit B-3, Gulfport, MS 39501
  • /31

    $262,275

    New Construction $20K PRICE INCREASE
    • 3 Beds
    • 2 Baths
    • 1,525 Sq Ft

    14572 Marmon Cove, Gulfport, MS 39503

    Seller is Offering Concessions to Buyers making Homeownership More Affordable! Welcome home to comfort, style, and easy living. This move-in-ready home offers a bright, open floor plan designed for both daily life and effortless entertaining. The modern kitchen stands out with Dallas White granite countertops, crisp white cabinetry, stainless-steel appliances, a kitchen island, and a walk-in

    Tim Ridley Adams Homes, L.L.C.

    14572 Marmon Cove, Gulfport, MS 39503
  • /2

    $386,990

    New Construction
    • 4 Beds
    • 2.5 Baths
    • 2,779 Sq Ft

    Taft IV G Plan at Admiral Landing, Gulfport, MS 39503

    - Open Floor Plan- Four Bedrooms, Two and One - Half Bathrooms- Brick and Siding Exterior- Boot Bench with Drop Zone in Mud Room- Pocket Office- Recessed Lighting in Kitchen and Living- Double Master Vanity- Garden Master Tub- Separate Master Shower- Walk-In Master Closet - Two Car Garage- Covered Rear Patio

    DSLD Homes Builder
    12000 Parc Aux Chenes Parc Unit 37880909, Gulfport, MS 39503
  • /33

    $229,000

    • 3 Beds
    • 2.5 Baths
    • 1,679 Sq Ft

    13027 Turtle Creek Pkwy, Gulfport, MS 39503

    Move-in ready in Turtle Creek. New carpet, fresh paint, and all appliances stay — including the washer and dryer. No projects waiting on you. The layout works. Owner's suite and full bath on the main floor, half bath for guests near the kitchen and living area, two bedrooms and a second full bath upstairs. Open family room flows into the kitchen and dining area with granite countertops,

    Janice Ferguson Epique

    13027 Turtle Creek Pkwy, Gulfport, MS 39503
  • /2

    $465,990

    New Construction
    • 4 Beds
    • 3 Baths
    • 2,211 Sq Ft

    Klein III G - Waterfront Plan at Oak Landing, Gulfport, MS 39503

    The Klein III G Floor Plan by DSLD Homes offers modern living at its finest, blending style, comfort, and energy efficiency into a beautifully designed home. With 4 spacious bedrooms and 3 full bathrooms across 2,211 square feet, this layout provides the ideal space for growing families and those who love to entertain.Exterior features include elegant brick and siding, a covered rear patio

    DSLD Homes Builder
    12000 Parc Aux Chenes Parc Unit 40462431, Gulfport, MS 39503
  • /41

    $294,000

    • 3 Beds
    • 2 Baths
    • 1,771 Sq Ft

    2252 Beach Dr Unit 205, Gulfport, MS 39507

    Welcome to this beautifully maintained 3 bedroom, 2 bath condo in Gulfport just steps from the beach! Whether you are looking for a relaxing primary residence, a vacation getaway, or a SHORT TERM Rental opportunity this is the perfecr condo for you Enjoy the open-concept living with plenty of natural light, spacious bedrooms, and a private balcony to soak in the Gulf Breeze. The Villas is a gated

    Charlotte Ballard Century 21 Busch Realty Group

    2252 Beach Dr Unit 205, Gulfport, MS 39507
  • /22

    $265,900

    New Construction
    • 4 Beds
    • 2 Baths
    • 1,387 Sq Ft

    13421 Grove Cove, Gulfport, MS 39503

    Welcome to 13421 Grove Cove in Gulfport, Mississippi, one of our new homes at Sycamore Grove. The Freeport offers 4-bedrooms, 2-bathrooms with over 1,300 square feet of space and a 2-car garage. As you enter the home, to one side, there are two bedrooms with a guest bathroom positioned between them. Slightly down on the opposing wall provides access to the garage and a separate laundry area.

    D.R. Horton Builder
    13421 Grove Cove, Gulfport, MS 39503
  • /46

    $487,650

    New Construction
    • 4 Beds
    • 3 Baths
    • 2,486 Sq Ft

    HAWTHORNE Plan at Autumn Lakes, Elberta, AL 36530

    Visit us at Autumn Lakes in Elberta, Alabama and check out our gorgeous Hawthorne floor plan! Perfectly positioned at the front of the community on sprawling estate lots, these homes are sure to impress. Encompassing a 3-car garage and approximately 2,486 square feet of living space, the Hawthorne boasts 4 bedrooms and 3 bathrooms all on one level. As you enter the home, you are instantly greeted

    D.R. Horton Builder
    28025 Hallow Trail Unit 38368419, Elberta, AL 36530
  • /45

    $342,650

    New Construction
    • 4 Beds
    • 2 Baths
    • 1,979 Sq Ft

    KNOX Plan at Autumn Lakes, Elberta, AL 36530

    Discover the Knox, a beautifully crafted single-story floor plan located in our Autumn Lakes new home community in Elberta, Alabama. With 4 spacious bedrooms, 2 bathrooms, and 1,979 square feet of thoughtfully planned living space, the Knox perfectly combines modern comfort, style, and practicality. As you step through the front door, you’re immediately greeted by two spacious bedrooms, a linen

    D.R. Horton Builder
    28025 Hallow Trail Unit 39235117, Elberta, AL 36530
  • /41

    $332,650

    New Construction
    • 4 Beds
    • 2 Baths
    • 1,787 Sq Ft

    CALI Plan at Autumn Lakes, Elberta, AL 36530

    Welcome to the Cali, a beautifully crafted one-story home located in the picturesque Autumn Lakes community of Elberta, Alabama. With a variety of unique exterior options to choose from, the Cali makes a lasting first impression with its striking curb appeal and inviting exterior. This spacious 4-bedroom, 2-bathroom home offers 1,787 square feet of thoughtfully designed living space, perfect for

    D.R. Horton Builder
    28025 Hallow Trail Unit 37141498, Elberta, AL 36530
  • /32

    $274,900

    New Construction
    • 3 Beds
    • 2.5 Baths
    • 1,521 Sq Ft

    The Palm A Plan at Lost Garden Villas, Biloxi, MS 39531

    The Palm A is one of the featured floor plans at Lost Garden Villas in beautiful Biloxi, Mississippi. Designed for modern coastal living, The Palm A is located at each end of the building, offering extra privacy and unique layout advantages. Each residence includes a convenient one-car garage and a private rear patio—perfect for relaxing outdoors or entertaining friends. With approximately 1,553

    D.R. Horton Builder
    0 Debuys Rd Unit 36199456, Biloxi, MS 39531
  • /32

    $254,900

    New Construction
    • 3 Beds
    • 2.5 Baths
    • 1,521 Sq Ft

    The Palm B Plan at Lost Garden Villas, Biloxi, MS 39531

    Step inside the Palm B floorplan at Lost Garden Villas in beautiful Biloxi, Mississippi. These thoughtfully designed residences are the interior homes of each building and include a one-car garage and a private rear patio—perfect for relaxing after a long day. The Palm B plan offers three bedrooms and two and a half bathrooms with approximately 1,537 square feet of well-planned living space. The

    D.R. Horton Builder
    0 Debuys Rd Unit 36199457, Biloxi, MS 39531
  • /63

    $825,000

    $155K PRICE DROP
    • 4 Beds
    • 3.5 Baths
    • 3,744 Sq Ft

    1100 E Beach Blvd, Long Beach, MS 39560

    Welcome to a one-of-a-kind beachfront retreat in Long Beach, where Old World charm meets modern coastal living. Nestled beneath a canopy of majestic live oaks, this stunning three-story Italian villa-inspired residence offers an unparalleled blend of sophistication, privacy, and Gulf-front serenity. An elevator provides effortless access to all three levels. Ideal as a primary home, vacation

    Sherry Owen Owen & Co., LLC

    1100 E Beach Blvd, Long Beach, MS 39560
  • /39

    $316,650

    New Construction
    • 4 Beds
    • 2 Baths
    • 1,490 Sq Ft

    SHELBY Plan at Autumn Lakes, Elberta, AL 36530

    Introducing the Shelby, an exceptional single-story home with a 2-car garage, nestled in the picturesque Autumn Lakes community of Elberta, Alabama. With a variety of stylish exterior options, the Shelby is crafted to make a lasting impression and enhance your lifestyle. Spanning 1,490 square feet, this thoughtfully designed home features 4 spacious bedrooms and 2 bathrooms, all highlighted by

    D.R. Horton Builder
    28025 Hallow Trail Unit 36197693, Elberta, AL 36530
  • /43

    $318,900

    New Construction
    • 5 Beds
    • 3 Baths
    • 2,100 Sq Ft

    The Lakeside Plan at Autumn Lake, Elberta, AL 36530

    This Lakeside offers 5-bedrooms, 3-bathrooms in over 2,000 square feet with a 2-car garage. As you enter, you’ll find access to two bedrooms that share a full bathroom. To the opposite side of the home are two bedrooms, a full bathroom with a linen closet and the laundry room. The kitchen boasts a stunning design featuring granite countertops, spacious island bar, stainless-steel appliances and a

    D.R. Horton Builder
    28025 Hallow Trail Unit 38545649, Elberta, AL 36530
  • /58

    $310,650

    New Construction
    • 4 Beds
    • 2 Baths
    • 1,437 Sq Ft

    FREEPORT Plan at Autumn Lakes, Elberta, AL 36530

    Introducing the Freeport, an expertly designed one-story home set in the scenic Autumn Lakes community in Elberta, Alabama. With 9-foot ceilings throughout and a spacious 1,437 square feet of living space, this 4-bedroom, 2-bathroom home provides ample room for comfort and relaxation. The two-car garage adds convenience and practicality, making this home the perfect fit for modern living. As you

    D.R. Horton Builder
    28025 Hallow Trail Unit 36197690, Elberta, AL 36530
  • /33

    $302,650

    New Construction
    • 3 Beds
    • 2 Baths
    • 1,430 Sq Ft

    JULIA WITH 2 CAR GARAGE Plan at Autumn Lakes, Elberta, AL 36530

    Introducing the Julia, a meticulously designed one-story home located in the charming Autumn Lakes community in Elberta, Alabama. This 3-bedroom, 2-bathroom home with a 2-car garage offers 1,443 square feet of thoughtfully laid-out living space, combining modern elegance with comfort and practicality. As you step inside, you're greeted by refined finishes and an eye for detail. The foyer leads to

    D.R. Horton Builder
    28025 Hallow Trail Unit 36197691, Elberta, AL 36530
  • /25

    $329,900

    New Construction
    • 4 Beds
    • 2 Baths
    • 2,289 Sq Ft

    The Denton Plan at Autumn Lake, Elberta, AL 36530

    Welcome to the Denton, our best-selling floorplan in Autumn Lake in Gulfport, Mississippi. The Denton features four bedrooms, two bathrooms in over 2,200 square feet of living space with a two car garage. As you enter the home through the front foyer, you walk past garage access and a short hallway with three bedrooms. These bedrooms have access to a full bathroom with a double sink vanity and a

    D.R. Horton Builder
    28025 Hallow Trail Unit 38545636, Elberta, AL 36530
  • /28

    $312,900

    New Construction
    • 4 Beds
    • 2 Baths
    • 2,054 Sq Ft

    The Cairn Plan at Autumn Lake, Elberta, AL 36530

    Welcome to the Cairn, a popular floorplan in Autumn Lake in Gulfport, Mississippi! The Cairn is a single-story home that is well laid out and offers four bedrooms and two bathrooms in over 2,000 square feet of space with a two car garage. When entering the home from the front porch to one side, are two bedrooms nestled close to a full bathroom and access to the laundry room. An additional bedroom

    D.R. Horton Builder
    28025 Hallow Trail Unit 38545640, Elberta, AL 36530
  • /29

    $299,900

    New Construction
    • 4 Beds
    • 2 Baths
    • 1,791 Sq Ft

    The Cali Plan at Autumn Lake, Elberta, AL 36530

    Welcome to The Cali! This floorplan offers 4-bedrooms and 2-bathrooms with over 1,700 square feet. Entering the home there are two bedrooms with a guest bathroom positioned between them. Slightly down on the opposing wall provides access to the garage and a separate laundry area. Tucked in this area is an additional bedroom. A standout feature is the seamless integration of the kitchen, dining

    D.R. Horton Builder
    28025 Hallow Trail Unit 38545643, Elberta, AL 36530
  • /33

    $284,900

    New Construction
    • 3 Beds
    • 2 Baths
    • 1,650 Sq Ft

    The Aria Plan at Autumn Lake, Elberta, AL 36530

    This Aria floorplan is a 3-bedroom, 2-bathroom home offers over 1,600 square feet of comfortable living. This single-story layout optimizes living space with an open concept kitchen overlooking the living area, dining room, and covered porch. This home includes luxury vinyl plank in all the common and wet areas. With this home, entertaining is a breeze, as this popular home features the living

    D.R. Horton Builder
    28025 Hallow Trail Unit 38545639, Elberta, AL 36530

Showing Results 441 - 478, Page 12 of 12

How to Buy a Home How to Finance a Home How to Sell a Home