$629,990
New Construction
- 4 Beds
- 2.5 Baths
- 2,449 Sq Ft
Raleigh Plan at Oliver's Trail, Gum Spring, VA 23065
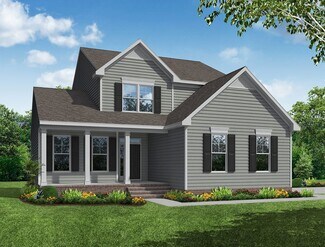
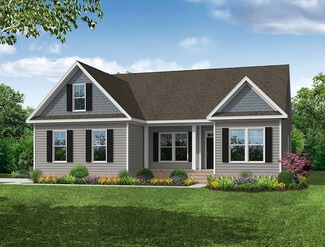
The Raleigh is a two-story, four-bedroom, two-and-a-half-bath home with a side-load garage, first-floor primary bedroom, formal dining room, two-story family room, and kitchen with island and pantry. The second floor features a loft area, two additional bedrooms, and a full bath.Options to personalize this home include an expanded loft area, an enclosed bonus room, a second primary bedroom
4672 Moes Ln Unit 38673130, Gum Spring, VA 23065