28

Gum Spring, VA Homes for Sale under $700,000

Section Image Section Image
  • /50

    $679,990

    New Construction
    • 4 Beds
    • 3.5 Baths
    • 3,223 Sq Ft

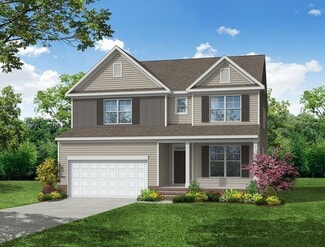
    Colfax Plan at Shepherd's Trail, Gum Spring, VA 23065

    The Colfax is a spacious, two-story, four-bedroom, three-and-a-half-bath home with a formal dining room, office with French doors, spacious kitchen, breakfast area, family room, a walk-in pantry plus separate butler's pantry. The second floor features all bedrooms including the primary bedroom with two walk-in closets, a loft area, and a laundry room. Bedroom four features its own bath, perfect

    Eastwood Homes Builder
    3170 Three Chopt Rd Unit 38673120, Gum Spring, VA 23065
  • /38

    $689,990

    New Construction
    • 4 Beds
    • 3.5 Baths
    • 3,185 Sq Ft

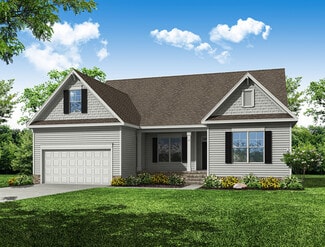
    McDowell Plan at Shepherd's Trail, Gum Spring, VA 23065

    The McDowell is a two-story, four-bedroom, three-and-half-bath home with a first-floor primary suite, formal dining room, two-story family room, three spacious upstairs bedrooms, two additional baths, an oversized bonus room, and an unfinished storage area. Options available to personalize this home include an alternate kitchen layout with a butler's pantry and walk-in pantry, a guest suite with

    Eastwood Homes Builder
    3170 Three Chopt Rd Unit 38673082, Gum Spring, VA 23065
  • /70

    $629,990

    New Construction
    • 3 Beds
    • 2.5 Baths
    • 2,583 Sq Ft

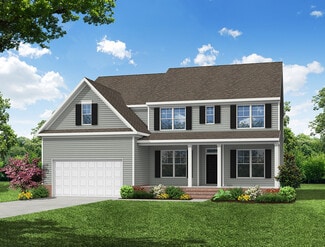
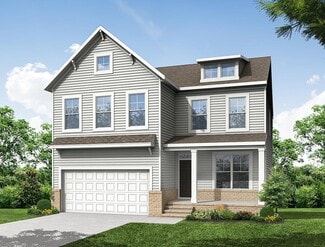
    Asheboro Plan at Shepherd's Trail, Gum Spring, VA 23065

    The Asheboro is a three-bedroom, two-and-a-half-bath home with a first-floor primary bedroom, formal dining room, spacious family room, kitchen with island and walk-in pantry, and a Jack and Jill bath between bedrooms two and three. Options to personalize this home include an office with French doors, sunroom, covered porch or screen porch, butler's pantry, drop zone area, and upstairs options

    Eastwood Homes Builder
    3170 Three Chopt Rd Unit 38673127, Gum Spring, VA 23065
  • /44

    $649,990

    New Construction
    • 3 Beds
    • 2.5 Baths
    • 2,611 Sq Ft

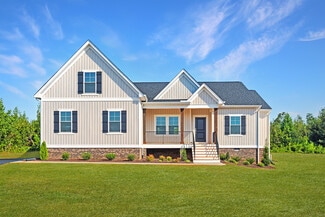
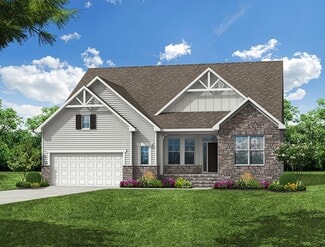
    Edgefield Plan at Shepherd's Trail, Gum Spring, VA 23065

    The Edgefield is a spacious three-bedroom, two-and-a-half-bath ranch-style home with a first-floor primary bedroom, formal dining room, separate office, open family room and dining area, kitchen with island and pantry, and a covered rear porch. This home also features a garage with a storage area and a separate laundry room. Options available to personalize this home include an optional guest

    Eastwood Homes Builder
    3170 Three Chopt Rd Unit 38673086, Gum Spring, VA 23065
  • /33

    $639,990

    New Construction
    • 5 Beds
    • 3 Baths
    • 3,047 Sq Ft

    Davidson Plan at Shepherd's Trail, Gum Spring, VA 23065

    The Davidson is a two-story, five-bedroom, three-bath home with a formal living room, formal dining room, spacious family room, kitchen with island and pantry, separate breakfast area, and first-floor guest suite with a full bath. The second floor features four bedrooms, including the primary bedroom, a hall bath, a large laundry room, and a loft area. Options available to personalize this home

    Eastwood Homes Builder
    3170 Three Chopt Rd Unit 38673126, Gum Spring, VA 23065
  • /64

    $524,900

    $15K PRICE DROP
    • 3 Beds
    • 2 Baths
    • 1,810 Sq Ft

    2510 Broad Street Rd, Gum Spring, VA 23065

    Country living at its finest!! Welcome to 2510 Broad Street Rd - a beautifully updated farmhouse-style rancher situated on 10.41 scenic acres with a LARGE, stocked pond, endless outdoor recreation, and room to make your dreams a reality. This unique property features 3 bedrooms, 2 bathrooms, a 3 car detached garage/pole barn, outbuildings, private dock for fishing, remodeled kitchen, vinyl plank

    Jessica Wood Berkshire Hathaway HomeServices PenFed Realty

    2510 Broad Street Rd, Gum Spring, VA 23065
  • /44

    $485,000

    Open Sat 11AM - 5PM $10K PRICE DROP
    • 4 Beds
    • 3 Baths
    • 2,496 Sq Ft

    2412 Fairground Rd, Maidens, VA 23102

    Welcome to 2412 Fairground Rd, a 4 bedroom, 3 bathroom brick rancher with a finished walk-out basement, sitting on a private, park-like two acre lot. Conveniently located within the Goochland Courthouse Village limits, it’s just 5 minutes from FoodLion, YMCA, Library, the Post Office, and dining and more. And it is only 20 minutes from Short Pump! Approaching the house, you will be greeted by a

    Stephanie Smith Select Premium Properties, Inc

    2412 Fairground Rd, Maidens, VA 23102
  • /26

    $669,990

    New Construction $20K PRICE DROP
    • 4 Beds
    • 2.5 Baths
    • 2,591 Sq Ft

    3164 Three Chopt Rd, Gum Spring, VA 23065

    The Drexel is a two-story, four-bedroom, two-and-a-half-bath home with a formal living room, formal dining room, kitchen with island and a pantry, a spacious great room, and a covered porch. The second floor features four bedrooms, including the primary suite with a large closet, an upstairs laundry, an additional full bath, and a loft area. Home will be ready in June.

    Eastwood Homes Builder
    3164 Three Chopt Rd, Gum Spring, VA 23065
  • /62

    $684,990

    New Construction
    • 5 Beds
    • 3 Baths
    • 3,483 Sq Ft

    Charleston Plan at Shepherd's Trail, Gum Spring, VA 23065

    The Charleston is a stunning two-story, five-bedroom, three-bath home with formal living and dining rooms, a kitchen with an island and pantry, a first-floor guest suite with a full bath, an oversized entry from the garage, and a two-story family room. The second floor features four bedrooms, including the primary bedroom with two closets, a large, second-floor laundry room, and an additional

    Eastwood Homes Builder
    3170 Three Chopt Rd Unit 38673112, Gum Spring, VA 23065
  • /55

    $549,950

    $20K PRICE DROP
    • 4 Beds
    • 2.5 Baths
    • 2,622 Sq Ft

    909 Newsome Ct, Goochland, VA 23063

    Welcome to this exceptional 4-bedroom, 2.5 bath home situated on a nearly 1-acre lot in one of Goochland's desirable neighborhoods. Built by renowned Richmond Builder Tom McMahon, this former Model Home showcases quality craftsmanship, thoughtful design, and numerous recent upgrades throughout. The owners have meticulously maintained and improved this property, making it truly move-in ready.

    Donald Breckenridge Exit First Realty

    909 Newsome Ct, Goochland, VA 23063
  • /66

    $629,900

    • 4 Beds
    • 2.5 Baths
    • 2,896 Sq Ft

    2967 Willow Trace Ln, Sandy Hook, VA 23153

    Fresh new paint throughout. Welcome to 2967 Willow Trace Lane, a beautifully maintained two-story home in Mill Forest offering space, privacy, and scenic views throughout. This 4-bedroom, 2.5-bath home features abundant natural light and picturesque pond and wooded views from nearly every room. The main level showcases hardwood flooring, updated paint, and a functional layout ideal for both

    Will Zimmer Real Broker LLC

    2967 Willow Trace Ln, Sandy Hook, VA 23153
  • /60

    $560,000

    $20K PRICE DROP
    • 3 Beds
    • 2.5 Baths
    • 2,017 Sq Ft

    2953 Preston Park Ct, Sandy Hook, VA 23153

    Welcome to 2953 Preston Park Court in the Preston Park community in beautiful Western Goochland County! This 2-Story Vinyl-Sided craftsman-style home w/Stone Accents is perfectly situated on a fenced & private 1.51 Acre Lot! LVP Flooring throughout the 1st Floor! Eat-in Kitchen boasts Gorgeous Granite Countertops, Center Island w/Bar, White Shaker-Style Soft-Close Cabinetry w/Brushed Nickel Knobs

    Aaron Gilbert BHHS PenFed Realty

    2953 Preston Park Ct, Sandy Hook, VA 23153
  • /10

    $598,528

    $681K PRICE DROP
    • Land
    • 17.71 Acres
    • $33,796 per Acre

    3156 Broad Street Rd, Gum Spring, VA 23065

    Louisa County Parcel ID 100 82, 17.71 acres, with about 380 feet Route 250 frontage (measured on Louisa county GIS), One of the two parcels in Gum Spring area for sale. You don’t see this high quality land coming to the market often. Parcel 100-82 has 7 division rights. This land is in Louisa county Gum Spring designated Growth Area. It is zoned A2 but lands close by are Zoned C2 (commercial).

    Derek Greene The Greene Realty Group

    3156 Broad Street Rd, Gum Spring, VA 23065
  • /49

    $614,950

    New Construction
    • 3 Beds
    • 2.5 Baths
    • 2,431 Sq Ft

    Randolph Plan at Kensington Creek, Goochland, VA 23063

    Welcome to the Randolph, a rustic yet modern home that seamlessly blends timeless charm with contemporary flair, offering 2,431+ sqft of meticulously designed living space. Approaching the Randolph, youll be greeted by a covered front porch, perfect for relaxation. For added curb appeal and functionality, you can upgrade to a wrap-around porch, enhancing the homes rustic elegance and inviting

    Vertical Builders Builder
    3130 Kensington Ln Unit 37293429, Goochland, VA 23063
  • /42

    $579,950

    New Construction
    • 3 Beds
    • 2 Baths
    • 1,980 Sq Ft

    Oakdale Plan at Kensington Creek, Goochland, VA 23063

    Check out the Oakdale, a unique one-story home offering 1,980+sqft of carefully crafted living space. This layout is meant to impress. Approaching the home, youre greeted by a charming front porch with options to enhance its appeal; you can choose a quaint or extended porch to create the perfect outdoor setting for greeting guests or enjoying your morning coffee. Stepping inside, youll find a

    Vertical Builders Builder
    3130 Kensington Ln Unit 38552397, Goochland, VA 23063
  • /29

    $699,000

    New Construction $20K PRICE DROP
    • 4 Beds
    • 3 Baths
    • 3,320 Sq Ft

    3078 Miller Farm Way, Goochland, VA 23063

    1/2-acre homesite and an oversized 2-car garage!Welcome to Reed Marsh in Goochland!Discover the spacious and elegant Warwick II plan by Mungo Homes—a stunning two-story residence featuring 4 bedrooms, 3 full bathrooms, and a 3-car side-load garage. Designed with both style and functionality, this home offers ample space for modern living and effortless entertaining. As you step inside,

    Nikki Axman Providence Hill Real Estate

    3078 Miller Farm Way, Goochland, VA 23063
  • /2

    $549,950

    Coming Soon
    • 4 Beds
    • 2 Baths
    • 2,043 Sq Ft

    2816 Preston Park Way, Sandy Hook, VA 23153

    Welcome home to this beautiful Craftsman-style ranch, thoughtfully designed with an open floor plan that's perfect for both everyday living and entertaining. Vaulted ceilings, recessed lighting, and mostly hardwood floors create a bright, inviting atmosphere throughout the main living areas. The spacious primary suite offers a private retreat featuring two walk-in closets and a luxurious en-suite

    Sandra Saunders Long & Foster REALTORS

    2816 Preston Park Way, Sandy Hook, VA 23153
  • /31

    $599,990

    New Construction
    • 4 Beds
    • 3 Baths
    • 2,430 Sq Ft

    Cypress Plan at Shepherd's Trail, Gum Spring, VA 23065

    The Cypress is a two-story, four-bedroom, three-bath home with a formal dining room, a first-floor guest suite with a full bath, and a kitchen with an island and pantry. The second floor features the primary bedroom, two additional bedrooms, a hall bath, a convenient upstairs laundry room, and an oversized loft area. Options available to personalize your home include a sunroom, screen porch, or

    Eastwood Homes Builder
    3170 Three Chopt Rd Unit 38673116, Gum Spring, VA 23065
  • /7

    $598,888

    • Land
    • 36.38 Acres
    • $16,462 per Acre

    3128 Broad Street Rd, Gum Spring, VA 23065

    Louisa County Parcel ID 100 80, 36.38 acres. You don’t see this high quality land coming to the market often. This land is in Louisa county Gum Spring designated Growth Area. It is zoned A2 but lands close by are Zoned C2 (commercial). Conveniently located between Charlottesville and Richmond, ideal anyone who need to commute to both cities. The land has mature woods with gentle hills, very rare

    Derek Greene The Greene Realty Group

    3128 Broad Street Rd, Gum Spring, VA 23065
  • /36

    $649,000

    • 3 Beds
    • 2 Baths
    • 1,994 Sq Ft

    3102 Kensington Ln, Goochland, VA 23063

    Built in 2025, this beautifully designed home offers the best of new construction without the wait. Tucked away on a private 3.61 acre cul-de-sac lot in Kensington Creek, this thoughtfully crafted residence combines modern finishes with the ease of single-level living. High-end LVP flooring flows throughout the home, leading to an open-concept layout designed for both everyday living and

    Cole Dickinson Long & Foster REALTORS

    3102 Kensington Ln, Goochland, VA 23063
  • /2

    $647,990

    New Construction
    • 3 Beds
    • 2.5 Baths
    • 2,583 Sq Ft

    3178 Three Chopt Rd, Gum Spring, VA 23065

    The Asheboro is a three-bedroom, two-and-a-half-bath home with a first-floor primary bedroom, formal dining room, spacious family room, kitchen with island and walk-in pantry, and a Jack and Jill bath between bedrooms two and three. Home will be ready in June.

    Eastwood Homes Builder

    3178 Three Chopt Rd, Gum Spring, VA 23065
  • /65

    $609,990

    New Construction
    • 4 Beds
    • 2.5 Baths
    • 2,591 Sq Ft

    Drexel Plan at Shepherd's Trail, Gum Spring, VA 23065

    The Drexel is a two-story, four-bedroom, two-and-a-half-bath-home with a formal living room, formal dining room, kitchen with island and a pantry, and a spacious great room. The second floor features four bedrooms, including the primary suite with a large closet, an upstairs laundry, an additional full bath, and a loft area. Options to personalize this home include a home office, bay window in

    Eastwood Homes Builder

    3170 Three Chopt Rd Unit 38673083, Gum Spring, VA 23065
  • /11

    $659,990

    New Construction $30K PRICE INCREASE
    • 3 Beds
    • 2.5 Baths
    • 2,583 Sq Ft

    3186 Three Chopt Rd, Gum Spring, VA 23065

    The estimated completion is by June 2026! The Asheboro offers FIRST-FLOOR LIVING with 3 bedrooms, 2.5 baths, and a side-load garage on OVER 1.5 ACRES!! A dining room directly off the foyer offers an ideal space for entertaining and everyday living. The kitchen, featuring an island and walk-in pantry, is open to an adjoining breakfast area and the bright and spacious family room. Tucked at the

    Kim Sebrell Keller Williams Richmond West

    3186 Three Chopt Rd, Gum Spring, VA 23065
  • /51

    $420,000

    • 3 Beds
    • 2 Baths
    • 1,600 Sq Ft

    2677 Dogtown Rd, Goochland, VA 23063

    Three private acres await the lucky buyer seeking one floor living and wide open spaces at a great price point. Whether you’re a first time homebuyer, downsizer, or homesteader who wants to live off the land, this 3 bed & 2 full bath home is a crowd pleaser. From the moment you turn into the long, secluded driveway, you enter a sanctuary ensconced in nature. Nestled amid total tranquility, this

    Jenn Hart Virginia Capital Realty

    2677 Dogtown Rd, Goochland, VA 23063
  • /15

    $629,990

    New Construction $10K PRICE DROP
    • 5 Beds
    • 3.5 Baths
    • 3,047 Sq Ft

    3186 Three Chopt Rd, Gum Spring, VA 23065

    This is home is TO BE BUILT. The Davidson is a two-story home featuring 5 bedrooms, 3.5 full baths, and a side-load garage. The first floor offers a formal living room directly off of the foyer, a spacious alternate kitchen layout with a separate butler's pantry. The bright and spacious family room features a gas fireplace. The first-floor guest suite offers an ensuite bath with tub/shower combo.

    Kim Sebrell Keller Williams Realty

    3186 Three Chopt Rd, Gum Spring, VA 23065
  • /13

    $466,456

    New Construction
    • 4 Beds
    • 2.5 Baths
    • 1,982 Sq Ft

    Lot 4 Atkinson Rd, Mineral, VA 23117

    Welcome to Lot 4 Atkinson Rd.! This is one of 5 lots available in Atkinson Ridge subdivision in beautiful Louisa County with Oct/Nov 2026 DELIVERY. This UNDER CONSTRUCTION 4 bedroom Brookwood floor plan sits on a 3.32 acre lot and offers a 2 car attached garage, an open first floor layout, and spacious bedrooms upstairs. Exterior accents include wide PVC trim around windows, vinyl shake accents,

    Stoney Marshall Hometown Realty Services Inc

    Lot 4 Atkinson Rd, Mineral, VA 23117
  • /14

    $649,990

    New Construction $10K PRICE INCREASE
    • 4 Beds
    • 2 Baths
    • 3,047 Sq Ft

    3178 Three Chopt Rd, Gum Spring, VA 23065

    The Davidson is a two-story home featuring 5 bedrooms, 3.5 full baths, and a side-load garage. The first floor offers a formal living room directly off of the foyer and a spacious alternate kitchen layout with a separate butler's pantry. The bright and spacious family room features a gas fireplace. The first-floor guest suite offers an ensuite bath with a tub/shower combo. A powder room for

    Kim Sebrell Keller Williams Richmond West

    3178 Three Chopt Rd, Gum Spring, VA 23065
  • /35

    $549,950

    New Construction
    • 3 Beds
    • 2 Baths
    • 1,826 Sq Ft

    Mallory Plan at Kensington Creek, Goochland, VA 23063

    Welcome to the Mallory, a charming and versatile home offering 1,826+ sqft of thoughtfully designed space. Its perfect for growing families or anyone seeking both comfort and functionality.Approaching the Mallory, youll be welcomed by an inviting front porch with customizable options like brick or wooden columns, depending on the elevation. The porch provides an idyllic platform perfect for

    Vertical Builders Builder
    3130 Kensington Ln Unit 37293430, Goochland, VA 23063
How to Buy a Home How to Finance a Home How to Sell a Home