58

Gum Spring, VA Homes for Sale with Garage

Section Image Section Image Section Image
  • /63

    $1,799,950

    $50K PRICE DROP
    • 4 Beds
    • 5 Baths
    • 5,433 Sq Ft

    2122 Jockey Ridge Rd, Maidens, VA 23102

    Located in Goochland County’s desirable Breeze Hill community, this exceptional custom home blends timeless craftsmanship with outstanding amenities and a thoughtfully designed floor plan. Breeze Hill is a Rural Preservation Community designed to protect its scenic beauty and rural character. Residents enjoy a community lake, pond, pavilion, and estate-sized homesites surrounded by protected open

    Agent Photo

    Kevin Allocca

    Neumann & Dunn Real Estate

    2122 Jockey Ridge Rd, Maidens, VA 23102
  • /2

    $709,950

    New Construction
    • 3 Beds
    • 2 Baths
    • 2,291 Sq Ft

    3005 Swanns Inn Crescent, Goochland, VA 23063

    Now under construction in the desirable Swanns Inn subdivision, the Tiffany I floor plan offers thoughtfully designed spaces, quality craftsmanship, and designer-selected finishes throughout. The open-concept layout features luxury laminate flooring throughout the main living areas, a coffered ceiling in the foyer, and a stunning great room anchored by a stone fireplace with a raised hearth and

    Agent Photo

    Hal Dalton

    Dalton Realty

    3005 Swanns Inn Crescent, Goochland, VA 23063
  • /38

    $689,990

    New Construction
    • 4 Beds
    • 3.5 Baths
    • 3,185 Sq Ft

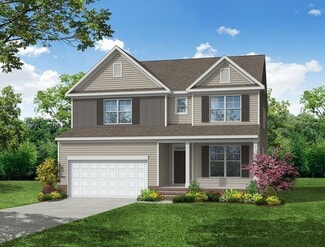
    McDowell Plan at Shepherd's Trail, Gum Spring, VA 23065
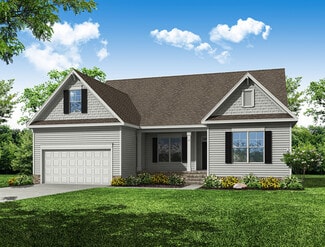
    The McDowell is a two-story, four-bedroom, three-and-half-bath home with a first-floor primary suite, formal dining room, two-story family room, three spacious upstairs bedrooms, two additional baths, an oversized bonus room, and an unfinished storage area. Options available to personalize this home include an alternate kitchen layout with a butler's pantry and walk-in pantry, a guest suite with

    Eastwood Homes Builder
    3170 Three Chopt Rd Unit 38673082, Gum Spring, VA 23065
  • /70

    $629,990

    New Construction
    • 3 Beds
    • 2.5 Baths
    • 2,583 Sq Ft

    Asheboro Plan at Shepherd's Trail, Gum Spring, VA 23065

    The Asheboro is a three-bedroom, two-and-a-half-bath home with a first-floor primary bedroom, formal dining room, spacious family room, kitchen with island and walk-in pantry, and a Jack and Jill bath between bedrooms two and three. Options to personalize this home include an office with French doors, sunroom, covered porch or screen porch, butler's pantry, drop zone area, and upstairs options

    Eastwood Homes Builder
    3170 Three Chopt Rd Unit 38673127, Gum Spring, VA 23065
  • /48

    $719,990

    New Construction
    • 5 Beds
    • 4.5 Baths
    • 3,738 Sq Ft

    Waverly Plan at Shepherd's Trail, Gum Spring, VA 23065

    The Waverly is a five-bedroom, four-and-a-half-bath home with a large formal dining room, spacious family room, kitchen with island and pantry, home office, first-floor guest suite with a full bath, and a covered rear porch that spans almost the entire back of the home. The second floor features an oversized loft, the primary bedroom with two closets and a private bath, a Jack and Jill bath

    Eastwood Homes Builder
    3170 Three Chopt Rd Unit 38673118, Gum Spring, VA 23065
  • /44

    $649,990

    New Construction
    • 3 Beds
    • 2.5 Baths
    • 2,611 Sq Ft

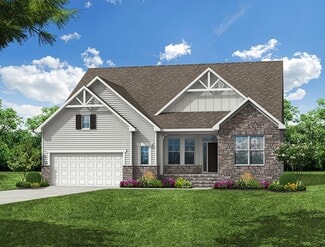
    Edgefield Plan at Shepherd's Trail, Gum Spring, VA 23065

    The Edgefield is a spacious three-bedroom, two-and-a-half-bath ranch-style home with a first-floor primary bedroom, formal dining room, separate office, open family room and dining area, kitchen with island and pantry, and a covered rear porch. This home also features a garage with a storage area and a separate laundry room. Options available to personalize this home include an optional guest

    Eastwood Homes Builder
    3170 Three Chopt Rd Unit 38673086, Gum Spring, VA 23065
  • /46

    $850,000

    Open Sat 1PM - 3PM
    • 4 Beds
    • 3.5 Baths
    • 3,258 Sq Ft

    2431 Magnolia Ridge, Maidens, VA 23102

    Set on 4.19 acres in a secluded Goochland neighborhood, 2431 Magnolia Ridge offers a peaceful, private setting with all the amenities of Short Pump less than 20 minutes away! This beautifully maintained 4-bedroom, 3.5-bath home features all the bells and whistles: 6+ BAY GARAGE SPACE (both attached & detached) with a CONDITIONED WORKSHOP; a WALK-OUT BASEMENT with living space and an additional

    Catherine Ham Keller Williams Realty

    2431 Magnolia Ridge, Maidens, VA 23102
  • /33

    $639,990

    New Construction
    • 5 Beds
    • 3 Baths
    • 3,047 Sq Ft

    Davidson Plan at Shepherd's Trail, Gum Spring, VA 23065

    The Davidson is a two-story, five-bedroom, three-bath home with a formal living room, formal dining room, spacious family room, kitchen with island and pantry, separate breakfast area, and first-floor guest suite with a full bath. The second floor features four bedrooms, including the primary bedroom, a hall bath, a large laundry room, and a loft area. Options available to personalize this home

    Eastwood Homes Builder
    3170 Three Chopt Rd Unit 38673126, Gum Spring, VA 23065
  • /31

    $599,990

    New Construction
    • 4 Beds
    • 3 Baths
    • 2,430 Sq Ft

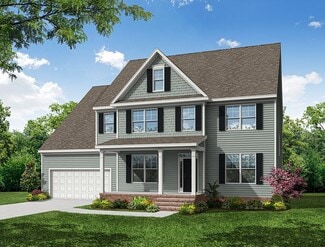
    Cypress Plan at Shepherd's Trail, Gum Spring, VA 23065

    The Cypress is a two-story, four-bedroom, three-bath home with a formal dining room, a first-floor guest suite with a full bath, and a kitchen with an island and pantry. The second floor features the primary bedroom, two additional bedrooms, a hall bath, a convenient upstairs laundry room, and an oversized loft area. Options available to personalize your home include a sunroom, screen porch, or

    Eastwood Homes Builder
    3170 Three Chopt Rd Unit 38673116, Gum Spring, VA 23065
  • /63

    $704,990

    New Construction
    • 5 Beds
    • 4 Baths
    • 3,691 Sq Ft

    Roanoke Plan at Shepherd's Trail, Gum Spring, VA 23065

    The Roanoke is a stunning two-story, five-bedroom, four-bath home with a formal dining room, a dedicated home office space with French doors, a spacious family room, a kitchen with an island and pantry, and a first-floor guest suite with a full bath. The second floor features the primary bedroom with dual closets, three secondary bedrooms with walk-in closets, a hall bath, a shared Jack and Jill

    Eastwood Homes Builder
    3170 Three Chopt Rd Unit 38673140, Gum Spring, VA 23065
  • /39

    $899,985

    New Construction
    • 4 Beds
    • 3.5 Baths
    • 4,100 Sq Ft

    3303 Sandy Hook Rd, Sandy Hook, VA 23153

    Welcome Home! Come check out this gorgeous 3.21 acre lot - NO HOA - in the heart of Goochland County - with a new home from Hanover County's own, RCI BUILDERS! Take advantage of this month’s Builder's Incentive of $12,000 toward options/upgrades - OR TO BUY DOWN YOUR INTEREST RATE! With this HOMEARAMA SHOWCASE HOME - the MADISON plan gives you a 1st Floor Primary Bedroom, 10ft ceilings on the

    Matt Rutledge Hometown Realty

    3303 Sandy Hook Rd, Sandy Hook, VA 23153
  • /50

    $679,990

    New Construction
    • 4 Beds
    • 3.5 Baths
    • 3,223 Sq Ft

    Colfax Plan at Shepherd's Trail, Gum Spring, VA 23065

    The Colfax is a spacious, two-story, four-bedroom, three-and-a-half-bath home with a formal dining room, office with French doors, spacious kitchen, breakfast area, family room, a walk-in pantry plus separate butler's pantry. The second floor features all bedrooms including the primary bedroom with two walk-in closets, a loft area, and a laundry room. Bedroom four features its own bath, perfect

    Eastwood Homes Builder
    3170 Three Chopt Rd Unit 38673120, Gum Spring, VA 23065
  • /26

    $649,990

    New Construction $40K PRICE DROP
    • 4 Beds
    • 2.5 Baths
    • 2,591 Sq Ft

    3164 Three Chopt Rd, Gum Spring, VA 23065

    The Drexel is a two-story, four-bedroom, two-and-a-half-bath home with a formal living room, formal dining room, kitchen with island and a pantry, a spacious great room, and a covered porch. The second floor features four bedrooms, including the primary suite with a large closet, an upstairs laundry, an additional full bath, and a loft area.

    Eastwood Homes Builder
    3164 Three Chopt Rd, Gum Spring, VA 23065
  • /46

    $739,990

    New Construction Open Sat 1PM - 3PM $10K PRICE DROP
    • 5 Beds
    • 4 Baths
    • 3,724 Sq Ft

    3170 Three Chopt Rd, Gum Spring, VA 23065

    This home is MOVE-IN READY!! The Roanoke is a generously sized and well-designed home featuring 5 bedrooms, 4 full bathrooms, and a side-load 2-car garage. Just beyond the foyer, you'll discover a formal dining room along with a private home office accented by French doors. The well equipped kitchen includes a center island, 42-inch upper cabinets, granite countertops, tile backsplash, butler’s

    Kim Sebrell Keller Williams Realty

    3170 Three Chopt Rd, Gum Spring, VA 23065
  • /62

    $684,990

    New Construction
    • 5 Beds
    • 3 Baths
    • 3,483 Sq Ft

    Charleston Plan at Shepherd's Trail, Gum Spring, VA 23065

    The Charleston is a stunning two-story, five-bedroom, three-bath home with formal living and dining rooms, a kitchen with an island and pantry, a first-floor guest suite with a full bath, an oversized entry from the garage, and a two-story family room. The second floor features four bedrooms, including the primary bedroom with two closets, a large, second-floor laundry room, and an additional

    Eastwood Homes Builder
    3170 Three Chopt Rd Unit 38673112, Gum Spring, VA 23065
  • /78

    $639,999

    $15K PRICE DROP
    • 4 Beds
    • 3.5 Baths
    • 2,527 Sq Ft

    2318 Bexley Wood Run, Goochland, VA 23063

    Welcome to your ultimate private sanctuary. Perfectly tucked away, this custom-built masterpiece in the sought-after Westcliff subdivision offers 5.78 acres of pristine privacy, premium upgrades, and unmatched flexibility. Located in a quiet community with no HOA fees, this estate provides the perfect escape from the hustle and bustle while remaining close to the interstate and less than 30

    Crystal Hill Lloyd's Real Estate LLC

    2318 Bexley Wood Run, Goochland, VA 23063
  • /55

    $1,195,000

    $50K PRICE DROP
    • 8 Beds
    • 5 Baths
    • 3,604 Sq Ft

    2980 Tranbycroft Way, Sandy Hook, VA 23153

    Welcome to a truly exceptional private luxury home nestled on 6.28 picturesque acres in one of Goochland County’s desirable communities. Offering over 5,000 square feet of versatile finished living space between the main residence and a fully finished three-level pool house, this property presents a rare opportunity for multigenerational living, guest accommodations, entertaining, or a private

    Lisa Melton Keeton & Co Real Estate

    2980 Tranbycroft Way, Sandy Hook, VA 23153
  • /66

    $629,900

    • 4 Beds
    • 2.5 Baths
    • 2,896 Sq Ft

    2967 Willow Trace Ln, Sandy Hook, VA 23153

    Fresh new paint throughout. Welcome to 2967 Willow Trace Lane, a beautifully maintained two-story home in Mill Forest offering space, privacy, and scenic views throughout. This 4-bedroom, 2.5-bath home features abundant natural light and picturesque pond and wooded views from nearly every room. The main level showcases hardwood flooring, updated paint, and a functional layout ideal for both

    Will Zimmer Real Broker LLC

    2967 Willow Trace Ln, Sandy Hook, VA 23153
  • /49

    $995,000

    • 4 Beds
    • 4 Baths
    • 4,751 Sq Ft

    1105 Elizabeth Ln, Maidens, VA 23102

    Custom built modern craftsman farmhouse with a large covered front porch on 2 acres in The Preserve at Deerfield!Sophisticated open-concept floor plan with a great room, dining area and a beautiful chef’s kitchen including designer appliances, granite countertops and recently expanded casual dining area that is off the kitchen. Main level living with the primary bedroom and bath which has a

    Sandy Prokopchak Joyner Fine Properties

    1105 Elizabeth Ln, Maidens, VA 23102
  • /59

    $550,000

    $30K PRICE DROP
    • 3 Beds
    • 2.5 Baths
    • 2,017 Sq Ft

    2953 Preston Park Ct, Sandy Hook, VA 23153

    Welcome to 2953 Preston Park Court in the Preston Park community in beautiful Western Goochland County! This 2-Story Vinyl-Sided craftsman-style home w/Stone Accents is perfectly situated on a fenced & private 1.51 Acre Lot! LVP Flooring throughout the 1st Floor! Eat-in Kitchen boasts Gorgeous Granite Countertops, Center Island w/Bar, White Shaker-Style Soft-Close Cabinetry w/Brushed Nickel Knobs

    Aaron Gilbert BHHS PenFed Realty

    2953 Preston Park Ct, Sandy Hook, VA 23153
  • /49

    $614,950

    New Construction
    • 3 Beds
    • 2.5 Baths
    • 2,431 Sq Ft

    Randolph Plan at Kensington Creek, Goochland, VA 23063

    Welcome to the Randolph, a rustic yet modern home that seamlessly blends timeless charm with contemporary flair, offering 2,431+ sqft of meticulously designed living space. Approaching the Randolph, youll be greeted by a covered front porch, perfect for relaxation. For added curb appeal and functionality, you can upgrade to a wrap-around porch, enhancing the homes rustic elegance and inviting

    Vertical Builders Builder
    3130 Kensington Ln Unit 37293429, Goochland, VA 23063
  • 0 Fairground Rd Unit 42122652, Goochland, VA 23102

    $759,900

    New Construction
    • 3 - 6 Beds
    • 2.5 - 5.5 Baths
    • 2,193+ Sq Ft

    Saybrook Plan at Village at Hidden Rock, Goochland, VA 23102

    Single-Family Home in Village at Hidden Rock. The Saybrook offers a spacious layout with options for 3 to 6 bedrooms, 2.5 to 5 bathrooms, and extensive personalization options. It features a great room, a front porch, and various elevation styles. The home is designed for energy efficiency and includes options for gourmet kitchens, luxury bathrooms, and more.

    Schell Brothers Builder
    0 Fairground Rd Unit 42122652, Goochland, VA 23102
  • /42

    $579,950

    New Construction
    • 3 Beds
    • 2 Baths
    • 1,980 Sq Ft

    Oakdale Plan at Kensington Creek, Goochland, VA 23063

    Check out the Oakdale, a unique one-story home offering 1,980+sqft of carefully crafted living space. This layout is meant to impress. Approaching the home, youre greeted by a charming front porch with options to enhance its appeal; you can choose a quaint or extended porch to create the perfect outdoor setting for greeting guests or enjoying your morning coffee. Stepping inside, youll find a

    Vertical Builders Builder
    3130 Kensington Ln Unit 38552397, Goochland, VA 23063
  • /48

    $794,950

    New Construction
    • 4 Beds
    • 2.5 Baths
    • 3,545 Sq Ft

    Glenwood Plan at Kensington Creek, Goochland, VA 23063

    Welcome to The Glenwood, a sophisticated and thoughtfully designed home spanning 3,545+sqft. Every detail of this home is crafted with convenience and modern living in mind, making it as functional as it is elegant. As you approach, youre welcomed by a grand covered porch, with the option to expand into a wrap-around design. This versatile outdoor space invites you to unwind and take in the

    Vertical Builders Builder
    3130 Kensington Ln Unit 37293409, Goochland, VA 23063
  • 0 Fairground Rd Unit 42122647, Goochland, VA 23102

    $754,900

    New Construction
    • 3 - 6 Beds
    • 3 - 6.5 Baths
    • 2,082+ Sq Ft

    Stonefield Plan at Village at Hidden Rock, Goochland, VA 23102

    Single-Family Home in Village at Hidden Rock. The Stonefield offers 3 to 6 bedrooms, 3 to 6 bathrooms, and a range of square footage options. It features a great room with vaulted ceilings, a kitchen with a walk-in pantry, and an enclosed laundry. Each bedroom has a dedicated bathroom, including a primary bathroom, an en suite bathroom, and additional full and half baths. The home also includes

    Schell Brothers Builder
    0 Fairground Rd Unit 42122647, Goochland, VA 23102
  • /19

    $1,295,000

    New Construction
    • 5 Beds
    • 4 Baths
    • 3,529 Sq Ft

    00 Perkinsville Lot 6 Rd, Maidens, VA 23102

    Build your dream home on 6 stunning acres of rolling countryside in Goochland County — just 15 minutes from Short Pump via the Oilville exit! This breathtaking parcel blends open hay fields, mature hardwoods, and sweeping panoramic views, offering the perfect canvas for a grand custom estate. Horse-friendly with fertile soils and ample open pasture. Accessed via paved VDOT road. Preliminary soil

    Jess McLaughlin Real Broker LLC

    00 Perkinsville Lot 6 Rd, Maidens, VA 23102
  • /21

    $1,349,750

    New Construction
    • 4 Beds
    • 3.5 Baths
    • 3,698 Sq Ft

    1554 Smokey Ridge Rd, Maidens, VA 23102

    New home in sought after Breeze Hill features classic design with Craftsman flair on a quiet 2.03 acre setting that backs to Preservation area. Country front porch with stone columns opens to an open layout featuring 10 foot ceilings on the main floor, formal dining room and vaulted open living area with soaring stone fireplace. Spacious custom kitchen with island, large breakfast room and walk

    Louise Thompson Visionary Vistas

    1554 Smokey Ridge Rd, Maidens, VA 23102
  • /44

    $739,950

    New Construction
    • 3 Beds
    • 2.5 Baths
    • 2,784 Sq Ft

    Windsor Plan at Kensington Creek, Goochland, VA 23063

    Welcome to the Windsor, a charming and versatile home designed to surprise and inspire. Offering 2,784+ square feet, this artisan-crafted design combines cottage charm with modern functionality, making it perfect for a wide variety of lifestyles. As you approach the Windsor, youll be welcomed by its carefully curated stone faade and striking craftsman columns, perfectly framing the entryway.

    Vertical Builders Builder
    3130 Kensington Ln Unit 37293423, Goochland, VA 23063
  • /59

    $995,000

    • 6 Beds
    • 6 Baths
    • 4,978 Sq Ft

    1706 Bridgewater Bluff, Maidens, VA 23102

    This beautiful home is on the market and freshly refreshed. New paint throughout and new carpet in every bedroom.Six bedrooms, six full baths, and a finished third-floor space that gives you room for whatever your life needs — a studio, a playroom, a quiet place to disappear with a book. The primary bathroom renovation is the kind you don't want to leave: gorgeous is the word, and it earns

    Cindy Bennett Maison Real Estate Boutique

    1706 Bridgewater Bluff, Maidens, VA 23102
  • /39

    $762,950

    New Construction
    • 4 Beds
    • 2.5 Baths
    • 3,226 Sq Ft

    Leigh Plan at Kensington Creek, Goochland, VA 23063

    Experience the Leigh, a home that combines the charm of farmhouse aesthetics with the comforts of modern living. Spanning 3,226+sqft., this thoughtfully designed floor plan offers a harmonious blend of functionality and style. The exterior greets you with an artfully-crafted front porch supported by sturdy wooden columns. Perfect for rocking chairs and festive holiday dcor, this inviting space

    Vertical Builders Builder
    3130 Kensington Ln Unit 37293412, Goochland, VA 23063
  • /22

    $639,990

    New Construction
    • 3 Beds
    • 2.5 Baths
    • 2,583 Sq Ft

    3178 Three Chopt Rd, Gum Spring, VA 23065

    Gum Spring

    Eastwood Homes Builder
    3178 Three Chopt Rd, Gum Spring, VA 23065
  • /65

    $609,990

    New Construction
    • 4 Beds
    • 2.5 Baths
    • 2,591 Sq Ft

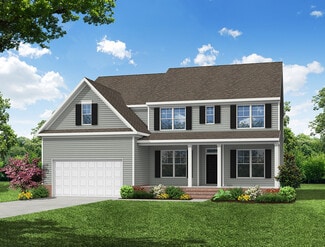
    Drexel Plan at Shepherd's Trail, Gum Spring, VA 23065

    The Drexel is a two-story, four-bedroom, two-and-a-half-bath-home with a formal living room, formal dining room, kitchen with island and a pantry, and a spacious great room. The second floor features four bedrooms, including the primary suite with a large closet, an upstairs laundry, an additional full bath, and a loft area. Options to personalize this home include a home office, bay window in

    Eastwood Homes Builder
    3170 Three Chopt Rd Unit 38673083, Gum Spring, VA 23065

Showing Results 1 - 40, Page 1 of 2

How to Buy a Home How to Finance a Home How to Sell a Home