1,034

Haines City, FL Homes for Sale with Garage

Section Image Section Image
  • /14

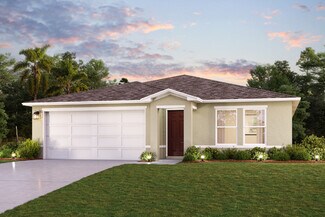
    $379,990

    New Construction
    • 4 Beds
    • 3 Baths
    • 2,384 Sq Ft

    Hampton II Plan at Cypress Park Estates, Haines City, FL 33844

    The Hampton II is an inviting single-story floorplan featuring 4 bedrooms, 3 bathrooms and 2,384 square feet of living space. Right off the foyer is a spacious study featuring optional French doors, perfect for working from home or an extra space to entertain. The kitchen welcomes you with a beautiful spacious island and flows seamlessly into the gathering and great room, and then out to your

    Park Square Homes Builder
    339 Bottle Brush Dr Unit 36482065, Haines City, FL 33844
  • /38


    $284,990

    New Construction
    • 3 Beds
    • 2 Baths
    • 1,480 Sq Ft

    Atlantic Plan at Liberty Trace, Haines City, FL 33844

    Welcome to the beautifully designed Atlantic floorplan by DRB Homes, located in the sought-after Liberty Trace community in Haines City, FL. This thoughtfully crafted single-story home offers modern open-concept living, smart design, and comfortable everyday functionality. Step inside to a welcoming foyer with convenient access from both the front entry and private garage entry, along with an

    DRB Homes Builder
    216 Hugo Dr Unit 40180506, Haines City, FL 33844
  • /23

    $294,990

    New Construction
    • 3 Beds
    • 2 Baths
    • 1,585 Sq Ft

    Crusade Plan at Cypress Park Estates, Haines City, FL 33844

    Explore The Crusade. At 1,585 square feet, this home boasts 3 bedrooms and 2 baths with an open-concept layout where the gathering room flows seamlessly into the dining cafe and kitchen, creating a bright and airy space ideal for both everyday living and entertaining. The kitchen features ample cabinetry with 42” upper cabinets for extra storage, quartz countertops, stainless steel appliances,

    Park Square Homes Builder
    339 Bottle Brush Dr Unit 39672235, Haines City, FL 33844
  • /27

    $299,190

    New Construction
    • 4 Beds
    • 2 Baths
    • 1,589 Sq Ft

    The Juniper Plan at Scenic Terrace, Haines City, FL 33844

    The Juniper offers the perfect blend of modern design and practical living. From its spacious two-car garage to a cozy outdoor lanai, this home accommodates all your living needs while keeping up with today’s style standards. Three main level bedrooms located at the front of the home have access to a dual vanity bathroom and a walk-in laundry room right across the hall—all thoughtfully designed

    Stanley Martin Builder
    3724 Dusty Miller Place Unit 38994846, Haines City, FL 33844
  • /39

    $284,990

    New Construction
    • 3 Beds
    • 2 Baths
    • 1,615 Sq Ft

    Magenta Plan at Scenic Terrace, Lake Hamilton, FL 33851

    Feel at home with the Magenta, a single-story home with 3 bedrooms, 2 bathrooms, and a 2-car garage. This layout is a true gem, seamlessly blending modern comfort with Florida charm. Open concept living dazzles with luxury vinyl plank flooring throughout the main living areas. The kitchen, featuring quartz countertops, new stainless-steel appliances and ample storage overlooks the dining and

    Casa Fresca Homes Builder
    3712 Dusty Miller Place Unit 36450119, Lake Hamilton, FL 33851
  • /17

    $257,180

    New Construction
    • 3 Beds
    • 2 Baths
    • 1,426 Sq Ft

    The Bellinger Plan at Scenic Terrace, Haines City, FL 33844

    The Bellinger provides the space you need to stretch out and truly feel at home with three bedrooms, ample storage space and an open floor plan designed for your busy lifestyle. As you enter into the foyer, a hallway on your right leads to two guest bedrooms, a shared hall bathroom and a convenient walk-in laundry room.Continue into the heart of the home, and you’ll find a spacious kitchen

    Stanley Martin Builder
    3724 Dusty Miller Place Unit 36396602, Haines City, FL 33844
  • /28

    $396,990

    New Construction
    • 5 Beds
    • 3 Baths
    • 2,447 Sq Ft

    Robie Plan at Wynnstone, Davenport, FL 33837

    The Robie is a two-story floorplan featured at Wynnstone in Davenport, Florida. With 2 exteriors to choose from, the Robie is sure to turn heads.Inside this inviting 5-bedroom, 3-bathroom home, you’ll find 2,447 square feet of comfortable living. This impressive two-story concrete block construction plan features a versatile floorplan to fit your needs. A spacious open-concept first floor

    D.R. Horton Builder
    1301 Cascades Ave Unit 37636923, Davenport, FL 33837
  • /30

    $312,990

    New Construction
    • 4 Beds
    • 2 Baths
    • 1,828 Sq Ft

    CALI Plan at Hamilton Bluff, Haines City, FL 33844

    Introducing the Cali floorplan at Hamilton Bluff, in Haines City, Florida, where every square foot is put to use with sophistication and comfort.Inside this 4-bedroom, 2-bathroom home, you’ll find 1,828 square feet of comfortable living. This meticulously designed residence combines modern convenience with timeless elegance, showcasing quartz counters and tile floors throughout.As

    D.R. Horton Builder
    1508 Redwood Ln Unit 36202776, Haines City, FL 33844
  • /69

    $12,000,000

    • 7 Beds
    • 10 Baths
    • 7,732 Sq Ft

    7950 Bannon Fish Camp Rd, Haines City, FL 33844

    Experience an extraordinary opportunity to own one of Central Florida’s most remarkable private island estates in Lake Marion, Florida. Historic Bannon Island in Polk County is a rare waterfront sanctuary that offers unmatched privacy, breathtaking 360-degree lake views, and the perfect balance of secluded island living with convenient access to Orlando, Tampa, world-renowned attractions, premier

    Lisa Kleine RED BIRD REALTY

    7950 Bannon Fish Camp Rd, Haines City, FL 33844
  • /36

    $299,990

    New Construction
    • 3 Beds
    • 2 Baths
    • 1,988 Sq Ft

    Drexel Plan at Woodland Ranch, Lake Wales, FL 33898

    Meet the Drexel – Your Ideal 3 to 4 Bedroom Family Home The charming three- to four-bedroom Drexel features a decorative masonry finish with an optional stone front, blending classic curb appeal with modern comfort. Step inside the foyer and follow the hallway past the second and third bathrooms to the open living area—designed for effortless family living. The island kitchen includes a

    Maronda Homes Builder
    538 Broadoak Dr Unit 39488579, Lake Wales, FL 33898
  • /11

    $347,990

    New Construction
    • 3 Beds
    • 2 Baths
    • 1,966 Sq Ft

    Margate II Plan at Cypress Park Estates, Haines City, FL 33844

    The Margate II is a 1966 sq.ft. single-story home featuring 3 bedrooms, 2 bathrooms, and 2-car garage. Features include cafe, family room, study, and covered lanai. The kitchen features ample cabinetry with 42” upper cabinets for extra storage, a spacious island with sink, quartz countertops, and stainless steel appliances. Every home comes with a SMART home technology package. Imagine the

    Park Square Homes Builder
    339 Bottle Brush Dr Unit 36446016, Haines City, FL 33844
  • /3

    $310,240

    New Construction
    • 3 Beds
    • 2 Baths
    • 1,615 Sq Ft

    Magenta Plan at Lawson Dunes, Haines City, FL 33844

    Feel at home with the Magenta, a single-story home with 3 bedrooms, 2 bathrooms, and a 2-car garage. This layout is a true gem, seamlessly blending modern comfort with Florida charm. Open concept living dazzles with luxury vinyl plank flooring throughout the main living areas. The kitchen, featuring quartz countertops, new stainless-steel appliances and ample storage overlooks the dining and

    Casa Fresca Homes Builder
    853 Sand Sea Place Unit 36452429, Haines City, FL 33844
  • /36

    $377,990

    New Construction
    • 5 Beds
    • 3 Baths
    • 2,420 Sq Ft

    Lucia Plan at Lawson Dunes, Haines City, FL 33844

    Invite yourself into the Lucia, a two-story home with 5 bedrooms, 3 bathrooms and a private 2-car garage. Just off the foyer, you'll find a welcoming guest suite complete with a private bathroom, offering the perfect blend of comfort and privacy. The open concept living area, highlighted by luxury vinyl plank flooring, flows seamlessly into the kitchen, which features sleek quartz countertops,

    Casa Fresca Homes Builder
    853 Sand Sea Place Unit 36478773, Haines City, FL 33844
  • /18

    $287,990

    New Construction
    • 4 Beds
    • 3 Baths
    • 1,350 Sq Ft

    Seaton II Plan at Covered Bridge at Liberty Bluff, Haines City, FL 33844

    The Seaton II is a fantastic home designed for growing families and first-time buyers. From the front door or two-car garage, step into a bright and open living space featuring a modern kitchen that overlooks the family room. This area also provides access to a private patio or a large covered lanai, perfect for outdoor activities or hosting guests. The home includes three bedrooms, two

    Stanley Martin Builder
    1235 Normandy Dr Unit 41397156, Haines City, FL 33844
  • /3

    $394,990

    New Construction
    • 5 Beds
    • 3 Baths
    • 3,011 Sq Ft

    Valencia Plan at Crosswinds, Haines City, FL 33844

    Prepare to be impressed by the Valencia, a two-story home featuring 5 bedrooms, 3 bathrooms, and a 2-car garage. This floorplan is designed for modern living and effortless entertainment. Step through the elegant foyer into a vibrant main living area, complete with a private guest suite for ultimate comfort. The kitchen shines with sleek quartz countertops, stainless steel appliances, and

    Casa Fresca Homes Builder
    4305 Riverbend Blvd Unit 37990817, Haines City, FL 33844
  • /35

    $279,990

    New Construction
    • 4 Beds
    • 2.5 Baths
    • 1,866 Sq Ft

    Tulum Plan at Grove at Crosswinds, Haines City, FL 33844

    The Tulum is a two-story townhouse that provides a comfortable living experience with 4 bedrooms and 2.5 baths. All bedrooms are located on the second floor, offering privacy and separation from the main living areas. The main floor features a modern kitchen, perfect for cooking and entertaining, along with a spacious living room for relaxation and gatherings. Enjoy outdoor living on the charming

    Casa Fresca Homes Builder
    3879 King Hill Dr Unit 36490929, Haines City, FL 33844
  • /47

    $359,990

    New Construction
    • 3 Beds
    • 2.5 - 3.5 Baths
    • 2,267 Sq Ft

    Highbourne Plan at Hamilton Bluff, Haines City, FL 33844

    The Highbourne plan is available in Coastal, Farmhouse or Traditional exterior designs. The inviting front porch opens to a gracious foyer with spacious flex space that leads to the island kitchen that overlooks the cafe and family room. The primary suite boasts an en suite bathroom with shower, private water closet, and oversized walk-in closet. Three secondary bedrooms, full bathroom and a

    DRB Homes Builder
    1528 Redwood Ln Unit 36463693, Haines City, FL 33844
  • /29

    $314,990

    New Construction
    • 4 Beds
    • 2 Baths
    • 1,828 Sq Ft

    CALI Plan at Cypress Park Estates, Haines City, FL 33844

    Introducing the Cali floorplan at Cypress Park Estates, in Haines City, Florida, where every square foot is put to use with sophistication and comfort. Inside this 4-bedroom, 2-bathroom home, you’ll find 1,828 square feet of comfortable living. This meticulously designed residence combines modern convenience with timeless elegance, showcasing quartz counters and tile floors throughout. As you

    D.R. Horton Builder
    351 Bottle Brush Dr Unit 36202761, Haines City, FL 33844
  • /41

    $314,990

    New Construction
    • 3 Beds
    • 2.5 Baths
    • 1,986 Sq Ft

    Jupiter Plan at Liberty Trace, Haines City, FL 33844

    JUPITER: Beautiful 2 Level, 2 Car Garage Home with Open Concept Living and up to 4 Bedrooms! Welcome to the beautifully designed Jupiter floorplan by DRB Homes, located in the highly desirable Liberty Trace community in Haines City, FL. This spacious two-story home offers modern open-concept living, flexible spaces, and up to 4 bedrooms—perfect for today’s lifestyle.Step onto the inviting

    DRB Homes Builder
    216 Hugo Dr Unit 40144593, Haines City, FL 33844
  • /46

    $406,990

    New Construction
    • 5 Beds
    • 3 Baths
    • 2,892 Sq Ft

    Catalina Plan at Lawson Dunes, Haines City, FL 33844

    Never run out of space with the Catalina, a spacious two-story home designed for ultimate comfort and flexibility! This home boasts 5 bedrooms, 3 bathrooms, a versatile den, a generous upstairs recreation space and a private 2-car garage. The open concept floorplan, perfect for entertaining or just hanging out, is complemented by stylish luxury vinyl plank flooring. The kitchen and throughout the

    Casa Fresca Homes Builder
    853 Sand Sea Place Unit 36450949, Haines City, FL 33844
  • /58

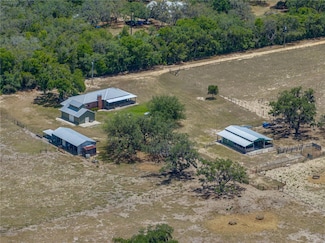
    $1,200,000

    • 4 Beds
    • 3 Baths
    • 3,256 Sq Ft

    10790 Jim Edwards Rd, Haines City, FL 33844

    Polk County Acreage and Home is 33+±acres located in Haines City. This particular part of Polk County isexperiencing growth pushing in from several different directions. However, the property still feels very much secludedand is located on a rural fringe.There is a 2,612± sq ft home with additional agricultural structures on site. The horse barn is roughly 2,160 +/ sq ftand the

    Daniel Lanier SAUNDERS REAL ESTATE, LLC

    10790 Jim Edwards Rd, Haines City, FL 33844
  • /49

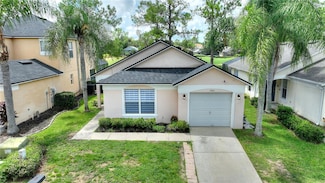
    $300,000

    $20K PRICE DROP
    • 3 Beds
    • 2 Baths
    • 1,572 Sq Ft

    653 Persian Dr, Haines City, FL 33844

    Welcome to this breathtaking, like-new 3-bedroom 2 bathroom residence, where modern elegance meets unparalleled convenience. As you enter, you are greeted by a bright living space and soaring vaulted ceilings, creating an inviting ambiance perfect for both relaxation and entertaining. The luxurious wood plank vinyl flooring flows seamlessly through the main living areas, offering a warm welcome

    Gustavo Martinez EXP REALTY LLC

    653 Persian Dr, Haines City, FL 33844
  • /17

    $319,990

    New Construction
    • 3 Beds
    • 2 Baths
    • 1,672 Sq Ft

    Aria Plan at Crosswinds, Haines City, FL 33844

    The Aria is one of our one-story floorplans featured in Crosswinds in Haines City, Florida. With multiple exteriors to choose from, the Aria is a popular home.Inside this 3-bedroom, 2-bathroom home, you’ll find 1,672 square feet of comfortable living. This all-concrete block constructed, one-story layout optimizes living space with an open concept kitchen overlooking the living area,

    D.R. Horton Builder
    0 Coming Early 2025 St Unit 36202754, Haines City, FL 33844
  • /4

    $301,990

    New Construction
    • 4 Beds
    • 2 Baths
    • 1,666 Sq Ft

    QUAIL RIDGE Plan at Scenic Terrace - The Enclave, Lake Hamilton, FL 33851

    4 bed | 2 bath | 2-bay | 1665 sqft *Closing costs are additional and not included in the USDA 30 year fixed rate 100% financing. Terms and availability of this loan program, and the sales price, are examples only and are subject to change without notice. Loans are subject to credit approval. Restrictions and conditions may apply. USDA loans are subject to income and geographic eligibility

    Century Complete Builder
    3497 Dahlia Dr Unit 36583013, Lake Hamilton, FL 33851
  • /13

    $359,540

    New Construction
    • 4 Beds
    • 3 Baths
    • 1,988 Sq Ft

    5186 Green Belt Dr, Haines City, FL 33844

    Open floor plan creates a unified living space with a large great room that overlooks the kitchen.

    Meritage Homes Builder
    5186 Green Belt Dr, Haines City, FL 33844
  • /23

    $300,900

    $15K PRICE DROP
    • 4 Beds
    • 2 Baths
    • 2,110 Sq Ft

    441 Silver Palm Dr, Haines City, FL 33844

    Short Sale. Short Sale. Short Sale. Short Sale. Short Sale. "SHORT SALE"-All Due Diligence to be done prior to signing/zero day inspection-Buyer to close with Seller's Title Company-Sale third party approval-Short Sale is being professionally processed by Quick Homes, LLC. Buyer Responsible for Short Sale Processing Fee of $5,000. Property sold as-is do not send low ball offers, no assignable as

    German Uribe SWEET HOMES REALTY LLC

    441 Silver Palm Dr, Haines City, FL 33844
  • /29

    $345,000

    • 3 Beds
    • 2 Baths
    • 1,615 Sq Ft

    4904 Mainsail St, Haines City, FL 33844

    Welcome to this beautiful, nearly new Casa Fresca Magenta model located in the desirable Hammock Reserve community in Haines City. Designed with the Florida lifestyle in mind, this single-story home offers a functional and inviting open-concept layout with modern finishes throughout. The stylish kitchen features elegant granite countertops, cabinetry, a spacious pantry, and a complete set of GE

    Michelle Barrios FLORIDA REALTY INVESTMENTS

    4904 Mainsail St, Haines City, FL 33844
  • /14

    $309,990

    New Construction
    • 4 Beds
    • 3 Baths
    • 1,941 Sq Ft

    Cambria Plan at Scenic Terrace - The Grove, Lake Hamilton, FL 33844

    4 bed | 3 bath | 2-bay | 1941 sqft *Closing costs are additional and not included in the USDA 30 year fixed rate 100% financing. Terms and availability of this loan program, and the sales price, are examples only and are subject to change without notice. Loans are subject to credit approval. Restrictions and conditions may apply. USDA loans are subject to income and geographic eligibility

    Century Complete Builder
    3497 Dahlia Dr St Unit 36675592, Lake Hamilton, FL 33844
  • /13

    $299,990

    New Construction
    • 4 Beds
    • 2 Baths
    • 1,811 Sq Ft

    3505 Po Box, Lake Hamilton, FL 33851

    Discover modern luxury with in the sought-after Scenic Terrace Discover modern living with the Braselton Plan a charming single-story home. The open design seamlessly connects the Living, Dining, and Kitchen areas. The chef’s dream kitchen features sophisticated cabinetry, elegant Quartz countertops, and stainless steel appliances, including a smooth-top range, microwave hood, and dishwasher. The

    Octavia Valencia WJH BROKERAGE FL LLC

    3505 Po Box, Lake Hamilton, FL 33851
  • /39

    $340,000

    $25K PRICE DROP
    • 4 Beds
    • 2 Baths
    • 2,100 Sq Ft

    5924 Catamaran Ave, Haines City, FL 33844

    Stunning 2023 Waterfront Gem! This modern four-bedroom, two-bathroom home located in Haines City Florida offers a rare premium waterview experience, providing a serene and picturesque backdrop right from your backyard. Nestled in the highly desirable, family-friendly neighborhood of Hammock Reserve, this property features exceptional community amenities including a community pool, playground and

    Anthony Medina KELLER WILLIAMS REALTY SMART 1

    5924 Catamaran Ave, Haines City, FL 33844
  • /22

    $308,990

    New Construction
    • 4 Beds
    • 2 Baths
    • 2,034 Sq Ft

    2707 Ginger Ln, Haines City, FL 33844

    The first floor of this new two-story home showcases a sunny family room which has direct access to the cozy dining room and a well-equipped kitchen, perfect for multitasking and seamless transitions between spaces. Upstairs, a multipurpose loft divides the serene owner’s suite with a private bathroom from the three secondary bedrooms. Rounding out the home is a convenient two-bay garage.

    Lennar Builder
    2707 Ginger Ln, Haines City, FL 33844
  • /36

    $224,000

    $6K PRICE DROP
    • 3 Beds
    • 2.5 Baths
    • 1,542 Sq Ft

    4345 Hillock Blvd, Haines City, FL 33844

    Welcome to this beautifully built 2024 townhome located in the desirable Grove at Crosswinds community in Haines City. This two-story home offers modern living with a bright and open floor plan designed for both comfort and entertaining. The first floor features a spacious open-concept layout with a convenient half bath, seamlessly connecting the living room, dining area, and kitchen. The stylish

    Lindsey Funderburk JT REALTY & ASSOCIATES

    4345 Hillock Blvd, Haines City, FL 33844
  • /45

    $329,900

    $10K PRICE DROP
    • 4 Beds
    • 2 Baths
    • 1,935 Sq Ft

    Unlisted Address

    Why wait for new construction? Don't miss this opportunity to own this beautifully well maintained 4 Bedroom, 2 bath home in the desirable Lawson Dunes, priced to sell and offering incredible value, this home is perfect for first-time buyers, growing families, or anyone looking for space, comfort, and convenience. Featuring a fully fenced backyard, already completed, saving you time and money.

    Angelli Betancourt Guadalupe NORTHGROUP REAL ESTATE, INC

    Unlisted Address
  • /31

    $365,000

    $15K PRICE DROP
    • 4 Beds
    • 2 Baths
    • 2,532 Sq Ft

    4908 Bluebell Ct, Haines City, FL 33844

    Own the original model home that introduced buyers to Scenic Terrace! This stunning Magnolia floor plan by Taylor Morrison offers 2,106 square feet of beautifully designed living space featuring 4 bedrooms, 2 full bathrooms, and a 2-car garage. Showcasing premium model-home upgrades and designer finishes throughout, this home perfectly blends modern style, comfort, and functionality. The

    Chantae Thomas KELLER WILLIAMS REALTY AT THE PARKS

    4908 Bluebell Ct, Haines City, FL 33844
  • /58

    $329,900

    • 3 Beds
    • 2 Baths
    • 1,130 Sq Ft

    2960 Kokomo Loop, Haines City, FL 33844

    THIS HOME QUALIFIES FOR $0 DOWN. Welcome to 2960 Kokomo Loop — a beautifully maintained pool home in the highly desirable gated community of Southern Dunes. This bright and inviting property offers a spacious layout with an open living and dining area, perfect for everyday comfort and easy entertaining. Large windows fill the home with natural light, creating a warm and welcoming feel

    Malak Benbachir KELLER WILLIAMS REALTY SMART 1

    2960 Kokomo Loop, Haines City, FL 33844
  • /37

    $304,990

    New Construction
    • 3 Beds
    • 2 Baths
    • 1,598 Sq Ft

    Atwood Plan at Liberty Trace, Haines City, FL 33844

    ATWOOD: Beautiful Single Level, 2 Car Garage Home with Open Concept Living and 3 Bedrooms!The Atwood plan is available in Coastal, Farmhouse or Traditional exterior designs. Adjacent the gracious foyer you'll find 2 secondary bedrooms and a full bathroom. The well-appointed, island kitchen overlooks to the cafe and adjacent family room. The primary suite boasts a large walk-in closet and an

    DRB Homes Builder
    216 Hugo Dr Unit 40180505, Haines City, FL 33844
  • /14

    $326,890

    New Construction
    • 5 Beds
    • 3 Baths
    • 2,238 Sq Ft

    717 Ruth Ave, Haines City, FL 33844

    This new two-story home offers the ultimate retreat with a luxurious first-floor owner’s suite, complete with a spacious bedroom, full bathroom and walk-in closet. An additional bedroom is located upon entry, leading to an inviting open plan that blends a modern kitchen with the living and dining areas. Three additional bedrooms suites can be found on the second floor, steps from a full bathroom

    Lennar Builder
    717 Ruth Ave, Haines City, FL 33844
  • /16

    $289,990

    New Construction
    • 4 Beds
    • 2 Baths
    • 1,666 Sq Ft

    Quail Ridge Plan at Scenic Terrace - The Grove, Lake Hamilton, FL 33844

    4 bed | 2 bath | 2-bay | 1665 sqft *Closing costs are additional and not included in the USDA 30 year fixed rate 100% financing. Terms and availability of this loan program, and the sales price, are examples only and are subject to change without notice. Loans are subject to credit approval. Restrictions and conditions may apply. USDA loans are subject to income and geographic eligibility

    Century Complete Builder
    3497 Dahlia Dr St Unit 36675596, Lake Hamilton, FL 33844
  • /12

    $277,890

    New Construction
    • 3 Beds
    • 2 Baths
    • 1,424 Sq Ft

    2263 Jennio Dr, Haines City, FL 33844

    This new three-bedroom home delivers convenient single-story living with a modern, low-maintenance design. An open-concept floorplan blends the kitchen, living and dining areas for easy everyday living and multitasking. Two secondary bedrooms share a private hallway with a full bathroom upon entry, and the generous owner’s suite provides a secluded retreat at the back of the home, complete with a

    Lennar Builder
    2263 Jennio Dr, Haines City, FL 33844
  • /56

    $340,000

    • 4 Beds
    • 2 Baths
    • 1,867 Sq Ft

    829 Sheen Cir, Haines City, FL 33844

    This 4-Bedroom Home and 2-bathroom with seller offering money Toward Your Closing Costs.Imagine spending your weekends just minutes from Disney, Universal, and Legoland, then coming home to a peaceful, gated community with 24-hour manned security. Located on a desirable corner lot at 829 Sheen Circle in Haines City. This popular Cali floor plan delivers the ultimate blend of comfort, style,

    Andrice Julien PREMIUM PROPERTIES R.E SERVICE

    829 Sheen Cir, Haines City, FL 33844

Showing Results 161 - 200, Page 5 of 18

How to Buy a Home How to Finance a Home How to Sell a Home